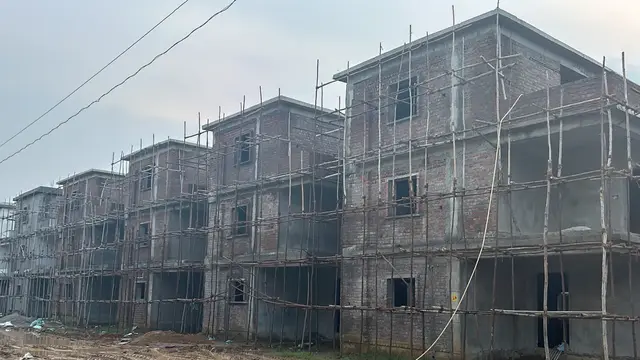
Surya S Maruthi Sarover
SURYAS MARUTHI DEVELOPERS · Medchal-Malkajgiri · RERA P02200002973
SURYA S MARUTHI SAROVER is a residential apartment project in Mallampet Village, Dundigal Gandimaisamma Mandal, Medchal-Malkajgiri District, developed by registered promoter Suryas Maruthi Developers. It is recorded on 3,808.4 sq m of land as one building with 1 Stilt + 5 Upper Floors and 90 2BHK units. Its TG-RERA registration number is P02200002973, and the registration record gives a proposed completion date of 02/04/2025.
01What we found
Read from TG-RERA filings, approvals, land and registration records and court records. A court case is counted only when the court record states this project's survey number with its village, or names the project.
02Check before you pay
9 items to check before you pay, 3 high - from the title chain, court records and approvals, each with what to ask the builder or your advocate. An item may not be a problem with the project: records can be incomplete.
1. Project at a glance
Project identity
| Item | Project record |
|---|---|
| Registered project name | SURYA S MARUTHI SAROVER |
| Project type | Residential apartment project; one registered building RERA record RERA filing |
| Registered portion / phase | Registration certificate identifies the project; a separate phase designation is not disclosed |
| TG-RERA registration | P02200002973 |
| Registration validity | 20/05/2021 to 02/04/2025, unless extended by the Authority. The supplied certificate records no extension; current extension status is not established by this record. |
| Registered promoter | Suryas Maruthi Developers (also styled “SURYAS MARUTHI DEVELOPERS” in the project record); entity type: partnership Corporate record |
| RERA project status | The project record lists it as “New Project.” Registration validity should not be read as evidence of completion or occupancy certification. RERA filing |
Land and geographic identity
| Item | Project record |
|---|---|
| Locality | Mallampet Village; the registration record also gives “Gandimaisamma."X"Road, Dundigal Gandimaisamma” RERA record |
| Revenue village / village descriptions | Mallampet Village (also described in approval documents as Mallampet-ORRGC or Mallampet ORRGC); registration record: “Gandimaisamma."X"Road.” The evidence does not establish whether these differently rendered descriptions are the same revenue-village label. |
| Mandal | Dundigal Gandimaisamma; approval documents also render this as Dundigal/Gandimaisamma-ORRGC. RERA record |
| District | Medchal-Malkajgiri RERA record |
| PIN | 500090 RERA record |
| Project survey number(s) | Sy.No. 54; no subdivision is disclosed in the supplied project identity or registration certificate. Land records |
| Registered site extent | 3,808.4 sq m in the RERA land record; the Form-B declaration states Ac.1-11 Guntas, equivalent to 4553.00 Sq.Yards. Land records |
| Net / total area | RERA land record: total area 3,808.4 sq m; net area 3,808.40 sq m; affected area 0.0 sq m. Land records |
| Boundaries recorded | North: land in Survey No. 55; South: land in Survey No. 55; East: land in Survey No. 55; West: 40-0 wide road and land in Survey No. 54. Land records |
Development identity
| Item | Project record |
|---|---|
| Sanctioning / technical authority | HMDA technical approval, with building permission issued by Dundigal Municipality |
| Principal project approval | HMDA approval no. 015706/MED/R1/U6/HMDA/27092018, dated 10/05/2019; the municipal permit is recorded under Lr.No.322/TPO/Dun/Mpl/2019. |
| Building arrangement | One residential building; the RERA filing and Form-B declaration describe 1 Stilt + 5 Upper Floors. RERA filing |
| Approved built-up area | RERA field: 3,808.24 sq m approved built-up area. The HMDA project approval extraction separately records “Proposed Built-up Area 11498.17”; the area labels and figures are retained as recorded, not treated as interchangeable. RERA filing |
| Approved versus RERA-declared units | RERA filing: 90 units. The supplied project-specific building permit extraction does not provide an approved unit count. RERA unit table RERA unit details |
| Parking | RERA field records 898.56 sq m as mortgage area, not a parking-space count. The project-specific permit extraction supplied here does not establish the number of approved parking spaces. RERA filing |
Offering and status
| Item | Project record |
|---|---|
| RERA-filed unit type | 2BHK; 90 units RERA unit table RERA unit details |
| RERA-filed saleable area | 107.79 sq m per unit RERA unit table RERA unit details |
| Booked / available | Portal-derived figures show 0 booked and 90 available; the portal record has no as-of date, so these are indicative rather than a current inventory confirmation. RERA unit table RERA unit details |
| Construction stage | No independently verified site-progress information is supplied. The RERA filing’s proposed completion date is not evidence of construction progress. RERA record Document index |
| Completion dates | RERA registration record: proposed completion 02/04/2025. The promoter’s Form-B declaration states a completion undertaking of 02/04/2022. RERA record |
| Occupancy / completion certificate | No occupancy or completion certificate is included in the supplied project documents. The project-specific approval documents state that an occupancy certificate is required before occupation. Document index |
2. The project story
SURYA S MARUTHI SAROVER is registered as a residential apartment project on Sy.No. 54 at Mallampet Village, in Dundigal Gandimaisamma Mandal, Medchal-Malkajgiri District. The RERA filing describes one building with 90 two-bedroom apartments; its Form-B declaration describes the building as 1 Stilt + 5 Upper Floors. RERA record Land records RERA unit table
The RERA record gives a proposed completion date of 02/04/2025, while the promoter’s Form-B declaration undertook completion by 02/04/2022. Neither date establishes the project’s current physical stage. The supplied evidence does not include an independently verified construction-progress inspection or an occupancy/completion certificate. RERA record Document index
3. Master plan, architecture & building design
The project is recorded as one building on a 3,808.4 sq m site in Sy.No. 54, with 3,808.40 sq m net area and 0.0 sq m recorded as affected. The RERA filing lists approved built-up area as 3,808.24 sq m. The HMDA technical-approval extraction describes a 1 Stilt + 5 Upper Floors residential building on the same survey number and records proposed built-up area separately as 11,498.17; these figures have different supplied labels and should not be substituted for one another. Land records RERA filing
HMDA’s technical approval was issued on 10/05/2019, and the supplied municipal Building Permit Order identifies a 1 Stilt + 5 Upper Floors building. The permit states that the sanctioned plan is to be followed and that prior approval is required for modifications.
The RERA record identifies one building and one block. The supplied plan records do not provide project-specific floor plans or sufficient verified detail to describe apartment distribution by floor, building footprint, lifts, stairs, entrances, internal circulation, or residential/common-area allocation. No project-specific approved layout drawing establishing internal roads or landscaped open-space arrangement is supplied. RERA filing RERA unit table Floor plans Document index
4. Homes, configurations & floor plans
| Configuration | Units | Booked | Available | RERA saleable area | Measured carpet area | Loading (if supplied) |
|---|---|---|---|---|---|---|
| 2BHK | 90 | 0 | 90 | 107.79 sq m | Not measured from the supplied drawings | Not supplied |
The configuration, unit count, booking figures and saleable area are RERA-filed or portal-derived; the booking record has no as-of date. RERA unit table RERA unit details
The supplied floor-plan set contains four drawings, but none has a completed software measurement: two are scans pending review and two contain no flats. Accordingly, no drawing-based carpet-area or room-dimension figures can be reported. The RERA-filed saleable area is not presented as carpet area; no carpet, balcony, utility or common-area loading figures are supplied. Floor plans RERA unit details
5. Parking & vehicle circulation
The project-specific HMDA technical approval and municipal permit records supplied here do not establish a sanctioned parking-space count or an allocation of spaces to individual apartments. The RERA field records 898.56 sq m as mortgage area; it is not identified as a parking count or as a parking-area figure. RERA filing
The technical approval describes the building as 1 Stilt + 5 Upper Floors, but the available project-specific extraction does not establish parking levels, a vehicle ramp, visitor or accessible parking, or a documented unit-wise parking allocation.
6. Amenities, recreation & open spaces
| Description / size | HMDA intimation lists an STP and septic tank; the municipal permit also refers to sewerage and drainage provisions. No capacity is supplied in the project-specific record. |
|---|---|
| Declared progress / verified status | Approval-document requirement / provision; completion is not established. |
| Description / size | The RERA amenities record marks “Green Strip/TOT LOT/Park” available: YES. The project-specific approval extraction lists a tot-lot but supplies no project-specific size. |
|---|---|
| Evidence source | RERA amenities |
| Declared progress / verified status | RERA-declared availability; no independent completion verification supplied. |
| Description / size | RERA amenities record marks water conservation/rainwater harvesting available: YES; the approval documents require rainwater-harvesting structures. |
|---|---|
| Evidence source | RERA amenities |
| Declared progress / verified status | RERA-declared / approval-document provision; completion is not established. |
| Description / size | The RERA amenities record lists internal roads and footpaths, water supply, sewerage, storm-water drains, street lighting, community buildings, sewage treatment/disposal, solid-waste management, energy management, fire protection, electrical meter room/sub-station/receiving station, and aggregate recreational open space. |
|---|---|
| Evidence source | RERA amenities |
| Declared progress / verified status | The listed amenities are RERA-record items; the supplied data gives no verified completion status or facility sizes for these items. |
The RERA amenities record displays 0% progress for its listed items. This is a recorded progress field, not an independent site inspection. Vendor-listed features such as a gym, multipurpose hall, landscaped garden and security facilities are not treated here as sanctioned or delivered project facilities. RERA amenities Promoter website
7. Utilities, building services & safety
- Water: The RERA amenities record marks water supply as available: YES. The project-specific HMDA technical approval lists a 25,000-litre sump, a 25,000-litre terrace tank and a borewell. These are approval-plan entries; construction and operational status are not verified. RERA amenities
- Sewerage and drainage: The RERA amenities record marks sewerage, including chamber, lines, septic tank and STP, as available: YES. The approval documents refer to STP, septic tank, underground drainage, sewerage and storm-water drainage. The municipal permit does not give verified completion status or operating capacity. RERA amenities
- Electrical services: The project-specific approval extraction lists a transformer and an electrical meter room/sub-station/receiving-station item in the RERA amenities record. No transformer capacity, backup-power capacity or verified installation status is supplied in the project-specific approval evidence. RERA amenities
- Vertical transportation: No project-specific approval drawing or RERA filing detail supplied here establishes lift quantity, type or capacity. Document index Promoter website
- Fire and life safety: HMDA’s technical approval lists fire-safety requirements, including extinguishers, a manual alarm system and hose reel/down-comer provisions; it also requires fire-service norms to be followed. These are approval conditions, not evidence that the systems have been installed, inspected or certified.
- Waste and site services: The project-specific approval extraction lists a garbage house and garbage pit; the municipal permit refers to a garbage chute. The RERA amenities record includes solid-waste management and disposal, with no verified completion status supplied. RERA amenities
- Accessibility: The supplied project-specific evidence does not describe accessible routes, ramps or accessible parking. Document index
8. Location, access & connectivity
The registered project location is Mallampet Village, Sy.No. 54, Dundigal Gandimaisamma Mandal, Medchal-Malkajgiri District, PIN 500090. The project approval records describe the site as Mallampet-ORRGC and identify a 40-0 wide road on the western boundary; HMDA’s technical approval also refers to road-width conditions. RERA record Land records
The supplied location data gives the Outer Ring Road nearest sampled interchange as approximately 8.5 km away. Other recorded nearby points are State Bank of India (0.0 km), Vijaya Gayatri Clinic (0.1 km), MLRIT Mall (0.3 km), Tech Mahindra SEZ (1.6 km), an unnamed park (1.8 km), and MLRITM Marri Lakshma Reddy Institute of Technology and Management (2.5 km). These are location-record distances, not travel-time estimates. Location record
9. Developer & development status
The registered promoter is Suryas Maruthi Developers, recorded as a partnership. The RERA filing names Yella Reddy Kolanu as an authorised signatory; the Form-B declaration identifies Kolanu Yella Reddy as the promoter’s authorised representative. A corporate registration identifier, verified registered office address and official project contact details are not established in the supplied overview data. Corporate record
The promoter’s Form-B affidavit, dated 1 May 2021, declares that the project comprises one building with 1 Stilt + 5 Upper Floors and undertakes completion by 02/04/2022. The RERA record separately lists 02/04/2025 as the proposed completion date. The supplied record does not establish actual construction progress, a revised completion approval, or occupancy certification. RERA record Document index
10. Approvals, official records & documents
| Identifier / date | P02200002973, issued 20/05/2021 |
|---|---|
| What the supplied record establishes | Form C registration for SURYA S MARUTHI SAROVER; validity stated through 02/04/2025 unless extended. No extension is recorded on the supplied certificate. |
| Identifier / date | 015706/MED/R1/U6/HMDA/27092018, 10/05/2019 |
|---|---|
| What the supplied record establishes | Technical approval for a residential building on Sy.No. 54, Mallampet-ORRGC Village; the document says building plans are to be sanctioned by the Executive Authority in conformity with the technically approved plans. |
| Identifier / date | Lr.No.322/TPO/Dun/Mpl/2019; application date 13-06-2019 |
|---|---|
| What the supplied record establishes | Building Permit Order for a residential building at Sy.No. 54, Mallampet ORRGC, described as 1 Stilt + 5 Upper Floors. |
| Identifier / date | Application 015706/MED/Rl/UG/HMDA/27092018, dated 02/04/2019 |
|---|---|
| What the supplied record establishes | Intimation to pay charges and meet precedent conditions; it expressly says it is not approval of the proposal or permission for development. |
| Identifier / date | 01/05/2021 |
|---|---|
| What the supplied record establishes | Promoter declaration covering the project description, land, funding commitments and completion undertaking. |
| Identifier / date | Not supplied |
|---|---|
| What the supplied record establishes | The available record includes no project occupancy or completion certificate. Document index |
1. Project at a glance
Project identity
Registered project name: SURYA S MARUTHI SAROVER
Project type: Residential apartment project; one registered building
Registered portion / phase: Registration certificate identifies the project; a separate phase designation is not disclosed
TG-RERA registration: P02200002973
Registration validity: 20/05/2021 to 02/04/2025, unless extended by the Authority. The supplied certificate records no extension; current extension status is not established by this record.
Registered promoter: Suryas Maruthi Developers (also styled “SURYAS MARUTHI DEVELOPERS” in the project record); entity type: partnership
RERA project status: The project record lists it as “New Project.” Registration validity should not be read as evidence of completion or occupancy certification.
Land and geographic identity
Locality: Mallampet Village; the registration record also gives “Gandimaisamma."X"Road, Dundigal Gandimaisamma”
Revenue village / village descriptions: Mallampet Village (also described in approval documents as Mallampet-ORRGC or Mallampet ORRGC); registration record: “Gandimaisamma."X"Road.” The evidence does not establish whether these differently rendered descriptions are the same revenue-village label.
Mandal: Dundigal Gandimaisamma; approval documents also render this as Dundigal/Gandimaisamma-ORRGC.
District: Medchal-Malkajgiri
PIN: 500090
Project survey number(s): Sy.No. 54; no subdivision is disclosed in the supplied project identity or registration certificate.
Registered site extent: 3,808.4 sq m in the RERA land record; the Form-B declaration states Ac.1-11 Guntas, equivalent to 4553.00 Sq.Yards.
Net / total area: RERA land record: total area 3,808.4 sq m; net area 3,808.40 sq m; affected area 0.0 sq m.
Boundaries recorded: North: land in Survey No. 55; South: land in Survey No. 55; East: land in Survey No. 55; West: 40-0 wide road and land in Survey No. 54.
Development identity
Sanctioning / technical authority: HMDA technical approval, with building permission issued by Dundigal Municipality
Principal project approval: HMDA approval no. 015706/MED/R1/U6/HMDA/27092018, dated 10/05/2019; the municipal permit is recorded under Lr.No.322/TPO/Dun/Mpl/2019.
Building arrangement: One residential building; the RERA filing and Form-B declaration describe 1 Stilt + 5 Upper Floors.
Approved built-up area: RERA field: 3,808.24 sq m approved built-up area. The HMDA project approval extraction separately records “Proposed Built-up Area 11498.17”; the area labels and figures are retained as recorded, not treated as interchangeable.
Approved versus RERA-declared units: RERA filing: 90 units. The supplied project-specific building permit extraction does not provide an approved unit count.
Parking: RERA field records 898.56 sq m as mortgage area, not a parking-space count. The project-specific permit extraction supplied here does not establish the number of approved parking spaces.
Offering and status
RERA-filed unit type: 2BHK; 90 units
RERA-filed saleable area: 107.79 sq m per unit
Booked / available: Portal-derived figures show 0 booked and 90 available; the portal record has no as-of date, so these are indicative rather than a current inventory confirmation.
Construction stage: No independently verified site-progress information is supplied. The RERA filing’s proposed completion date is not evidence of construction progress.
Completion dates: RERA registration record: proposed completion 02/04/2025. The promoter’s Form-B declaration states a completion undertaking of 02/04/2022.
Occupancy / completion certificate: No occupancy or completion certificate is included in the supplied project documents. The project-specific approval documents state that an occupancy certificate is required before occupation.
2. The project story
SURYA S MARUTHI SAROVER is registered as a residential apartment project on Sy.No. 54 at Mallampet Village, in Dundigal Gandimaisamma Mandal, Medchal-Malkajgiri District. The RERA filing describes one building with 90 two-bedroom apartments; its Form-B declaration describes the building as 1 Stilt + 5 Upper Floors.
The RERA record gives a proposed completion date of 02/04/2025, while the promoter’s Form-B declaration undertook completion by 02/04/2022. Neither date establishes the project’s current physical stage. The supplied evidence does not include an independently verified construction-progress inspection or an occupancy/completion certificate.
3. Master plan, architecture & building design
The project is recorded as one building on a 3,808.4 sq m site in Sy.No. 54, with 3,808.40 sq m net area and 0.0 sq m recorded as affected. The RERA filing lists approved built-up area as 3,808.24 sq m. The HMDA technical-approval extraction describes a 1 Stilt + 5 Upper Floors residential building on the same survey number and records proposed built-up area separately as 11,498.17; these figures have different supplied labels and should not be substituted for one another.
HMDA’s technical approval was issued on 10/05/2019, and the supplied municipal Building Permit Order identifies a 1 Stilt + 5 Upper Floors building. The permit states that the sanctioned plan is to be followed and that prior approval is required for modifications.
The RERA record identifies one building and one block. The supplied plan records do not provide project-specific floor plans or sufficient verified detail to describe apartment distribution by floor, building footprint, lifts, stairs, entrances, internal circulation, or residential/common-area allocation. No project-specific approved layout drawing establishing internal roads or landscaped open-space arrangement is supplied.
4. Homes, configurations & floor plans
| Configuration | Units | Booked | Available | RERA saleable area | Measured carpet area | Loading (if supplied) |
|---|---|---|---|---|---|---|
| 2BHK | 90 | 0 | 90 | 107.79 sq m | Not measured from the supplied drawings | Not supplied |
The configuration, unit count, booking figures and saleable area are RERA-filed or portal-derived; the booking record has no as-of date.
The supplied floor-plan set contains four drawings, but none has a completed software measurement: two are scans pending review and two contain no flats. Accordingly, no drawing-based carpet-area or room-dimension figures can be reported. The RERA-filed saleable area is not presented as carpet area; no carpet, balcony, utility or common-area loading figures are supplied.
5. Parking & vehicle circulation
The project-specific HMDA technical approval and municipal permit records supplied here do not establish a sanctioned parking-space count or an allocation of spaces to individual apartments. The RERA field records 898.56 sq m as mortgage area; it is not identified as a parking count or as a parking-area figure.
The technical approval describes the building as 1 Stilt + 5 Upper Floors, but the available project-specific extraction does not establish parking levels, a vehicle ramp, visitor or accessible parking, or a documented unit-wise parking allocation.
6. Amenities, recreation & open spaces
| Description / size | HMDA intimation lists an STP and septic tank; the municipal permit also refers to sewerage and drainage provisions. No capacity is supplied in the project-specific record. |
|---|---|
| Declared progress / verified status | Approval-document requirement / provision; completion is not established. |
| Description / size | The RERA amenities record marks “Green Strip/TOT LOT/Park” available: YES. The project-specific approval extraction lists a tot-lot but supplies no project-specific size. |
|---|---|
| Declared progress / verified status | RERA-declared availability; no independent completion verification supplied. |
| Description / size | RERA amenities record marks water conservation/rainwater harvesting available: YES; the approval documents require rainwater-harvesting structures. |
|---|---|
| Declared progress / verified status | RERA-declared / approval-document provision; completion is not established. |
| Description / size | The RERA amenities record lists internal roads and footpaths, water supply, sewerage, storm-water drains, street lighting, community buildings, sewage treatment/disposal, solid-waste management, energy management, fire protection, electrical meter room/sub-station/receiving station, and aggregate recreational open space. |
|---|---|
| Declared progress / verified status | The listed amenities are RERA-record items; the supplied data gives no verified completion status or facility sizes for these items. |
The RERA amenities record displays 0% progress for its listed items. This is a recorded progress field, not an independent site inspection. Vendor-listed features such as a gym, multipurpose hall, landscaped garden and security facilities are not treated here as sanctioned or delivered project facilities.
7. Utilities, building services & safety
- Water: The RERA amenities record marks water supply as available: YES. The project-specific HMDA technical approval lists a 25,000-litre sump, a 25,000-litre terrace tank and a borewell. These are approval-plan entries; construction and operational status are not verified.
- Sewerage and drainage: The RERA amenities record marks sewerage, including chamber, lines, septic tank and STP, as available: YES. The approval documents refer to STP, septic tank, underground drainage, sewerage and storm-water drainage. The municipal permit does not give verified completion status or operating capacity.
- Electrical services: The project-specific approval extraction lists a transformer and an electrical meter room/sub-station/receiving-station item in the RERA amenities record. No transformer capacity, backup-power capacity or verified installation status is supplied in the project-specific approval evidence.
- Vertical transportation: No project-specific approval drawing or RERA filing detail supplied here establishes lift quantity, type or capacity.
- Fire and life safety: HMDA’s technical approval lists fire-safety requirements, including extinguishers, a manual alarm system and hose reel/down-comer provisions; it also requires fire-service norms to be followed. These are approval conditions, not evidence that the systems have been installed, inspected or certified.
- Waste and site services: The project-specific approval extraction lists a garbage house and garbage pit; the municipal permit refers to a garbage chute. The RERA amenities record includes solid-waste management and disposal, with no verified completion status supplied.
- Accessibility: The supplied project-specific evidence does not describe accessible routes, ramps or accessible parking.
8. Location, access & connectivity
The registered project location is Mallampet Village, Sy.No. 54, Dundigal Gandimaisamma Mandal, Medchal-Malkajgiri District, PIN 500090. The project approval records describe the site as Mallampet-ORRGC and identify a 40-0 wide road on the western boundary; HMDA’s technical approval also refers to road-width conditions.
The supplied location data gives the Outer Ring Road nearest sampled interchange as approximately 8.5 km away. Other recorded nearby points are State Bank of India (0.0 km), Vijaya Gayatri Clinic (0.1 km), MLRIT Mall (0.3 km), Tech Mahindra SEZ (1.6 km), an unnamed park (1.8 km), and MLRITM Marri Lakshma Reddy Institute of Technology and Management (2.5 km). These are location-record distances, not travel-time estimates.
9. Developer & development status
The registered promoter is Suryas Maruthi Developers, recorded as a partnership. The RERA filing names Yella Reddy Kolanu as an authorised signatory; the Form-B declaration identifies Kolanu Yella Reddy as the promoter’s authorised representative. A corporate registration identifier, verified registered office address and official project contact details are not established in the supplied overview data.
The promoter’s Form-B affidavit, dated 1 May 2021, declares that the project comprises one building with 1 Stilt + 5 Upper Floors and undertakes completion by 02/04/2022. The RERA record separately lists 02/04/2025 as the proposed completion date. The supplied record does not establish actual construction progress, a revised completion approval, or occupancy certification.
10. Approvals, official records & documents
| Identifier / date | P02200002973, issued 20/05/2021 |
|---|---|
| What the supplied record establishes | Form C registration for SURYA S MARUTHI SAROVER; validity stated through 02/04/2025 unless extended. No extension is recorded on the supplied certificate. |
| Identifier / date | 015706/MED/R1/U6/HMDA/27092018, 10/05/2019 |
|---|---|
| What the supplied record establishes | Technical approval for a residential building on Sy.No. 54, Mallampet-ORRGC Village; the document says building plans are to be sanctioned by the Executive Authority in conformity with the technically approved plans. |
| Identifier / date | Lr.No.322/TPO/Dun/Mpl/2019; application date 13-06-2019 |
|---|---|
| What the supplied record establishes | Building Permit Order for a residential building at Sy.No. 54, Mallampet ORRGC, described as 1 Stilt + 5 Upper Floors. |
| Identifier / date | Application 015706/MED/Rl/UG/HMDA/27092018, dated 02/04/2019 |
|---|---|
| What the supplied record establishes | Intimation to pay charges and meet precedent conditions; it expressly says it is not approval of the proposal or permission for development. |
| Identifier / date | 01/05/2021 |
|---|---|
| What the supplied record establishes | Promoter declaration covering the project description, land, funding commitments and completion undertaking. |
| Identifier / date | Not supplied |
|---|---|
| What the supplied record establishes | The available record includes no project occupancy or completion certificate. |
Frequently asked questions
Is SURYA S MARUTHI SAROVER registered with Telangana RERA?
Yes. SURYA S MARUTHI SAROVER is registered with the Telangana Real Estate Regulatory Authority as P02200002973; the registration status is New Project.
Who is the developer of SURYA S MARUTHI SAROVER?
The promoter named in the RERA registration is SURYAS MARUTHI DEVELOPERS.
Where is SURYA S MARUTHI SAROVER located?
SURYA S MARUTHI SAROVER is in MALLAMPET VILLAGE, Gandimaisamma."X"Road, Dundigal Gandimaisamma, Medchal-Malkajgiri, Telangana (500090).
When will SURYA S MARUTHI SAROVER be completed?
The promoter's proposed date of completion filed with RERA is 02/04/2025. This is the promoter's declaration, not a guarantee.
More projects in Dundigal Gandimaisamma