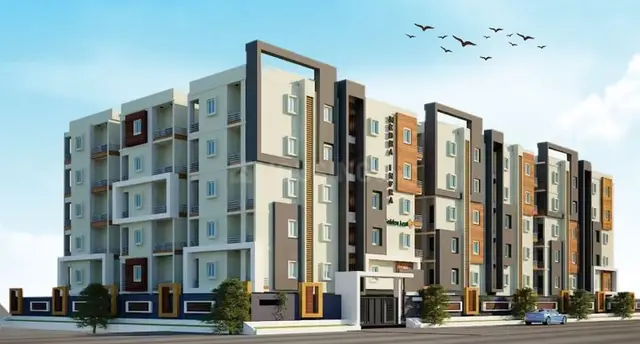
Mahidhara Paradise Ext-II
MAHIDHARA PROJECTS PRIVATE LIMITED · Sangareddy · RERA P01100011085
Mahidhara Paradise Ext-II is a new plotted development in Isnapur Village, PATANCHERU, Sangareddy District. It is being developed by the registered promoter, MAHIDHARA PROJECTS PRIVATE LIMITED, on 8355.34 sq.m, with 31 plots and no towers, buildings, or floor configuration identified. The offering is plots; plot sizes are not stated in a RERA-filed unit schedule. The project is registered under TG-RERA P01100011085, with proposed completion on 11/09/2029.
More from Mahidhara Projects Pvt Ltd · 6 projects →
01What we found
Read from TG-RERA filings, approvals, land and registration records and court records. A court case is counted only when the court record states this project's survey number with its village, or names the project.
02Check before you pay
8 items to check before you pay, 3 high - from the title chain, court records and approvals, each with what to ask the builder or your advocate. An item may not be a problem with the project: records can be incomplete.
1. Project at a glance
Project identity
| Field | Record |
|---|---|
| Registered project name | Mahidhara Paradise Ext-II RERA record |
| Project type / registered portion | New plotted development; the RERA filing identifies the project as a new project. A phase-wise or separately registered portion is not disclosed. RERA record RERA filing |
| TG-RERA registration | P01100011085; certificate validity 11/05/2026 to 11/05/2029 (three years, unless extended by the Authority). Registration validity is not the same as the completion deadline. RERA record Approvals record |
| RERA status in supplied record | Registered; certificate captured 2026-09-09 06:35:33. Approvals record |
| Registered promoter | MAHIDHARA PROJECTS PRIVATE LIMITED. The filing also records the organization type as “LLP” in one field; the entity is separately identified as a private limited company by CIN in the corporate record. RERA record RERA filing Corporate record |
Land and geographic identity
| Field | Record |
|---|---|
| Locality / revenue village | Isnapur Village (ISNAPUR) RERA record RERA filing |
| Mandal | PATANCHERU / PATANCHERU as stated in the project identity and RERA certificate; approval documents also use “Patancheru” or “Patancheruvu.” RERA record |
| District / PIN | Sangareddy, 500081 RERA record RERA filing |
| Project survey numbers | 464/P and 469/P RERA record RERA filing |
| Site extent | 8355.34 sq.m; the filing gives the same figure as total and net area. RERA filing Layout record |
| Boundaries (RERA-filed) | East: “Exsisting Layout”; West: “Village Boundary”; North: “Neighbour Land”; South: “Exsisting Layout.” RERA filing |
Development identity
| Field | Record |
|---|---|
| Sanctioning authority | Hyderabad Metropolitan Development Authority (HMDA); the permission documents describe delegation to Isnapur Municipality. Approvals record |
| Principal layout approval | Proceedings 2114/HMDA/SWDL/2026, dated 11/05/2026; associated application/file number 015315/HMDA/04193/SWDL/SKP2/2026. The supplied permission and drawings describe a draft layout. Approvals record |
| Approved built-up area | Not disclosed as an applicable building measure for this plotted-layout record. The RERA filing records 4556.75 sq.m as approved built-up area; the layout document identifies this as plotted area. RERA filing |
| Plots / buildings / floors | No towers, buildings, or floor configuration are identified. The drawing records 31 plots; the layout’s status in the supplied approval material is draft, not final release. |
| Parking | Drawing records 0.00 sq.m common parking area; individual plot parking allocations and a vehicle-space count are not disclosed. |
Offering and status
| Field | Record |
|---|---|
| Product offered | Plots; the layout drawing lists 31 plots. |
| Plot sizes | Drawing-derived software measurement: 32 plots with sizes, smallest 125.07 sq.m, median 125.42 sq.m, largest 256.44 sq.m. This software extraction is not a RERA-filed unit schedule and should be checked against the drawing. Layout record |
| RERA-filed plot inventory / booked or available counts | Unit-level inventory, booked counts, and available counts are not provided in the supplied data. RERA filing |
| Completion deadline | Promoter Form B declares completion by 1-05-2029; the project identity gives proposed completion as 11/09/2029. The supplied record does not identify an approved revised completion date. RERA record |
| Construction stage | No independently verified site-progress status is supplied. Amenity progress fields show 0% where reported; these entries do not establish construction completion. RERA amenities |
| Occupancy / completion certificate | No occupancy or completion certificate is identified in the supplied records; this is a plotted layout, and final layout release is not evidenced here. Document index |
2. The project story
Mahidhara Paradise Ext-II is registered as a plotted development in Isnapur Village, Patancheru Mandal, Sangareddy District, on 8355.34 sq.m in Survey Nos. 464/P and 469/P. The filed layout material allocates land to plots, internal roads, open space, social infrastructure, and utilities. RERA record RERA filing
The supplied HMDA material is for a draft open-plot layout, not evidence of a final layout release. Its conditions include completing layout development works and transferring specified roads, open space, social-infrastructure and utility areas to the local body by registered gift deed before final layout plans are released. The documents do not establish that these works or handovers have been completed.
The RERA certificate records registration validity through 11/05/2029; separately, the promoter’s Form B declares completion by 1-05-2029, while the project identity records a proposed completion date of 11/09/2029. No independent progress verification or occupancy/completion certificate is supplied. RERA record
3. Master plan, architecture & building design
This is a plotted layout rather than a building scheme. The drawing identifies 31 plots and records a total/net layout area of 8355.34 sq.m. Its land-use schedule is:
| Layout use | Area | Share stated on drawing |
|---|---|---|
| Plotted area | 4556.75 sq.m | 54.54% |
| Roads | 2786.33 sq.m | 33.35% |
| Open space | 628.11 sq.m | 7.52% |
| Social infrastructure | 294.68 sq.m | 3.53% |
| Utilities | 89.63 sq.m | 1.07% |
| Common parking | 0.00 sq.m | 0% |
| Total layout area | 8355.34 sq.m | 100% |
The drawing indicates proposed internal road widths including 9.0 m, 9.14 m, and 9.15 m, and also labels 30'0", 40'0", and a proposed 100' ROAD AS PER MASTER PLAN. These are drawing annotations; the supplied record does not establish construction or opening of those roads.
There is no building count, floor plan, building footprint, or apartment-area schedule applicable to this plotted layout. The plot plan is identified as a draft layout, and the stated permission conditions require development work and handover before final layout release.
4. Homes, configurations & floor plans
The offering is plots, not apartments or villas. No RERA unit-type schedule, booked/available inventory count, or RERA-filed saleable-area schedule is provided in the supplied data. RERA filing
| Configuration | Units | Booked | Available | RERA saleable area | Measured carpet area | Loading (if supplied) |
|---|---|---|---|---|---|---|
| Plots | Drawing lists 31; software extraction reports 32 plots with sizes | Not disclosed | Not disclosed | Not disclosed | Not applicable | Not supplied |
The drawing-derived software extraction reports plot sizes from 125.07 sq.m to 256.44 sq.m, with a median of 125.42 sq.m; it also reports common sizes of 125.42 sq.m for 19 plots and 125.56 sq.m for 2 plots. This is software-measured drawing data, not a RERA-filed plot schedule, and the source notes that the drawing extraction should be checked. Layout record
The supplied floor-plan review records two drawing sheets, both layout sheets and no flat plans; no measured carpet areas or room dimensions are available. Floor plans
5. Parking & vehicle circulation
The layout drawing records 0.00 sq.m for common parking. No count of car or two-wheeler spaces, visitor or accessible parking, plot-wise parking allocation, or parking-allotment terms are provided. A separate plot parking entitlement cannot be established from the supplied records.
The layout material shows internal roads; it does not establish completed driveways, ramps, pedestrian separation, or vehicle-space ownership.
6. Amenities, recreation & open spaces
Clubhouse / indoor
No clubhouse, indoor recreation building, or other indoor facility is identified in the supplied RERA-filed layout record.
Sports / recreation
| Facility | Description / size | Evidence source | Declared progress / verified status |
|---|---|---|---|
| Park / open space | 628.11 sq.m, stated as 7.52% of layout area | Shown in layout schedule; completion is not independently verified. | |
| Park development | Listed as a layout development item | No completion evidence supplied. |
Landscape / open space
| Facility | Description / size | Evidence source | Declared progress / verified status |
|---|---|---|---|
| Open space | 628.11 sq.m | Shown in draft layout schedule; not verified as developed or handed over. | |
| Avenue plantation / landscaped parks | Promoter-marketed features | Promoter website | Marketing information only; not established as sanctioned or delivered in the supplied project record. |
Convenience / community
| Facility | Description / size | Evidence source | Declared progress / verified status |
|---|---|---|---|
| Social infrastructure area | 294.68 sq.m (3.53%) | Shown in draft layout schedule; handover is a stated condition, with completion/handover not evidenced. | |
| Utilities area | 89.63 sq.m (1.07%) | Shown in draft layout schedule; development and handover are not verified. |
The vendor record lists a clubhouse, swimming pool, party lawn, indoor games, children’s play area, spa, multipurpose hall, gym, supermarket, visitor’s lounge, library, landscaped parks, cycling track, and sports area. These are promoter-marketed claims; the supplied draft layout schedule records 0.00 sq.m amenities area and does not establish these facilities as sanctioned or delivered. Promoter website
7. Utilities, building services & safety
The HMDA permission material lists proposed layout services including a common septic tank / STP, overhead tank, transformer, rainwater-harvesting pits, park development, protected water supply with OHT and sumps, and an independent sewerage-disposal system. The municipality-issued draft letter also lists a bio-compost unit. These are approval-document or proposed development items; the supplied records do not verify installation, capacity, or operation.
The vendor description additionally claims underground electricity with street lighting, a centralized overhead water tank with water connection to each plot, and underground drainage and sewage system (STP). These are promoter-marketed specifications, not independently verified service delivery. Promoter website
The RERA amenity fields mark water supply, sewerage, storm-water drains, street lighting, rainwater harvesting, and electrical meter room/sub-station/receiving station as “YES,” with 0% progress shown. No service capacities, source details, or completed-service verification are supplied. RERA amenities
8. Location, access & connectivity
The registered location is Isnapur Village, Patancheru Mandal, Sangareddy District, PIN 500081, with the project land identified in Survey Nos. 464/P and 469/P. The cadastral parcel centroid supplied is 17.52499, 78.19900. RERA record RERA filing Cadastral map
The location data gives the nearest sampled Outer Ring Road interchange as approximately 6.5 km from the supplied location point. Location record
The vendor describes the project as near the Hyderabad-Mumbai Highway and Patancheru, with access to Miyapur Metro Station and nearby schools including Samashti International School, Oakridge International School, and Birla Openminds International School. These are promoter-provided location claims; no measured distances or travel times for those destinations are supplied. Promoter website
9. Developer & development status
The registered promoter is MAHIDHARA PROJECTS PRIVATE LIMITED. The corporate record gives CIN: U45400TG2007PTC054590; the RERA filing separately labels the organization type as “LLP.” The supplied registered-address field identifies 3 Floor, Everest Block, Sy No 464/P & 469/P, Isnapur Village, Patancheru, Sangareddy, 500081. Corporate record RERA filing Parties record
The project Form B is a promoter declaration dated 26 May 2026, signed on behalf of the company by Tadisina Prashanth Reddy. It declares completion by 1-05-2029 and makes the stated project-fund, audit, pending-approval, and allottee-related undertakings.
No independently verified construction progress is supplied. The RERA registration certificate is valid through 11/05/2029; this is a registration-validity date, not evidence that the project is complete or that an occupancy/completion certificate has been issued. Document index
10. Approvals, official records & documents
| Record | What the supplied document establishes |
|---|---|
| TG-RERA Form C certificate | Project Mahidhara Paradise Ext-II, registration P01100011085, promoter MAHIDHARA PROJECTS PRIVATE LIMITED, location and survey numbers; validity 11/05/2026–11/05/2029. |
| HMDA layout proceedings | 2114/HMDA/SWDL/2026, dated 11/05/2026, associated with application/file 015315/HMDA/04193/SWDL/SKP2/2026. The filed material is described as draft layout permission. |
| Draft layout plan | Plan for 31 plots on 8355.34 sq.m in Survey Nos. 464/P and 469/P, with roads, open space, social infrastructure, and utilities shown. |
| Form B promoter declaration | Promoter declaration dated 26 May 2026, including the stated completion undertaking and other declarations. |
| Occupancy/completion certificate and final layout release | Not identified in the supplied documents. The draft layout permission describes development and handover requirements before final layout release. |
| Public layout-portal lookup | HMDA DPMS approved-layout lookup is recorded as unavailable through the public channel; this does not establish approval or refusal beyond the supplied filed documents. HMDA |
1. Project at a glance
Project identity
Registered project name: Mahidhara Paradise Ext-II
Project type / registered portion: New plotted development; the RERA filing identifies the project as a new project. A phase-wise or separately registered portion is not disclosed.
TG-RERA registration: P01100011085; certificate validity 11/05/2026 to 11/05/2029 (three years, unless extended by the Authority). Registration validity is not the same as the completion deadline.
RERA status in supplied record: Registered; certificate captured 2026-09-09 06:35:33.
Registered promoter: MAHIDHARA PROJECTS PRIVATE LIMITED. The filing also records the organization type as “LLP” in one field; the entity is separately identified as a private limited company by CIN in the corporate record.
Land and geographic identity
Locality / revenue village: Isnapur Village (ISNAPUR)
Mandal: PATANCHERU / PATANCHERU as stated in the project identity and RERA certificate; approval documents also use “Patancheru” or “Patancheruvu.”
District / PIN: Sangareddy, 500081
Project survey numbers: 464/P and 469/P
Site extent: 8355.34 sq.m; the filing gives the same figure as total and net area.
Boundaries (RERA-filed): East: “Exsisting Layout”; West: “Village Boundary”; North: “Neighbour Land”; South: “Exsisting Layout.”
Development identity
Sanctioning authority: Hyderabad Metropolitan Development Authority (HMDA); the permission documents describe delegation to Isnapur Municipality.
Principal layout approval: Proceedings 2114/HMDA/SWDL/2026, dated 11/05/2026; associated application/file number 015315/HMDA/04193/SWDL/SKP2/2026. The supplied permission and drawings describe a draft layout.
Approved built-up area: Not disclosed as an applicable building measure for this plotted-layout record. The RERA filing records 4556.75 sq.m as approved built-up area; the layout document identifies this as plotted area.
Plots / buildings / floors: No towers, buildings, or floor configuration are identified. The drawing records 31 plots; the layout’s status in the supplied approval material is draft, not final release.
Parking: Drawing records 0.00 sq.m common parking area; individual plot parking allocations and a vehicle-space count are not disclosed.
Offering and status
Product offered: Plots; the layout drawing lists 31 plots.
Plot sizes: Drawing-derived software measurement: 32 plots with sizes, smallest 125.07 sq.m, median 125.42 sq.m, largest 256.44 sq.m. This software extraction is not a RERA-filed unit schedule and should be checked against the drawing.
RERA-filed plot inventory / booked or available counts: Unit-level inventory, booked counts, and available counts are not provided in the supplied data.
Completion deadline: Promoter Form B declares completion by 1-05-2029; the project identity gives proposed completion as 11/09/2029. The supplied record does not identify an approved revised completion date.
Construction stage: No independently verified site-progress status is supplied. Amenity progress fields show 0% where reported; these entries do not establish construction completion.
Occupancy / completion certificate: No occupancy or completion certificate is identified in the supplied records; this is a plotted layout, and final layout release is not evidenced here.
2. The project story
Mahidhara Paradise Ext-II is registered as a plotted development in Isnapur Village, Patancheru Mandal, Sangareddy District, on 8355.34 sq.m in Survey Nos. 464/P and 469/P. The filed layout material allocates land to plots, internal roads, open space, social infrastructure, and utilities.
The supplied HMDA material is for a draft open-plot layout, not evidence of a final layout release. Its conditions include completing layout development works and transferring specified roads, open space, social-infrastructure and utility areas to the local body by registered gift deed before final layout plans are released. The documents do not establish that these works or handovers have been completed.
The RERA certificate records registration validity through 11/05/2029; separately, the promoter’s Form B declares completion by 1-05-2029, while the project identity records a proposed completion date of 11/09/2029. No independent progress verification or occupancy/completion certificate is supplied.
3. Master plan, architecture & building design
This is a plotted layout rather than a building scheme. The drawing identifies 31 plots and records a total/net layout area of 8355.34 sq.m. Its land-use schedule is:
| Layout use | Area | Share stated on drawing |
|---|---|---|
| Plotted area | 4556.75 sq.m | 54.54% |
| Roads | 2786.33 sq.m | 33.35% |
| Open space | 628.11 sq.m | 7.52% |
| Social infrastructure | 294.68 sq.m | 3.53% |
| Utilities | 89.63 sq.m | 1.07% |
| Common parking | 0.00 sq.m | 0% |
| Total layout area | 8355.34 sq.m | 100% |
The drawing indicates proposed internal road widths including 9.0 m, 9.14 m, and 9.15 m, and also labels 30'0", 40'0", and a proposed 100' ROAD AS PER MASTER PLAN. These are drawing annotations; the supplied record does not establish construction or opening of those roads.
There is no building count, floor plan, building footprint, or apartment-area schedule applicable to this plotted layout. The plot plan is identified as a draft layout, and the stated permission conditions require development work and handover before final layout release.
4. Homes, configurations & floor plans
The offering is plots, not apartments or villas. No RERA unit-type schedule, booked/available inventory count, or RERA-filed saleable-area schedule is provided in the supplied data.
| Configuration | Units | Booked | Available | RERA saleable area | Measured carpet area | Loading (if supplied) |
|---|---|---|---|---|---|---|
| Plots | Drawing lists 31; software extraction reports 32 plots with sizes | Not disclosed | Not disclosed | Not disclosed | Not applicable | Not supplied |
The drawing-derived software extraction reports plot sizes from 125.07 sq.m to 256.44 sq.m, with a median of 125.42 sq.m; it also reports common sizes of 125.42 sq.m for 19 plots and 125.56 sq.m for 2 plots. This is software-measured drawing data, not a RERA-filed plot schedule, and the source notes that the drawing extraction should be checked.
The supplied floor-plan review records two drawing sheets, both layout sheets and no flat plans; no measured carpet areas or room dimensions are available.
5. Parking & vehicle circulation
The layout drawing records 0.00 sq.m for common parking. No count of car or two-wheeler spaces, visitor or accessible parking, plot-wise parking allocation, or parking-allotment terms are provided. A separate plot parking entitlement cannot be established from the supplied records.
The layout material shows internal roads; it does not establish completed driveways, ramps, pedestrian separation, or vehicle-space ownership.
6. Amenities, recreation & open spaces
Clubhouse / indoor
No clubhouse, indoor recreation building, or other indoor facility is identified in the supplied RERA-filed layout record.
Sports / recreation
| Facility | Description / size | Evidence source | Declared progress / verified status |
|---|---|---|---|
| Park / open space | 628.11 sq.m, stated as 7.52% of layout area | Shown in layout schedule; completion is not independently verified. | |
| Park development | Listed as a layout development item | No completion evidence supplied. |
Landscape / open space
| Facility | Description / size | Evidence source | Declared progress / verified status |
|---|---|---|---|
| Open space | 628.11 sq.m | Shown in draft layout schedule; not verified as developed or handed over. | |
| Avenue plantation / landscaped parks | Promoter-marketed features | Marketing information only; not established as sanctioned or delivered in the supplied project record. |
Convenience / community
| Facility | Description / size | Evidence source | Declared progress / verified status |
|---|---|---|---|
| Social infrastructure area | 294.68 sq.m (3.53%) | Shown in draft layout schedule; handover is a stated condition, with completion/handover not evidenced. | |
| Utilities area | 89.63 sq.m (1.07%) | Shown in draft layout schedule; development and handover are not verified. |
The vendor record lists a clubhouse, swimming pool, party lawn, indoor games, children’s play area, spa, multipurpose hall, gym, supermarket, visitor’s lounge, library, landscaped parks, cycling track, and sports area. These are promoter-marketed claims; the supplied draft layout schedule records 0.00 sq.m amenities area and does not establish these facilities as sanctioned or delivered.
7. Utilities, building services & safety
The HMDA permission material lists proposed layout services including a common septic tank / STP, overhead tank, transformer, rainwater-harvesting pits, park development, protected water supply with OHT and sumps, and an independent sewerage-disposal system. The municipality-issued draft letter also lists a bio-compost unit. These are approval-document or proposed development items; the supplied records do not verify installation, capacity, or operation.
The vendor description additionally claims underground electricity with street lighting, a centralized overhead water tank with water connection to each plot, and underground drainage and sewage system (STP). These are promoter-marketed specifications, not independently verified service delivery.
The RERA amenity fields mark water supply, sewerage, storm-water drains, street lighting, rainwater harvesting, and electrical meter room/sub-station/receiving station as “YES,” with 0% progress shown. No service capacities, source details, or completed-service verification are supplied.
8. Location, access & connectivity
The registered location is Isnapur Village, Patancheru Mandal, Sangareddy District, PIN 500081, with the project land identified in Survey Nos. 464/P and 469/P. The cadastral parcel centroid supplied is 17.52499, 78.19900.
The location data gives the nearest sampled Outer Ring Road interchange as approximately 6.5 km from the supplied location point.
The vendor describes the project as near the Hyderabad-Mumbai Highway and Patancheru, with access to Miyapur Metro Station and nearby schools including Samashti International School, Oakridge International School, and Birla Openminds International School. These are promoter-provided location claims; no measured distances or travel times for those destinations are supplied.
9. Developer & development status
The registered promoter is MAHIDHARA PROJECTS PRIVATE LIMITED. The corporate record gives CIN: U45400TG2007PTC054590; the RERA filing separately labels the organization type as “LLP.” The supplied registered-address field identifies 3 Floor, Everest Block, Sy No 464/P & 469/P, Isnapur Village, Patancheru, Sangareddy, 500081.
The project Form B is a promoter declaration dated 26 May 2026, signed on behalf of the company by Tadisina Prashanth Reddy. It declares completion by 1-05-2029 and makes the stated project-fund, audit, pending-approval, and allottee-related undertakings.
No independently verified construction progress is supplied. The RERA registration certificate is valid through 11/05/2029; this is a registration-validity date, not evidence that the project is complete or that an occupancy/completion certificate has been issued.
10. Approvals, official records & documents
TG-RERA Form C certificate: Project Mahidhara Paradise Ext-II, registration P01100011085, promoter MAHIDHARA PROJECTS PRIVATE LIMITED, location and survey numbers; validity 11/05/2026–11/05/2029.
HMDA layout proceedings: 2114/HMDA/SWDL/2026, dated 11/05/2026, associated with application/file 015315/HMDA/04193/SWDL/SKP2/2026. The filed material is described as draft layout permission.
Draft layout plan: Plan for 31 plots on 8355.34 sq.m in Survey Nos. 464/P and 469/P, with roads, open space, social infrastructure, and utilities shown.
Form B promoter declaration: Promoter declaration dated 26 May 2026, including the stated completion undertaking and other declarations.
Occupancy/completion certificate and final layout release: Not identified in the supplied documents. The draft layout permission describes development and handover requirements before final layout release.
Public layout-portal lookup: HMDA DPMS approved-layout lookup is recorded as unavailable through the public channel; this does not establish approval or refusal beyond the supplied filed documents.
Frequently asked questions
Is Mahidhara Paradise Ext-II registered with Telangana RERA?
Yes. Mahidhara Paradise Ext-II is registered with the Telangana Real Estate Regulatory Authority as P01100011085; the registration status is New Project.
Who is the developer of Mahidhara Paradise Ext-II?
The promoter named in the RERA registration is MAHIDHARA PROJECTS PRIVATE LIMITED.
Where is Mahidhara Paradise Ext-II located?
Mahidhara Paradise Ext-II is in Isnapur Village, ISNAPUR, PATANCHERU, Sangareddy, Telangana (500081).
When will Mahidhara Paradise Ext-II be completed?
The promoter's proposed date of completion filed with RERA is 11/09/2029. This is the promoter's declaration, not a guarantee.
More projects in Isnapur