Rv Ankura
R.V. Constructions · Rangareddy · RERA P02400001457
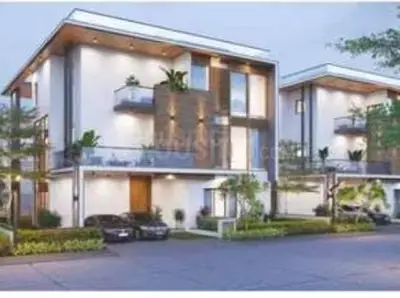
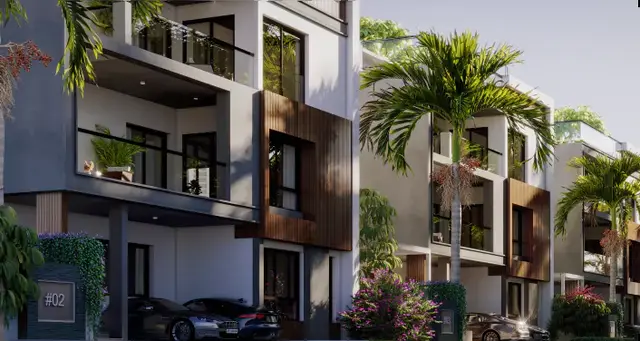
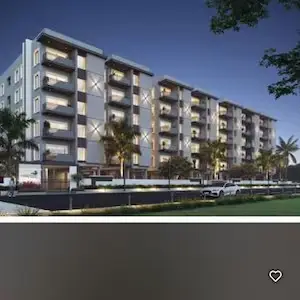
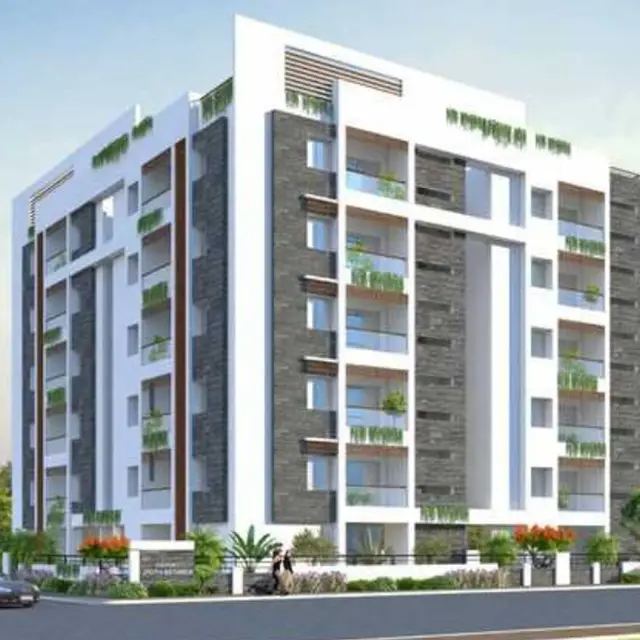
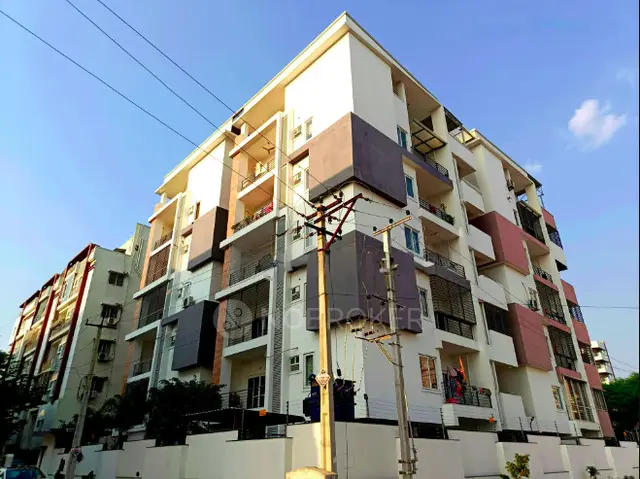
RV ANKURA is a residential apartment project in Manchirevula, Gandipet, Ranga Reddy, developed by the registered promoter R.V. Constructions. It occupies 1474.71 sq. m. and comprises one building with stilt and 5 upper floors and 25 3BHK (“TRIPLE BEDROOM”) units. The project is registered with TG-RERA under P02400001457, with proposed completion on 03/10/2025.
More from R.V. Constructions · 6 projects →
01What we found
Read from TG-RERA filings, approvals, land and registration records and court records. A court case is counted only when the court record states this project's survey number with its village, or names the project.
02Check before you pay
11 items to check before you pay, 3 high - from the title chain, court records and approvals, each with what to ask the builder or your advocate. An item may not be a problem with the project: records can be incomplete.
1. Project at a glance
Project identity
| Item | Project record |
|---|---|
| Registered project name | RV ANKURA RERA record |
| Project type | Residential apartment project RERA record RERA filing |
| Phase / registered portion | Phase is not separately identified in the supplied record. The registration and drawings concern the one-building project. RERA record |
| TG-RERA registration | P02400001457 RERA record |
| Registration validity | 24/12/2019 to 03/10/2025, unless extended by the Authority; the supplied certificate records no extension. Registration validity is distinct from the project completion undertaking and any occupancy certificate. RERA record |
| Registered promoter | R.V. Constructions; entity type recorded as partnership. RERA record Corporate record |
| RERA status in supplied record | The certificate establishes registration for the stated term. No later extension or updated registration status is supplied. |
Land and geographic identity
| Item | Project record |
|---|---|
| Locality | Manchirevula / MANCHIREVULA RERA record RERA filing |
| Revenue village | Manchirevula RERA record Land records |
| Mandal / district / PIN | Gandipet / Ranga Reddy / 500075 RERA record |
| Project survey number and subdivision | Survey No. 247/E. Some source drawings render this as 247E or contain OCR variants; the registered identity records 247/E. RERA record Land records |
| Registered site extent | 1474.71 sq. m. RERA filing |
| Net / total land area | RERA land details state total area and net area as 1474.71 sq. m., with 0 area affected by road widening/FTL/nala widening. RERA filing |
| Boundaries filed | East: land belonging to N. Amarnath Reddy; West: 40 feet wide road; North: neighbours’ land in Survey No. 247 part; South: 40 feet wide road and neighbours’ land. RERA filing |
Development identity
| Item | Project record |
|---|---|
| Sanctioning authority / principal approval | HMDA technical approval 015137/SKP/R1/U6/HMDA/11092018, dated 18/03/2019, with local-authority sanction records also filed. The RERA project field identifies plan approval number 015137/SKP/R1/U6/HMD. RERA filing Approvals record |
| Approved built-up area | The RERA project fields record 4030.30 sq. m. The approval documents also contain plan-area figures; detailed drawing and sanction records are indexed below. RERA filing |
| Building count | One building / block. RERA filing RERA unit table |
| Sanctioned configuration | Residential building described in the approval records as Stilt + 5 upper floors; one technical approval also refers to cellar, stilt, ground and upper floors. |
| Parking levels | Stilt (and cellar where shown in the technical-approval description) is designated for parking in the supplied approval records. No confirmed parking-space count is supplied. |
| Units | 25 units in the RERA filing; the building approval material also states 25 dwelling units. RERA unit table |
Offering and status
| Item | Project record |
|---|---|
| Unit type | 3BHK, filed as “TRIPLE BEDROOM.” RERA unit table RERA unit details |
| RERA-filed saleable area | 159.71 sq. m. per unit. RERA unit table |
| Booked / available | 0 booked; 25 available, as last read from the TG-RERA portal; no as-of date is recorded, so counts are indicative. RERA unit table |
| Construction stage | No current construction-progress percentage or independently verified site status is supplied. RERA record RERA amenities |
| Completion dates | The registration record lists proposed completion as 03/10/2025; the Form B promoter declaration separately undertakes completion within 24 months. No revised completion date is supplied. RERA record |
| Occupancy / completion certificate | No occupancy certificate or completion certificate is supplied. The approval records require an occupancy certificate before occupation. |
2. The project story
RV ANKURA is registered with TG-RERA as a residential apartment project at Manchirevula, Gandipet Mandal, Ranga Reddy District, on Survey No. 247/E. The filed development is a single residential building with 25 dwelling units; the plan records describe a stilt-plus-five-upper-floor arrangement, with parking use assigned to the stilt and cellar where shown. RERA record Land records RERA unit table
The RERA record offers 3BHK apartments and lists 25 units as available and none booked, but the portal count has no recorded as-of date. The supplied evidence does not establish current construction progress, completion of facilities, or occupancy certification. The registration certificate ran from 24/12/2019 to 03/10/2025 and says it may be extended by the Authority; no extension is included in the supplied material. RERA unit table
3. Master plan, architecture & building design
The project is shown as one residential building on a site recorded in the RERA fields as 1474.71 sq. m., with an approved built-up-area figure of 4030.30 sq. m. The drawings describe a stilt and five upper floors; a technical approval also uses the description “Cellar + Stilt I Ground + Upper Floors.” The supplied extracts do not provide a reliable floor-by-floor dwelling arrangement, flat count per floor, lift or stair schedule, or a complete measured drawing set. RERA filing RERA filing Floor plans
The approval material identifies a tot-lot, rainwater harvesting, transformer and garbage house among the stated site provisions. A plan extract also specifies a 5.0M wide drive way and an abutting road width of 12.00; the extracts do not establish a complete internal-circulation or landscape plan. The figures labelled “net BUA,” “proposed net BUA,” “total built-up area” and “approved built-up area” occur in different drawing records and are not treated as interchangeable.
4. Homes, configurations & floor plans
| Configuration | Units | Booked | Available | RERA saleable area | Measured carpet area | Loading (if supplied) |
|---|---|---|---|---|---|---|
| 3BHK (“TRIPLE BEDROOM”) | 25 | 0 | 25 | 159.71 sq. m. | Not measured from the supplied drawings | Not supplied |
The RERA-filed area is saleable area. Carpet area is a different measurement and the supplied drawing review records 0 measured drawings and 7 scans pending; therefore, no software-measured carpet or room dimensions are available for this report. The RERA filing does not provide a carpet-area figure in the supplied records. RERA unit table RERA unit details Floor plans
5. Parking & vehicle circulation
The approval documents designate the stilt floor—and, in one approval description, the cellar—as parking use. They also state that these areas are to be used for parking and not other purposes. The evidence supplied does not establish the sanctioned number of car or two-wheeler spaces, visitor or accessible-space provision, EV charging, or a parking-allocation schedule for individual apartments. A drawn or designated parking area does not by itself establish exclusive ownership or unit-specific allocation.
6. Amenities, recreation & open spaces
| Facility | Description / size | Evidence source | Declared progress / verified status |
|---|---|---|---|
| Clubhouse / indoor | |||
| Community buildings | RERA portal amenity entry; no size or facility detail supplied. | RERA amenities | Progress recorded as 0%; no independent completion verification supplied. |
| Sports / recreation | |||
| Tot-lot / green strip | Approval material identifies a tot-lot; one drawing extract states 59.48 sq. m. | Approval records | No completed status supplied. |
| Aggregate recreational open space | RERA amenity entry indicates availability; area is not specified there. | RERA amenities | Progress recorded as 0%; no independent completion verification supplied. |
| Landscape / open space | |||
| Green strip / tot-lot / park | RERA amenity entry indicates availability; the approval material also calls for a tot-lot and tree planting. | RERA amenities | Progress recorded as 0%; no independent completion verification supplied. |
| Convenience / community | |||
| Garbage house | Identified in the technical-approval conditions and amenity list. | No completed status supplied. |
The RERA amenity register lists 14 categories, including internal roads and footpaths, water supply, sewerage, storm-water drains, street lighting, sewage/sullage treatment, solid-waste management, energy management, fire protection, electrical meter room/sub-station/receiving station, and water conservation/rainwater harvesting. The portal entries shown record 0% progress; this is a filing status, not independent verification of site conditions. RERA amenities
7. Utilities, building services & safety
The approval records specify or refer to water storage, sewerage and safety provisions, but the supplied evidence does not verify installation or operation:
- Water and conservation: Approval extracts refer to an underground sump and terrace tank, with OCR-rendered capacities varying across the documents; no single capacity is reported here as verified. Rainwater harvesting is listed in the approval material.
- Sewerage and drainage: Approval conditions refer to a septic tank and underground drainage. The RERA amenity register lists sewerage and treatment/disposal of sewage and sullage water, but no STP capacity or completion evidence is supplied. RERA amenities
- Electrical: A transformer and electrical meter room/sub-station/receiving-station provision are listed. No power-backup capacity or EV-charging provision is established by the project approval records supplied. RERA amenities
- Fire and life safety: Approval extracts specify fire extinguishers and, in some drawings, hose reels, downcomers and automatic sprinklers where stated conditions apply. These are approval-document provisions, not evidence of installed systems or a final fire clearance.
- Waste and site services: A garbage house is specified; the RERA amenity register also lists solid-waste management and disposal. No operating or completion evidence is supplied. RERA amenities
- Vertical transport and accessibility: Lift details, accessible routes, ramps and related capacities are not established in the supplied evidence. Document index Floor plans
8. Location, access & connectivity
The registered location is Manchirevula, Gandipet Mandal, Ranga Reddy District, PIN 500075. The project boundary information records 40 feet wide roads to the west and part of the south; the supplied approval extracts also refer to road widths and a driveway, without establishing a verified route map or public-transport details. RERA record RERA filing
The supplied location data lists these measured distances: Financial District (Nanakramguda), 4.4 km; ICICI Bank, 2.5 km; Holy Mary College, 1.6 km; Urban Primary Health Centre Narsingi, 1.1 km; an unnamed park, 1.0 km; and Rishi Public School, 2.0 km. Location record
9. Developer & development status
The registered promoter is R.V. Constructions, identified in the project record as a partnership. The supplied corporate record gives its address as Optimus Prime, Plot no 124, near PSR Garden, Manchirevula, Gandipet, Ranga Reddy, 500075. The registration certificate lists the promoter office as “Village: Mandal: District: Hyderabad, Pin: 500032”; a complete office address or official contact details are not otherwise established in the supplied evidence. Corporate record Parties record
The Form B declaration signed for R V CONSTRUCTIONS states a 24-month completion undertaking and declares the project land free from encumbrances. These are promoter declarations. The project record separately lists proposed completion as 03/10/2025; no revised completion date, current construction-progress certification, or occupancy certificate is supplied. RERA record
10. Approvals, official records & documents
| Record | What the supplied material establishes |
|---|---|
| TG-RERA registration certificate | Form C registration for RV ANKURA, P02400001457, issued 24/12/2019; stated validity ends 03/10/2025 unless extended. |
| HMDA technical approval | Technical approval for a residential building at Survey No. 247/E; principal approval reference recorded in the project fields as 015137/SKP/R1/U6/HMD and in the certificate material as 015137/SKP/R1/U6/HMDA/11092018, dated 18/03/2019. RERA filing |
| Local-authority building sanction records | Building-plan records include municipal/local-authority material dated 26-Mar-2019 and other sanction references. The extracts contain OCR variations; the approval documents themselves should be consulted for the operative permit and conditions. |
| Commencement / occupancy records | Approval documents are filed under commencement-certificate categories, but the supplied extracts do not establish an occupancy certificate or completion certificate. Document index |
| Agricultural-land conversion proceedings | Proceedings of the Revenue Divisional Office concern conversion for non-agricultural use of 1764 Sq. Yds in Sy. No. 247/E, Manchirevula Village, Gandipet Mandal. The extract’s approval date is OCR-corrupted and is not stated here as a verified date. |
| Promoter declaration | Form B declaration by R V CONSTRUCTIONS states the land-title basis, encumbrance declaration, project-fund commitments and 24-month completion undertaking. |
| Available drawing material | Technical approval and building-plan extracts include documents 76699, 76717, 76718, 76719, 80525, 80526 and 82134. Some are OCR-extracted plan records; the supplied material does not include a complete measured floor-plan set. Document index Floor plans |
1. Project at a glance
Project identity
Registered project name: RV ANKURA
Project type: Residential apartment project
Phase / registered portion: Phase is not separately identified in the supplied record. The registration and drawings concern the one-building project.
TG-RERA registration: P02400001457
Registration validity: 24/12/2019 to 03/10/2025, unless extended by the Authority; the supplied certificate records no extension. Registration validity is distinct from the project completion undertaking and any occupancy certificate.
Registered promoter: R.V. Constructions; entity type recorded as partnership.
RERA status in supplied record: The certificate establishes registration for the stated term. No later extension or updated registration status is supplied.
Land and geographic identity
Locality: Manchirevula / MANCHIREVULA
Revenue village: Manchirevula
Mandal / district / PIN: Gandipet / Ranga Reddy / 500075
Project survey number and subdivision: Survey No. 247/E. Some source drawings render this as 247E or contain OCR variants; the registered identity records 247/E.
Registered site extent: 1474.71 sq. m.
Net / total land area: RERA land details state total area and net area as 1474.71 sq. m., with 0 area affected by road widening/FTL/nala widening.
Boundaries filed: East: land belonging to N. Amarnath Reddy; West: 40 feet wide road; North: neighbours’ land in Survey No. 247 part; South: 40 feet wide road and neighbours’ land.
Development identity
Sanctioning authority / principal approval: HMDA technical approval 015137/SKP/R1/U6/HMDA/11092018, dated 18/03/2019, with local-authority sanction records also filed. The RERA project field identifies plan approval number 015137/SKP/R1/U6/HMD.
Approved built-up area: The RERA project fields record 4030.30 sq. m. The approval documents also contain plan-area figures; detailed drawing and sanction records are indexed below.
Building count: One building / block.
Sanctioned configuration: Residential building described in the approval records as Stilt + 5 upper floors; one technical approval also refers to cellar, stilt, ground and upper floors.
Parking levels: Stilt (and cellar where shown in the technical-approval description) is designated for parking in the supplied approval records. No confirmed parking-space count is supplied.
Units: 25 units in the RERA filing; the building approval material also states 25 dwelling units.
Offering and status
Unit type: 3BHK, filed as “TRIPLE BEDROOM.”
RERA-filed saleable area: 159.71 sq. m. per unit.
Booked / available: 0 booked; 25 available, as last read from the TG-RERA portal; no as-of date is recorded, so counts are indicative.
Construction stage: No current construction-progress percentage or independently verified site status is supplied.
Completion dates: The registration record lists proposed completion as 03/10/2025; the Form B promoter declaration separately undertakes completion within 24 months. No revised completion date is supplied.
Occupancy / completion certificate: No occupancy certificate or completion certificate is supplied. The approval records require an occupancy certificate before occupation.
2. The project story
RV ANKURA is registered with TG-RERA as a residential apartment project at Manchirevula, Gandipet Mandal, Ranga Reddy District, on Survey No. 247/E. The filed development is a single residential building with 25 dwelling units; the plan records describe a stilt-plus-five-upper-floor arrangement, with parking use assigned to the stilt and cellar where shown.
The RERA record offers 3BHK apartments and lists 25 units as available and none booked, but the portal count has no recorded as-of date. The supplied evidence does not establish current construction progress, completion of facilities, or occupancy certification. The registration certificate ran from 24/12/2019 to 03/10/2025 and says it may be extended by the Authority; no extension is included in the supplied material.
3. Master plan, architecture & building design
The project is shown as one residential building on a site recorded in the RERA fields as 1474.71 sq. m., with an approved built-up-area figure of 4030.30 sq. m. The drawings describe a stilt and five upper floors; a technical approval also uses the description “Cellar + Stilt I Ground + Upper Floors.” The supplied extracts do not provide a reliable floor-by-floor dwelling arrangement, flat count per floor, lift or stair schedule, or a complete measured drawing set.
The approval material identifies a tot-lot, rainwater harvesting, transformer and garbage house among the stated site provisions. A plan extract also specifies a 5.0M wide drive way and an abutting road width of 12.00; the extracts do not establish a complete internal-circulation or landscape plan. The figures labelled “net BUA,” “proposed net BUA,” “total built-up area” and “approved built-up area” occur in different drawing records and are not treated as interchangeable.
4. Homes, configurations & floor plans
| Configuration | Units | Booked | Available | RERA saleable area | Measured carpet area | Loading (if supplied) |
|---|---|---|---|---|---|---|
| 3BHK (“TRIPLE BEDROOM”) | 25 | 0 | 25 | 159.71 sq. m. | Not measured from the supplied drawings | Not supplied |
The RERA-filed area is saleable area. Carpet area is a different measurement and the supplied drawing review records 0 measured drawings and 7 scans pending; therefore, no software-measured carpet or room dimensions are available for this report. The RERA filing does not provide a carpet-area figure in the supplied records.
5. Parking & vehicle circulation
The approval documents designate the stilt floor—and, in one approval description, the cellar—as parking use. They also state that these areas are to be used for parking and not other purposes. The evidence supplied does not establish the sanctioned number of car or two-wheeler spaces, visitor or accessible-space provision, EV charging, or a parking-allocation schedule for individual apartments. A drawn or designated parking area does not by itself establish exclusive ownership or unit-specific allocation.
6. Amenities, recreation & open spaces
| Facility | Description / size | Evidence source | Declared progress / verified status |
|---|---|---|---|
| Clubhouse / indoor | |||
| Community buildings | RERA portal amenity entry; no size or facility detail supplied. | Progress recorded as 0%; no independent completion verification supplied. | |
| Sports / recreation | |||
| Tot-lot / green strip | Approval material identifies a tot-lot; one drawing extract states 59.48 sq. m. | Approval records | No completed status supplied. |
| Aggregate recreational open space | RERA amenity entry indicates availability; area is not specified there. | Progress recorded as 0%; no independent completion verification supplied. | |
| Landscape / open space | |||
| Green strip / tot-lot / park | RERA amenity entry indicates availability; the approval material also calls for a tot-lot and tree planting. | Progress recorded as 0%; no independent completion verification supplied. | |
| Convenience / community | |||
| Garbage house | Identified in the technical-approval conditions and amenity list. | No completed status supplied. |
The RERA amenity register lists 14 categories, including internal roads and footpaths, water supply, sewerage, storm-water drains, street lighting, sewage/sullage treatment, solid-waste management, energy management, fire protection, electrical meter room/sub-station/receiving station, and water conservation/rainwater harvesting. The portal entries shown record 0% progress; this is a filing status, not independent verification of site conditions.
7. Utilities, building services & safety
The approval records specify or refer to water storage, sewerage and safety provisions, but the supplied evidence does not verify installation or operation:
- Water and conservation: Approval extracts refer to an underground sump and terrace tank, with OCR-rendered capacities varying across the documents; no single capacity is reported here as verified. Rainwater harvesting is listed in the approval material.
- Sewerage and drainage: Approval conditions refer to a septic tank and underground drainage. The RERA amenity register lists sewerage and treatment/disposal of sewage and sullage water, but no STP capacity or completion evidence is supplied.
- Electrical: A transformer and electrical meter room/sub-station/receiving-station provision are listed. No power-backup capacity or EV-charging provision is established by the project approval records supplied.
- Fire and life safety: Approval extracts specify fire extinguishers and, in some drawings, hose reels, downcomers and automatic sprinklers where stated conditions apply. These are approval-document provisions, not evidence of installed systems or a final fire clearance.
- Waste and site services: A garbage house is specified; the RERA amenity register also lists solid-waste management and disposal. No operating or completion evidence is supplied.
- Vertical transport and accessibility: Lift details, accessible routes, ramps and related capacities are not established in the supplied evidence.
8. Location, access & connectivity
The registered location is Manchirevula, Gandipet Mandal, Ranga Reddy District, PIN 500075. The project boundary information records 40 feet wide roads to the west and part of the south; the supplied approval extracts also refer to road widths and a driveway, without establishing a verified route map or public-transport details.
The supplied location data lists these measured distances: Financial District (Nanakramguda), 4.4 km; ICICI Bank, 2.5 km; Holy Mary College, 1.6 km; Urban Primary Health Centre Narsingi, 1.1 km; an unnamed park, 1.0 km; and Rishi Public School, 2.0 km.
9. Developer & development status
The registered promoter is R.V. Constructions, identified in the project record as a partnership. The supplied corporate record gives its address as Optimus Prime, Plot no 124, near PSR Garden, Manchirevula, Gandipet, Ranga Reddy, 500075. The registration certificate lists the promoter office as “Village: Mandal: District: Hyderabad, Pin: 500032”; a complete office address or official contact details are not otherwise established in the supplied evidence.
The Form B declaration signed for R V CONSTRUCTIONS states a 24-month completion undertaking and declares the project land free from encumbrances. These are promoter declarations. The project record separately lists proposed completion as 03/10/2025; no revised completion date, current construction-progress certification, or occupancy certificate is supplied.
10. Approvals, official records & documents
TG-RERA registration certificate: Form C registration for RV ANKURA, P02400001457, issued 24/12/2019; stated validity ends 03/10/2025 unless extended.
HMDA technical approval: Technical approval for a residential building at Survey No. 247/E; principal approval reference recorded in the project fields as 015137/SKP/R1/U6/HMD and in the certificate material as 015137/SKP/R1/U6/HMDA/11092018, dated 18/03/2019.
Local-authority building sanction records: Building-plan records include municipal/local-authority material dated 26-Mar-2019 and other sanction references. The extracts contain OCR variations; the approval documents themselves should be consulted for the operative permit and conditions.
Commencement / occupancy records: Approval documents are filed under commencement-certificate categories, but the supplied extracts do not establish an occupancy certificate or completion certificate.
Agricultural-land conversion proceedings: Proceedings of the Revenue Divisional Office concern conversion for non-agricultural use of 1764 Sq. Yds in Sy. No. 247/E, Manchirevula Village, Gandipet Mandal. The extract’s approval date is OCR-corrupted and is not stated here as a verified date.
Promoter declaration: Form B declaration by R V CONSTRUCTIONS states the land-title basis, encumbrance declaration, project-fund commitments and 24-month completion undertaking.
Available drawing material: Technical approval and building-plan extracts include documents 76699, 76717, 76718, 76719, 80525, 80526 and 82134. Some are OCR-extracted plan records; the supplied material does not include a complete measured floor-plan set.
Frequently asked questions
Is RV ANKURA registered with Telangana RERA?
Yes. RV ANKURA is registered with the Telangana Real Estate Regulatory Authority as P02400001457; the registration status is New Project.
Who is the developer of RV ANKURA?
The promoter named in the RERA registration is R.V. Constructions.
Where is RV ANKURA located?
RV ANKURA is in MANCHIREVULA, Gandipet, Rangareddy, Telangana (500075).
When will RV ANKURA be completed?
The promoter's proposed date of completion filed with RERA is 03/10/2025. This is the promoter's declaration, not a guarantee.
More projects in Manchirevula