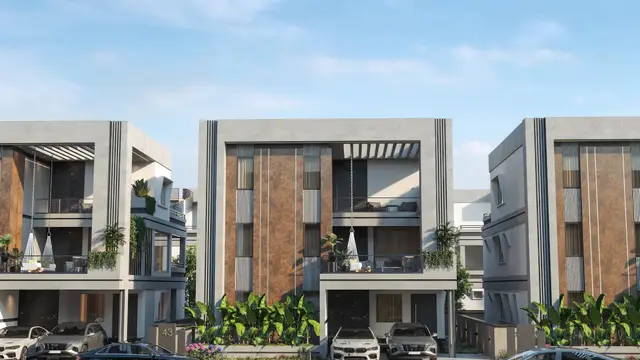
ANANDHA NILAYAM by SHARATH MAGADHA
SHARATH (MAGADHA) INFRATECH PRIVATE LIMITED · Rangareddy · RERA P02400010537
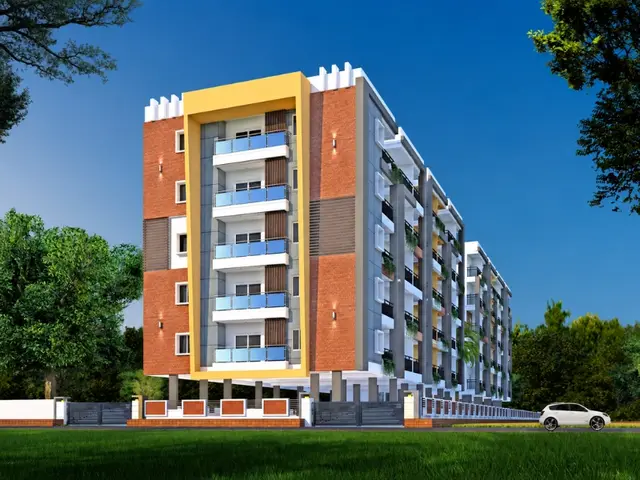
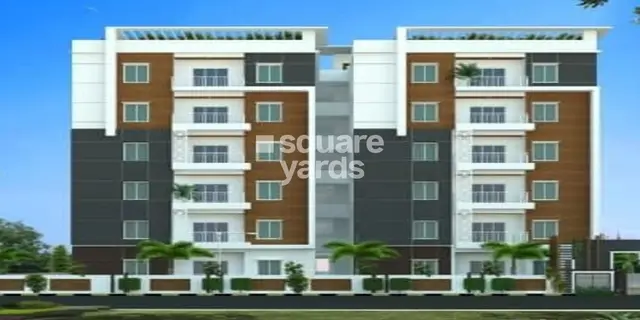
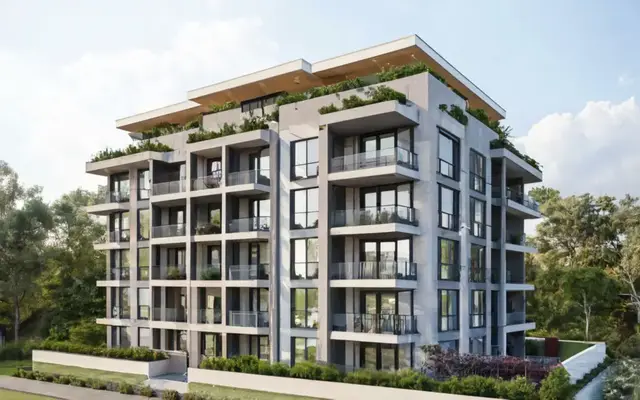
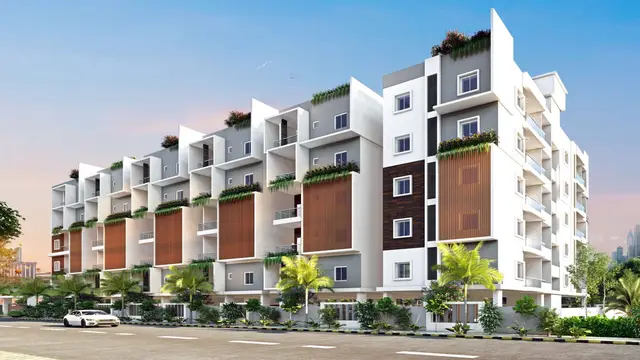
ANANDHA NILAYAM is a residential apartment building in Shankarpally, Shankarpalle Mandal, Ranga Reddy District, developed by the registered promoter SHARATH (MAGADHA) INFRATECH PRIVATE LIMITED. The project covers 4,881.07 sq. m. and comprises one building with 2 Cellars + 1 Stilt + 10 upper floors and 165 homes: 39 2BHK and 126 3BHK. Its TG-RERA registration number is P02400010537, and the project header records proposed completion as 15/02/2031.
01What we found
Read from TG-RERA filings, approvals, land and registration records and court records. A court case is counted only when the court record states this project's survey number with its village, or names the project.
02Check before you pay
8 items to check before you pay, 3 high - from the title chain, court records and approvals, each with what to ask the builder or your advocate. An item may not be a problem with the project: records can be incomplete.
1. Project at a glance
Project identity
| Item | Project record |
|---|---|
| Registered project name | ANANDHA NILAYAM; the project is also identified in the filing as ANANDHA NILAYAM by SHARATH (MAGADHA). |
| Project type | Residential apartment building. RERA record |
| Phase / registered portion | One registered building/project is recorded; no separate phase name is disclosed. RERA record RERA unit table |
| TG-RERA registration number | P02400010537. |
| Registration validity | 15/10/2025 to 15/10/2030. This is the registration period, not a confirmation of completion or occupancy. |
| Registered promoter | SHARATH (MAGADHA) INFRATECH PRIVATE LIMITED, a company. Corporate record |
| RERA status | The supplied record identifies the project as a new project and provides a TG-RERA Form C registration certificate. RERA record |
Land and geographic identity
| Item | Project record |
|---|---|
| Locality / revenue village | Shankarpally (also written Shankarpalle in the registration record); the building approval identifies Shankarpally Village. RERA record |
| Mandal | Shankarpalle. RERA record |
| District / PIN | Ranga Reddy / 501203. RERA record |
| Project survey number(s) and subdivision(s) | Sy No 304 PART; the supplied building-permit records likewise state 304 PART. No further project subdivision is identified in the registration record. |
| Registered site extent | 4,881.07 sq. mt. in the building-permit record. |
| Total / net land area | The filed land details state total area 4,881.07 sq. m, affected area 0, and net area 4,881.07 sq. m. RERA filing |
| Boundaries in the filed land details | East: remaining land of Sy No 304 Part; west: land of Avalanches Infratech Private Limited; north: boundary wall of substation; south: others land. RERA filing |
Development identity
| Item | Project record |
|---|---|
| Sanctioning authority | Hyderabad Metropolitan Development Authority (HMDA); the approval records that building plans are to be sanctioned/released by the Municipality/Municipal Corporation. Approvals record |
| Principal building approval | 014762/BP/HMDA/4053/SKP/2025, dated 15 October 2025. Approvals record |
| Approved built-up area | The HMDA technical approval records total built-up area 30,195.04 sq. m, proposed built-up area 20,064.11 sq. m, and total built-up area 30,171.27 sq. m in its listed parameters. |
| Building count | One building/tower is recorded in the project filing. RERA unit table RERA filing |
| Sanctioned floor configuration | 2 Cellars + 1 Stilt + 10 upper floors. The technical approval states building height 29.95; another filed plan extraction states 39.25mt. No unit conversion or reconciliation is made here. |
| Parking provision in approval | The filed plan extraction states proposed parking area 9,548.67 sq. m and 209 cars proposed. |
| Unit count | The building-plan extraction lists 164 units; TG-RERA configuration records total 165 units: 39 2BHK and 126 3BHK. RERA unit table |
Offering and status
| Item | Project record |
|---|---|
| Configurations and RERA saleable area | 2BHK: 105.11 sq. m; 3BHK: 125.81 sq. m. RERA unit table |
| Booked / available | TG-RERA portal data records 0 booked / 39 available 2BHK and 0 booked / 126 available 3BHK. Counts are indicative: the supplied portal record has no as-of date. RERA unit table |
| Construction stage | The project is classified as a new project. The supplied evidence does not provide independently verified site progress. RERA record Document index |
| Completion date | The promoter’s Form B declaration undertakes completion before 15 October 2030; the project header records proposed completion 15/02/2031. These are completion-date records, separate from TG-RERA registration validity. RERA record |
| Occupancy / completion certificate | No occupancy or completion certificate is supplied. The HMDA approval requires an occupancy certificate before occupation. |
2. The project story
ANANDHA NILAYAM is registered as a residential apartment development on Sy No 304 PART at Shankarpally Village, Shankarpalle Mandal, Ranga Reddy District. The supplied HMDA building-permit record describes one proposed apartment building with 2 cellars, a stilt floor and 10 upper floors.
The RERA unit schedule identifies two configurations: 39 two-bedroom homes and 126 three-bedroom homes. The registration record lists 165 units in total. No construction-progress certificate or independently verified site inspection is included in the supplied evidence, so the current physical stage cannot be confirmed from this record. The approval states that the building may be occupied only after an HMDA occupancy certificate; none is supplied here. RERA unit table
3. Master plan, architecture & building design
The project filing and HMDA building-permit material describe a single residential building on a 4,881.07 sq. m site, with 2 Cellars + 1 Stilt + 10 upper floors. The approval records a proposed built-up area of 20,064.11 sq. m and total built-up area of 30,171.27 sq. m; the plan extraction separately lists total proposed built-up area excluding parking as 20,064.12, total proposed built-up area including parking as 29,612.79, total BUA as 31,069.82, and net BUA as 30,171.26. These labels and figures are reproduced as recorded; the evidence does not define a single interchangeable area measure.
The supplied plan extraction identifies first-floor, typical-floor, seventh-floor and terrace plans. It also names a marriage hall, dining area and library in the extracted plan content, but does not establish their final delivery status. The evidence does not provide a complete, reliably extracted schedule of lifts, stairs, entrances, exits, floor-by-floor flat counts, or the residential/common-area distribution.
4. Homes, configurations & floor plans
RERA saleable areas and unit counts below are from the project’s TG-RERA configuration record. Carpet-area figures are software measurements from the approved floor-plan drawing, not RERA-filed carpet-area disclosures; they are estimated from drawing geometry and should be checked against the drawing. Saleable area and carpet area are different measures, and the supplied evidence states that saleable area also includes the home’s share of common areas. RERA unit table Floor plans
| Configuration | Units | Booked | Available | RERA saleable area | Measured carpet area | Loading (if supplied) |
|---|---|---|---|---|---|---|
| 2BHK | 39 | 0 | 39 | 105.11 sq. m | 63.1–74.7 sq. m; median 67.3 sq. m | 36% |
| 3BHK | 126 | 0 | 126 | 125.81 sq. m | 73.8–91.0 sq. m; median 78.2 sq. m | 38% |
The drawing-based 2BHK example includes a living room, two bedrooms, two toilets, a dining area, kitchen, dress room and utility; the measured utility is excluded from the reported carpet area. The 3BHK example includes three bedrooms, living/dining, kitchen, two toilets, foyer areas and a utility; the measured utility is excluded from carpet area. The supplied record gives example room dimensions in the floor-plan measurement data but does not provide a complete room schedule applicable to every home. RERA unit details
5. Parking & vehicle circulation
The filed plan extraction states 209 cars proposed and a proposed parking area of 9,548.67 sq. m; it also states required parking area of 4,282.32 sq. m. The HMDA plan describes two cellar levels and a stilt level, and its conditions state that cellar/stilt floors are for parking.
The supplied evidence does not establish the final number of delivered spaces, visitor or accessible parking, parking allocation to individual units, or the route and configuration of vehicle ramps and internal driveways. A parking bay shown or counted in a plan does not, by itself, establish an exclusive unit allocation. The HMDA technical approval includes an EV-charging-infrastructure condition for building parking.
6. Amenities, recreation & open spaces
The RERA amenities record lists the following infrastructure or facility items with 0% progress where progress is reported. The HMDA plan and approval materials also identify facilities or conditions, but do not establish that they are complete. RERA amenities
| Description / size | No size supplied. |
|---|---|
| Evidence source | RERA amenities |
| Declared progress / verified status | RERA record says available “YES” and reports 0%; completion not independently verified. |
| Description / size | No dimensions supplied. |
|---|---|
| Evidence source | RERA amenities |
| Declared progress / verified status | RERA progress 0%; completion not independently verified. |
| Description / size | No details or size supplied. |
|---|---|
| Evidence source | RERA amenities |
| Declared progress / verified status | RERA progress 0%; completion not independently verified. |
| Description / size | Plan extraction names these spaces; listed areas include 305.04 and 293.95, without a reliably identified one-to-one facility assignment in the supplied extract. |
|---|---|
| Declared progress / verified status | Shown in extracted plan content; delivery status not established. |
7. Utilities, building services & safety
The RERA amenities record marks water supply, sewerage, storm-water drains, rainwater harvesting and fire protection/fire-safety requirements as “YES”; their reported progress is 0%. The supplied evidence does not provide capacities or confirm completed operation. RERA amenities
HMDA approval material identifies an STP, transformer, garbage house, refuse chute, solar water-heating system, solar lighting and rainwater-harvesting structures as approval-related provisions or conditions. It also requires a sump, septic tank and underground drainage in the plan extraction, and states that the applicant shall provide an STP and rainwater-harvesting structures. These are approval/plan records, not evidence that the systems have been installed or commissioned.
The HMDA conditions require an occupancy certificate before occupation and refer to fire-safety and structural-stability requirements. The available material does not provide a completed fire-safety clearance, installed-system test, lift schedule or lift capacities, accessible-route details, security/CCTV system progress, or verification of utility connections.
8. Location, access & connectivity
The registered site location is Sy No 304 PART, Shankarpally Village, Shankarpalle Mandal, Ranga Reddy District, Telangana, PIN 501203. The plan extraction identifies a 12M WIDE EXISTING ROAD. The supplied HMDA material also lists road widths of 4.5mts., 3.0mts. and 1.5mts. in the building-permit record; it does not provide a verified approach-road route or a comprehensive connectivity schedule.
The evidence does not provide independently verified distances or travel times to public transport, services or landmarks. The project location record supplies a cadastral parcel centroid, but that coordinate is not a road-access or travel-time assessment. Location record
9. Developer & development status
The registered promoter is SHARATH (MAGADHA) INFRATECH PRIVATE LIMITED, recorded as a company. The project registration certificate names VADDIREDDY SURESH REDDY as representing the promoter; the RERA party record lists VADDIREDDY SHARATH REDDY as director and VADDIREDDY SURESH REDDY as authorised signatory. The supplied address is SINGAPUR, BHAVANI NAGAR, Shankarpally, Shankarpally, Shankarpalle, Ranga Reddy, 501203. No official contact number or website is supplied. Corporate record
The promoter’s Form B declaration, dated 3 JAN 2026, states that it entered into a Development Agreement-cum-General Power of Attorney with the named landowners and undertakes to complete the project before 15 October 2030. The project header separately records proposed completion as 15/02/2031. The supplied evidence does not establish current construction progress or completion. RERA record
10. Approvals, official records & documents
| Identifier / date | P02400010537; valid 15/10/2025–15/10/2030 |
|---|---|
| What the supplied record establishes | Form C certificate for ANANDHA NILAYAM, naming SHARATH (MAGADHA) INFRATECH PRIVATE LIMITED as promoter and identifying Sy No 304 PART at Shankarpalle. |
| Identifier / date | 014762/BP/HMDA/4053/SKP/2025; 15 October 2025 |
|---|---|
| What the supplied record establishes | Approval record for the proposed residential building; includes floor configuration and conditions requiring an occupancy certificate before occupation. |
| Identifier / date | 014762/BP/HMDA/4053/SKP/2025; 15 October 2025 |
|---|---|
| What the supplied record establishes | Technical approval material for construction at Sy No 304 PART, with building parameters and construction-related conditions. |
| Identifier / date | HMDA plan extraction; file TS/020582/2025 |
|---|---|
| What the supplied record establishes | Plan-derived record identifying the site, proposed building, areas, parking and selected facilities. |
| Identifier / date | 4092/2025; 18 August 2025 |
|---|---|
| What the supplied record establishes | Supplied mortgage-deed extraction identifies a mortgage without possession in favour of the Metropolitan Commissioner, HMDA, over specified apartment area. |
| Identifier / date | 3 JAN 2026 |
|---|---|
| What the supplied record establishes | Promoter declaration concerning the development agreement, land, separate account and undertaking to complete before 15 October 2030. |
| Identifier / date | Not supplied |
|---|---|
| What the supplied record establishes | The HMDA approval requires an occupancy certificate before occupation; no such certificate is included in the supplied project evidence. |
The HMDA DPMS approved-layout lookup is reported as not publicly reachable in the supplied record; this indicates that the public lookup could not be completed, not that approval was refused. HMDA
1. Project at a glance
Project identity
Registered project name: ANANDHA NILAYAM; the project is also identified in the filing as ANANDHA NILAYAM by SHARATH (MAGADHA).
Project type: Residential apartment building.
Phase / registered portion: One registered building/project is recorded; no separate phase name is disclosed.
TG-RERA registration number: P02400010537.
Registration validity: 15/10/2025 to 15/10/2030. This is the registration period, not a confirmation of completion or occupancy.
Registered promoter: SHARATH (MAGADHA) INFRATECH PRIVATE LIMITED, a company.
RERA status: The supplied record identifies the project as a new project and provides a TG-RERA Form C registration certificate.
Land and geographic identity
Locality / revenue village: Shankarpally (also written Shankarpalle in the registration record); the building approval identifies Shankarpally Village.
Mandal: Shankarpalle.
District / PIN: Ranga Reddy / 501203.
Project survey number(s) and subdivision(s): Sy No 304 PART; the supplied building-permit records likewise state 304 PART. No further project subdivision is identified in the registration record.
Registered site extent: 4,881.07 sq. mt. in the building-permit record.
Total / net land area: The filed land details state total area 4,881.07 sq. m, affected area 0, and net area 4,881.07 sq. m.
Boundaries in the filed land details: East: remaining land of Sy No 304 Part; west: land of Avalanches Infratech Private Limited; north: boundary wall of substation; south: others land.
Development identity
Sanctioning authority: Hyderabad Metropolitan Development Authority (HMDA); the approval records that building plans are to be sanctioned/released by the Municipality/Municipal Corporation.
Principal building approval: 014762/BP/HMDA/4053/SKP/2025, dated 15 October 2025.
Approved built-up area: The HMDA technical approval records total built-up area 30,195.04 sq. m, proposed built-up area 20,064.11 sq. m, and total built-up area 30,171.27 sq. m in its listed parameters.
Building count: One building/tower is recorded in the project filing.
Sanctioned floor configuration: 2 Cellars + 1 Stilt + 10 upper floors. The technical approval states building height 29.95; another filed plan extraction states 39.25mt. No unit conversion or reconciliation is made here.
Parking provision in approval: The filed plan extraction states proposed parking area 9,548.67 sq. m and 209 cars proposed.
Unit count: The building-plan extraction lists 164 units; TG-RERA configuration records total 165 units: 39 2BHK and 126 3BHK.
Offering and status
Configurations and RERA saleable area: 2BHK: 105.11 sq. m; 3BHK: 125.81 sq. m.
Booked / available: TG-RERA portal data records 0 booked / 39 available 2BHK and 0 booked / 126 available 3BHK. Counts are indicative: the supplied portal record has no as-of date.
Construction stage: The project is classified as a new project. The supplied evidence does not provide independently verified site progress.
Completion date: The promoter’s Form B declaration undertakes completion before 15 October 2030; the project header records proposed completion 15/02/2031. These are completion-date records, separate from TG-RERA registration validity.
Occupancy / completion certificate: No occupancy or completion certificate is supplied. The HMDA approval requires an occupancy certificate before occupation.
2. The project story
ANANDHA NILAYAM is registered as a residential apartment development on Sy No 304 PART at Shankarpally Village, Shankarpalle Mandal, Ranga Reddy District. The supplied HMDA building-permit record describes one proposed apartment building with 2 cellars, a stilt floor and 10 upper floors.
The RERA unit schedule identifies two configurations: 39 two-bedroom homes and 126 three-bedroom homes. The registration record lists 165 units in total. No construction-progress certificate or independently verified site inspection is included in the supplied evidence, so the current physical stage cannot be confirmed from this record. The approval states that the building may be occupied only after an HMDA occupancy certificate; none is supplied here.
3. Master plan, architecture & building design
The project filing and HMDA building-permit material describe a single residential building on a 4,881.07 sq. m site, with 2 Cellars + 1 Stilt + 10 upper floors. The approval records a proposed built-up area of 20,064.11 sq. m and total built-up area of 30,171.27 sq. m; the plan extraction separately lists total proposed built-up area excluding parking as 20,064.12, total proposed built-up area including parking as 29,612.79, total BUA as 31,069.82, and net BUA as 30,171.26. These labels and figures are reproduced as recorded; the evidence does not define a single interchangeable area measure.
The supplied plan extraction identifies first-floor, typical-floor, seventh-floor and terrace plans. It also names a marriage hall, dining area and library in the extracted plan content, but does not establish their final delivery status. The evidence does not provide a complete, reliably extracted schedule of lifts, stairs, entrances, exits, floor-by-floor flat counts, or the residential/common-area distribution.
4. Homes, configurations & floor plans
RERA saleable areas and unit counts below are from the project’s TG-RERA configuration record. Carpet-area figures are software measurements from the approved floor-plan drawing, not RERA-filed carpet-area disclosures; they are estimated from drawing geometry and should be checked against the drawing. Saleable area and carpet area are different measures, and the supplied evidence states that saleable area also includes the home’s share of common areas.
| Configuration | Units | Booked | Available | RERA saleable area | Measured carpet area | Loading (if supplied) |
|---|---|---|---|---|---|---|
| 2BHK | 39 | 0 | 39 | 105.11 sq. m | 63.1–74.7 sq. m; median 67.3 sq. m | 36% |
| 3BHK | 126 | 0 | 126 | 125.81 sq. m | 73.8–91.0 sq. m; median 78.2 sq. m | 38% |
The drawing-based 2BHK example includes a living room, two bedrooms, two toilets, a dining area, kitchen, dress room and utility; the measured utility is excluded from the reported carpet area. The 3BHK example includes three bedrooms, living/dining, kitchen, two toilets, foyer areas and a utility; the measured utility is excluded from carpet area. The supplied record gives example room dimensions in the floor-plan measurement data but does not provide a complete room schedule applicable to every home.
5. Parking & vehicle circulation
The filed plan extraction states 209 cars proposed and a proposed parking area of 9,548.67 sq. m; it also states required parking area of 4,282.32 sq. m. The HMDA plan describes two cellar levels and a stilt level, and its conditions state that cellar/stilt floors are for parking.
The supplied evidence does not establish the final number of delivered spaces, visitor or accessible parking, parking allocation to individual units, or the route and configuration of vehicle ramps and internal driveways. A parking bay shown or counted in a plan does not, by itself, establish an exclusive unit allocation. The HMDA technical approval includes an EV-charging-infrastructure condition for building parking.
6. Amenities, recreation & open spaces
The RERA amenities record lists the following infrastructure or facility items with 0% progress where progress is reported. The HMDA plan and approval materials also identify facilities or conditions, but do not establish that they are complete.
| Facility | Description / size | Evidence source | Declared progress / verified status |
|---|---|---|---|
| Tot lot / green strip / park | No size supplied. | RERA record says available “YES” and reports 0%; completion not independently verified. | |
| Internal roads and footpaths | No dimensions supplied. | RERA progress 0%; completion not independently verified. | |
| Community buildings | No details or size supplied. | RERA progress 0%; completion not independently verified. | |
| Marriage hall, dining and library | Plan extraction names these spaces; listed areas include 305.04 and 293.95, without a reliably identified one-to-one facility assignment in the supplied extract. | Shown in extracted plan content; delivery status not established. |
7. Utilities, building services & safety
The RERA amenities record marks water supply, sewerage, storm-water drains, rainwater harvesting and fire protection/fire-safety requirements as “YES”; their reported progress is 0%. The supplied evidence does not provide capacities or confirm completed operation.
HMDA approval material identifies an STP, transformer, garbage house, refuse chute, solar water-heating system, solar lighting and rainwater-harvesting structures as approval-related provisions or conditions. It also requires a sump, septic tank and underground drainage in the plan extraction, and states that the applicant shall provide an STP and rainwater-harvesting structures. These are approval/plan records, not evidence that the systems have been installed or commissioned.
The HMDA conditions require an occupancy certificate before occupation and refer to fire-safety and structural-stability requirements. The available material does not provide a completed fire-safety clearance, installed-system test, lift schedule or lift capacities, accessible-route details, security/CCTV system progress, or verification of utility connections.
8. Location, access & connectivity
The registered site location is Sy No 304 PART, Shankarpally Village, Shankarpalle Mandal, Ranga Reddy District, Telangana, PIN 501203. The plan extraction identifies a 12M WIDE EXISTING ROAD. The supplied HMDA material also lists road widths of 4.5mts., 3.0mts. and 1.5mts. in the building-permit record; it does not provide a verified approach-road route or a comprehensive connectivity schedule.
The evidence does not provide independently verified distances or travel times to public transport, services or landmarks. The project location record supplies a cadastral parcel centroid, but that coordinate is not a road-access or travel-time assessment.
9. Developer & development status
The registered promoter is SHARATH (MAGADHA) INFRATECH PRIVATE LIMITED, recorded as a company. The project registration certificate names VADDIREDDY SURESH REDDY as representing the promoter; the RERA party record lists VADDIREDDY SHARATH REDDY as director and VADDIREDDY SURESH REDDY as authorised signatory. The supplied address is SINGAPUR, BHAVANI NAGAR, Shankarpally, Shankarpally, Shankarpalle, Ranga Reddy, 501203. No official contact number or website is supplied.
The promoter’s Form B declaration, dated 3 JAN 2026, states that it entered into a Development Agreement-cum-General Power of Attorney with the named landowners and undertakes to complete the project before 15 October 2030. The project header separately records proposed completion as 15/02/2031. The supplied evidence does not establish current construction progress or completion.
10. Approvals, official records & documents
| Identifier / date | P02400010537; valid 15/10/2025–15/10/2030 |
|---|---|
| What the supplied record establishes | Form C certificate for ANANDHA NILAYAM, naming SHARATH (MAGADHA) INFRATECH PRIVATE LIMITED as promoter and identifying Sy No 304 PART at Shankarpalle. |
| Identifier / date | 014762/BP/HMDA/4053/SKP/2025; 15 October 2025 |
|---|---|
| What the supplied record establishes | Approval record for the proposed residential building; includes floor configuration and conditions requiring an occupancy certificate before occupation. |
| Identifier / date | 014762/BP/HMDA/4053/SKP/2025; 15 October 2025 |
|---|---|
| What the supplied record establishes | Technical approval material for construction at Sy No 304 PART, with building parameters and construction-related conditions. |
| Identifier / date | HMDA plan extraction; file TS/020582/2025 |
|---|---|
| What the supplied record establishes | Plan-derived record identifying the site, proposed building, areas, parking and selected facilities. |
| Identifier / date | 4092/2025; 18 August 2025 |
|---|---|
| What the supplied record establishes | Supplied mortgage-deed extraction identifies a mortgage without possession in favour of the Metropolitan Commissioner, HMDA, over specified apartment area. |
| Identifier / date | 3 JAN 2026 |
|---|---|
| What the supplied record establishes | Promoter declaration concerning the development agreement, land, separate account and undertaking to complete before 15 October 2030. |
| Identifier / date | Not supplied |
|---|---|
| What the supplied record establishes | The HMDA approval requires an occupancy certificate before occupation; no such certificate is included in the supplied project evidence. |
The HMDA DPMS approved-layout lookup is reported as not publicly reachable in the supplied record; this indicates that the public lookup could not be completed, not that approval was refused.
Frequently asked questions
Is ANANDHA NILAYAM by SHARATH MAGADHA registered with Telangana RERA?
Yes. ANANDHA NILAYAM by SHARATH MAGADHA is registered with the Telangana Real Estate Regulatory Authority as P02400010537; the registration status is New Project.
Who is the developer of ANANDHA NILAYAM by SHARATH MAGADHA?
The promoter named in the RERA registration is SHARATH (MAGADHA) INFRATECH PRIVATE LIMITED.
Where is ANANDHA NILAYAM by SHARATH MAGADHA located?
ANANDHA NILAYAM by SHARATH MAGADHA is in Shankarpally, Shankarpalle, Rangareddy, Telangana (501203).
When will ANANDHA NILAYAM by SHARATH MAGADHA be completed?
The promoter's proposed date of completion filed with RERA is 15/02/2031. This is the promoter's declaration, not a guarantee.
More projects in Shankarpally