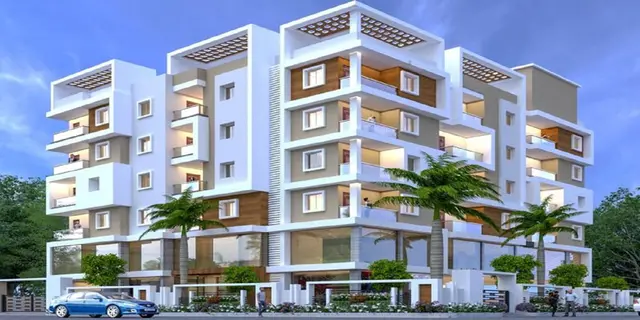
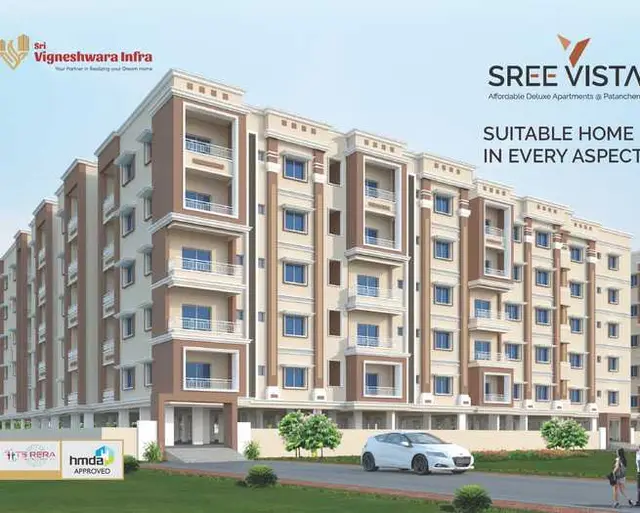
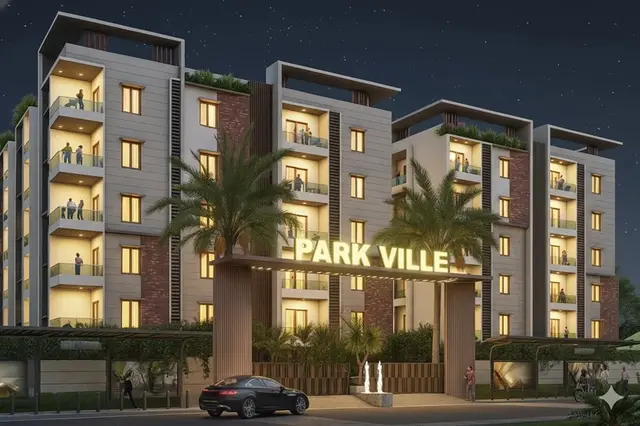
Sunshine Villas
TIERRA REALTY · Sangareddy · RERA P01100011041
SUNSHINE VILLAS is a residential villa development at Pocharam Village, Patancheru Mandal, Sangareddy District, developed by registered promoter TIERRA REALTY. The site area is 7,888.33 sq.m, with 30 villas, each recorded as one dwelling unit, and Ground Floor + 2 Upper Floors; the TG-RERA filing lists 1BHK units of 79.08 sq.m and 2BHK units of 79.09 sq.m. The project is registered under TG-RERA number P01100011041, and the promoter’s declared completion date is 15-05-2031.
More from Tierra Realty · 3 projects →
01What we found
Read from TG-RERA filings, approvals, land and registration records and court records. A court case is counted only when the court record states this project's survey number with its village, or names the project.
02Check before you pay
7 items to check before you pay, 3 high - from the title chain, court records and approvals, each with what to ask the builder or your advocate. An item may not be a problem with the project: records can be incomplete.
1. Project at a glance
Project identity
| Field | Record |
|---|---|
| Registered project name | SUNSHINE VILLAS RERA record |
| Project type / registered portion | Residential villa development; the filed permission describes a “Layout With Housing And Gated Community.” The registered scope is identified as Survey No. 63PART, Pocharam. A separately named phase is not disclosed. RERA record RERA filing |
| TG-RERA registration | P01100011041 RERA record |
| Registration validity | 16 May 2026 to 15 May 2031. This is the registration period, not a statement of completion or occupancy. RERA record |
| Registered promoter / entity | TIERRA REALTY, partnership firm. RERA record Corporate record |
| RERA status | Registration certificate is supplied; the project information identifies it as a new project. RERA record |
Land and geographic identity
| Field | Record |
|---|---|
| Locality / revenue village | Pocharam Village RERA record |
| Mandal / district / PIN | Patancheru Mandal; Sangareddy District; 502319 RERA record |
| Project survey number(s) as filed | Survey No. 63PART (also written 63 Part and 63 PART in supplied project records). No further project subdivision is specified. RERA record RERA filing |
| Registered site extent | Total site/layout area 7,888.33 sq.m; road-affected area 599.29 sq.m; net area 7,289.04 sq.m. RERA filing |
| Boundaries in RERA project information | East: “OTHERS LAND”; North: “OTHERS LAND”; West: “MAIN RD 12M EXISTING RD WIDTH 30MPROPOSED RD WIDTH”; South: “PROPOSED MASTER PLAN 30M WIDE ROAD.” RERA filing |
| Road-affected land | The filed permission records a road-affected portion of 599.29 sq.m and refers to gift deed 13561/2026, dated 01.05.2026. |
Development identity
| Field | Record |
|---|---|
| Sanctioning / technical authority recorded | HMDA technical approval and a layout-with-housing permission recorded in the supplied permit documents; the permission identifies Layout Permit No. 2133/HMDA/SWDL/2026. |
| Principal filed plan / application number and date | 014719/HMDA/04132/SWDL/SKP2/2026, dated 16/05/2026 in the filed plan record. Approvals record |
| Approved built-up area | Total sanctioned built-up area 5,891.36 sq.m. |
| Buildings and floors | 30 villas, each recorded as one dwelling unit; the permission lists Ground Floor + 2 Upper Floors. The supplied permit records proposed building height 9.95 m. |
| Parking / mortgage-related sanctioned details | The plan extraction records Parking Area Proposed Area 387.19 sq.m. Villa Nos. 7 and 15, with mortgage area recorded as 364.13 sq.m, are identified as mortgaged to the Metropolitan Commissioner, HMDA. |
| Approved versus RERA-declared units | The permit records 30 dwelling units. The RERA filing records 30 proposed building units (as per agreement). The RERA unit table separately lists 30 1BHK and 30 2BHK entries; these are configurations in the filing, not a basis here to recast the sanctioned villa dwelling-unit count. RERA filing [unit_types] |
Offering and status
| Field | Record |
|---|---|
| RERA-filed configurations and saleable areas | 1BHK: 30 units, 79.08 sq.m each. 2BHK: 30 units, 79.09 sq.m each. RERA unit details [unit_types] |
| Booked / available counts | Portal-derived counts show 0 booked and 30 available for each filed configuration; the portal record has no stated as-of date, so these counts are indicative. RERA unit details RERA unit table |
| Construction stage | The project is registered as a new project, but no independent site-progress verification or construction-progress percentage is supplied. RERA record RERA unit table |
| Completion dates | The Form-B promoter declaration undertakes completion by 15-05-2031; the registration certificate is valid through 15/05/2031. The plan permission also states construction is to commence before 12/11/2026 and be completed before 15/05/2031. |
| Occupancy / completion certificate | The supplied record states completion is not certified. No occupancy or completion certificate is supplied for the project. |
2. The project story
SUNSHINE VILLAS is a registered residential gated-community development at Pocharam Village in Patancheru Mandal, Sangareddy District. The filed permission describes 30 numbered villas, with one dwelling unit recorded per villa and a Ground Floor plus two upper floors. The RERA portal’s unit table separately shows 1BHK and 2BHK configuration entries; the supplied records do not provide a reconciliation of those entries to individual villa plans, so they are presented as filed rather than treated as independently confirmed house layouts. RERA record [unit_types]
The site record gives a total area of 7,888.33 sq.m, including a 599.29 sq.m road-affected area, and a net area of 7,289.04 sq.m. The permit allocates land to plotted/villa area, roads, open space and utilities. The permission records a draft gated-community layout and conditions for development works; no independent evidence of physical progress is supplied. Layout record
The promoter’s Form-B declaration states a completion undertaking of 15-05-2031. That is a declared deadline, not verified completion. The supplied records do not establish an occupancy certificate for any villa or phase.
3. Master plan, architecture & building design
The filed layout is identified as a draft gated-community layout with housing. Its area statement records a total site area of 7,888.33 sq.m, a road-affected area of 599.29 sq.m, and a net layout area of 7,289.04 sq.m. The land-use schedule for the net area records 3,881.36 sq.m (53.25%) as plotted area, 2,547.63 sq.m (34.95%) as roads, 735.23 sq.m (10.09%) as organized open space and 124.83 sq.m (1.71%) as utility area; amenities-plot and social-infrastructure areas are recorded as 0.00 sq.m. These are drawing/permit area-statement figures. Layout record
The supplied permit lists 30 villas and Ground Floor + 2 Upper Floors. The approved built-up-area figure is 5,891.36 sq.m; this is the sanctioned built-up area, not carpet or saleable area. The plan extraction also records a proposed building height of 9.95 m and parking area of 387.19 sq.m. No separate basement, stilt or podium parking level is identified in the supplied project data.
The drawing-based villa schedule includes individual net built-up-area figures for several villas, but does not provide one uniform villa-area figure in the supplied extract. For example, Villa-7 is recorded at 219.61 sq.m proposed net BUA; Villa-16 at 184.87 sq.m; Villa-17 at 196.83 sq.m; and Villa-1 at 187.04 sq.m. These are plan-extraction figures, not RERA-filed saleable areas.
4. Homes, configurations & floor plans
The following unit counts and saleable areas are from the TG-RERA filing. “Available” and “booked” are portal-derived and have no stated as-of date. Drawing-based carpet measurements are available for 1BHK plans only and are software-measured, not RERA-filed; the drawings’ geometry measurements are marked for review. RERA unit details Floor plans [unit_types]
| Configuration | Units | Booked | Available | RERA saleable area | Measured carpet area | Loading (if supplied) |
|---|---|---|---|---|---|---|
| 1BHK | 30 | 0 | 30 | 79.08 sq.m | 36.2–57.6 sq.m; median 47.4 sq.m (software-measured) | 40% (software-derived from drawings) |
| 2BHK | 30 | 0 | 30 | 79.09 sq.m | Not supplied | Not supplied |
For 1BHK, the RERA-filed 79.08 sq.m is saleable area; the drawing-based carpet range is 36.2–57.6 sq.m across 10 measured flat designs. Carpet area and saleable area are different measures: the filed saleable figure is not a carpet-area disclosure, and the drawing measurements should be checked against the plans. A room-level extract for one ground-floor plan identifies a guest room and kitchen with measured areas of 12.86 sq.m and 11.17 sq.m respectively; the living-and-dining area is labelled but no measurement is supplied. RERA unit details Floor plans
The approved layout identifies 30 numbered villas. The supplied unit details do not include comparable measured floor-plan data for the 2BHK entry. RERA unit details
5. Parking & vehicle circulation
The plan extraction records 387.19 sq.m of proposed parking area. The supplied information does not establish a total number of car or two-wheeler spaces, visitor or accessible spaces, or an allocation of individual spaces to purchasers. A drawn or area-scheduled parking provision does not by itself establish exclusive ownership or unit allocation.
The permit identifies Villa Nos. 7 and 15 as mortgaged to the Metropolitan Commissioner, HMDA, with mortgage area recorded as 364.13 sq.m; the permit states that mortgaged villas/units are not to be sold before the stated release conditions. The supplied records do not detail parking-bay layout, ramps, vehicle entry/exit arrangements, or parking-level configuration.
6. Amenities, recreation & open spaces
| Facility | Description / size | Evidence source | Declared progress / verified status |
|---|---|---|---|
| Tot-lot / organized open space | 735.23 sq.m, recorded as 10.09% of net layout area | Included in permit/layout records; completion not independently verified | |
| Internal roads | 2,547.63 sq.m, recorded as 34.95% | Development condition; completion not independently verified | |
| Utility area | 124.83 sq.m, recorded as 1.71% | Earmarked in the plan; delivery not independently verified | |
| Rainwater harvesting | Five rainwater-harvesting pits recorded | Proposed/required by the permit; completion not independently verified | |
| Park development / greenery | Park development, green strip/peripheral planting and avenue planting are stated in the filed conditions | Required/proposed; completion not independently verified | |
| Cycling tracks | Listed among layout-development conditions | Required/proposed; completion not independently verified | |
| Bio-compost and waste facilities | Bio-compost unit and space for waste disposal are listed in the permit conditions | Required/proposed; completion not independently verified |
The supplied permit records “Amenities 0” and “Amenities Plot Area 0.00 sq.m”; the listed facilities above are therefore described as plan/condition items, not as a separately measured amenities plot or delivered clubhouse.
7. Utilities, building services & safety
The permit conditions list internal water-supply pipelines and an overhead tank, protected water supply, a transformer/transformer yard, street lighting, underground drainage and a common septic tank/STP, storm-water drainage and rainwater-harvesting pits. These are specified development provisions; no completion certificate, capacity details or independent service-status verification is supplied.
The filed conditions also refer to garbage-house/waste-disposal arrangements, source segregation and a bio-compost unit. They require construction and services—including sanitation, plumbing, fire-safety requirements, lifts and electrical installations—to be carried out under qualified technical supervision. The supplied project data does not state lift counts or capacities, backup-power capacity, CCTV/security systems, accessibility features, or completed fire clearances. The permit conditions refer to fire-safety installations and a fire NOC before occupancy; no project fire NOC is supplied.
Electric-vehicle charging infrastructure and dual piping are mentioned in the permission conditions. These are condition references, not evidence of installed charging equipment or completed plumbing systems.
8. Location, access & connectivity
The project’s registered location is Pocharam Village, Patancheru Mandal, Sangareddy District, Telangana 502319, on Survey No. 63PART. The cadastral parcel centroid supplied for the location is 17.55547462415279, 78.25586897981417. RERA record Cadastral map
The project information records a west boundary adjoining a main road described as “12M EXISTING RD WIDTH 30MPROPOSED RD WIDTH” and a south boundary adjoining a proposed master-plan 30m-wide road. The filed drawing also identifies internal road widths, including 9.14 m, 9.15 m and 12.19 m. RERA filing
A supplied location record gives the nearest sampled Outer Ring Road interchange at approximately 2.9 km; this is a measured-location record, not a travel-time claim. No public-transport details or verified distances to other landmarks are supplied in the project-location evidence. Location record
9. Developer & development status
The registered promoter is TIERRA REALTY, recorded as a partnership firm. The project filing gives the promoter address as OORJITHA ISTANA, GANDIPET, POCHARAM VILLAGE, PATANCHERU MANDAL, PATANCHERU, Sangareddy, 502319 and GSTIN 36AAQFT8951K1Z9. The supplied data does not establish an official website or contact number. Corporate record Parties record RERA filing
A Form-B declaration signed by authorized signatory Sandeep Lakka states the promoter’s completion undertaking of 15-05-2031 and declares that 70% of amounts realised will be placed in a separate scheduled-bank account for construction and land cost, with withdrawals subject to the stated professional certifications. These are promoter declarations.
The project record shows no independently verified construction progress and no completion or occupancy certificate. The registration certificate requires quarterly project updates; the supplied overview data does not include progress reports establishing current physical completion.
10. Approvals, official records & documents
| Record | Supplied evidence |
|---|---|
| TG-RERA registration | Form C certificate for SUNSHINE VILLAS, registration P01100011041, valid 16/05/2026–15/05/2031. |
| Filed plan/application | Plan/application number 014719/HMDA/04132/SWDL/SKP2/2026; dated 16/05/2026 in the filed plan record. |
| Layout-with-housing permit | HMDA technical-approval record identifies Layout Permit No. 2133/HMDA/SWDL/2026 for Survey No. 63PART, Pocharam. |
| Permit order | Layout-with-housing permit order records 30 dwelling units, the site/net area, sanctioned built-up area and conditions for final layout release and development. |
| Title-related filed records | Form-B declaration and advocate title scrutiny report are listed in the project file; the supplied Form-B is a promoter declaration. |
| Development agreement / share declaration | Registered Development Agreement Cum GPA is identified as document 13371/2026; a supplementary share-holdings undertaking states that a supplementary deed is to be registered and submitted. |
| Road-affected-area gift deed | The permit refers to gift deed 13561/2026, dated 01.05.2026, for 599.29 sq.m of road-affected area. |
| HMDA mortgage record | Mortgage deed 13562/2026, dated 01/05/2026, is recorded for Villa Nos. 7 and 15, with area stated as 364.13 sq.m. |
| Completion / occupancy documents | No project completion certificate or occupancy certificate is supplied; the supplied record marks completion as not certified. |
1. Project at a glance
Project identity
Registered project name: SUNSHINE VILLAS
Project type / registered portion: Residential villa development; the filed permission describes a “Layout With Housing And Gated Community.” The registered scope is identified as Survey No. 63PART, Pocharam. A separately named phase is not disclosed.
TG-RERA registration: P01100011041
Registration validity: 16 May 2026 to 15 May 2031. This is the registration period, not a statement of completion or occupancy.
Registered promoter / entity: TIERRA REALTY, partnership firm.
RERA status: Registration certificate is supplied; the project information identifies it as a new project.
Land and geographic identity
Locality / revenue village: Pocharam Village
Mandal / district / PIN: Patancheru Mandal; Sangareddy District; 502319
Project survey number(s) as filed: Survey No. 63PART (also written 63 Part and 63 PART in supplied project records). No further project subdivision is specified.
Registered site extent: Total site/layout area 7,888.33 sq.m; road-affected area 599.29 sq.m; net area 7,289.04 sq.m.
Boundaries in RERA project information: East: “OTHERS LAND”; North: “OTHERS LAND”; West: “MAIN RD 12M EXISTING RD WIDTH 30MPROPOSED RD WIDTH”; South: “PROPOSED MASTER PLAN 30M WIDE ROAD.”
Road-affected land: The filed permission records a road-affected portion of 599.29 sq.m and refers to gift deed 13561/2026, dated 01.05.2026.
Development identity
Sanctioning / technical authority recorded: HMDA technical approval and a layout-with-housing permission recorded in the supplied permit documents; the permission identifies Layout Permit No. 2133/HMDA/SWDL/2026.
Principal filed plan / application number and date: 014719/HMDA/04132/SWDL/SKP2/2026, dated 16/05/2026 in the filed plan record.
Approved built-up area: Total sanctioned built-up area 5,891.36 sq.m.
Buildings and floors: 30 villas, each recorded as one dwelling unit; the permission lists Ground Floor + 2 Upper Floors. The supplied permit records proposed building height 9.95 m.
Parking / mortgage-related sanctioned details: The plan extraction records Parking Area Proposed Area 387.19 sq.m. Villa Nos. 7 and 15, with mortgage area recorded as 364.13 sq.m, are identified as mortgaged to the Metropolitan Commissioner, HMDA.
Approved versus RERA-declared units: The permit records 30 dwelling units. The RERA filing records 30 proposed building units (as per agreement). The RERA unit table separately lists 30 1BHK and 30 2BHK entries; these are configurations in the filing, not a basis here to recast the sanctioned villa dwelling-unit count. [unit_types]
Offering and status
RERA-filed configurations and saleable areas: 1BHK: 30 units, 79.08 sq.m each. 2BHK: 30 units, 79.09 sq.m each. [unit_types]
Booked / available counts: Portal-derived counts show 0 booked and 30 available for each filed configuration; the portal record has no stated as-of date, so these counts are indicative.
Construction stage: The project is registered as a new project, but no independent site-progress verification or construction-progress percentage is supplied.
Completion dates: The Form-B promoter declaration undertakes completion by 15-05-2031; the registration certificate is valid through 15/05/2031. The plan permission also states construction is to commence before 12/11/2026 and be completed before 15/05/2031.
Occupancy / completion certificate: The supplied record states completion is not certified. No occupancy or completion certificate is supplied for the project.
2. The project story
SUNSHINE VILLAS is a registered residential gated-community development at Pocharam Village in Patancheru Mandal, Sangareddy District. The filed permission describes 30 numbered villas, with one dwelling unit recorded per villa and a Ground Floor plus two upper floors. The RERA portal’s unit table separately shows 1BHK and 2BHK configuration entries; the supplied records do not provide a reconciliation of those entries to individual villa plans, so they are presented as filed rather than treated as independently confirmed house layouts. [unit_types]
The site record gives a total area of 7,888.33 sq.m, including a 599.29 sq.m road-affected area, and a net area of 7,289.04 sq.m. The permit allocates land to plotted/villa area, roads, open space and utilities. The permission records a draft gated-community layout and conditions for development works; no independent evidence of physical progress is supplied.
The promoter’s Form-B declaration states a completion undertaking of 15-05-2031. That is a declared deadline, not verified completion. The supplied records do not establish an occupancy certificate for any villa or phase.
3. Master plan, architecture & building design
The filed layout is identified as a draft gated-community layout with housing. Its area statement records a total site area of 7,888.33 sq.m, a road-affected area of 599.29 sq.m, and a net layout area of 7,289.04 sq.m. The land-use schedule for the net area records 3,881.36 sq.m (53.25%) as plotted area, 2,547.63 sq.m (34.95%) as roads, 735.23 sq.m (10.09%) as organized open space and 124.83 sq.m (1.71%) as utility area; amenities-plot and social-infrastructure areas are recorded as 0.00 sq.m. These are drawing/permit area-statement figures.
The supplied permit lists 30 villas and Ground Floor + 2 Upper Floors. The approved built-up-area figure is 5,891.36 sq.m; this is the sanctioned built-up area, not carpet or saleable area. The plan extraction also records a proposed building height of 9.95 m and parking area of 387.19 sq.m. No separate basement, stilt or podium parking level is identified in the supplied project data.
The drawing-based villa schedule includes individual net built-up-area figures for several villas, but does not provide one uniform villa-area figure in the supplied extract. For example, Villa-7 is recorded at 219.61 sq.m proposed net BUA; Villa-16 at 184.87 sq.m; Villa-17 at 196.83 sq.m; and Villa-1 at 187.04 sq.m. These are plan-extraction figures, not RERA-filed saleable areas.
4. Homes, configurations & floor plans
The following unit counts and saleable areas are from the TG-RERA filing. “Available” and “booked” are portal-derived and have no stated as-of date. Drawing-based carpet measurements are available for 1BHK plans only and are software-measured, not RERA-filed; the drawings’ geometry measurements are marked for review. [unit_types]
| Configuration | Units | Booked | Available | RERA saleable area | Measured carpet area | Loading (if supplied) |
|---|---|---|---|---|---|---|
| 1BHK | 30 | 0 | 30 | 79.08 sq.m | 36.2–57.6 sq.m; median 47.4 sq.m (software-measured) | 40% (software-derived from drawings) |
| 2BHK | 30 | 0 | 30 | 79.09 sq.m | Not supplied | Not supplied |
For 1BHK, the RERA-filed 79.08 sq.m is saleable area; the drawing-based carpet range is 36.2–57.6 sq.m across 10 measured flat designs. Carpet area and saleable area are different measures: the filed saleable figure is not a carpet-area disclosure, and the drawing measurements should be checked against the plans. A room-level extract for one ground-floor plan identifies a guest room and kitchen with measured areas of 12.86 sq.m and 11.17 sq.m respectively; the living-and-dining area is labelled but no measurement is supplied.
The approved layout identifies 30 numbered villas. The supplied unit details do not include comparable measured floor-plan data for the 2BHK entry.
5. Parking & vehicle circulation
The plan extraction records 387.19 sq.m of proposed parking area. The supplied information does not establish a total number of car or two-wheeler spaces, visitor or accessible spaces, or an allocation of individual spaces to purchasers. A drawn or area-scheduled parking provision does not by itself establish exclusive ownership or unit allocation.
The permit identifies Villa Nos. 7 and 15 as mortgaged to the Metropolitan Commissioner, HMDA, with mortgage area recorded as 364.13 sq.m; the permit states that mortgaged villas/units are not to be sold before the stated release conditions. The supplied records do not detail parking-bay layout, ramps, vehicle entry/exit arrangements, or parking-level configuration.
6. Amenities, recreation & open spaces
| Facility | Description / size | Evidence source | Declared progress / verified status |
|---|---|---|---|
| Tot-lot / organized open space | 735.23 sq.m, recorded as 10.09% of net layout area | Included in permit/layout records; completion not independently verified | |
| Internal roads | 2,547.63 sq.m, recorded as 34.95% | Development condition; completion not independently verified | |
| Utility area | 124.83 sq.m, recorded as 1.71% | Earmarked in the plan; delivery not independently verified | |
| Rainwater harvesting | Five rainwater-harvesting pits recorded | Proposed/required by the permit; completion not independently verified | |
| Park development / greenery | Park development, green strip/peripheral planting and avenue planting are stated in the filed conditions | Required/proposed; completion not independently verified | |
| Cycling tracks | Listed among layout-development conditions | Required/proposed; completion not independently verified | |
| Bio-compost and waste facilities | Bio-compost unit and space for waste disposal are listed in the permit conditions | Required/proposed; completion not independently verified |
The supplied permit records “Amenities 0” and “Amenities Plot Area 0.00 sq.m”; the listed facilities above are therefore described as plan/condition items, not as a separately measured amenities plot or delivered clubhouse.
7. Utilities, building services & safety
The permit conditions list internal water-supply pipelines and an overhead tank, protected water supply, a transformer/transformer yard, street lighting, underground drainage and a common septic tank/STP, storm-water drainage and rainwater-harvesting pits. These are specified development provisions; no completion certificate, capacity details or independent service-status verification is supplied.
The filed conditions also refer to garbage-house/waste-disposal arrangements, source segregation and a bio-compost unit. They require construction and services—including sanitation, plumbing, fire-safety requirements, lifts and electrical installations—to be carried out under qualified technical supervision. The supplied project data does not state lift counts or capacities, backup-power capacity, CCTV/security systems, accessibility features, or completed fire clearances. The permit conditions refer to fire-safety installations and a fire NOC before occupancy; no project fire NOC is supplied.
Electric-vehicle charging infrastructure and dual piping are mentioned in the permission conditions. These are condition references, not evidence of installed charging equipment or completed plumbing systems.
8. Location, access & connectivity
The project’s registered location is Pocharam Village, Patancheru Mandal, Sangareddy District, Telangana 502319, on Survey No. 63PART. The cadastral parcel centroid supplied for the location is 17.55547462415279, 78.25586897981417.
The project information records a west boundary adjoining a main road described as “12M EXISTING RD WIDTH 30MPROPOSED RD WIDTH” and a south boundary adjoining a proposed master-plan 30m-wide road. The filed drawing also identifies internal road widths, including 9.14 m, 9.15 m and 12.19 m.
A supplied location record gives the nearest sampled Outer Ring Road interchange at approximately 2.9 km; this is a measured-location record, not a travel-time claim. No public-transport details or verified distances to other landmarks are supplied in the project-location evidence.
9. Developer & development status
The registered promoter is TIERRA REALTY, recorded as a partnership firm. The project filing gives the promoter address as OORJITHA ISTANA, GANDIPET, POCHARAM VILLAGE, PATANCHERU MANDAL, PATANCHERU, Sangareddy, 502319 and GSTIN 36AAQFT8951K1Z9. The supplied data does not establish an official website or contact number.
A Form-B declaration signed by authorized signatory Sandeep Lakka states the promoter’s completion undertaking of 15-05-2031 and declares that 70% of amounts realised will be placed in a separate scheduled-bank account for construction and land cost, with withdrawals subject to the stated professional certifications. These are promoter declarations.
The project record shows no independently verified construction progress and no completion or occupancy certificate. The registration certificate requires quarterly project updates; the supplied overview data does not include progress reports establishing current physical completion.
10. Approvals, official records & documents
TG-RERA registration: Form C certificate for SUNSHINE VILLAS, registration P01100011041, valid 16/05/2026–15/05/2031.
Filed plan/application: Plan/application number 014719/HMDA/04132/SWDL/SKP2/2026; dated 16/05/2026 in the filed plan record.
Layout-with-housing permit: HMDA technical-approval record identifies Layout Permit No. 2133/HMDA/SWDL/2026 for Survey No. 63PART, Pocharam.
Permit order: Layout-with-housing permit order records 30 dwelling units, the site/net area, sanctioned built-up area and conditions for final layout release and development.
Title-related filed records: Form-B declaration and advocate title scrutiny report are listed in the project file; the supplied Form-B is a promoter declaration.
Development agreement / share declaration: Registered Development Agreement Cum GPA is identified as document 13371/2026; a supplementary share-holdings undertaking states that a supplementary deed is to be registered and submitted.
Road-affected-area gift deed: The permit refers to gift deed 13561/2026, dated 01.05.2026, for 599.29 sq.m of road-affected area.
HMDA mortgage record: Mortgage deed 13562/2026, dated 01/05/2026, is recorded for Villa Nos. 7 and 15, with area stated as 364.13 sq.m.
Completion / occupancy documents: No project completion certificate or occupancy certificate is supplied; the supplied record marks completion as not certified.
Frequently asked questions
Is SUNSHINE VILLAS registered with Telangana RERA?
Yes. SUNSHINE VILLAS is registered with the Telangana Real Estate Regulatory Authority as P01100011041; the registration status is New Project.
Who is the developer of SUNSHINE VILLAS?
The promoter named in the RERA registration is TIERRA REALTY.
Where is SUNSHINE VILLAS located?
SUNSHINE VILLAS is in PATANCHERU MANDAL, POCHARAM, PATANCHERU, Sangareddy, Telangana (502319).
When will SUNSHINE VILLAS be completed?
The promoter's proposed date of completion filed with RERA is 15/09/2031. This is the promoter's declaration, not a guarantee.
More projects in Pocharam