Park Ville Block A
MKT PRANEETH HOMES · Sangareddy · RERA P01100009999
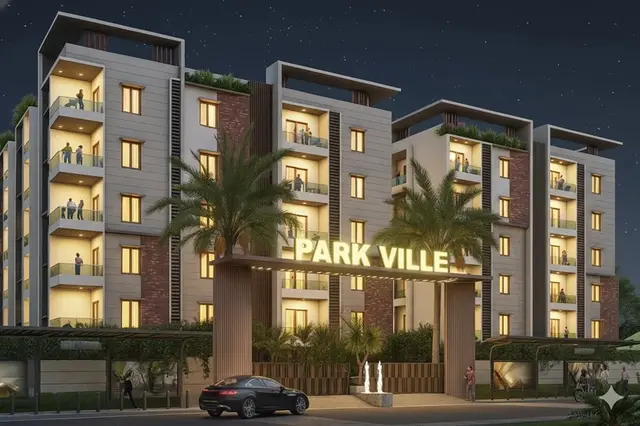
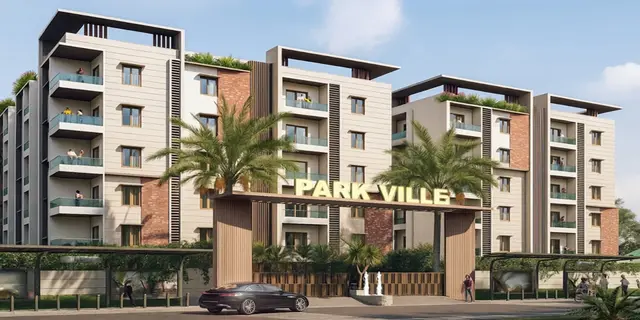
PARK VILLE BLOCK A is a residential apartment project in POCHARAM, PATANCHERU Mandal, Sangareddy District, developed by the registered promoter MKT PRANEETH HOMES. The project covers 2,073.18 sq. m. and comprises one residential block with 1 Stilt + 5 upper floors and 45 units; the RERA-filed configurations are 2BHK and 3BHK. Its TG-RERA registration number is P01100009999, and the project header records proposed completion as 03/10/2028.
More from Mkt Praneeth Homes · 7 projects →
01What we found
Read from TG-RERA filings, approvals, land and registration records and court records. A court case is counted only when the court record states this project's survey number with its village, or names the project.
02Check before you pay
7 items to check before you pay, 2 high - from the title chain, court records and approvals, each with what to ask the builder or your advocate. An item may not be a problem with the project: records can be incomplete.
1. Project at a glance
Project identity
| Field | Project record |
|---|---|
| Registered project name | PARK VILLE BLOCK A RERA record |
| Project type | Residential apartment project RERA record |
| Phase / registered portion | Block A; the registration certificate identifies the unit as Block A. |
| TG-RERA registration number | P01100009999 RERA record |
| Registration validity | 03/06/2025 to 03/06/2028, unless extended by the Authority. This is the registration period, not the completion deadline or evidence of an occupancy certificate. RERA record |
| Registered promoter | MKT PRANEETH HOMES RERA record |
| RERA status | Registered; the project record labels it “New Project.” RERA record Approvals record |
Land and geographic identity
| Field | Project record |
|---|---|
| Locality / revenue village | POCHARAM / Pocharam (the filed approval documents also render the village as POCHARAM1 or Pocharam Village). RERA record |
| Mandal | PATANCHERU / Patancheruvu Mandal RERA record |
| District | Sangareddy (approval documents also spell it “Sanga Reddy”). RERA record |
| PIN | 500004 RERA record |
| Project survey numbers and subdivisions | 212/19/E; 212/19/AE2/3/1; 212/20/E/1; 212/20/AA/2 RERA record |
| Registered site extent | 2,073.18 sq. m. RERA filing |
| Total / net site area | Total area 2,073.18 sq. m.; net area 2,073.18 sq. m. RERA filing |
| Boundaries as filed | East: 33ft road; west, north and south: Open land. RERA filing |
Development identity
| Field | Project record |
|---|---|
| Sanctioning arrangement | HMDA technical approval, with the building permit issued by Pocharam 1 Gram Panchayat. |
| Principal approval | 008279/BP/HMDA/2058/SKP/2024, approved 03 June 2025. Approvals record |
| Building / block | One residential apartment block, identified as A (RESIDENTIAL APT). |
| Sanctioned floor configuration | 1 Stilt + 5 upper floors. The stilt is specified for vehicle parking. |
| Building height | Approval extraction records 14.39 MT. and Total Height: 20.99mt. from GL in its sanctioned parameters; the record does not explain the difference in these height labels. |
| Approved built-up area | Approval extraction lists 4,903.65 Sq.mts. built-up area, 6,209.98 Sq.mts. total built-up area, and 6,261.27 in the sanctioned parameters without a unit label there. |
| Parking area / proposed car spaces | 1,183.53 sq. m. proposed parking area and 37 proposed cars, as recorded in the plan extraction. |
| Units | Plan extraction states 45 units. The TG-RERA unit inventory rows supplied here show 2BHK and 3BHK with 0 units recorded for each; see the offering and inventory limitations below. RERA unit table |
Offering and status
| Field | Project record |
|---|---|
| RERA-filed configurations | 2BHK and 3BHK. RERA unit table |
| RERA-filed unit counts / booking status | The supplied TG-RERA inventory records 0 units, 0 booked, 0 available for each configuration; booking figures have no stated as-of date and should be treated as indicative. RERA unit table |
| RERA-filed saleable size | Not supplied in the provided project inventory data. RERA unit table |
| Promoter-declared completion | The Form B declaration states 03 06/2028 as the completion period. |
| Other completion date in project record | Project header records proposed completion 03/10/2028. These dates are presented as separately recorded fields, not as a resolved completion deadline. RERA record |
| Construction stage | No verified site-progress or construction-stage information is supplied. The RERA amenities schedule reports 0% for its listed works. RERA amenities |
| Occupancy / completion certificate | No occupancy or completion certificate is supplied; the approval requires an occupancy certificate before occupation. |
2. The project story
PARK VILLE BLOCK A is registered as a residential apartment development on 2,073.18 sq. m. in Pocharam, Patancheru Mandal, Sangareddy District. The filed plan and building permit describe one block, A (RESIDENTIAL APT), comprising a stilt and five upper floors. RERA record
The registration record identifies 2BHK and 3BHK configurations, while the plan extraction records 45 units. The supplied TG-RERA inventory rows show zero units for both listed configurations, so unit counts by configuration and current booking/availability cannot be established from those rows. The project record does not provide independently verified construction progress; the filed amenities schedule shows 0% progress for its listed infrastructure items. RERA unit table RERA amenities
The promoter’s Form B states a completion period of 03 06/2028, while the project header records 03/10/2028 as the proposed completion date. The TG-RERA certificate separately gives registration validity through 03/06/2028. No occupancy or completion certificate is supplied. RERA record
3. Master plan, architecture & building design
The filed building-permit material describes a single residential block on a site recorded as 2,073.18 sq. m., with 1 Stilt + 5 upper floors. The plan extraction gives 889.45 sq. m. as vacant plot area and 1,183.53 sq. m. as parking area. It also records TOTAL PROPOSED BUILT UP AREA EXCLUDING PARKING: 4903.65, TOTAL PROPOSED BUILT UP AREA INCLUDING PARKING: 6087.18, Total BUA: 6209.98, and Net BUA: 4903.65; these are retained as separately labelled figures from the plan extraction.
The building-permit records identify the principal drawing/approval number as 008279/BP/HMDA/2058/SKP/2024 and specify the block’s stilt-and-upper-floor configuration. No evidence supplied here establishes a multi-block or phase-wise site arrangement, tower separation, flats per floor, lifts, stairs, building footprint, or internal circulation arrangement. The drawing-derived material supplied does not provide an independently verified site layout or measurements for those features.
The filed plan’s amenity/utility labels include RAIN WATER HARVESTING, SEPTIC TANK, Distribution transformer, Sump, Tot-lot, and Green Strip. The approval records additional utility and safety conditions; these are summarized under “Utilities, building services & safety.”
4. Homes, configurations & floor plans
The supplied TG-RERA inventory lists 2BHK and 3BHK configurations, but records zero units, booked and available for both. It does not provide RERA-filed saleable areas for these configurations. RERA unit table
| Configuration | Units | Booked | Available | RERA saleable area | Measured carpet area | Loading (if supplied) |
|---|---|---|---|---|---|---|
| 2BHK | 0 | 0 | 0 | Not supplied | Software-measured median 71.2 sq. m.; range 53.5–117.5 sq. m. across 7 measured designs | Not supplied |
| 3BHK | 0 | 0 | 0 | Not supplied | Software-measured median 99.2 sq. m.; range 86.9–130.1 sq. m. across 4 measured designs | Not supplied |
The carpet-area figures above are software measurements from approved floor-plan drawing geometry, not TG-RERA disclosures, and are flagged as needing review. A drawing-measured carpet area is not the same as a RERA-filed saleable area; the supplied measurement notes that saleable area also includes a home’s share of common areas. Balcony and utility spaces shown in the measured examples are excluded from carpet area. Floor plans RERA unit details
For one measured 2BHK example, the drawing identifies a living room, dining, kitchen, two bedrooms, toilets, balcony and utility. One measured 3BHK example identifies bedrooms, living/dining areas, kitchen, toilets, utility and balconies. These are drawing-derived examples, not a complete specification for every unit. RERA unit details
5. Parking & vehicle circulation
The plan extraction records a proposed parking area of 1,183.53 sq. m., against a required parking area of 1,078.80 sq. m., and 37 proposed car spaces. The sanctioned configuration includes a stilt floor; the building-permit conditions state that the stilt/cellar approved for parking is to be used exclusively for vehicle parking.
No supplied information establishes two-wheeler, visitor or accessible-space counts, parking allocation to particular units, parking ramps or internal driveway arrangements, pedestrian separation, or a verified spaces-per-home ratio. A parking provision in the plan does not by itself establish exclusive allocation or ownership of a particular bay. The building-permit conditions also refer to Electric Vehicle Charging Infrastructure.
6. Amenities, recreation & open spaces
The filed plan extraction identifies a Tot-lot and Green Strip. The TG-RERA amenities schedule includes green strip/tot lot/park and rainwater harvesting as available (“YES”), while recording 0% progress for the listed infrastructure items. These entries are not evidence that construction is complete or independently verified. RERA amenities
| Description / size | No size or capacity supplied |
|---|---|
| Evidence source | Filed plan extraction; TG-RERA amenities schedule RERA amenities |
| Declared progress / verified status | RERA schedule marks the green strip/tot lot/park available “YES” and progress 0%; completion not independently verified |
| Description / size | No project-filed facility or size supplied |
|---|---|
| Evidence source | Not evidenced in the supplied TG-RERA project records |
| Declared progress / verified status | Not established |
7. Utilities, building services & safety
The building-permit material lists a transformer, garbage house, STP, septic tank, rainwater-harvesting structures, EV charging infrastructure and dual-piping system. It also specifies separate underground static water storage and terrace tanks, each with a stated capacity of 25,000 lts. for residential buildings. These are approval-recorded provisions, not confirmation of completed installation.
| Service | Evidence in the project record |
|---|---|
| Water | Water supply is listed in the approval material. Separate underground static water storage and terrace tanks are specified at 25,000 lts. capacity each for residential buildings. No source of water or independently verified installation status is supplied. |
| Sewerage and drainage | STP, septic tank, drainage and sewerage disposal are listed. The plan conditions also call for an underground drainage system and a septic tank. No treatment capacity or completion evidence is supplied. |
| Rainwater and reuse | Rainwater harvesting structures and recycling of rainwater are specified; no capacity or completion evidence is supplied. |
| Electrical | A distribution transformer / transformer is listed. The filed material also states requirements concerning electrical fire safety and transformer fire-resistant construction; no installation or certification is supplied here. |
| EV charging | EV charging infrastructure is listed in the building-permit material. No charging-point count or completion status is supplied. |
| Fire and life safety | Approval conditions refer to fire-safety requirements, electrical fire safety and sprinkler provision where the stated basement-area condition applies. No fire clearance or installed-system verification is supplied. |
| Waste | A garbage house is listed; no waste-segregation or collection details are supplied. |
| CCTV / security | The building permit requires CCTV cameras. No installation or operating-status evidence is supplied. |
| Accessibility / lifts | No lift, accessible-circulation or accessibility details are supplied. Document index |
The permit requires an occupancy certificate before occupation. The supplied record contains no occupancy certificate for the building.
8. Location, access & connectivity
The registered location is POCHARAM, PATANCHERU, Sangareddy, 500004, on the four filed survey subdivisions listed above. The location record gives a cadastral parcel centroid of 17.43783, 78.64708 and an approximate distance of 3.7 km to the nearest sampled Outer Ring Road interchange. The distance is explicitly approximate and does not establish a route or travel time. RERA record Location record
No project-filed public-transport details, named approach route, or measured distances to local landmarks are supplied in the project record used for this Overview. Location record
9. Developer & development status
The registered promoter is MKT PRANEETH HOMES, identified in the project data as a partnership. The supplied corporate identifier is GSTIN 36ABMFM2642K1ZY. The promoter record names B JYOTI LAXMI as Partner and BAMIDI RAJU as Authorized Signatory. RERA record Corporate record RERA filing Parties record
The registration certificate gives a promoter address of Village: Rajendra nagar, Mandal: Rajendranagar, District: Ranga Reddy, Pin: 500089. A separate promoter-information field records 3-1-8/93, Sy no. 93, Neknampur, with locality POCHARAM, Patancheru, Sangareddy, PIN 500004. No official website, promoter contact number, or email address is supplied. RERA filing
The promoter’s Form B declaration states a completion period of 03 06/2028. The project header separately records 03/10/2028 as proposed completion, while TG-RERA registration validity runs through 03/06/2028. The supplied records do not establish a completed or occupancy-certified portion, or independently verified construction progress. RERA record RERA amenities
10. Approvals, official records & documents
| Record | Supplied project evidence |
|---|---|
| TG-RERA registration | Form C certificate for PARK VILLE BLOCK A, registration P01100009999, valid 03/06/2025–03/06/2028 unless extended. |
| Building permit / principal approval | 008279/BP/HMDA/2058/SKP/2024, approved 03 June 2025; technical approval by HMDA, with the building permit issued by Pocharam 1 Gram Panchayat. |
| Building-plan / layout material | Filed plan extraction describes Block A as 1 Stilt + 5 upper floors and records site, built-up and parking parameters. |
| Commencement / permit records | Building Permit Order and related technical-approval extracts are supplied under document IDs 575595, 591478, 591803 and 591804. |
| Promoter declaration | Form B dated 26 day of JUNE.2025, with a stated completion period of 03 06/2028. |
| Occupancy / completion certificate | None supplied; the permit requires an occupancy certificate before occupation. |
| Other project record | The plan extraction records TS/053946/2024 as the LTP licence number. |
The supplied material does not include an occupancy certificate, a completed-work certificate, or evidence of independently verified construction progress. The approval extracts state that the building permit is subject to printed conditions, including construction, safety and occupancy requirements.
1. Project at a glance
Project identity
Registered project name: PARK VILLE BLOCK A
Project type: Residential apartment project
Phase / registered portion: Block A; the registration certificate identifies the unit as Block A.
TG-RERA registration number: P01100009999
Registration validity: 03/06/2025 to 03/06/2028, unless extended by the Authority. This is the registration period, not the completion deadline or evidence of an occupancy certificate.
Registered promoter: MKT PRANEETH HOMES
RERA status: Registered; the project record labels it “New Project.”
Land and geographic identity
Locality / revenue village: POCHARAM / Pocharam (the filed approval documents also render the village as POCHARAM1 or Pocharam Village).
Mandal: PATANCHERU / Patancheruvu Mandal
District: Sangareddy (approval documents also spell it “Sanga Reddy”).
PIN: 500004
Project survey numbers and subdivisions: 212/19/E; 212/19/AE2/3/1; 212/20/E/1; 212/20/AA/2
Registered site extent: 2,073.18 sq. m.
Total / net site area: Total area 2,073.18 sq. m.; net area 2,073.18 sq. m.
Boundaries as filed: East: 33ft road; west, north and south: Open land.
Development identity
Sanctioning arrangement: HMDA technical approval, with the building permit issued by Pocharam 1 Gram Panchayat.
Principal approval: 008279/BP/HMDA/2058/SKP/2024, approved 03 June 2025.
Building / block: One residential apartment block, identified as A (RESIDENTIAL APT).
Sanctioned floor configuration: 1 Stilt + 5 upper floors. The stilt is specified for vehicle parking.
Building height: Approval extraction records 14.39 MT. and Total Height: 20.99mt. from GL in its sanctioned parameters; the record does not explain the difference in these height labels.
Approved built-up area: Approval extraction lists 4,903.65 Sq.mts. built-up area, 6,209.98 Sq.mts. total built-up area, and 6,261.27 in the sanctioned parameters without a unit label there.
Parking area / proposed car spaces: 1,183.53 sq. m. proposed parking area and 37 proposed cars, as recorded in the plan extraction.
Units: Plan extraction states 45 units. The TG-RERA unit inventory rows supplied here show 2BHK and 3BHK with 0 units recorded for each; see the offering and inventory limitations below.
Offering and status
RERA-filed configurations: 2BHK and 3BHK.
RERA-filed unit counts / booking status: The supplied TG-RERA inventory records 0 units, 0 booked, 0 available for each configuration; booking figures have no stated as-of date and should be treated as indicative.
RERA-filed saleable size: Not supplied in the provided project inventory data.
Promoter-declared completion: The Form B declaration states 03 06/2028 as the completion period.
Other completion date in project record: Project header records proposed completion 03/10/2028. These dates are presented as separately recorded fields, not as a resolved completion deadline.
Construction stage: No verified site-progress or construction-stage information is supplied. The RERA amenities schedule reports 0% for its listed works.
Occupancy / completion certificate: No occupancy or completion certificate is supplied; the approval requires an occupancy certificate before occupation.
2. The project story
PARK VILLE BLOCK A is registered as a residential apartment development on 2,073.18 sq. m. in Pocharam, Patancheru Mandal, Sangareddy District. The filed plan and building permit describe one block, A (RESIDENTIAL APT), comprising a stilt and five upper floors.
The registration record identifies 2BHK and 3BHK configurations, while the plan extraction records 45 units. The supplied TG-RERA inventory rows show zero units for both listed configurations, so unit counts by configuration and current booking/availability cannot be established from those rows. The project record does not provide independently verified construction progress; the filed amenities schedule shows 0% progress for its listed infrastructure items.
The promoter’s Form B states a completion period of 03 06/2028, while the project header records 03/10/2028 as the proposed completion date. The TG-RERA certificate separately gives registration validity through 03/06/2028. No occupancy or completion certificate is supplied.
3. Master plan, architecture & building design
The filed building-permit material describes a single residential block on a site recorded as 2,073.18 sq. m., with 1 Stilt + 5 upper floors. The plan extraction gives 889.45 sq. m. as vacant plot area and 1,183.53 sq. m. as parking area. It also records TOTAL PROPOSED BUILT UP AREA EXCLUDING PARKING: 4903.65, TOTAL PROPOSED BUILT UP AREA INCLUDING PARKING: 6087.18, Total BUA: 6209.98, and Net BUA: 4903.65; these are retained as separately labelled figures from the plan extraction.
The building-permit records identify the principal drawing/approval number as 008279/BP/HMDA/2058/SKP/2024 and specify the block’s stilt-and-upper-floor configuration. No evidence supplied here establishes a multi-block or phase-wise site arrangement, tower separation, flats per floor, lifts, stairs, building footprint, or internal circulation arrangement. The drawing-derived material supplied does not provide an independently verified site layout or measurements for those features.
The filed plan’s amenity/utility labels include RAIN WATER HARVESTING, SEPTIC TANK, Distribution transformer, Sump, Tot-lot, and Green Strip. The approval records additional utility and safety conditions; these are summarized under “Utilities, building services & safety.”
4. Homes, configurations & floor plans
The supplied TG-RERA inventory lists 2BHK and 3BHK configurations, but records zero units, booked and available for both. It does not provide RERA-filed saleable areas for these configurations.
| Configuration | Units | Booked | Available | RERA saleable area | Measured carpet area | Loading (if supplied) |
|---|---|---|---|---|---|---|
| 2BHK | 0 | 0 | 0 | Not supplied | Software-measured median 71.2 sq. m.; range 53.5–117.5 sq. m. across 7 measured designs | Not supplied |
| 3BHK | 0 | 0 | 0 | Not supplied | Software-measured median 99.2 sq. m.; range 86.9–130.1 sq. m. across 4 measured designs | Not supplied |
The carpet-area figures above are software measurements from approved floor-plan drawing geometry, not TG-RERA disclosures, and are flagged as needing review. A drawing-measured carpet area is not the same as a RERA-filed saleable area; the supplied measurement notes that saleable area also includes a home’s share of common areas. Balcony and utility spaces shown in the measured examples are excluded from carpet area.
For one measured 2BHK example, the drawing identifies a living room, dining, kitchen, two bedrooms, toilets, balcony and utility. One measured 3BHK example identifies bedrooms, living/dining areas, kitchen, toilets, utility and balconies. These are drawing-derived examples, not a complete specification for every unit.
5. Parking & vehicle circulation
The plan extraction records a proposed parking area of 1,183.53 sq. m., against a required parking area of 1,078.80 sq. m., and 37 proposed car spaces. The sanctioned configuration includes a stilt floor; the building-permit conditions state that the stilt/cellar approved for parking is to be used exclusively for vehicle parking.
No supplied information establishes two-wheeler, visitor or accessible-space counts, parking allocation to particular units, parking ramps or internal driveway arrangements, pedestrian separation, or a verified spaces-per-home ratio. A parking provision in the plan does not by itself establish exclusive allocation or ownership of a particular bay. The building-permit conditions also refer to Electric Vehicle Charging Infrastructure.
6. Amenities, recreation & open spaces
The filed plan extraction identifies a Tot-lot and Green Strip. The TG-RERA amenities schedule includes green strip/tot lot/park and rainwater harvesting as available (“YES”), while recording 0% progress for the listed infrastructure items. These entries are not evidence that construction is complete or independently verified.
| Description / size | No size or capacity supplied |
|---|---|
| Evidence source | Filed plan extraction; TG-RERA amenities schedule |
| Declared progress / verified status | RERA schedule marks the green strip/tot lot/park available “YES” and progress 0%; completion not independently verified |
| Description / size | No project-filed facility or size supplied |
|---|---|
| Evidence source | Not evidenced in the supplied TG-RERA project records |
| Declared progress / verified status | Not established |
7. Utilities, building services & safety
The building-permit material lists a transformer, garbage house, STP, septic tank, rainwater-harvesting structures, EV charging infrastructure and dual-piping system. It also specifies separate underground static water storage and terrace tanks, each with a stated capacity of 25,000 lts. for residential buildings. These are approval-recorded provisions, not confirmation of completed installation.
Water: Water supply is listed in the approval material. Separate underground static water storage and terrace tanks are specified at 25,000 lts. capacity each for residential buildings. No source of water or independently verified installation status is supplied.
Sewerage and drainage: STP, septic tank, drainage and sewerage disposal are listed. The plan conditions also call for an underground drainage system and a septic tank. No treatment capacity or completion evidence is supplied.
Rainwater and reuse: Rainwater harvesting structures and recycling of rainwater are specified; no capacity or completion evidence is supplied.
Electrical: A distribution transformer / transformer is listed. The filed material also states requirements concerning electrical fire safety and transformer fire-resistant construction; no installation or certification is supplied here.
EV charging: EV charging infrastructure is listed in the building-permit material. No charging-point count or completion status is supplied.
Fire and life safety: Approval conditions refer to fire-safety requirements, electrical fire safety and sprinkler provision where the stated basement-area condition applies. No fire clearance or installed-system verification is supplied.
Waste: A garbage house is listed; no waste-segregation or collection details are supplied.
CCTV / security: The building permit requires CCTV cameras. No installation or operating-status evidence is supplied.
Accessibility / lifts: No lift, accessible-circulation or accessibility details are supplied.
The permit requires an occupancy certificate before occupation. The supplied record contains no occupancy certificate for the building.
8. Location, access & connectivity
The registered location is POCHARAM, PATANCHERU, Sangareddy, 500004, on the four filed survey subdivisions listed above. The location record gives a cadastral parcel centroid of 17.43783, 78.64708 and an approximate distance of 3.7 km to the nearest sampled Outer Ring Road interchange. The distance is explicitly approximate and does not establish a route or travel time.
No project-filed public-transport details, named approach route, or measured distances to local landmarks are supplied in the project record used for this Overview.
9. Developer & development status
The registered promoter is MKT PRANEETH HOMES, identified in the project data as a partnership. The supplied corporate identifier is GSTIN 36ABMFM2642K1ZY. The promoter record names B JYOTI LAXMI as Partner and BAMIDI RAJU as Authorized Signatory.
The registration certificate gives a promoter address of Village: Rajendra nagar, Mandal: Rajendranagar, District: Ranga Reddy, Pin: 500089. A separate promoter-information field records 3-1-8/93, Sy no. 93, Neknampur, with locality POCHARAM, Patancheru, Sangareddy, PIN 500004. No official website, promoter contact number, or email address is supplied.
The promoter’s Form B declaration states a completion period of 03 06/2028. The project header separately records 03/10/2028 as proposed completion, while TG-RERA registration validity runs through 03/06/2028. The supplied records do not establish a completed or occupancy-certified portion, or independently verified construction progress.
10. Approvals, official records & documents
TG-RERA registration: Form C certificate for PARK VILLE BLOCK A, registration P01100009999, valid 03/06/2025–03/06/2028 unless extended.
Building permit / principal approval: 008279/BP/HMDA/2058/SKP/2024, approved 03 June 2025; technical approval by HMDA, with the building permit issued by Pocharam 1 Gram Panchayat.
Building-plan / layout material: Filed plan extraction describes Block A as 1 Stilt + 5 upper floors and records site, built-up and parking parameters.
Commencement / permit records: Building Permit Order and related technical-approval extracts are supplied under document IDs 575595, 591478, 591803 and 591804.
Promoter declaration: Form B dated 26 day of JUNE.2025, with a stated completion period of 03 06/2028.
Occupancy / completion certificate: None supplied; the permit requires an occupancy certificate before occupation.
Other project record: The plan extraction records TS/053946/2024 as the LTP licence number.
The supplied material does not include an occupancy certificate, a completed-work certificate, or evidence of independently verified construction progress. The approval extracts state that the building permit is subject to printed conditions, including construction, safety and occupancy requirements.
Frequently asked questions
Is PARK VILLE BLOCK A registered with Telangana RERA?
Yes. PARK VILLE BLOCK A is registered with the Telangana Real Estate Regulatory Authority as P01100009999; the registration status is New Project.
Who is the developer of PARK VILLE BLOCK A?
The promoter named in the RERA registration is MKT PRANEETH HOMES.
Where is PARK VILLE BLOCK A located?
PARK VILLE BLOCK A is in POCHARAM, PATANCHERU, Sangareddy, Telangana (500004).
When will PARK VILLE BLOCK A be completed?
The promoter's proposed date of completion filed with RERA is 03/10/2028. This is the promoter's declaration, not a guarantee.
More projects in Pocharam