Vashista Icon
VASHISTA CONSTRUCTIONS · Medchal-Malkajgiri · RERA P02200002389
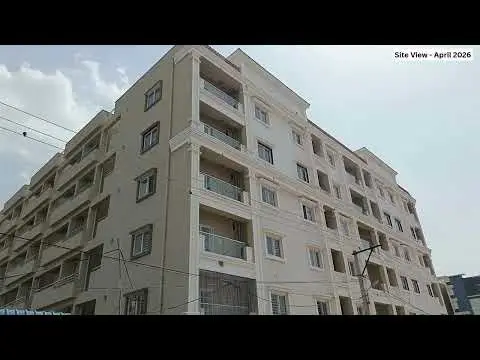
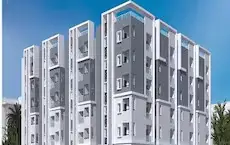
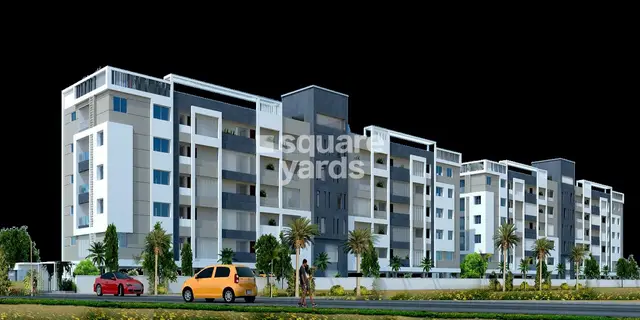
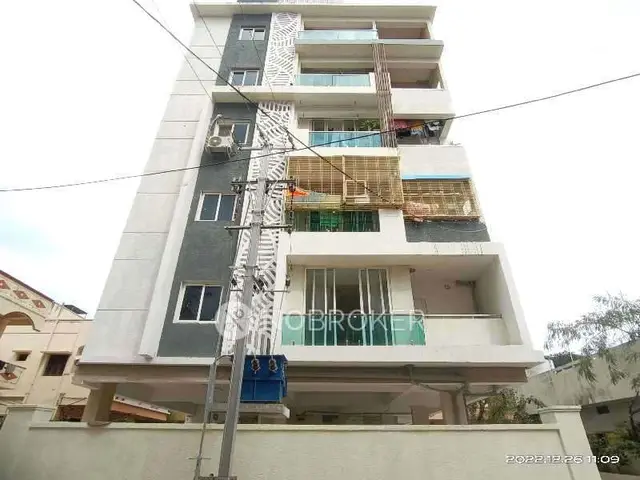
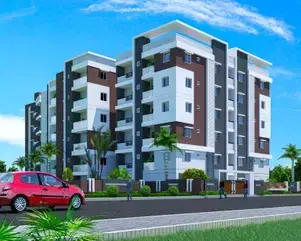
VASHISTA ICON is a residential apartment project in Boduppal, Medipally Mandal, Medchal-Malkajgiri District, developed by registered promoter VASHISTA CONSTRUCTIONS. The registered site extent is 3351.68 sqmts, and the project comprises 1 building with 1Cellar + 1Stilt + 5 Upper floors and 75 homes: 29 2BHK and 46 3BHK. The RERA-filed saleable areas are 97.81 sqmts for 2BHK and 125.89 sqmts for 3BHK homes. Its TG-RERA registration is P02200002389, recorded from 17/12/2020 to 22/10/2025; the Form B declaration undertakes completion by 08/03/2025.
01What we found
Read from TG-RERA filings, approvals, land and registration records and court records. A court case is counted only when the court record states this project's survey number with its village, or names the project.
02Check before you pay
10 items to check before you pay, 6 high - from the title chain, court records and approvals, each with what to ask the builder or your advocate. An item may not be a problem with the project: records can be incomplete.
1. Project at a glance
Project identity
| Item | Project record |
|---|---|
| Registered name | VASHISTA ICON RERA record |
| Project type / phase | Residential apartment project; phase or separately identified registered portion is not disclosed in the supplied record. RERA record RERA filing |
| TG-RERA registration | P02200002389; Form C records registration from 17/12/2020 to 22/10/2025. Registration validity is not the same as the construction completion deadline. Approvals record |
| Registered promoter | VASHISTA CONSTRUCTIONS, identified as a partnership. Corporate record RERA filing |
| RERA status in supplied record | Registration certificate is supplied; no extension is recorded in the certificate, and the recorded validity ended 22/10/2025. Current registration status should be confirmed with TG-RERA. Approvals record |
Land and geographic identity
| Item | Project record |
|---|---|
| Locality / revenue village | BODUPPAL / Boduppal; the supplied records identify Boduppal as the village. RERA record RERA filing |
| Mandal / district / PIN | Medipally / Medchal-Malkajgiri / 500098. RERA record |
| Project survey number(s) | Survey No. 155; no project sub-division is stated in the registration or permit records. RERA filing |
| Registered site extent | RERA land details state 3351.68 sqmts total and net area, with 0 area affected by road widening/FTL/nala widening. RERA filing |
| Boundaries (as filed) | East: ROAD WIDTH 9; West: SURVEY NO 53; North: CTS NO; South: CTS NO. RERA filing |
Development identity
| Item | Project record |
|---|---|
| Authorities / principal approvals | HMDA technical approval 014158/GHT/R1/U6/HMDA/21082018, dated 14/10/2019; Boduppal Municipality building permit 014158/2020, dated 01/02/2020. Approvals record |
| Approved built-up area | RERA fields state 8582.89 sqmts. The HMDA technical approval extraction records Built up Area 8564.9 and Proposed Built-up Area 11019.87; the municipal permit extraction separately records Ground Area 8564.90. These are the source labels, not interchangeable area measures. RERA filing |
| Building count / sanctioned configuration | 1 building/unit in the RERA land details; approval records describe 1Cellar + 1Stilt + 5 Upper floors. RERA filing |
| Height / parking levels | The municipal permit extraction records building height 14.95 Mts. and a cellar and stilt approved for vehicle parking. |
| Units | The RERA unit record lists 75 homes: 29 2BHK and 46 3BHK. RERA unit table RERA unit table |
Offering and status
| Item | Project record |
|---|---|
| RERA-filed configurations and saleable areas | 2BHK: 97.81 sqmts; 3BHK: 125.89 sqmts. RERA unit table RERA unit table |
| Booked / available | Portal-derived counts show 0 booked / 29 available for 2BHK and 0 booked / 46 available for 3BHK. The booking record has no as-of date, so counts are indicative rather than a current inventory confirmation. RERA unit table RERA unit table |
| Construction stage | RERA amenity-progress data reports water supply, sewerage, storm-water drains, rainwater harvesting and an electrical meter room/substation/receiving station at 100%; several other listed works are recorded at 0%. These are reported progress fields, not independent site verification. RERA amenities |
| Completion dates | The registration certificate records validity through 22/10/2025. The Form B declaration undertakes completion by 08/03/2025; the municipal building permit extraction records construction to be completed before 01-08-2026. These are separate source-recorded dates and are not a confirmation of actual completion. |
| Occupancy / completion certificate | The supplied permit records require an occupancy certificate, but the supplied approval extractions state completion_certified: false; no occupancy or completion certificate is included in the supplied documents. |
2. The project story
VASHISTA ICON is a residential apartment development registered with TG-RERA for land in Survey No. 155, Boduppal, Medipally Mandal, Medchal-Malkajgiri District. The RERA record describes one building and 75 homes, with 2BHK and 3BHK configurations. RERA record RERA filing RERA unit table
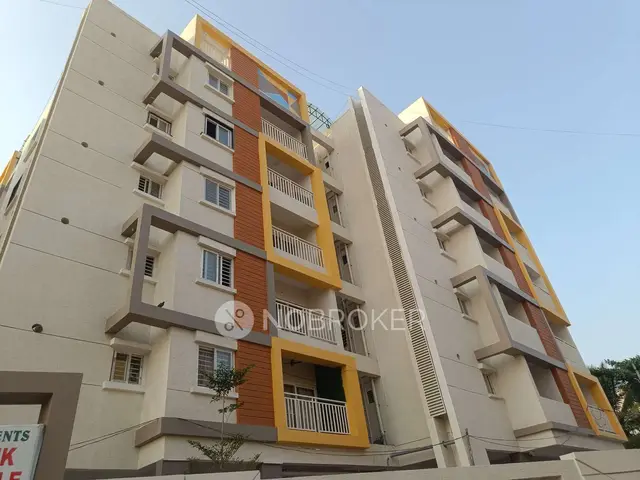
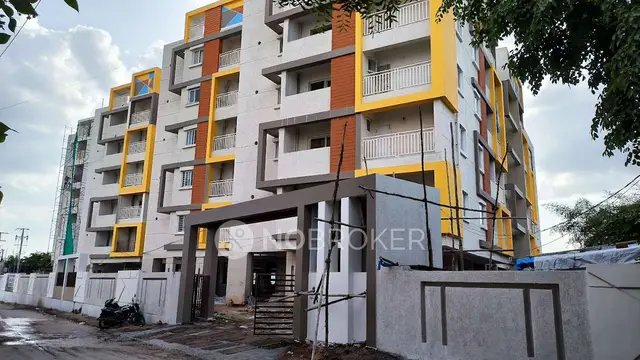
The filed and approval records describe a single apartment building with one cellar, one stilt and five upper floors. The approvals specify that the cellar and stilt are for parking and require an occupancy certificate before occupation. The supplied project record does not establish current physical construction completion or occupancy certification: progress figures are portal-reported, and no OC or completion certificate is supplied. RERA amenities
3. Master plan, architecture & building design
The RERA land record gives the site as 3351.68 sqmts, with net and total areas both stated as 3351.68 sqmts and affected area recorded as 0. RERA filing
The HMDA technical approval and Boduppal Municipality permit describe a residential apartment building at Survey No. 155, with 1Cellar + 1Stilt + 5 Upper floors.
The municipal permit extraction records a tot-lot area of 168.47 (m?), 12 rainwater harvesting structures and a building height of 14.95 Mts. The unit on the tot-lot figure is reproduced as extracted and is not further resolved here. The supplied material does not provide a sufficiently readable, drawing-derived account of flats per floor, lift and stair counts, building footprint, internal circulation, or residential/common-area distribution. The layout-plan document is listed but not extracted. Document index
Area figures are presented according to their source labels: RERA fields give approved built-up area as 8582.89 sqmts; the HMDA technical-approval extraction states Built up Area 8564.9 and Proposed Built-up Area 11019.87; and the municipal permit extraction states Ground Area 8564.90. These figures are not treated as equivalent measures. RERA filing
4. Homes, configurations & floor plans
| Configuration | Units | Booked | Available | RERA saleable area | Measured carpet area | Loading (if supplied) |
|---|---|---|---|---|---|---|
| 2BHK | 29 | 0 | 29 | 97.81 sqmts | Median 84.4 sqmts; measured range 76.8–97.0 sqmts | Not supplied |
| 3BHK | 46 | 0 | 46 | 125.89 sqmts | Median 108.1 sqmts; measured range 90.7–112.4 sqmts | Not supplied |
RERA counts, availability and saleable areas are from the TG-RERA unit record; booking counts have no as-of date and should be checked against the current portal and promoter inventory. RERA unit table RERA unit table
Carpet measurements are software-measured from the approved floor-plan drawing record, not RERA-filed measurements; the supplied data says the drawing-geometry measurements need review. The drawing-based carpet figures are distinct from RERA saleable areas, which include the home’s share of common areas. The supplied measured drawing sample covers 16 2BHK designs and 6 3BHK designs. Floor plans RERA unit details
Illustrative measured room layouts show 2BHK and 3BHK plans with bedrooms, hall, kitchen and toilets; the measured 2BHK example also includes a puja room and dining area, while the 3BHK example includes dining. These are drawing-based examples, not a statement that every unit has identical dimensions. RERA unit details
5. Parking & vehicle circulation
The building permit and HMDA technical approval describe cellar and stilt parking and state that these areas are to be used exclusively for vehicle parking.
The supplied material does not establish the number of sanctioned parking spaces, visitor or accessible spaces, EV charging provision, parking allocation by apartment, or whether any specific bay is allotted exclusively to a buyer. A parking bay shown or described in a plan should not be treated as proof of an individual ownership or allocation right.
6. Amenities, recreation & open spaces
| Description / size | Permit extraction records 168.47 (m?); unit appears as extracted. |
|---|---|
| Evidence source | Municipal building permit |
| Declared progress / verified status | Required by permit; completion not independently verified. |
| Description / size | RERA progress record marks YES, 100%. |
|---|---|
| Evidence source | RERA amenities RERA amenities |
| Declared progress / verified status | Portal-reported progress; not independently verified. |
| Description / size | RERA progress record marks YES, 100%. |
|---|---|
| Evidence source | RERA amenities RERA amenities |
| Declared progress / verified status | Portal-reported progress; not independently verified. |
| Description / size | RERA progress record marks YES, 100%. |
|---|---|
| Evidence source | RERA amenities RERA amenities |
| Declared progress / verified status | Portal-reported progress; not independently verified. |
| Description / size | RERA progress record marks YES, 100%; permit specifies rainwater-harvesting structures, including 12 in the municipal extraction. |
|---|---|
| Evidence source | RERA amenities RERA amenities |
| Declared progress / verified status | Portal-reported progress; not independently verified. |
| Description / size | RERA progress record marks YES, 100%; permit also requires transformer space. |
|---|---|
| Evidence source | RERA amenities RERA amenities |
| Declared progress / verified status | Portal-reported progress; not independently verified. |
| Description / size | RERA progress record shows 0% for this listed item; municipal permit requires a tot-lot and perimeter greenery. |
|---|---|
| Evidence source | RERA amenities RERA amenities |
| Declared progress / verified status | Portal-reported progress; completion not independently verified. |
| Description / size | Listed in the RERA progress record; each is shown as 0%. |
|---|---|
| Evidence source | RERA amenities RERA amenities |
| Declared progress / verified status | Portal-reported progress; not independently verified. |
The municipal permit also requires a garbage house within the premises and tree planting/greenery at the site. Promotional listings mention facilities including power backup, security, park and reserved parking, but these are third-party marketing claims and are not established as sanctioned or delivered facilities by the supplied project evidence. Promoter website
7. Utilities, building services & safety
- Water and drainage: The RERA progress record marks water supply, sewerage and storm-water drains at 100%. Rainwater harvesting/water conservation is also marked 100%. These are reported project-progress values, not independent confirmation of operating capacity or completion. The municipal permit requires a rainwater-harvesting structure. RERA amenities
- Electrical and waste: RERA marks the electrical meter room/substation/receiving station at 100%. The municipal permit requires a garbage house; the RERA progress record lists solid-waste management and disposal at 0%. RERA amenities RERA amenities
- Fire and building services: The HMDA technical approval extraction refers to fire extinguishers and sprinkler provision if the basement area exceeds 200 Sq.mts., and identifies sanitation, plumbing, fire safety, lifts and electrical installations as services to be carried out under qualified technical personnel. The supplied material does not establish the installed systems, their capacities, lift count or current compliance status.
- The permits require an occupancy certificate before occupation and restrict use of the cellar and stilt to parking. The supplied documents do not include evidence that an occupancy certificate has been issued.
8. Location, access & connectivity
The registered location is Boduppal, Medipally Mandal, Medchal-Malkajgiri District, Telangana, PIN 500098. The land record identifies Survey No. 155 and gives the east boundary as ROAD WIDTH 9; the HMDA technical approval extraction refers to an 18 mt. road. RERA record RERA filing
Supplied location data lists the following measured distances: Uppal Metro 5.3 km; State Bank Of India 0.5 km; Gyan Jyothi College of Pharmacy 1.9 km; Satya Dental Clinic & Implant Centre 0.6 km; Kanchipuram Narayani Silks_Peerzadiguda 1.6 km; Shanthi Vanam Medipally Park 0.9 km; and Bachpan High School 1.0 km. These are location-record distances; no travel times are supplied. The registered project location is used here; no independent route or travel-time verification is available in the supplied record. Location record RERA record Location record
9. Developer & development status
The registered promoter is VASHISTA CONSTRUCTIONS, identified in the RERA record as a Partnership. The named partners include SIMHADRI GIRIDHAR, BOPPENAPALLY RAMA KRISHNA and CHILUVERU GEETHA; MUNAGAALA VENKATESWARA RAO is identified as authorized signatory. A partnership resolution dated 09 June 2020 authorizes the firm’s RERA application for VASHISTA ICON and authorizes MUNAGAALA VENKATESWARA RAO to sign for the firm. Corporate record RERA filing
The supplied records do not establish a separate current registered-office address or official website/contact details for the promoter. The Form C certificate displays a promoter-office entry of “Village: Mandal: District: Hyderabad, Pin: 500035.”
The Form B declaration states a completion undertaking of 08/03/2025. The registration certificate records validity ending 22/10/2025, and the municipal permit extraction states construction was to be completed before 01-08-2026. These dates do not establish actual completion. No current construction-stage inspection or occupancy/completion certificate is supplied.
10. Approvals, official records & documents
| Record | What the supplied document establishes |
|---|---|
| TG-RERA Form C, registration P02200002389 | Registration for VASHISTA ICON from 17/12/2020 to 22/10/2025; the certificate includes a separate-account condition. |
| HMDA technical approval 014158/GHT/R1/U6/HMDA/21082018, dated 14/10/2019 | Technical approval for a residential apartment building at Survey No. 155, with 1Cellar + 1Stilt + 5 Upper floors; directs applicants to obtain municipal sanction. |
| Boduppal Municipality building permit 014158/2020, dated 01/02/2020 | Building permit for the apartment building at Survey No. 155; extracted conditions include parking-use restrictions for cellar/stilt and an occupancy-certificate requirement. |
| Layout-plan filing | A layout-plan document is listed in the RERA document register, but it is not extracted in the supplied evidence. Document index |
| Form B declaration | Promoter declaration concerning title, encumbrances, project funds and completion undertaking. |
| Title search report | Advocate’s title opinion dated 09.07:2020 concerning Ac. 0-36 Gts. in Survey No. 155, Boduppal Village. |
| Encumbrance statement | Filed statement covers 28-06-1980 to 18-07-2020; the supplied record notes that this is not a current EC clearance. Document index |
| Occupancy/completion certificate | No such certificate is included in the supplied documents; the permit records require an occupancy certificate before occupation. |
The public HMDA DPMS approved-layout lookup is reported as unavailable through the supplied public-source check; this means the lookup could not be verified from that channel, not that approval was refused. HMDA
1. Project at a glance
Project identity
Registered name: VASHISTA ICON
Project type / phase: Residential apartment project; phase or separately identified registered portion is not disclosed in the supplied record.
TG-RERA registration: P02200002389; Form C records registration from 17/12/2020 to 22/10/2025. Registration validity is not the same as the construction completion deadline.
Registered promoter: VASHISTA CONSTRUCTIONS, identified as a partnership.
RERA status in supplied record: Registration certificate is supplied; no extension is recorded in the certificate, and the recorded validity ended 22/10/2025. Current registration status should be confirmed with TG-RERA.
Land and geographic identity
Locality / revenue village: BODUPPAL / Boduppal; the supplied records identify Boduppal as the village.
Mandal / district / PIN: Medipally / Medchal-Malkajgiri / 500098.
Project survey number(s): Survey No. 155; no project sub-division is stated in the registration or permit records.
Registered site extent: RERA land details state 3351.68 sqmts total and net area, with 0 area affected by road widening/FTL/nala widening.
Boundaries (as filed): East: ROAD WIDTH 9; West: SURVEY NO 53; North: CTS NO; South: CTS NO.
Development identity
Authorities / principal approvals: HMDA technical approval 014158/GHT/R1/U6/HMDA/21082018, dated 14/10/2019; Boduppal Municipality building permit 014158/2020, dated 01/02/2020.
Approved built-up area: RERA fields state 8582.89 sqmts. The HMDA technical approval extraction records Built up Area 8564.9 and Proposed Built-up Area 11019.87; the municipal permit extraction separately records Ground Area 8564.90. These are the source labels, not interchangeable area measures.
Building count / sanctioned configuration: 1 building/unit in the RERA land details; approval records describe 1Cellar + 1Stilt + 5 Upper floors.
Height / parking levels: The municipal permit extraction records building height 14.95 Mts. and a cellar and stilt approved for vehicle parking.
Units: The RERA unit record lists 75 homes: 29 2BHK and 46 3BHK.
Offering and status
RERA-filed configurations and saleable areas: 2BHK: 97.81 sqmts; 3BHK: 125.89 sqmts.
Booked / available: Portal-derived counts show 0 booked / 29 available for 2BHK and 0 booked / 46 available for 3BHK. The booking record has no as-of date, so counts are indicative rather than a current inventory confirmation.
Construction stage: RERA amenity-progress data reports water supply, sewerage, storm-water drains, rainwater harvesting and an electrical meter room/substation/receiving station at 100%; several other listed works are recorded at 0%. These are reported progress fields, not independent site verification.
Completion dates: The registration certificate records validity through 22/10/2025. The Form B declaration undertakes completion by 08/03/2025; the municipal building permit extraction records construction to be completed before 01-08-2026. These are separate source-recorded dates and are not a confirmation of actual completion.
Occupancy / completion certificate: The supplied permit records require an occupancy certificate, but the supplied approval extractions state completion_certified: false; no occupancy or completion certificate is included in the supplied documents.
2. The project story
VASHISTA ICON is a residential apartment development registered with TG-RERA for land in Survey No. 155, Boduppal, Medipally Mandal, Medchal-Malkajgiri District. The RERA record describes one building and 75 homes, with 2BHK and 3BHK configurations.
The filed and approval records describe a single apartment building with one cellar, one stilt and five upper floors. The approvals specify that the cellar and stilt are for parking and require an occupancy certificate before occupation. The supplied project record does not establish current physical construction completion or occupancy certification: progress figures are portal-reported, and no OC or completion certificate is supplied.
3. Master plan, architecture & building design
The RERA land record gives the site as 3351.68 sqmts, with net and total areas both stated as 3351.68 sqmts and affected area recorded as 0.
The HMDA technical approval and Boduppal Municipality permit describe a residential apartment building at Survey No. 155, with 1Cellar + 1Stilt + 5 Upper floors.
The municipal permit extraction records a tot-lot area of 168.47 (m?), 12 rainwater harvesting structures and a building height of 14.95 Mts. The unit on the tot-lot figure is reproduced as extracted and is not further resolved here. The supplied material does not provide a sufficiently readable, drawing-derived account of flats per floor, lift and stair counts, building footprint, internal circulation, or residential/common-area distribution. The layout-plan document is listed but not extracted.
Area figures are presented according to their source labels: RERA fields give approved built-up area as 8582.89 sqmts; the HMDA technical-approval extraction states Built up Area 8564.9 and Proposed Built-up Area 11019.87; and the municipal permit extraction states Ground Area 8564.90. These figures are not treated as equivalent measures.
4. Homes, configurations & floor plans
| Configuration | Units | Booked | Available | RERA saleable area | Measured carpet area | Loading (if supplied) |
|---|---|---|---|---|---|---|
| 2BHK | 29 | 0 | 29 | 97.81 sqmts | Median 84.4 sqmts; measured range 76.8–97.0 sqmts | Not supplied |
| 3BHK | 46 | 0 | 46 | 125.89 sqmts | Median 108.1 sqmts; measured range 90.7–112.4 sqmts | Not supplied |
RERA counts, availability and saleable areas are from the TG-RERA unit record; booking counts have no as-of date and should be checked against the current portal and promoter inventory.
Carpet measurements are software-measured from the approved floor-plan drawing record, not RERA-filed measurements; the supplied data says the drawing-geometry measurements need review. The drawing-based carpet figures are distinct from RERA saleable areas, which include the home’s share of common areas. The supplied measured drawing sample covers 16 2BHK designs and 6 3BHK designs.
Illustrative measured room layouts show 2BHK and 3BHK plans with bedrooms, hall, kitchen and toilets; the measured 2BHK example also includes a puja room and dining area, while the 3BHK example includes dining. These are drawing-based examples, not a statement that every unit has identical dimensions.
5. Parking & vehicle circulation
The building permit and HMDA technical approval describe cellar and stilt parking and state that these areas are to be used exclusively for vehicle parking.
The supplied material does not establish the number of sanctioned parking spaces, visitor or accessible spaces, EV charging provision, parking allocation by apartment, or whether any specific bay is allotted exclusively to a buyer. A parking bay shown or described in a plan should not be treated as proof of an individual ownership or allocation right.
6. Amenities, recreation & open spaces
| Description / size | Permit extraction records 168.47 (m?); unit appears as extracted. |
|---|---|
| Evidence source | Municipal building permit |
| Declared progress / verified status | Required by permit; completion not independently verified. |
| Description / size | RERA progress record marks YES, 100%. |
|---|---|
| Evidence source | RERA amenities |
| Declared progress / verified status | Portal-reported progress; not independently verified. |
| Description / size | RERA progress record marks YES, 100%. |
|---|---|
| Evidence source | RERA amenities |
| Declared progress / verified status | Portal-reported progress; not independently verified. |
| Description / size | RERA progress record marks YES, 100%. |
|---|---|
| Evidence source | RERA amenities |
| Declared progress / verified status | Portal-reported progress; not independently verified. |
| Description / size | RERA progress record marks YES, 100%; permit specifies rainwater-harvesting structures, including 12 in the municipal extraction. |
|---|---|
| Evidence source | RERA amenities |
| Declared progress / verified status | Portal-reported progress; not independently verified. |
| Description / size | RERA progress record marks YES, 100%; permit also requires transformer space. |
|---|---|
| Evidence source | RERA amenities |
| Declared progress / verified status | Portal-reported progress; not independently verified. |
| Description / size | RERA progress record shows 0% for this listed item; municipal permit requires a tot-lot and perimeter greenery. |
|---|---|
| Evidence source | RERA amenities |
| Declared progress / verified status | Portal-reported progress; completion not independently verified. |
| Description / size | Listed in the RERA progress record; each is shown as 0%. |
|---|---|
| Evidence source | RERA amenities |
| Declared progress / verified status | Portal-reported progress; not independently verified. |
The municipal permit also requires a garbage house within the premises and tree planting/greenery at the site. Promotional listings mention facilities including power backup, security, park and reserved parking, but these are third-party marketing claims and are not established as sanctioned or delivered facilities by the supplied project evidence.
7. Utilities, building services & safety
- Water and drainage: The RERA progress record marks water supply, sewerage and storm-water drains at 100%. Rainwater harvesting/water conservation is also marked 100%. These are reported project-progress values, not independent confirmation of operating capacity or completion. The municipal permit requires a rainwater-harvesting structure.
- Electrical and waste: RERA marks the electrical meter room/substation/receiving station at 100%. The municipal permit requires a garbage house; the RERA progress record lists solid-waste management and disposal at 0%.
- Fire and building services: The HMDA technical approval extraction refers to fire extinguishers and sprinkler provision if the basement area exceeds 200 Sq.mts., and identifies sanitation, plumbing, fire safety, lifts and electrical installations as services to be carried out under qualified technical personnel. The supplied material does not establish the installed systems, their capacities, lift count or current compliance status.
- The permits require an occupancy certificate before occupation and restrict use of the cellar and stilt to parking. The supplied documents do not include evidence that an occupancy certificate has been issued.
8. Location, access & connectivity
The registered location is Boduppal, Medipally Mandal, Medchal-Malkajgiri District, Telangana, PIN 500098. The land record identifies Survey No. 155 and gives the east boundary as ROAD WIDTH 9; the HMDA technical approval extraction refers to an 18 mt. road.
Supplied location data lists the following measured distances: Uppal Metro 5.3 km; State Bank Of India 0.5 km; Gyan Jyothi College of Pharmacy 1.9 km; Satya Dental Clinic & Implant Centre 0.6 km; Kanchipuram Narayani Silks_Peerzadiguda 1.6 km; Shanthi Vanam Medipally Park 0.9 km; and Bachpan High School 1.0 km. These are location-record distances; no travel times are supplied. The registered project location is used here; no independent route or travel-time verification is available in the supplied record.
9. Developer & development status
The registered promoter is VASHISTA CONSTRUCTIONS, identified in the RERA record as a Partnership. The named partners include SIMHADRI GIRIDHAR, BOPPENAPALLY RAMA KRISHNA and CHILUVERU GEETHA; MUNAGAALA VENKATESWARA RAO is identified as authorized signatory. A partnership resolution dated 09 June 2020 authorizes the firm’s RERA application for VASHISTA ICON and authorizes MUNAGAALA VENKATESWARA RAO to sign for the firm.
The supplied records do not establish a separate current registered-office address or official website/contact details for the promoter. The Form C certificate displays a promoter-office entry of “Village: Mandal: District: Hyderabad, Pin: 500035.”
The Form B declaration states a completion undertaking of 08/03/2025. The registration certificate records validity ending 22/10/2025, and the municipal permit extraction states construction was to be completed before 01-08-2026. These dates do not establish actual completion. No current construction-stage inspection or occupancy/completion certificate is supplied.
10. Approvals, official records & documents
TG-RERA Form C, registration P02200002389: Registration for VASHISTA ICON from 17/12/2020 to 22/10/2025; the certificate includes a separate-account condition.
HMDA technical approval 014158/GHT/R1/U6/HMDA/21082018, dated 14/10/2019: Technical approval for a residential apartment building at Survey No. 155, with 1Cellar + 1Stilt + 5 Upper floors; directs applicants to obtain municipal sanction.
Boduppal Municipality building permit 014158/2020, dated 01/02/2020: Building permit for the apartment building at Survey No. 155; extracted conditions include parking-use restrictions for cellar/stilt and an occupancy-certificate requirement.
Layout-plan filing: A layout-plan document is listed in the RERA document register, but it is not extracted in the supplied evidence.
Form B declaration: Promoter declaration concerning title, encumbrances, project funds and completion undertaking.
Title search report: Advocate’s title opinion dated 09.07:2020 concerning Ac. 0-36 Gts. in Survey No. 155, Boduppal Village.
Encumbrance statement: Filed statement covers 28-06-1980 to 18-07-2020; the supplied record notes that this is not a current EC clearance.
Occupancy/completion certificate: No such certificate is included in the supplied documents; the permit records require an occupancy certificate before occupation.
The public HMDA DPMS approved-layout lookup is reported as unavailable through the supplied public-source check; this means the lookup could not be verified from that channel, not that approval was refused.
Frequently asked questions
Is VASHISTA ICON registered with Telangana RERA?
Yes. VASHISTA ICON is registered with the Telangana Real Estate Regulatory Authority as P02200002389; the registration status is New Project.
Who is the developer of VASHISTA ICON?
The promoter named in the RERA registration is VASHISTA CONSTRUCTIONS.
Where is VASHISTA ICON located?
VASHISTA ICON is in BODUPPAL, Medipally, Medchal-Malkajgiri, Telangana (500098).
When will VASHISTA ICON be completed?
The promoter's proposed date of completion filed with RERA is 22/10/2025. This is the promoter's declaration, not a guarantee.
More projects in Boduppal