Livon Studios
LIVON PROJECTS PRIVATE LIMITED · Rangareddy · RERA P02400009373
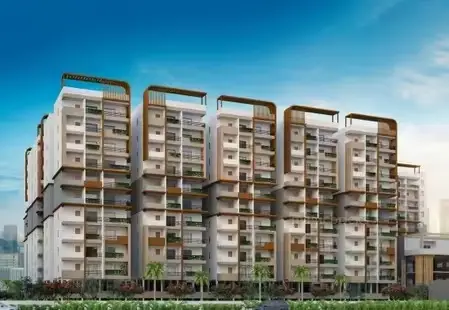
LIVON STUDIOS is a residential apartment project in Bongloor, Ibrahimpatnam mandal, Ranga Reddy district, developed by registered promoter LIVON PROJECTS PRIVATE LIMITED. The site has a net plot area of 5,725.75 sq.m, and the project records one residential building with 3 Stilt + 10 upper floors and 348 units. The RERA filing lists 347 1BHK units of 52.38 sq.m each and one unit filed as “10BHK” of 52.21 sq.m. TG-RERA registration number P02400009373 was registered 23 January 2025, and Form B declares completion by 23 January 2030.
01What we found
Read from TG-RERA filings, approvals, land and registration records and court records. A court case is counted only when the court record states this project's survey number with its village, or names the project.
02Check before you pay
6 items to check before you pay, 2 high - from the title chain, court records and approvals, each with what to ask the builder or your advocate. An item may not be a problem with the project: records can be incomplete.
1. Project at a glance
Project identity
| Field | Project record |
|---|---|
| Registered name | LIVON STUDIOS RERA record |
| Project type | Residential apartment project RERA record |
| Phase / registered portion | One residential building is recorded; a separate phase name is not disclosed. RERA filing |
| TG-RERA registration | P02400009373; registered 23 January 2025 to 23 January 2030. This is registration validity, not the project’s completion date. RERA record Approvals record |
| Registered promoter | LIVON PROJECTS PRIVATE LIMITED RERA record Corporate record |
| RERA status | Registered; certificate states a five-year validity period, unless extended by the Authority. Approvals record |
Land and geographic identity
| Field | Project record |
|---|---|
| Locality | Bongloor RERA record RERA filing |
| Revenue village | Bonguloor (also rendered “Bongloor” in the filed building-permit documents) RERA record RERA filing |
| Mandal / district / PIN | Ibrahimpatnam / Ranga Reddy / 501510 RERA record |
| Project survey numbers and subdivisions | 37/AA/1/1/1/2; 37/A/1/1/1/1; 37/RU/1/1/1/2 RERA record |
| Site area | Total plot area 5,766.71 sq.m; road-affected area 40.96 sq.m; net plot area 5,725.75 sq.m. RERA filing |
| Boundaries filed | North: neighbouring land, part of Sy. No. 28; south: road from Bongloor to Adibatla village; east: neighbouring land, part of Sy. No. 35; west: land of M. Srikanth R. Soujanya, part of Sy. No. 37. RERA filing |
Development identity
| Field | Project record |
|---|---|
| Sanctioning authority | Hyderabad Metropolitan Development Authority (HMDA); building plans are identified as being released through Adibatla Municipality / Municipal Corporation. Approvals record |
| Principal approval | 013547/BP/HMDA/2789/SMD/2022, dated 23 January 2025 in the HMDA building-permit record. Approvals record |
| Approved built-up area | 21,940.40 sq.m is identified in the permit as proposed built-up area; 32,019.50 sq.m is also recorded as total built-up area. These are separate figures in the filed approval. |
| Building count and configuration | One residential building; 3 Stilt + 10 upper floors. The filed record gives building height as 29.8; the unit is not stated in that extracted field. RERA filing |
| Parking | 150 proposed car parks are recorded in the plan extraction; the building-permit summary also lists 2,837.30 sq.m as mortgage area. |
| Unit counts | 348 units in the approved-plan extraction and RERA filing: 347 units filed as 1BHK and one filed as “10BHK” in the source record. RERA unit table RERA unit details |
Offering and status
| Field | Project record |
|---|---|
| RERA-filed configurations and saleable areas | 1BHK: 347, 52.38 sq.m each; one unit filed as “10BHK”: 52.21 sq.m. RERA unit table RERA unit details |
| Booked / available | The portal snapshot records 0 booked / 348 available; the underlying booking record has no as-of date, so counts are indicative. RERA unit table RERA unit details |
| Construction stage | No construction-progress percentage or independently verified site-stage record is supplied. The building-permit record says completion is not certified. |
| Completion dates | Form B declares completion by 23 January 2030; RERA registration is valid through 23 January 2030. A separate registration summary lists proposed completion as 23 May 2030. RERA record |
| OC / completion certificate | No occupancy or completion certificate is supplied; the HMDA records state that an Occupancy Certificate is required before occupation. |
2. The project story
- Project location and land. LIVON STUDIOS is registered as a residential apartment project at Bonguloor village, Ibrahimpatnam mandal, Ranga Reddy district. The RERA-filed site covers survey subdivisions 37/AA/1/1/1/2, 37/A/1/1/1/1 and 37/RU/1/1/1/2, with a net plot area of 5,725.75 sq.m after the recorded 40.96 sq.m road-affected area. RERA record RERA filing
- Building and unit inventory. The filed HMDA building-permit documents describe one residential building of 3 Stilt + 10 upper floors. The project is registered for 348 units. The portal inventory indicates all 348 as available and none booked, but does not provide an as-of date for that snapshot. RERA unit table RERA unit details
- Construction and occupation status. The supplied records establish an approved building-permit record, but do not establish construction progress or completion. The HMDA filing states that an Occupancy Certificate is required before occupation; no OC or completion certificate is included in the supplied evidence.
3. Master plan, architecture & building design
- Plot, coverage and recorded areas. The filed plan identifies a single residential building on a plot with 5,766.71 sq.m total area, 5,725.75 sq.m net area and 40.96 sq.m road-affected area. It records 2,492.14 sq.m proposed coverage, 3,233.61 sq.m vacant plot area and 21,940.40 sq.m residential net built-up area. The plan also records 866.33 sq.m commercial net built-up area, while the building-permit documents describe the building as residential. These are the approval-record figures, not measurements of completed work.
- Built-up-area entries. The plan extraction lists 21,940.41 sq.m total proposed built-up area excluding parking, 28,518.01 sq.m including parking and a separate 32,019.50 sq.m total BUA entry. The HMDA building-permit record lists proposed built-up area as 21,940.40 sq.m and total built-up area as 32,019.50 sq.m. These labels are retained as recorded; the supplied material does not define a single interchangeable area measure.
- Building configuration and plans. The building is described as 3 Stilt + 10 upper floors. The plan extraction includes second- and third-floor plans, typical plans for floors 4–10, and an open-terrace plan. It also records passages and balconies, but the supplied material does not establish a complete floor-by-floor unit arrangement, lift count, entrance/exit arrangement or site circulation plan.
- Plan-listed features. Plan-listed site and building features include a tot-lot, green strip, swimming pool, rainwater harvesting, sewage treatment plant, transformer, generator room, electrical room, storage tank, fire-escape staircase, lobby and watchman room. The plan labels these features; the supplied evidence does not verify their completion.
4. Homes, configurations & floor plans
- The RERA filing records 347 1BHK units with saleable area of 52.38 sq.m each, and one unit filed as “10BHK” with saleable area of 52.21 sq.m. The supplied unit data classifies that single row as 0BHK for normalization while preserving “10BHK” as filed; its configuration should be confirmed against the project record. A separate software review of the approved-plan drawing identified two 2BHK designs, but those are not recorded as a RERA-filed configuration. RERA unit table RERA unit details Floor plans
| Configuration | Units | Booked | Available | RERA saleable area | Measured carpet area | Loading (if supplied) |
|---|---|---|---|---|---|---|
| 1BHK | 347 | 0 | 347 | 52.38 sq.m | Software-measured median 33.3 sq.m; range 25.7–34.3 sq.m | 36% |
| 2BHK (drawing-measured only; not in RERA configuration list) | Not disclosed in RERA filing | Not disclosed | Not disclosed | Not disclosed | Software-measured median 37.0 sq.m; range 33.0–41.1 sq.m | Not supplied |
| Filed as “10BHK”; normalized as 0BHK | 1 | 0 | 1 | 52.21 sq.m | Not supplied | Not supplied |
Software-measured carpet figures were derived from the approved-plan drawings and are not RERA disclosures; the source notes that the geometry measurements need review. Carpet area is distinct from RERA saleable area, which also includes the home’s share of common areas. The drawing extraction gives one example of a 1BHK layout with a living/kitchen, bedroom and toilet, and one example of a 2BHK layout; those examples do not establish every unit’s plan. RERA unit details Floor plans
5. Parking & vehicle circulation
The plan extraction records 150 proposed car parks, with parking area of 6,577.60 sq.m proposed against 4,214.82 sq.m required. Visitor car parking is listed as 817.67 sq.m proposed against 421.48 sq.m required. These are plan-record figures; no separate count of visitor bays, accessible spaces or two-wheeler spaces is supplied.
The building-permit documents describe 3 Stilt + 10 upper floors, and the plan conditions state that the cellar/stilt floor is for parking only. The plan extraction identifies driveway widths of 4.50 m, 5.0 m, 5.48 m and 4.88 m. A separate unit-by-unit parking allocation or evidence of exclusive parking rights is not supplied.
6. Amenities, recreation & open spaces
| Facility | Description / size | Evidence source | Declared progress / verified status |
|---|---|---|---|
| Swimming pool | Size and capacity not supplied | Plan extraction | Plan-listed; completion not verified |
| Tot-lot / green strip | Size not supplied; RERA amenity record lists green strip/tot lot/park | RERA amenities | Listed; RERA amenity progress shown as 0%; completion not verified |
| Rainwater harvesting | No capacity supplied | Plan and RERA amenity records RERA amenities | Listed; RERA amenity progress shown as 0%; completion not verified |
| Internal roads and footpaths | Details and dimensions not supplied as completed works | RERA amenity record RERA amenities | Progress shown as 0% |
| Community buildings | No facility detail or size supplied | RERA amenity record RERA amenities | Progress shown as 0% |
| Solid-waste management and disposal | No system detail supplied | RERA amenity record RERA amenities | Progress shown as 0% |
| Street lighting | No quantity or specification supplied | RERA amenity record RERA amenities | Progress shown as 0% |
The plan also lists a watchman room and lobby, without size or completion information.
7. Utilities, building services & safety
- Water, sewerage and other provisions. The building-permit record lists water supply, sewerage disposal, rainwater-harvesting structures, a transformer, garbage house and STP. A separate plan entry identifies a storage tank but provides no capacity. HMDA’s plan extraction records separate underground static and terrace tanks of 25,000 litres each for residential buildings. These are approval-record provisions, not evidence that the facilities are installed or operating.
- RERA amenity status and service evidence. The RERA amenity record marks water supply, sewerage, storm-water drains, rainwater harvesting, fire protection and electrical meter room/substation/receiving station as available, but records 0% progress for listed amenities. No supplied material establishes actual service connections, STP capacity or operation, backup-power capacity, lift number/capacity, CCTV, access control or accessibility provisions. RERA amenities
- Fire safety and occupation conditions. The plan extraction lists a fire-escape staircase and includes fire-safety conditions. The building-permit record requires rainwater harvesting and an STP and states that an Occupancy Certificate is required before occupation. The evidence does not establish completion or independently verify compliance.
8. Location, access & connectivity
- Location, boundaries and roads. The registered location is Bonguloor village, Ibrahimpatnam mandal, Ranga Reddy district, Telangana 501510. The filed site boundaries identify a road from Bongloor to Adibatla village on the south side. The plan extraction records a 27.76 m wide existing road, a 30.00 m wide proposed road, and driveway widths of 4.50 m, 5.0 m, 5.48 m and 4.88 m. RERA record RERA filing
- Connectivity. The supplied location data places the nearest sampled Outer Ring Road interchange at approximately 3.3 km. The coordinate supplied is a cadastral parcel centroid, not a verified project entrance point. No public-transport details or travel times are supplied. Location record
9. Developer & development status
- The registered promoter is LIVON PROJECTS PRIVATE LIMITED, a private limited company. The supplied corporate identifier is GSTIN 36AAECL9535C1ZI. Corporate record RERA filing
- The RERA profile lists the promoter’s address as VIJAY SREENIVASAM, ROAD-15, Bongloor, Bongloor, Ibrahimpatnam, Ranga Reddy, 501510, and lists SARALA AITIPAMULA as authorized signatory and CHANDRA SHEKAR GOUD PALLE as managing director. The promoter’s website is listed as https://WWW.LIVONPROJECTS.COM. Parties record RERA record
- Form B, signed by the authorized signatory, declares a completion date of 23 January 2030. The RERA registration record is valid through 23 January 2030. Neither date establishes construction progress, and no progress percentage or verified site-stage report is supplied.
10. Approvals, official records & documents
| Reference and scope | LIVON STUDIOS; registration P02400009373; validity 23 January 2025–23 January 2030 |
|---|
| Reference and scope | 013547/BP/HMDA/2789/SMD/2022; approved 23 January 2025; one residential building, 3 Stilt + 10 upper floors, at the stated Bonguloor survey subdivisions |
|---|
| Reference and scope | Same approval number; records building approval, site area and conditions, including OC before occupation |
|---|
| Reference and scope | Permit reference TS/006032/2023, dated 24 January 2023 in the supplied plan extraction; contains plan parameters, floor-plan references and listed amenities |
|---|
| Reference and scope | Signed 8 February 2025; identifies the project location and declares completion by 23 January 2030 |
|---|
| Reference and scope | Certificate records promoter obligations, including sale agreements, conveyance and quarterly updates |
|---|
The HMDA building-permit records state that an Occupancy Certificate is compulsory before occupation and that completion notice is to be submitted after building completion. No completion or occupancy certificate is included in the supplied project documents.
1. Project at a glance
Project identity
Registered name: LIVON STUDIOS
Project type: Residential apartment project
Phase / registered portion: One residential building is recorded; a separate phase name is not disclosed.
TG-RERA registration: P02400009373; registered 23 January 2025 to 23 January 2030. This is registration validity, not the project’s completion date.
Registered promoter: LIVON PROJECTS PRIVATE LIMITED
RERA status: Registered; certificate states a five-year validity period, unless extended by the Authority.
Land and geographic identity
Locality: Bongloor
Revenue village: Bonguloor (also rendered “Bongloor” in the filed building-permit documents)
Mandal / district / PIN: Ibrahimpatnam / Ranga Reddy / 501510
Project survey numbers and subdivisions: 37/AA/1/1/1/2; 37/A/1/1/1/1; 37/RU/1/1/1/2
Site area: Total plot area 5,766.71 sq.m; road-affected area 40.96 sq.m; net plot area 5,725.75 sq.m.
Boundaries filed: North: neighbouring land, part of Sy. No. 28; south: road from Bongloor to Adibatla village; east: neighbouring land, part of Sy. No. 35; west: land of M. Srikanth R. Soujanya, part of Sy. No. 37.
Development identity
Sanctioning authority: Hyderabad Metropolitan Development Authority (HMDA); building plans are identified as being released through Adibatla Municipality / Municipal Corporation.
Principal approval: 013547/BP/HMDA/2789/SMD/2022, dated 23 January 2025 in the HMDA building-permit record.
Approved built-up area: 21,940.40 sq.m is identified in the permit as proposed built-up area; 32,019.50 sq.m is also recorded as total built-up area. These are separate figures in the filed approval.
Building count and configuration: One residential building; 3 Stilt + 10 upper floors. The filed record gives building height as 29.8; the unit is not stated in that extracted field.
Parking: 150 proposed car parks are recorded in the plan extraction; the building-permit summary also lists 2,837.30 sq.m as mortgage area.
Unit counts: 348 units in the approved-plan extraction and RERA filing: 347 units filed as 1BHK and one filed as “10BHK” in the source record.
Offering and status
RERA-filed configurations and saleable areas: 1BHK: 347, 52.38 sq.m each; one unit filed as “10BHK”: 52.21 sq.m.
Booked / available: The portal snapshot records 0 booked / 348 available; the underlying booking record has no as-of date, so counts are indicative.
Construction stage: No construction-progress percentage or independently verified site-stage record is supplied. The building-permit record says completion is not certified.
Completion dates: Form B declares completion by 23 January 2030; RERA registration is valid through 23 January 2030. A separate registration summary lists proposed completion as 23 May 2030.
OC / completion certificate: No occupancy or completion certificate is supplied; the HMDA records state that an Occupancy Certificate is required before occupation.
2. The project story
- Project location and land. LIVON STUDIOS is registered as a residential apartment project at Bonguloor village, Ibrahimpatnam mandal, Ranga Reddy district. The RERA-filed site covers survey subdivisions 37/AA/1/1/1/2, 37/A/1/1/1/1 and 37/RU/1/1/1/2, with a net plot area of 5,725.75 sq.m after the recorded 40.96 sq.m road-affected area.
- Building and unit inventory. The filed HMDA building-permit documents describe one residential building of 3 Stilt + 10 upper floors. The project is registered for 348 units. The portal inventory indicates all 348 as available and none booked, but does not provide an as-of date for that snapshot.
- Construction and occupation status. The supplied records establish an approved building-permit record, but do not establish construction progress or completion. The HMDA filing states that an Occupancy Certificate is required before occupation; no OC or completion certificate is included in the supplied evidence.
3. Master plan, architecture & building design
- Plot, coverage and recorded areas. The filed plan identifies a single residential building on a plot with 5,766.71 sq.m total area, 5,725.75 sq.m net area and 40.96 sq.m road-affected area. It records 2,492.14 sq.m proposed coverage, 3,233.61 sq.m vacant plot area and 21,940.40 sq.m residential net built-up area. The plan also records 866.33 sq.m commercial net built-up area, while the building-permit documents describe the building as residential. These are the approval-record figures, not measurements of completed work.
- Built-up-area entries. The plan extraction lists 21,940.41 sq.m total proposed built-up area excluding parking, 28,518.01 sq.m including parking and a separate 32,019.50 sq.m total BUA entry. The HMDA building-permit record lists proposed built-up area as 21,940.40 sq.m and total built-up area as 32,019.50 sq.m. These labels are retained as recorded; the supplied material does not define a single interchangeable area measure.
- Building configuration and plans. The building is described as 3 Stilt + 10 upper floors. The plan extraction includes second- and third-floor plans, typical plans for floors 4–10, and an open-terrace plan. It also records passages and balconies, but the supplied material does not establish a complete floor-by-floor unit arrangement, lift count, entrance/exit arrangement or site circulation plan.
- Plan-listed features. Plan-listed site and building features include a tot-lot, green strip, swimming pool, rainwater harvesting, sewage treatment plant, transformer, generator room, electrical room, storage tank, fire-escape staircase, lobby and watchman room. The plan labels these features; the supplied evidence does not verify their completion.
4. Homes, configurations & floor plans
- The RERA filing records 347 1BHK units with saleable area of 52.38 sq.m each, and one unit filed as “10BHK” with saleable area of 52.21 sq.m. The supplied unit data classifies that single row as 0BHK for normalization while preserving “10BHK” as filed; its configuration should be confirmed against the project record. A separate software review of the approved-plan drawing identified two 2BHK designs, but those are not recorded as a RERA-filed configuration.
| Configuration | Units | Booked | Available | RERA saleable area | Measured carpet area | Loading (if supplied) |
|---|---|---|---|---|---|---|
| 1BHK | 347 | 0 | 347 | 52.38 sq.m | Software-measured median 33.3 sq.m; range 25.7–34.3 sq.m | 36% |
| 2BHK (drawing-measured only; not in RERA configuration list) | Not disclosed in RERA filing | Not disclosed | Not disclosed | Not disclosed | Software-measured median 37.0 sq.m; range 33.0–41.1 sq.m | Not supplied |
| Filed as “10BHK”; normalized as 0BHK | 1 | 0 | 1 | 52.21 sq.m | Not supplied | Not supplied |
Software-measured carpet figures were derived from the approved-plan drawings and are not RERA disclosures; the source notes that the geometry measurements need review. Carpet area is distinct from RERA saleable area, which also includes the home’s share of common areas. The drawing extraction gives one example of a 1BHK layout with a living/kitchen, bedroom and toilet, and one example of a 2BHK layout; those examples do not establish every unit’s plan.
5. Parking & vehicle circulation
The plan extraction records 150 proposed car parks, with parking area of 6,577.60 sq.m proposed against 4,214.82 sq.m required. Visitor car parking is listed as 817.67 sq.m proposed against 421.48 sq.m required. These are plan-record figures; no separate count of visitor bays, accessible spaces or two-wheeler spaces is supplied.
The building-permit documents describe 3 Stilt + 10 upper floors, and the plan conditions state that the cellar/stilt floor is for parking only. The plan extraction identifies driveway widths of 4.50 m, 5.0 m, 5.48 m and 4.88 m. A separate unit-by-unit parking allocation or evidence of exclusive parking rights is not supplied.
6. Amenities, recreation & open spaces
| Facility | Description / size | Evidence source | Declared progress / verified status |
|---|---|---|---|
| Swimming pool | Size and capacity not supplied | Plan extraction | Plan-listed; completion not verified |
| Tot-lot / green strip | Size not supplied; RERA amenity record lists green strip/tot lot/park | Listed; RERA amenity progress shown as 0%; completion not verified | |
| Rainwater harvesting | No capacity supplied | Plan and RERA amenity records | Listed; RERA amenity progress shown as 0%; completion not verified |
| Internal roads and footpaths | Details and dimensions not supplied as completed works | RERA amenity record | Progress shown as 0% |
| Community buildings | No facility detail or size supplied | RERA amenity record | Progress shown as 0% |
| Solid-waste management and disposal | No system detail supplied | RERA amenity record | Progress shown as 0% |
| Street lighting | No quantity or specification supplied | RERA amenity record | Progress shown as 0% |
The plan also lists a watchman room and lobby, without size or completion information.
7. Utilities, building services & safety
- Water, sewerage and other provisions. The building-permit record lists water supply, sewerage disposal, rainwater-harvesting structures, a transformer, garbage house and STP. A separate plan entry identifies a storage tank but provides no capacity. HMDA’s plan extraction records separate underground static and terrace tanks of 25,000 litres each for residential buildings. These are approval-record provisions, not evidence that the facilities are installed or operating.
- RERA amenity status and service evidence. The RERA amenity record marks water supply, sewerage, storm-water drains, rainwater harvesting, fire protection and electrical meter room/substation/receiving station as available, but records 0% progress for listed amenities. No supplied material establishes actual service connections, STP capacity or operation, backup-power capacity, lift number/capacity, CCTV, access control or accessibility provisions.
- Fire safety and occupation conditions. The plan extraction lists a fire-escape staircase and includes fire-safety conditions. The building-permit record requires rainwater harvesting and an STP and states that an Occupancy Certificate is required before occupation. The evidence does not establish completion or independently verify compliance.
8. Location, access & connectivity
- Location, boundaries and roads. The registered location is Bonguloor village, Ibrahimpatnam mandal, Ranga Reddy district, Telangana 501510. The filed site boundaries identify a road from Bongloor to Adibatla village on the south side. The plan extraction records a 27.76 m wide existing road, a 30.00 m wide proposed road, and driveway widths of 4.50 m, 5.0 m, 5.48 m and 4.88 m.
- Connectivity. The supplied location data places the nearest sampled Outer Ring Road interchange at approximately 3.3 km. The coordinate supplied is a cadastral parcel centroid, not a verified project entrance point. No public-transport details or travel times are supplied.
9. Developer & development status
- The registered promoter is LIVON PROJECTS PRIVATE LIMITED, a private limited company. The supplied corporate identifier is GSTIN 36AAECL9535C1ZI.
- The RERA profile lists the promoter’s address as VIJAY SREENIVASAM, ROAD-15, Bongloor, Bongloor, Ibrahimpatnam, Ranga Reddy, 501510, and lists SARALA AITIPAMULA as authorized signatory and CHANDRA SHEKAR GOUD PALLE as managing director. The promoter’s website is listed as https://WWW.LIVONPROJECTS.COM.
- Form B, signed by the authorized signatory, declares a completion date of 23 January 2030. The RERA registration record is valid through 23 January 2030. Neither date establishes construction progress, and no progress percentage or verified site-stage report is supplied.
10. Approvals, official records & documents
| Reference and scope | LIVON STUDIOS; registration P02400009373; validity 23 January 2025–23 January 2030 |
|---|
| Reference and scope | 013547/BP/HMDA/2789/SMD/2022; approved 23 January 2025; one residential building, 3 Stilt + 10 upper floors, at the stated Bonguloor survey subdivisions |
|---|
| Reference and scope | Same approval number; records building approval, site area and conditions, including OC before occupation |
|---|
| Reference and scope | Permit reference TS/006032/2023, dated 24 January 2023 in the supplied plan extraction; contains plan parameters, floor-plan references and listed amenities |
|---|
| Reference and scope | Signed 8 February 2025; identifies the project location and declares completion by 23 January 2030 |
|---|
| Reference and scope | Certificate records promoter obligations, including sale agreements, conveyance and quarterly updates |
|---|
The HMDA building-permit records state that an Occupancy Certificate is compulsory before occupation and that completion notice is to be submitted after building completion. No completion or occupancy certificate is included in the supplied project documents.
Frequently asked questions
Is LIVON STUDIOS registered with Telangana RERA?
Yes. LIVON STUDIOS is registered with the Telangana Real Estate Regulatory Authority as P02400009373; the registration status is New Project.
Who is the developer of LIVON STUDIOS?
The promoter named in the RERA registration is LIVON PROJECTS PRIVATE LIMITED.
Where is LIVON STUDIOS located?
LIVON STUDIOS is in Bongloor, Bonguloor, Ibrahimpatnam, Rangareddy, Telangana (501510).
When will LIVON STUDIOS be completed?
The promoter's proposed date of completion filed with RERA is 23/05/2030. This is the promoter's declaration, not a guarantee.
More projects in Bonguloor