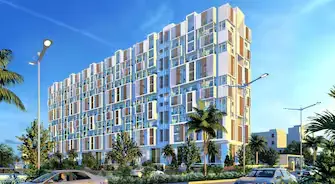
Skyline Avasa
SKYLINE AVASA AND 2 OTHERS · Rangareddy · RERA P02400010665
SKYLINE AVASA is a residential apartment project in Bonguloor, Ibrahimpatnam, Ranga Reddy. The registered promoter is SKYLINE AVASA AND 2 OTHERS. The project has a net plot area of 11621.54 sq.m and one residential building with 1 Cellar + 1 Stilt + 8 Upper Floors; the RERA record lists 64 2BHK homes and 214 3BHK/3 NHK homes. Its TG-RERA registration number is P02400010665, and its proposed completion date is 24/05/2031.
01What we found
Read from TG-RERA filings, approvals, land and registration records and court records. A court case is counted only when the court record states this project's survey number with its village, or names the project.
02Check before you pay
8 items to check before you pay, 3 high - from the title chain, court records and approvals, each with what to ask the builder or your advocate. An item may not be a problem with the project: records can be incomplete.
1. Project at a glance
Project identity
| Item | Project record |
|---|---|
| Registered project name | SKYLINE AVASA RERA record |
| Project type / phase | Residential apartment project; the registration identifies a new project. The registered phase or portion is not separately stated. RERA record |
| TG-RERA registration | P02400010665 RERA record |
| Registration validity | 24/01/2026 to 24/01/2031; registration validity is distinct from the construction completion date. RERA record |
| Registered promoter | SKYLINE AVASA AND 2 OTHERS in the project record; the Form-B declaration names M/s. SKYLINE AVASA. RERA record |
| RERA status | Registered; the certificate states a five-year validity period. RERA record |
Land and geographic identity
| Item | Project record |
|---|---|
| Locality / address | Patelguda Road, Bonguloor/Bongloor Village, Ibrahimpatnam, Ranga Reddy, Telangana 501510. The registration certificate records the project as Bonguloor, Ibrahimpatnam, Ranga Reddy, 501510. RERA record |
| Revenue village | Bonguloor (also rendered “Bongloor” in the filed building-permit documents). RERA record |
| Mandal / district / PIN | Ibrahimpatnam / Ranga Reddy / 501510. RERA record |
| Project survey numbers and subdivisions | 33/A1, 33/A2, 33/A3, 33/A4, 33/EE/E, 33/EE/EE, 33/EE/RU, 33/EE/UU, 33/EE/RU A, 33/EERUU A (the sanction drawing also renders the last entry 33/EE/RUU A). RERA record |
| Site extent | Sanction-plan figures: gross plot area 11706.93 sq.m; road-affected area 85.39 sq.m; net plot area 11621.54 sq.m. The RERA land form records total area 11706.93 sq.m, affected area 85.39 sq.m, and net area 11621.54 sq.m. RERA filing |
| Boundaries | East, west, north and south: NEIGHBOURS LAND, as filed. RERA filing |
Development identity
| Item | Project record |
|---|---|
| Sanctioning authority / principal approval | Building permit plan identifies HMDA; principal file number 001477/HMDA/00396/SWBP/SHZ/2025, approved 24/01/2026. Approvals record |
| Additional filed approval number | The filed building permit record also lists approval number 1532/HMDA/SWBP/2026, dated 24/01/2026. |
| Building and floors | One residential building/tower; sanctioned configuration 1 Cellar + 1 Stilt + 8 Upper Floors. |
| Height | The filed plan includes height figures of 23.92 m, 30.37 m and 32.87 m under different height labels. |
| Approved built-up area | The filed plan states proposed BUA 41591.44 sq.m excluding parking and 55736.43 sq.m including parking. It separately lists Gross BUA 57390.23 sq.m in its sanctioned parameters. These are distinct labels in the filed record. |
| Unit count | The building-permit plan records 278 dwelling units. The RERA unit table lists 288 total units across homes, commercial entries, common-area entries and an unclassified entry; the RERA home configurations are set out below. RERA unit table |
| Parking provision in filed plan | 430 car parking spaces; Two Wheelar Spaces 0.00 is also recorded. The plan lists parking area figures, detailed below. |
Offering and status
| Item | Project record |
|---|---|
| RERA-filed homes | 2BHK: 64; 3BHK/3 NHK: 214. The RERA-recorded saleable areas are 120.89 sq.m for 2BHK and 151.93–153.29 sq.m for 3BHK/3 NHK. RERA unit table RERA unit details |
| RERA-filed commercial entries | OFFICE: 1; SUPER MARKET: 1; SUPERMARKET: 1. RERA unit table RERA unit details |
| Booked / available | RERA portal data as supplied records 0 booked and 64 available 2BHK, 0 booked and 214 available 3BHK/3 NHK; it records 0 booked and 3 available commercial entries. No as-of date is supplied for these counts, so they are indicative portal figures. RERA unit table RERA unit details |
| Construction stage | The project is described in the RERA record as a new project. No independently verified site-progress report is supplied; the building-permit record does not certify completion. RERA record |
| Completion date | The building-permit record states construction is to be completed before 24/01/2031; the RERA project header gives proposed completion 24/05/2031. RERA record |
| Occupancy / completion certificate | No completion certificate is recorded in the supplied permit extraction; the record says completion_certified: false. No occupancy certificate is supplied. The permit requires an occupancy certificate before occupation. |
2. The project story
SKYLINE AVASA is registered as a residential apartment development at Patelguda Road in Bonguloor Village, Ibrahimpatnam Mandal, Ranga Reddy District. The filed building-permit plan describes a single residential tower with one cellar, one stilt and eight upper floors, on a net plot area of 11621.54 sq.m. RERA record
The RERA unit record lists 64 two-bedroom homes and 214 three-bedroom/“3 NHK” homes, alongside commercial entries and facilities recorded in the unit table. The building-permit plan separately states 278 dwelling units. These are the figures as recorded in their respective filed records; the registration’s residential unit configurations are detailed in Section 4. RERA unit table RERA unit details
The permit and RERA registration are not evidence that construction is complete. The supplied permit extraction says completion is not certified, and no occupancy certificate is supplied. No independently verified construction-progress evidence is included in the reviewed materials. RERA record
3. Master plan, architecture & building design
The filed plan shows one residential building, with 1 Cellar + 1 Stilt + 8 Upper Floors. It records a proposed coverage area of 6170.54 sq.m, a vacant plot area of 5398.17 sq.m, and a total proposed BUA of 41591.44 sq.m excluding parking and 55736.43 sq.m including parking. The same filed-plan data separately labels Gross BUA 57390.23 sq.m and Net BUA 41591.44 sq.m; these labels should not be treated as interchangeable.
The plan lists Residential upper floors: 8.0, 40036.36 Sq.Mt and Commercial upper floors: 2.0, 1555.08 Sq.Mt in its sanctioned parameters, while describing the building as a residential tower. The supplied data does not explain how those commercial-floor entries are arranged within the sanctioned configuration.
The plan records an 18.0 m road width and shows internal circulation labels including a 4.5m Wide Drive Way and a 5.4m Wide Vehicular Ramp. It also records setbacks of Front Side proposed 8.03 m, with the rear and two side setbacks proposed at 8.0 m each.
The approved-plan material identifies a clubhouse, lift, lift lobby, staircase, fire escape and utility area, but the supplied extracts do not establish the number of lifts or stairs, typical flats per floor, or detailed residential circulation arrangements. It also lists landscaping/open-space components including four tot-lots and three green strips; the corresponding areas appear in Section 6.
4. Homes, configurations & floor plans
RERA-filed counts and saleable areas are shown below. Carpet figures are software measurements from the filed plan drawing, not RERA-filed areas; the supplied measurement process notes that drawing measurements need review. Saleable area includes a home’s share of common areas, whereas carpet area is a separate measurement; balcony and utility areas are shown separately in the drawing-derived room data where identified. No measured carpet area is supplied for commercial entries. RERA unit table RERA unit details Floor plans
| Configuration | Units | Booked | Available | RERA saleable area | Measured carpet area | Loading (if supplied) |
|---|---|---|---|---|---|---|
| 2BHK | 64 | 0 | 64 | 120.89 sq.m | 64.8 sq.m median; range 59.3–110.7 sq.m, software-measured from 19 flat designs | 46% |
| 3BHK / 3 NHK | 214 | 0 | 214 | 151.93–153.29 sq.m | 76.9 sq.m median; range 73.4–129.2 sq.m, software-measured from 60 flat designs | 50% |
| Commercial entries (OFFICE, SUPER MARKET, SUPERMARKET) | 3 | 0 | 3 | RERA table includes 1.0 sq.m for SUPERMARKET; no reliable area stated for the other two entries | Not supplied | Not supplied |
The software-measured drawing data includes open-to-air balconies excluded from carpet area; one measured 3BHK drawing also identifies a utility area of 3.51 sq.m, excluded from carpet area. A sample 2BHK drawing labels living, dining, kitchen, bedrooms and toilets; a sample 3BHK drawing labels bedrooms, living and dining, kitchen, toilets, balcony and utility. These are drawing-derived descriptions, not RERA specifications. RERA unit details Floor plans
5. Parking & vehicle circulation
The filed plan records 430 car parking spaces and Two Wheelar Spaces 0.00. It lists required parking area of 8473.80 sq.m and proposed parking area of 14144.99 sq.m in the plan extraction; the additional sanctioned-parameter entry gives Net Parking Area 15027.98 sq.m. The building-permit plan identifies cellar and stilt parking levels and requires those areas to be used exclusively for vehicle parking.
The plan records visitor parking area as Required 847.38; Proposed 882.98, with the proposed figure labelled 10.42%. It also shows a 5.4m Wide Vehicular Ramp and a 4.5m Wide Drive Way. The supplied records do not establish individual unit parking allocations, accessible-space numbers, two-wheeler provision beyond the recorded zero, or whether any particular bay is allocated exclusively to a purchaser.
6. Amenities, recreation & open spaces
The RERA amenities record marks several facilities as available but shows 0% progress for each listed item. The sanction-plan extracts identify additional site features. No independently verified completion status is supplied. RERA amenities
| Facility | Description / size | Evidence source | Declared progress / verified status |
|---|---|---|---|
| Clubhouse | Listed on the filed plan; no size supplied | Plan-listed; completion not verified | |
| Gym, yoga, theatre room, library lounge, indoor games | Listed as amenity/unit-table entries; no sizes supplied | RERA unit table | Filed/listed; completion not verified |
| Tot-lot 1 | 198.81 sq.m | Plan-listed; completion not verified | |
| Tot-lot 2 | 101.23 sq.m | Plan-listed; completion not verified | |
| Tot-lot 3 | 795.77 sq.m | Plan-listed; completion not verified | |
| Tot-lot 4 | 76.37 sq.m | Plan-listed; completion not verified | |
| Tot Lot | 1172.18 Sq. Mtrs total in building-permit extraction | Plan-listed; completion not verified | |
| Green strip 1 | 154.91 sq.m | Plan-listed; completion not verified | |
| Green strip 2 | 128.22 sq.m | Plan-listed; completion not verified | |
| Green strip 3 | 314.15 sq.m | Plan-listed; completion not verified | |
| Recreational open space | RERA amenities field lists the category; no area is supplied there | RERA amenities | RERA-listed; progress shown as 0%; completion not verified |
7. Utilities, building services & safety
The RERA amenities record lists water supply, sewerage/STP, rainwater harvesting, energy management, fire protection and electrical meter/substation/receiving-station provisions as available, but records 0% progress for those entries. This is a filing status, not independent confirmation of installation or operation. RERA amenities
The building-permit record lists 12 Rain Water Harvesting Pits, a Space for Transformer, a Garbage House, and dual piping and EV-charging infrastructure requirements. It also lists a revised Fire NOC acknowledgement number 55612024002024, dated 24/12/2025, in the permit extraction. These documents do not establish that the systems are installed or commissioned.
The supplied records do not specify water-source capacity, storage or treatment capacity, STP capacity, backup-generation capacity, lift count or capacity, CCTV/access-control provision, or accessibility arrangements. The permit requires occupancy certification before occupation and refers to fire and means-of-escape responsibilities; no occupancy certificate is supplied.
8. Location, access & connectivity
The registered project location is Bonguloor, Ibrahimpatnam, Ranga Reddy, 501510; the building plan locates it on Patelguda Road. The supplied map-derived location is Patelguda Road, Bongulur, Ibrahimpatnam mandal, Ranga Reddy, Telangana, at latitude 17.2190588 and longitude 78.5855845. Location record
The filed plan records an 18.0 m road width and several existing/proposed road labels, as well as the internal drive way and vehicle ramp described above. The supplied structured location data lists the nearest sampled Outer Ring Road interchange at 4.4 km (approx). No verified travel-time data or public-transport details are supplied. Location record
9. Developer & development status
The project header identifies the registered promoter as SKYLINE AVASA AND 2 OTHERS. The Form-B declaration is signed by V Venkatesh as authorized signatory for M/s. SKYLINE AVASA; the RERA registration certificate identifies the promoter as SKYLINE AVASA. The organization type in the project record is “Others,” described as “MOU”; a Telangana firm acknowledgement records M/S. SKYLINE AVASA as a firm, but no further entity-type reconciliation is supplied here. RERA record
The project record supplies GSTIN 36AFSFS7161K1Z6. The promoter address recorded in the project fields is LINGOJIGUDA, SAROORNAGAR, PATELGUDA ROAD, IBRAHIMPATNAM, Ibrahimpatnam, Ranga Reddy, 501510. No official project website or promoter contact details are supplied. Corporate record RERA filing Parties record
See the completion date, completion certification and occupancy certificate status in Section 1. RERA record
10. Approvals, official records & documents
| Record | Supplied evidence |
|---|---|
| TG-RERA registration | Form C certificate for SKYLINE AVASA, registration P02400010665, valid 24/01/2026–24/01/2031. |
| Principal building permit / plan | HMDA file 001477/HMDA/00396/SWBP/SHZ/2025, approved 24/01/2026; filed plan describes one residential tower with 1 Cellar + 1 Stilt + 8 Upper Floors. |
| Additional building-permit record | Filed permit extraction lists approval number 1532/HMDA/SWBP/2026, dated 24/01/2026. |
| Permit conditions relevant to project status | Permit requires a commencement notice, completion notice and occupancy certificate before occupation; the supplied extraction says completion is not certified. |
| Mortgage / road-affected area references in permit | Permit extraction records Mortgage Deed No. 18203/2025 and a road-widening gift deed No. 16639/2025. |
| Other project-specific permit references | Structural clearance JNTU/DEH/CIVIC/PC/10833/2025; local-body confirmation TPS/ADB/896/2025; revised Fire NOC acknowledgement 55612024002024. |
| Title / promoter declaration and sale documents | Form-B affidavit-cum-declaration filed by V Venkatesh for M/s. SKYLINE AVASA; the RERA document set also includes title-report and sale-deed materials. Document index |
The HMDA layout lookup is reported as not publicly reachable in the supplied project evidence; this is a record-access limitation, not evidence of a refused approval. HMDA
1. Project at a glance
Project identity
Registered project name: SKYLINE AVASA
Project type / phase: Residential apartment project; the registration identifies a new project. The registered phase or portion is not separately stated.
TG-RERA registration: P02400010665
Registration validity: 24/01/2026 to 24/01/2031; registration validity is distinct from the construction completion date.
Registered promoter: SKYLINE AVASA AND 2 OTHERS in the project record; the Form-B declaration names M/s. SKYLINE AVASA.
RERA status: Registered; the certificate states a five-year validity period.
Land and geographic identity
Locality / address: Patelguda Road, Bonguloor/Bongloor Village, Ibrahimpatnam, Ranga Reddy, Telangana 501510. The registration certificate records the project as Bonguloor, Ibrahimpatnam, Ranga Reddy, 501510.
Revenue village: Bonguloor (also rendered “Bongloor” in the filed building-permit documents).
Mandal / district / PIN: Ibrahimpatnam / Ranga Reddy / 501510.
Project survey numbers and subdivisions: 33/A1, 33/A2, 33/A3, 33/A4, 33/EE/E, 33/EE/EE, 33/EE/RU, 33/EE/UU, 33/EE/RU A, 33/EERUU A (the sanction drawing also renders the last entry 33/EE/RUU A).
Site extent: Sanction-plan figures: gross plot area 11706.93 sq.m; road-affected area 85.39 sq.m; net plot area 11621.54 sq.m. The RERA land form records total area 11706.93 sq.m, affected area 85.39 sq.m, and net area 11621.54 sq.m.
Boundaries: East, west, north and south: NEIGHBOURS LAND, as filed.
Development identity
Sanctioning authority / principal approval: Building permit plan identifies HMDA; principal file number 001477/HMDA/00396/SWBP/SHZ/2025, approved 24/01/2026.
Additional filed approval number: The filed building permit record also lists approval number 1532/HMDA/SWBP/2026, dated 24/01/2026.
Building and floors: One residential building/tower; sanctioned configuration 1 Cellar + 1 Stilt + 8 Upper Floors.
Height: The filed plan includes height figures of 23.92 m, 30.37 m and 32.87 m under different height labels.
Approved built-up area: The filed plan states proposed BUA 41591.44 sq.m excluding parking and 55736.43 sq.m including parking. It separately lists Gross BUA 57390.23 sq.m in its sanctioned parameters. These are distinct labels in the filed record.
Unit count: The building-permit plan records 278 dwelling units. The RERA unit table lists 288 total units across homes, commercial entries, common-area entries and an unclassified entry; the RERA home configurations are set out below.
Parking provision in filed plan: 430 car parking spaces; Two Wheelar Spaces 0.00 is also recorded. The plan lists parking area figures, detailed below.
Offering and status
RERA-filed homes: 2BHK: 64; 3BHK/3 NHK: 214. The RERA-recorded saleable areas are 120.89 sq.m for 2BHK and 151.93–153.29 sq.m for 3BHK/3 NHK.
RERA-filed commercial entries: OFFICE: 1; SUPER MARKET: 1; SUPERMARKET: 1.
Booked / available: RERA portal data as supplied records 0 booked and 64 available 2BHK, 0 booked and 214 available 3BHK/3 NHK; it records 0 booked and 3 available commercial entries. No as-of date is supplied for these counts, so they are indicative portal figures.
Construction stage: The project is described in the RERA record as a new project. No independently verified site-progress report is supplied; the building-permit record does not certify completion.
Completion date: The building-permit record states construction is to be completed before 24/01/2031; the RERA project header gives proposed completion 24/05/2031.
Occupancy / completion certificate: No completion certificate is recorded in the supplied permit extraction; the record says completion_certified: false. No occupancy certificate is supplied. The permit requires an occupancy certificate before occupation.
2. The project story
SKYLINE AVASA is registered as a residential apartment development at Patelguda Road in Bonguloor Village, Ibrahimpatnam Mandal, Ranga Reddy District. The filed building-permit plan describes a single residential tower with one cellar, one stilt and eight upper floors, on a net plot area of 11621.54 sq.m.
The RERA unit record lists 64 two-bedroom homes and 214 three-bedroom/“3 NHK” homes, alongside commercial entries and facilities recorded in the unit table. The building-permit plan separately states 278 dwelling units. These are the figures as recorded in their respective filed records; the registration’s residential unit configurations are detailed in Section 4.
The permit and RERA registration are not evidence that construction is complete. The supplied permit extraction says completion is not certified, and no occupancy certificate is supplied. No independently verified construction-progress evidence is included in the reviewed materials.
3. Master plan, architecture & building design
The filed plan shows one residential building, with 1 Cellar + 1 Stilt + 8 Upper Floors. It records a proposed coverage area of 6170.54 sq.m, a vacant plot area of 5398.17 sq.m, and a total proposed BUA of 41591.44 sq.m excluding parking and 55736.43 sq.m including parking. The same filed-plan data separately labels Gross BUA 57390.23 sq.m and Net BUA 41591.44 sq.m; these labels should not be treated as interchangeable.
The plan lists Residential upper floors: 8.0, 40036.36 Sq.Mt and Commercial upper floors: 2.0, 1555.08 Sq.Mt in its sanctioned parameters, while describing the building as a residential tower. The supplied data does not explain how those commercial-floor entries are arranged within the sanctioned configuration.
The plan records an 18.0 m road width and shows internal circulation labels including a 4.5m Wide Drive Way and a 5.4m Wide Vehicular Ramp. It also records setbacks of Front Side proposed 8.03 m, with the rear and two side setbacks proposed at 8.0 m each.
The approved-plan material identifies a clubhouse, lift, lift lobby, staircase, fire escape and utility area, but the supplied extracts do not establish the number of lifts or stairs, typical flats per floor, or detailed residential circulation arrangements. It also lists landscaping/open-space components including four tot-lots and three green strips; the corresponding areas appear in Section 6.
4. Homes, configurations & floor plans
RERA-filed counts and saleable areas are shown below. Carpet figures are software measurements from the filed plan drawing, not RERA-filed areas; the supplied measurement process notes that drawing measurements need review. Saleable area includes a home’s share of common areas, whereas carpet area is a separate measurement; balcony and utility areas are shown separately in the drawing-derived room data where identified. No measured carpet area is supplied for commercial entries.
| Configuration | Units | Booked | Available | RERA saleable area | Measured carpet area | Loading (if supplied) |
|---|---|---|---|---|---|---|
| 2BHK | 64 | 0 | 64 | 120.89 sq.m | 64.8 sq.m median; range 59.3–110.7 sq.m, software-measured from 19 flat designs | 46% |
| 3BHK / 3 NHK | 214 | 0 | 214 | 151.93–153.29 sq.m | 76.9 sq.m median; range 73.4–129.2 sq.m, software-measured from 60 flat designs | 50% |
| Commercial entries (OFFICE, SUPER MARKET, SUPERMARKET) | 3 | 0 | 3 | RERA table includes 1.0 sq.m for SUPERMARKET; no reliable area stated for the other two entries | Not supplied | Not supplied |
The software-measured drawing data includes open-to-air balconies excluded from carpet area; one measured 3BHK drawing also identifies a utility area of 3.51 sq.m, excluded from carpet area. A sample 2BHK drawing labels living, dining, kitchen, bedrooms and toilets; a sample 3BHK drawing labels bedrooms, living and dining, kitchen, toilets, balcony and utility. These are drawing-derived descriptions, not RERA specifications.
5. Parking & vehicle circulation
The filed plan records 430 car parking spaces and Two Wheelar Spaces 0.00. It lists required parking area of 8473.80 sq.m and proposed parking area of 14144.99 sq.m in the plan extraction; the additional sanctioned-parameter entry gives Net Parking Area 15027.98 sq.m. The building-permit plan identifies cellar and stilt parking levels and requires those areas to be used exclusively for vehicle parking.
The plan records visitor parking area as Required 847.38; Proposed 882.98, with the proposed figure labelled 10.42%. It also shows a 5.4m Wide Vehicular Ramp and a 4.5m Wide Drive Way. The supplied records do not establish individual unit parking allocations, accessible-space numbers, two-wheeler provision beyond the recorded zero, or whether any particular bay is allocated exclusively to a purchaser.
6. Amenities, recreation & open spaces
The RERA amenities record marks several facilities as available but shows 0% progress for each listed item. The sanction-plan extracts identify additional site features. No independently verified completion status is supplied.
| Facility | Description / size | Evidence source | Declared progress / verified status |
|---|---|---|---|
| Clubhouse | Listed on the filed plan; no size supplied | Plan-listed; completion not verified | |
| Gym, yoga, theatre room, library lounge, indoor games | Listed as amenity/unit-table entries; no sizes supplied | Filed/listed; completion not verified | |
| Tot-lot 1 | 198.81 sq.m | Plan-listed; completion not verified | |
| Tot-lot 2 | 101.23 sq.m | Plan-listed; completion not verified | |
| Tot-lot 3 | 795.77 sq.m | Plan-listed; completion not verified | |
| Tot-lot 4 | 76.37 sq.m | Plan-listed; completion not verified | |
| Tot Lot | 1172.18 Sq. Mtrs total in building-permit extraction | Plan-listed; completion not verified | |
| Green strip 1 | 154.91 sq.m | Plan-listed; completion not verified | |
| Green strip 2 | 128.22 sq.m | Plan-listed; completion not verified | |
| Green strip 3 | 314.15 sq.m | Plan-listed; completion not verified | |
| Recreational open space | RERA amenities field lists the category; no area is supplied there | RERA-listed; progress shown as 0%; completion not verified |
7. Utilities, building services & safety
The RERA amenities record lists water supply, sewerage/STP, rainwater harvesting, energy management, fire protection and electrical meter/substation/receiving-station provisions as available, but records 0% progress for those entries. This is a filing status, not independent confirmation of installation or operation.
The building-permit record lists 12 Rain Water Harvesting Pits, a Space for Transformer, a Garbage House, and dual piping and EV-charging infrastructure requirements. It also lists a revised Fire NOC acknowledgement number 55612024002024, dated 24/12/2025, in the permit extraction. These documents do not establish that the systems are installed or commissioned.
The supplied records do not specify water-source capacity, storage or treatment capacity, STP capacity, backup-generation capacity, lift count or capacity, CCTV/access-control provision, or accessibility arrangements. The permit requires occupancy certification before occupation and refers to fire and means-of-escape responsibilities; no occupancy certificate is supplied.
8. Location, access & connectivity
The registered project location is Bonguloor, Ibrahimpatnam, Ranga Reddy, 501510; the building plan locates it on Patelguda Road. The supplied map-derived location is Patelguda Road, Bongulur, Ibrahimpatnam mandal, Ranga Reddy, Telangana, at latitude 17.2190588 and longitude 78.5855845.
The filed plan records an 18.0 m road width and several existing/proposed road labels, as well as the internal drive way and vehicle ramp described above. The supplied structured location data lists the nearest sampled Outer Ring Road interchange at 4.4 km (approx). No verified travel-time data or public-transport details are supplied.
9. Developer & development status
The project header identifies the registered promoter as SKYLINE AVASA AND 2 OTHERS. The Form-B declaration is signed by V Venkatesh as authorized signatory for M/s. SKYLINE AVASA; the RERA registration certificate identifies the promoter as SKYLINE AVASA. The organization type in the project record is “Others,” described as “MOU”; a Telangana firm acknowledgement records M/S. SKYLINE AVASA as a firm, but no further entity-type reconciliation is supplied here.
The project record supplies GSTIN 36AFSFS7161K1Z6. The promoter address recorded in the project fields is LINGOJIGUDA, SAROORNAGAR, PATELGUDA ROAD, IBRAHIMPATNAM, Ibrahimpatnam, Ranga Reddy, 501510. No official project website or promoter contact details are supplied.
See the completion date, completion certification and occupancy certificate status in Section 1.
10. Approvals, official records & documents
TG-RERA registration: Form C certificate for SKYLINE AVASA, registration P02400010665, valid 24/01/2026–24/01/2031.
Principal building permit / plan: HMDA file 001477/HMDA/00396/SWBP/SHZ/2025, approved 24/01/2026; filed plan describes one residential tower with 1 Cellar + 1 Stilt + 8 Upper Floors.
Additional building-permit record: Filed permit extraction lists approval number 1532/HMDA/SWBP/2026, dated 24/01/2026.
Permit conditions relevant to project status: Permit requires a commencement notice, completion notice and occupancy certificate before occupation; the supplied extraction says completion is not certified.
Mortgage / road-affected area references in permit: Permit extraction records Mortgage Deed No. 18203/2025 and a road-widening gift deed No. 16639/2025.
Other project-specific permit references: Structural clearance JNTU/DEH/CIVIC/PC/10833/2025; local-body confirmation TPS/ADB/896/2025; revised Fire NOC acknowledgement 55612024002024.
Title / promoter declaration and sale documents: Form-B affidavit-cum-declaration filed by V Venkatesh for M/s. SKYLINE AVASA; the RERA document set also includes title-report and sale-deed materials.
The HMDA layout lookup is reported as not publicly reachable in the supplied project evidence; this is a record-access limitation, not evidence of a refused approval.
Frequently asked questions
Is SKYLINE AVASA registered with Telangana RERA?
Yes. SKYLINE AVASA is registered with the Telangana Real Estate Regulatory Authority as P02400010665; the registration status is New Project.
Who is the developer of SKYLINE AVASA?
The promoter named in the RERA registration is SKYLINE AVASA AND 2 OTHERS.
Where is SKYLINE AVASA located?
SKYLINE AVASA is in IBRAHIMPATNAM, Bonguloor, Rangareddy, Telangana (501510).
When will SKYLINE AVASA be completed?
The promoter's proposed date of completion filed with RERA is 24/05/2031. This is the promoter's declaration, not a guarantee.
More projects in Bonguloor