Skyline Imperial
Vuppala · Rangareddy · RERA P02400009546
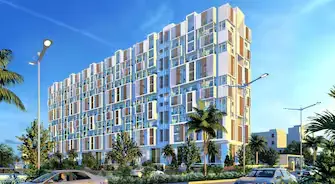
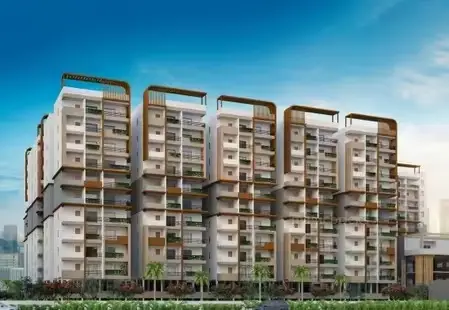
Skyline Imperial is a residential apartment project in Bonguloor, Ibrahimpatnam Mandal, Ranga Reddy District, developed by registered promoter Vuppala Venkatesh. It is on a net site area of 5,444.78 sq.mts and comprises one residential building with 1 Cellar + 1 Stilt + 10 upper floors and 164 apartments. The homes comprise 56 2BHK units with a RERA-filed saleable area of 120.01 sq.m. and 108 3BHK units with a RERA-filed saleable area of 143.75 sq.m. The project is registered under TG-RERA number P02400009546, and the promoter’s Form B undertakes completion by 21 March, 2030.
01What we found
Read from TG-RERA filings, approvals, land and registration records and court records. A court case is counted only when the court record states this project's survey number with its village, or names the project.
02Check before you pay
7 items to check before you pay, 3 high - from the title chain, court records and approvals, each with what to ask the builder or your advocate. An item may not be a problem with the project: records can be incomplete.
1. Project at a glance
Project identity
| Item | Project record |
|---|---|
| Registered name | Skyline Imperial RERA record |
| Project type / phase | Residential apartment project; the supplied record does not identify a separate phase or a phase-wise registered portion. RERA record Approvals record |
| TG-RERA registration | P02400009546 RERA record |
| Registration validity | 21/03/2025 to 21/03/2030, for five years unless extended by the Authority. This is registration validity, not the completion deadline. RERA record |
| Registered promoter | Vuppala Venkatesh; the registration certificate names Vuppala Venkatesh. Form B describes the promoter as VENKATESH UPPALA and identifies V.Venkatesh as authorized signatory. |
| Entity type / RERA status | Entity type is not disclosed in the supplied evidence. The project is recorded as registered; the registration certificate’s stated validity is above. Corporate record RERA record |
Land and geographic identity
| Item | Project record |
|---|---|
| Locality / revenue village | Bonguloor (also rendered “Bongloor” in the building-permit documents); the supplied records identify one revenue village. RERA record |
| Mandal / district / PIN | Ibrahimpatnam Mandal; Ranga Reddy District; 501502. RERA record |
| Project survey numbers and subdivisions | 37/A/2, 37/AA/2 and 37/U/2. RERA record |
| Registered site extent | Building-permit record: 5,444.78 Sq. Mt. |
| Total / road-affected / net area | RERA land details: total 5,766.26 sq.mts, area affected by road widening/FTL/nala widening 321.48 sq.mts, and net area 5,444.78 sq.mts. RERA filing |
| Boundaries in RERA filing | East: neighbours plot; West: neighbours plot; North: neighbours plot; South: 18MT WIDE EXISTING 36MT WIDE PROPOSED ROAD. RERA filing |
Development identity
| Item | Project record |
|---|---|
| Sanctioning authority | Hyderabad Metropolitan Development Authority (HMDA); the building-permit record also identifies delegation to Adibatla Municipality / Municipal Corporation. Approvals record |
| Principal approval | Building Permit Order / approval 009960/BP/HMDA/2589/SMD/2024, approved 21 March, 2025. Approvals record |
| Building count and approved form | One residential building: 1 Cellar + 1 Stilt + 10 upper floors. |
| Building height | The supplied plan extraction records 29.99 MT. as “BLDG HT.” and 39.84mt. as “Total Height.” |
| Approved built-up area | TOTAL BUA 26871.37; the plan extraction separately records proposed built-up area excluding parking 20661.19, including parking 26255.84, and net BUA 20000.94. These are distinct plan-extraction measures. |
| Approved versus RERA-declared homes | Plan extraction: 164 units; RERA unit record: 164 units, one tower/block. RERA unit table |
| Parking provision in plan extraction | Cellar and stilt are identified for parking; proposed parking area 5594.65, required parking area 4400.20, and 154 cars proposed. |
Offering and status
| Item | Project record |
|---|---|
| Configurations | 2BHK: 56 units; 3BHK: 108 units. RERA unit table |
| RERA-filed saleable areas | 2BHK: 120.01 sq.m.; 3BHK: 143.75 sq.m. RERA unit table |
| Booked / available | Portal-derived unit record lists 0 booked and 56 available 2BHK units, and 0 booked and 108 available 3BHK units. The record has no booking-count as-of date; treat these counts as indicative. RERA unit table |
| Completion date | Promoter Form B undertakes completion by 21 March, 2030. |
| Construction stage | The project is classified as “New Project” in the shared project record. No independently verified site-progress measurement is supplied. RERA record |
| OC / completion certificate | No occupancy or completion certificate is supplied; the HMDA building-permit extraction states that completion is not certified and requires an occupancy certificate before occupation. Scope: the single building. |
2. The project story
- Skyline Imperial is a registered residential apartment project in Bonguloor, Ibrahimpatnam Mandal, Ranga Reddy District, on survey subdivisions 37/A/2, 37/AA/2 and 37/U/2. The registered proposal is for one residential building on a net site area of 5,444.78 sq.mts, with a cellar, stilt and ten upper floors. RERA record RERA filing
- The recorded offering comprises 164 apartments: 56 two-bedroom and 108 three-bedroom units. The TG-RERA unit record lists all 164 as available and none booked, but supplies no booking snapshot date. The promoter’s Form B states a completion undertaking of 21 March, 2030; that is separate from the registration certificate’s validity ending 21/03/2030. RERA unit table
- The supplied approval is a building permit, not evidence that construction is complete or that the building may be occupied. No independently verified construction-progress assessment or occupancy certificate is included in the materials reviewed.
3. Master plan, architecture & building design
- The HMDA building-permit record describes one residential building with 1 Cellar + 1 Stilt + 10 upper floors. The approved-plan extraction records one building, a building height of 29.99 MT., total height of 39.84mt., and terrace-floor area of 18.90. It identifies typical floor plans for floors 3, 4, 5, 6, 7, 8, 9& 10.
- The plan extraction gives these separate area figures: minimum plot area 5766.26; road-affected area 321.48; net plot area 5444.78; proposed built-up area excluding parking 20661.19; proposed built-up area including parking 26255.84; total BUA 26871.37; net BUA 20000.94; and parking area 5594.65. The extraction also records residential area 20000.94 and commercial area 660.25; the supplied record does not explain the commercial-area allocation or identify it as a separate commercial offering.
- The plan extraction labels cellar parking area 4121.31, stilt area 2010.76, tenth-floor area 2091.75, and total balcony area 3040.76. It also records a 32.00 mt. long 4.00 mt. High 4.50 mt. Wide Vehicular Ramp, 5.00M WIDE DRIVE WAY, 4.50M WIDE DRIVE WAY, 2.00 M. WIDE and 2.10 M. WIDE PASSAGE. The supplied material does not provide a complete floor-by-floor apartment schedule, lifts/stairs layout, building footprint, or measured common/open-space area.
4. Homes, configurations & floor plans
RERA unit counts and saleable areas are presented below. Carpet-area ranges and medians are software-measured from the supplied approved floor-plan drawing extraction; they are not RERA-filed carpet-area declarations and should be checked against the drawings. The source explains that saleable area includes a share of common areas and is not interchangeable with measured carpet area. RERA unit table RERA unit details Floor plans
| Configuration | Units | Booked | Available | RERA saleable area | Measured carpet area | Loading (if supplied) |
|---|---|---|---|---|---|---|
| 2BHK | 56 | 0 | 56 | 120.01 sq.m. | 59.1–60.5 sq.m.; median 59.1 sq.m. | 51% |
| 3BHK | 108 | 0 | 108 | 143.75 sq.m. | 69.8–75.4 sq.m.; median 73.6 sq.m. | 49% |
The drawing extraction measured seven 2BHK designs and sixteen 3BHK designs. One illustrated 2BHK includes living, dining, kitchen, two bedrooms, toilets and a utility; the utility and balcony are marked excluded from carpet area. One illustrated 3BHK includes living/dining, kitchen, three bedrooms, toilets, balconies and a utility; the listed balconies and utility are excluded from carpet area. These room descriptions and measurements are drawing-derived, not RERA-filed unit specifications. RERA unit details Floor plans
5. Parking & vehicle circulation
- The approved-plan extraction identifies the cellar and stilt for parking, with 5594.65 proposed parking-area units as recorded in the extraction, against 4400.20 required, and 154 cars proposed. It also records a vehicular ramp 32.00 mt. long, 4.00 mt. High and 4.50 mt. Wide. The HMDA permit states cellar and stilt parking are to be used exclusively for vehicles and not partitioned or otherwise used.
- The plan lists 5.00M WIDE DRIVE WAY and 4.50M WIDE DRIVE WAY. No separate resident/visitor or accessible-space counts, two-wheeler count, EV charging quantity, or unit-specific parking allocation is supplied. The plan’s proposed car count does not itself establish an exclusive parking entitlement for a particular apartment.
6. Amenities, recreation & open spaces
| Facility | Description / size | Evidence source | Declared progress / verified status |
|---|---|---|---|
| Super market | Listed in the plan extraction; no size supplied. | Plan-listed; no completion evidence supplied. | |
| Office / conference | Listed in the plan extraction; no size supplied. | Plan-listed; no completion evidence supplied. | |
| Gym / indoor games | Listed in the plan extraction; no size supplied. | Plan-listed; no completion evidence supplied. | |
| Banquet hall | Listed in the plan extraction; no size supplied. | Plan-listed; no completion evidence supplied. | |
| Tot-lot | Listed in the plan extraction; no size supplied. | Plan-listed; no completion evidence supplied. | |
| Green strip | Listed in the plan extraction; no size supplied. | Plan-listed; no completion evidence supplied. | |
| Green strip / tot lot / park | RERA amenity record lists the combined facility; no area or capacity supplied. | RERA amenities | Listed as available “YES”; progress recorded as 0%. |
| Aggregate recreational open space | RERA amenity record lists it; no area supplied. | RERA amenities | Listed as available “YES”; progress recorded as 0%. |
No independent evidence of completed amenities is supplied. The “YES” entries are RERA-recorded amenity fields, not confirmation of delivery. RERA amenities
7. Utilities, building services & safety
- The RERA amenity record lists water supply, sewerage (including chambers, lines, septic tank and STP), storm-water drains, sewage and sullage treatment/disposal, solid-waste management, rainwater harvesting/water conservation, fire protection, and electrical meter room/sub-station/receiving station. It records progress as 0% for these entries except electrical meter room/sub-station/receiving station, shown at 50%. These are reported progress fields, not independent verification of completed services. RERA amenities
- The approved-plan extraction lists a sump, septic tank, underground drainage, sewage treatment plant, storage tank, generator room, fire command centre, utility, pump house/motor room, distribution transformer, garbage bin, dual-piping system, rainwater harvesting and electrical-vehicle charging infrastructure. It also lists broadband/digital-connectivity infrastructure and Computer Telephony Integration (CTI). The HMDA permit requires rainwater-harvesting structures and an STP, and states that cellar/stilt floors are for parking. These entries describe plan/permit provisions; the supplied material does not establish installation, commissioning, capacities, or operating status.
- For fire safety, the plan extraction states that an automatic sprinkler system is to be provided if the basement area exceeds 200 Sq. Mtrs and refers to fire-safety requirements; it does not provide a certificate of completed fire systems. The RERA filing lists fire protection and fire-safety requirements with progress at 0%. RERA amenities
- The approved-plan extraction refers to dual piping for buildings over 10,000 Sq.mt and group-housing buildings with 100 units and above, with potable water for drinking, cooking and bathing and dual piping for other uses. No water-source details, storage capacities, STP capacity, generator capacity, lift count or capacity, CCTV/access-control details, or accessibility provisions are established by the supplied project evidence.
8. Location, access & connectivity
- The registered location is Bonguloor, Ibrahimpatnam, Ranga Reddy, 501502, with the project identified in Bonguloor revenue village, Ibrahimpatnam Mandal, on survey numbers 37/A/2, 37/AA/2 and 37/U/2. RERA record
- The plan extraction records an 18.00 MT WIDE EXISTING road and a 36.00 MT WIDE PROPOSED ROAD. The HMDA technical approval records 321.48 Sq.mtrs affected under the proposed 36 mtrs wide master-plan road and says that this area was handed over to the Commissioner, Adibatla Municipality, under document no. 554/2025 dated 16/1/2025.
- A supplied location record identifies the nearest sampled Outer Ring Road interchange at approximately 11.8 km. This is the supplied measured connectivity figure; no additional public-transport or landmark distances are established in the evidence used here. Location record
9. Developer & development status
- The TG-RERA registration certificate identifies Vuppala Venkatesh as promoter. The Form B declaration identifies VENKATESH UPPALA as promoter and V.Venkatesh as authorized signatory; it declares legal title to the project land, states that the land is free from encumbrances, and undertakes completion by 21 March, 2030. These are promoter declarations in the filed material.
- The supplied record does not establish the promoter’s legal-entity type, corporate registration identifiers, official project contact details, or registered office. The shared project record classifies this as a new project; no independent site-progress evidence or phase-wise construction update is supplied. The project’s registration remains stated as valid through 21/03/2030, subject to extension by the Authority. Corporate record RERA record
10. Approvals, official records & documents
| Record | What the supplied evidence establishes |
|---|---|
| TG-RERA registration certificate, P02400009546 | Form C certificate for Skyline Imperial; promoter named as Vuppala Venkatesh; validity 21/03/2025–21/03/2030. |
| HMDA Building Permit Order, 009960/BP/HMDA/2589/SMD/2024 | Approved 21 March, 2025, for one residential building with 1 Cellar + 1 Stilt + 10 upper floors on the stated Bonguloor survey subdivisions. The permit is not a completion or occupancy certificate. |
| HMDA technical approval / plan extraction, file TS/055571/2024 | Plan-extraction material records building areas, floor configuration, parking, road widths and listed facilities. The supplied evidence does not include a separately identified approved layout plan. |
| Commencement / building-permit records | Documents 558648 and 558649 contain building-permit/technical-approval information. The supplied extracts state completion is not certified and require an occupancy certificate before occupation. |
| Form B declaration | Promoter declaration dated 26.03.2025, including completion undertaking and account/audit declarations. |
| Road-affected-area record | HMDA technical approval refers to 554/2025 for the 321.48 Sq.mtrs road-affected area. |
No occupancy certificate, completion certificate, or independent construction-progress certificate is included in the supplied evidence. Document index
1. Project at a glance
Project identity
Registered name: Skyline Imperial
Project type / phase: Residential apartment project; the supplied record does not identify a separate phase or a phase-wise registered portion.
TG-RERA registration: P02400009546
Registration validity: 21/03/2025 to 21/03/2030, for five years unless extended by the Authority. This is registration validity, not the completion deadline.
Registered promoter: Vuppala Venkatesh; the registration certificate names Vuppala Venkatesh. Form B describes the promoter as VENKATESH UPPALA and identifies V.Venkatesh as authorized signatory.
Entity type / RERA status: Entity type is not disclosed in the supplied evidence. The project is recorded as registered; the registration certificate’s stated validity is above.
Land and geographic identity
Locality / revenue village: Bonguloor (also rendered “Bongloor” in the building-permit documents); the supplied records identify one revenue village.
Mandal / district / PIN: Ibrahimpatnam Mandal; Ranga Reddy District; 501502.
Project survey numbers and subdivisions: 37/A/2, 37/AA/2 and 37/U/2.
Registered site extent: Building-permit record: 5,444.78 Sq. Mt.
Total / road-affected / net area: RERA land details: total 5,766.26 sq.mts, area affected by road widening/FTL/nala widening 321.48 sq.mts, and net area 5,444.78 sq.mts.
Boundaries in RERA filing: East: neighbours plot; West: neighbours plot; North: neighbours plot; South: 18MT WIDE EXISTING 36MT WIDE PROPOSED ROAD.
Development identity
Sanctioning authority: Hyderabad Metropolitan Development Authority (HMDA); the building-permit record also identifies delegation to Adibatla Municipality / Municipal Corporation.
Principal approval: Building Permit Order / approval 009960/BP/HMDA/2589/SMD/2024, approved 21 March, 2025.
Building count and approved form: One residential building: 1 Cellar + 1 Stilt + 10 upper floors.
Building height: The supplied plan extraction records 29.99 MT. as “BLDG HT.” and 39.84mt. as “Total Height.”
Approved built-up area: TOTAL BUA 26871.37; the plan extraction separately records proposed built-up area excluding parking 20661.19, including parking 26255.84, and net BUA 20000.94. These are distinct plan-extraction measures.
Approved versus RERA-declared homes: Plan extraction: 164 units; RERA unit record: 164 units, one tower/block.
Parking provision in plan extraction: Cellar and stilt are identified for parking; proposed parking area 5594.65, required parking area 4400.20, and 154 cars proposed.
Offering and status
Configurations: 2BHK: 56 units; 3BHK: 108 units.
RERA-filed saleable areas: 2BHK: 120.01 sq.m.; 3BHK: 143.75 sq.m.
Booked / available: Portal-derived unit record lists 0 booked and 56 available 2BHK units, and 0 booked and 108 available 3BHK units. The record has no booking-count as-of date; treat these counts as indicative.
Completion date: Promoter Form B undertakes completion by 21 March, 2030.
Construction stage: The project is classified as “New Project” in the shared project record. No independently verified site-progress measurement is supplied.
OC / completion certificate: No occupancy or completion certificate is supplied; the HMDA building-permit extraction states that completion is not certified and requires an occupancy certificate before occupation. Scope: the single building.
2. The project story
- Skyline Imperial is a registered residential apartment project in Bonguloor, Ibrahimpatnam Mandal, Ranga Reddy District, on survey subdivisions 37/A/2, 37/AA/2 and 37/U/2. The registered proposal is for one residential building on a net site area of 5,444.78 sq.mts, with a cellar, stilt and ten upper floors.
- The recorded offering comprises 164 apartments: 56 two-bedroom and 108 three-bedroom units. The TG-RERA unit record lists all 164 as available and none booked, but supplies no booking snapshot date. The promoter’s Form B states a completion undertaking of 21 March, 2030; that is separate from the registration certificate’s validity ending 21/03/2030.
- The supplied approval is a building permit, not evidence that construction is complete or that the building may be occupied. No independently verified construction-progress assessment or occupancy certificate is included in the materials reviewed.
3. Master plan, architecture & building design
- The HMDA building-permit record describes one residential building with 1 Cellar + 1 Stilt + 10 upper floors. The approved-plan extraction records one building, a building height of 29.99 MT., total height of 39.84mt., and terrace-floor area of 18.90. It identifies typical floor plans for floors 3, 4, 5, 6, 7, 8, 9& 10.
- The plan extraction gives these separate area figures: minimum plot area 5766.26; road-affected area 321.48; net plot area 5444.78; proposed built-up area excluding parking 20661.19; proposed built-up area including parking 26255.84; total BUA 26871.37; net BUA 20000.94; and parking area 5594.65. The extraction also records residential area 20000.94 and commercial area 660.25; the supplied record does not explain the commercial-area allocation or identify it as a separate commercial offering.
- The plan extraction labels cellar parking area 4121.31, stilt area 2010.76, tenth-floor area 2091.75, and total balcony area 3040.76. It also records a 32.00 mt. long 4.00 mt. High 4.50 mt. Wide Vehicular Ramp, 5.00M WIDE DRIVE WAY, 4.50M WIDE DRIVE WAY, 2.00 M. WIDE and 2.10 M. WIDE PASSAGE. The supplied material does not provide a complete floor-by-floor apartment schedule, lifts/stairs layout, building footprint, or measured common/open-space area.
4. Homes, configurations & floor plans
RERA unit counts and saleable areas are presented below. Carpet-area ranges and medians are software-measured from the supplied approved floor-plan drawing extraction; they are not RERA-filed carpet-area declarations and should be checked against the drawings. The source explains that saleable area includes a share of common areas and is not interchangeable with measured carpet area.
| Configuration | Units | Booked | Available | RERA saleable area | Measured carpet area | Loading (if supplied) |
|---|---|---|---|---|---|---|
| 2BHK | 56 | 0 | 56 | 120.01 sq.m. | 59.1–60.5 sq.m.; median 59.1 sq.m. | 51% |
| 3BHK | 108 | 0 | 108 | 143.75 sq.m. | 69.8–75.4 sq.m.; median 73.6 sq.m. | 49% |
The drawing extraction measured seven 2BHK designs and sixteen 3BHK designs. One illustrated 2BHK includes living, dining, kitchen, two bedrooms, toilets and a utility; the utility and balcony are marked excluded from carpet area. One illustrated 3BHK includes living/dining, kitchen, three bedrooms, toilets, balconies and a utility; the listed balconies and utility are excluded from carpet area. These room descriptions and measurements are drawing-derived, not RERA-filed unit specifications.
5. Parking & vehicle circulation
- The approved-plan extraction identifies the cellar and stilt for parking, with 5594.65 proposed parking-area units as recorded in the extraction, against 4400.20 required, and 154 cars proposed. It also records a vehicular ramp 32.00 mt. long, 4.00 mt. High and 4.50 mt. Wide. The HMDA permit states cellar and stilt parking are to be used exclusively for vehicles and not partitioned or otherwise used.
- The plan lists 5.00M WIDE DRIVE WAY and 4.50M WIDE DRIVE WAY. No separate resident/visitor or accessible-space counts, two-wheeler count, EV charging quantity, or unit-specific parking allocation is supplied. The plan’s proposed car count does not itself establish an exclusive parking entitlement for a particular apartment.
6. Amenities, recreation & open spaces
| Facility | Description / size | Evidence source | Declared progress / verified status |
|---|---|---|---|
| Super market | Listed in the plan extraction; no size supplied. | Plan-listed; no completion evidence supplied. | |
| Office / conference | Listed in the plan extraction; no size supplied. | Plan-listed; no completion evidence supplied. | |
| Gym / indoor games | Listed in the plan extraction; no size supplied. | Plan-listed; no completion evidence supplied. | |
| Banquet hall | Listed in the plan extraction; no size supplied. | Plan-listed; no completion evidence supplied. | |
| Tot-lot | Listed in the plan extraction; no size supplied. | Plan-listed; no completion evidence supplied. | |
| Green strip | Listed in the plan extraction; no size supplied. | Plan-listed; no completion evidence supplied. | |
| Green strip / tot lot / park | RERA amenity record lists the combined facility; no area or capacity supplied. | Listed as available “YES”; progress recorded as 0%. | |
| Aggregate recreational open space | RERA amenity record lists it; no area supplied. | Listed as available “YES”; progress recorded as 0%. |
No independent evidence of completed amenities is supplied. The “YES” entries are RERA-recorded amenity fields, not confirmation of delivery.
7. Utilities, building services & safety
- The RERA amenity record lists water supply, sewerage (including chambers, lines, septic tank and STP), storm-water drains, sewage and sullage treatment/disposal, solid-waste management, rainwater harvesting/water conservation, fire protection, and electrical meter room/sub-station/receiving station. It records progress as 0% for these entries except electrical meter room/sub-station/receiving station, shown at 50%. These are reported progress fields, not independent verification of completed services.
- The approved-plan extraction lists a sump, septic tank, underground drainage, sewage treatment plant, storage tank, generator room, fire command centre, utility, pump house/motor room, distribution transformer, garbage bin, dual-piping system, rainwater harvesting and electrical-vehicle charging infrastructure. It also lists broadband/digital-connectivity infrastructure and Computer Telephony Integration (CTI). The HMDA permit requires rainwater-harvesting structures and an STP, and states that cellar/stilt floors are for parking. These entries describe plan/permit provisions; the supplied material does not establish installation, commissioning, capacities, or operating status.
- For fire safety, the plan extraction states that an automatic sprinkler system is to be provided if the basement area exceeds 200 Sq. Mtrs and refers to fire-safety requirements; it does not provide a certificate of completed fire systems. The RERA filing lists fire protection and fire-safety requirements with progress at 0%.
- The approved-plan extraction refers to dual piping for buildings over 10,000 Sq.mt and group-housing buildings with 100 units and above, with potable water for drinking, cooking and bathing and dual piping for other uses. No water-source details, storage capacities, STP capacity, generator capacity, lift count or capacity, CCTV/access-control details, or accessibility provisions are established by the supplied project evidence.
8. Location, access & connectivity
- The registered location is Bonguloor, Ibrahimpatnam, Ranga Reddy, 501502, with the project identified in Bonguloor revenue village, Ibrahimpatnam Mandal, on survey numbers 37/A/2, 37/AA/2 and 37/U/2.
- The plan extraction records an 18.00 MT WIDE EXISTING road and a 36.00 MT WIDE PROPOSED ROAD. The HMDA technical approval records 321.48 Sq.mtrs affected under the proposed 36 mtrs wide master-plan road and says that this area was handed over to the Commissioner, Adibatla Municipality, under document no. 554/2025 dated 16/1/2025.
- A supplied location record identifies the nearest sampled Outer Ring Road interchange at approximately 11.8 km. This is the supplied measured connectivity figure; no additional public-transport or landmark distances are established in the evidence used here.
9. Developer & development status
- The TG-RERA registration certificate identifies Vuppala Venkatesh as promoter. The Form B declaration identifies VENKATESH UPPALA as promoter and V.Venkatesh as authorized signatory; it declares legal title to the project land, states that the land is free from encumbrances, and undertakes completion by 21 March, 2030. These are promoter declarations in the filed material.
- The supplied record does not establish the promoter’s legal-entity type, corporate registration identifiers, official project contact details, or registered office. The shared project record classifies this as a new project; no independent site-progress evidence or phase-wise construction update is supplied. The project’s registration remains stated as valid through 21/03/2030, subject to extension by the Authority.
10. Approvals, official records & documents
TG-RERA registration certificate, P02400009546: Form C certificate for Skyline Imperial; promoter named as Vuppala Venkatesh; validity 21/03/2025–21/03/2030.
HMDA Building Permit Order, 009960/BP/HMDA/2589/SMD/2024: Approved 21 March, 2025, for one residential building with 1 Cellar + 1 Stilt + 10 upper floors on the stated Bonguloor survey subdivisions. The permit is not a completion or occupancy certificate.
HMDA technical approval / plan extraction, file TS/055571/2024: Plan-extraction material records building areas, floor configuration, parking, road widths and listed facilities. The supplied evidence does not include a separately identified approved layout plan.
Commencement / building-permit records: Documents 558648 and 558649 contain building-permit/technical-approval information. The supplied extracts state completion is not certified and require an occupancy certificate before occupation.
Form B declaration: Promoter declaration dated 26.03.2025, including completion undertaking and account/audit declarations.
Road-affected-area record: HMDA technical approval refers to 554/2025 for the 321.48 Sq.mtrs road-affected area.
No occupancy certificate, completion certificate, or independent construction-progress certificate is included in the supplied evidence.
Frequently asked questions
Is Skyline Imperial registered with Telangana RERA?
Yes. Skyline Imperial is registered with the Telangana Real Estate Regulatory Authority as P02400009546; the registration status is New Project.
Who is the developer of Skyline Imperial?
The promoter named in the RERA registration is Vuppala.
Where is Skyline Imperial located?
Skyline Imperial is in Ibrahimpatnam Mandal, Bonguloor, Ibrahimpatnam, Rangareddy, Telangana (501502).
When will Skyline Imperial be completed?
The promoter's proposed date of completion filed with RERA is 21/07/2030. This is the promoter's declaration, not a guarantee.
More projects in Bonguloor