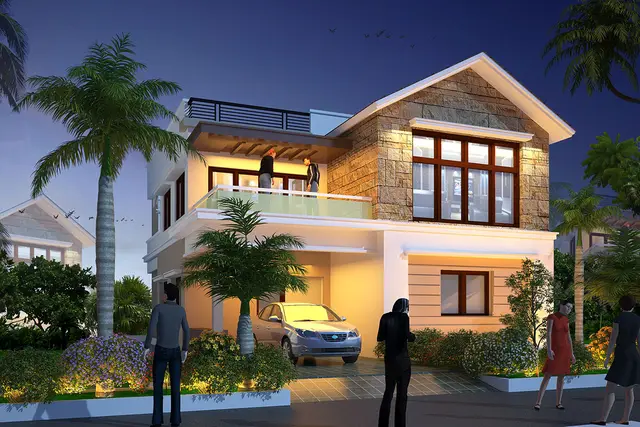
Vessella Avenue
VESSELLA CONSTRUCTIONS PRIVATE LIMITED · Rangareddy · RERA P02400011417
VESSELLA AVENUE is a commercial project at Mokila, Shankarpalle, Ranga Reddy District, developed by the registered promoter VESSELLA CONSTRUCTIONS PRIVATE LIMITED. The project has a total site area of 3150.46 sq. m and one building with 3 cellars, a ground floor and 2 upper floors. TG-RERA lists one commercial floor entry each for the Ground Floor, First Floor and Second Floor, with saleable areas of 843.62 sq. m, 1006.16 sq. m and 1164.67 sq. m, respectively. Its TG-RERA registration number is P02400011417, and its proposed completion date is 30 April 2029.
01What we found
Read from TG-RERA filings, approvals, land and registration records and court records. A court case is counted only when the court record states this project's survey number with its village, or names the project.
02Check before you pay
6 items to check before you pay, 3 high - from the title chain, court records and approvals, each with what to ask the builder or your advocate. An item may not be a problem with the project: records can be incomplete.
1. Project at a glance
Project identity
| Item | Record |
|---|---|
| Registered project name | VESSELLA AVENUE RERA record |
| Project type | Commercial project; the filed building-permission extraction also describes the approval as mixed-use, while its listed sanctioned floor uses are commercial. RERA record RERA filing |
| Phase / registered portion | Phase not separately identified in the supplied record; one building is recorded. RERA filing |
| TG-RERA registration | P02400011417 RERA record |
| Registration validity | 30/04/2026–30/04/2029; the certificate states a three-year validity. This is registration validity, not evidence of completion or occupancy. RERA record |
| Registered promoter | VESSELLA CONSTRUCTIONS PRIVATE LIMITED, a private limited company. RERA record Corporate record |
| RERA status in supplied record | Registration certificate issued under section 5; certificate issue date 09/11/2026. |
Land and geographic identity
| Item | Record |
|---|---|
| Locality / revenue village | Mokila; revenue village recorded as Mokila. RERA record RERA filing |
| Mandal / district / PIN | Shankarpalle / Ranga Reddy / 501203. RERA record RERA filing |
| Project survey numbers | Survey Nos. 126 and 138. No project subdivision is stated in the RERA identity fields; the filed title and encumbrance materials also refer to subdivisions including 126/04, 126/05, 126/A4, 126/A5, 138/e and 138/6. RERA record RERA filing Land records |
| Total site area | 3150.46 sq. m. RERA filing |
| Road-affected area | 133.51 sq. m; the filed permission records this portion as handed over to the local body by Gift Deed 1884/2026. |
| Net plot area | 3016.95 sq. m. RERA filing |
| Boundaries in RERA filing | East: neighbours’ land; West: neighbours’ land; North: neighbours’ land; South: road. RERA filing |
Development identity
| Item | Record |
|---|---|
| Sanctioning authority / approval | Hyderabad Metropolitan Development Authority (HMDA) technical approval; building-permission order issued by Mokila Gram Panchayat. Approval No. 2079/HMDA/SWBP/2026; File No. 013467/HMDA/03906/SWBP/SKP2/2026; approved 30/04/2026. Approvals record |
| Approved building use and form | One commercial building, recorded as 3 cellars + ground floor + 2 upper floors. The filed permission gives a building height of 13.3 m. |
| Approved built-up area | 3010.49 sq. m in the RERA project information fields. The building-permission extraction separately lists 843.62 sq. m commercial ground-floor area and 2166.87 sq. m commercial upper-floor area. RERA filing |
| Building count | One building is recorded in the RERA land details. RERA filing |
| Parking provision recorded in permission | 6762.16 sq. m total parking area; cellar parking levels are recorded, including cellar parking level 3.0 and number of stacks 2.0. A space-count breakdown is not supplied. |
| RERA-declared units | Three floor-labelled entries: Ground Floor, First Floor and Second Floor; one each. RERA unit table RERA unit details |
| Sanctioned unit count | The supplied permission extraction does not give a separate numerical count of saleable units. |
Offering and status
| Item | Record |
|---|---|
| RERA-filed offering | Commercial floor-labelled entries: Ground Floor, First Floor and Second Floor, one each. These are not represented here as residential homes. RERA unit table RERA unit details |
| Filed saleable areas | Ground Floor 843.62 sq. m; First Floor 1006.16 sq. m; Second Floor 1164.67 sq. m. RERA unit details RERA unit table |
| Booked / available | Portal-derived counts show 0 booked and 3 available, with no as-of date supplied; treat as indicative. RERA unit table RERA unit details |
| Construction stage | No independently verified construction progress or site inspection finding is supplied. The permission sets a commencement-before date of 27/10/2026 and a completion-before date of 30/04/2029; these are permission dates, not proof of commencement or completion. |
| Completion date declared to TG-RERA | 30 April 2029, as stated in Form B. |
| Occupancy / completion certificate | No occupancy or completion certificate is supplied. The permission requires an occupancy certificate before occupation. |
2. The project story
VESSELLA AVENUE is registered with TG-RERA as a commercial project at Mokila, Shankarpalle Mandal, Ranga Reddy District. The RERA record identifies Survey Nos. 126 and 138 and a single building. Its filed building-permission materials describe a commercial structure with three cellar levels, a ground floor and two upper floors; RERA’s unit schedule lists one commercial floor entry for each of the ground, first and second floors. RERA record RERA filing RERA unit table
The project’s registered completion date is 30 April 2029. The permission records a commencement deadline of 27 October 2026 and a completion deadline of 30 April 2029, but the supplied materials do not establish whether construction has commenced or independently verify physical progress. No occupancy or completion certificate is included in the evidence reviewed.
3. Master plan, architecture & building design
The filed building-permission material describes one building named “Vessella,” with commercial use, three cellars, a ground floor and two upper floors, and a stated height of 13.3 m. It records a plot area of 3150.46 sq. m, road-affected area of 133.51 sq. m, net plot area of 3016.95 sq. m, and a tot-lot area of 301.17 sq. m.
The RERA project information gives an approved built-up area of 3010.49 sq. m. The permission extraction separately records commercial ground-floor area of 843.62 sq. m and commercial upper-floor area of 2166.87 sq. m. These are the area labels supplied in the respective records; no carpet-area measurement or FSI-counted-area figure is supplied. RERA filing
The permission lists setbacks of 12.0 m at the front and 9.0 m at the rear and each side. The supplied drawing record is not text-extracted for architectural features, and no evidence is provided here for floor-by-floor circulation, entrances, lifts, stairs, façade design or internal layout.
4. Homes, configurations & floor plans
This is a commercial offering, not a residential apartment schedule. TG-RERA’s unit table lists floor-labelled entries; the record does not disclose a further commercial-space configuration or individual unit subdivision. RERA unit table RERA unit details
| Configuration | Units | Booked | Available | RERA saleable area | Measured carpet area | Loading (if supplied) |
|---|---|---|---|---|---|---|
| Ground Floor | 1 | 0 | 1 | 843.62 sq. m | Not supplied | Not supplied |
| First Floor | 1 | 0 | 1 | 1006.16 sq. m | Not supplied | Not supplied |
| Second Floor | 1 | 0 | 1 | 1164.67 sq. m | Not supplied | Not supplied |
Booked and available counts are portal-derived and have no supplied as-of date, so they are indicative. The drawing-measurement record reports no measured units; no software-measured carpet areas or room dimensions are available. RERA saleable area is the filed measure shown above and should not be treated as a carpet-area measurement. RERA unit table RERA unit details Floor plans
5. Parking & vehicle circulation
The building permission records 6762.16 sq. m of total parking area and identifies cellar parking, including cellar parking level 3.0 and number of stacks 2.0. The permission requires the approved cellar and stilt parking areas to be used exclusively for vehicle parking, without partition walls or rolling shutters. The supplied record does not provide a count of car or two-wheeler spaces, visitor or accessible spaces, a unit-wise parking allocation, or details of ramps and internal vehicle circulation.
The permission also states that parking places are to provide electric-vehicle charging infrastructure in accordance with the cited applicable requirements. This is an approval condition, not evidence that charging equipment has been installed or is operational.
6. Amenities, recreation & open spaces
The RERA amenities schedule marks the listed facilities as available in the filing, while each supplied progress value is 0%. This is a filed amenity schedule, not confirmation of construction or independent completion. The building permission additionally identifies a tot lot, one rainwater-harvesting pit, 46 trees, transformer space and a garbage house. RERA amenities
| Description / size | 301.17 sq. m tot-lot area in the permission; tot lot is to be fenced and maintained as greenery. |
|---|---|
| Evidence source | Building permission; RERA amenities schedule RERA amenities |
| Declared progress / verified status | Permission requirement; RERA schedule records 0% progress. Not independently verified complete. |
| Description / size | 46 trees recorded in the permission; tree planting along the site periphery and frontage is required. |
|---|---|
| Evidence source | Building permission |
| Declared progress / verified status | Sanctioned/required provision; completion not verified. |
| Description / size | Listed as available in the RERA amenities schedule. RERA amenities |
|---|---|
| Evidence source | TG-RERA amenity schedule RERA amenities |
| Declared progress / verified status | 0% progress recorded; completion not independently verified. |
| Description / size | Listed as available in the RERA amenities schedule. RERA amenities |
|---|---|
| Evidence source | TG-RERA amenity schedule RERA amenities |
| Declared progress / verified status | 0% progress recorded; completion not independently verified. |
| Description / size | Listed in the schedule, but no description or size is supplied. RERA amenities |
|---|---|
| Evidence source | TG-RERA amenity schedule RERA amenities |
| Declared progress / verified status | 0% progress recorded; completion not independently verified. |
| Description / size | Listed as available in the RERA amenities schedule; no separate area is given there. RERA amenities |
|---|---|
| Evidence source | TG-RERA amenity schedule RERA amenities |
| Declared progress / verified status | 0% progress recorded; completion not independently verified. |
No clubhouse, indoor recreation facility, sports facility or stated community-building capacity is detailed in the supplied evidence.
7. Utilities, building services & safety
The RERA amenities schedule lists water supply, sewerage, storm-water drains, sewage and sullage treatment/disposal, solid-waste management, water conservation/rainwater harvesting, energy management, fire protection and safety, and an electrical meter room/sub-station/receiving station. The schedule records 0% progress for the listed items; it does not provide system capacities or establish installation, commissioning or operation. RERA amenities
The building permission requires one rainwater-harvesting pit, space for a transformer and a garbage house. It also requires an occupancy certificate before occupation and states that public water and electricity connections will be provided only on production of that certificate. Fire-fighting installations and building services—including sanitation, plumbing, fire safety, lifts and electrical installations—are to be executed under qualified technical supervision. These are permission conditions, not evidence of completed systems or statutory compliance.
The permission includes conditions concerning means of escape, fire safety, accessible facilities for physically handicapped persons in buildings above 300 sq. m, EV charging infrastructure, dust and construction-waste management, and safety of construction workers. The supplied evidence does not state lift count or capacity, backup-power provision, water-storage or treatment capacity, CCTV/security arrangements, or installed accessibility features.
8. Location, access & connectivity
The registered location is Mokila, Shankarpalle Mandal, Ranga Reddy District, PIN 501203, on Survey Nos. 126 and 138. The filed site boundaries identify neighbours’ land to the north, east and west, and a road to the south. RERA record RERA filing RERA filing
A location record gives the nearest sampled Outer Ring Road interchange as approximately 12.4 km away. No further measured distances, public-transport information, named approach roads or landmark details are supplied. Location record
9. Developer & development status
The registered promoter is VESSELLA CONSTRUCTIONS PRIVATE LIMITED, identified as a company/private limited entity. Its supplied corporate identifier is GSTIN 36AAECV4518M1ZY. The RERA record lists the promoter’s address as North Block, 1st Floor, Cyber Meadows, Masidbanda, Mokila, Shankarpalle, Ranga Reddy, PIN 501203. Corporate record RERA filing
The promoter’s Form B declaration states a completion undertaking of 30 April 2029. The evidence does not provide independently verified construction progress, a phase-wise construction schedule or an occupancy certificate.
10. Approvals, official records & documents
| Record | Details |
|---|---|
| TG-RERA registration certificate | Form C for VESSELLA AVENUE, registration P02400011417, issued 09/11/2026; validity stated as 30/04/2026 to 30/04/2029. |
| HMDA building permission / technical approval | Approval No. 2079/HMDA/SWBP/2026, File No. 013467/HMDA/03906/SWBP/SKP2/2026, dated 30/04/2026. The building-permission order is issued by Mokila Gram Panchayat and records HMDA technical approval. |
| Approved drawing record | Drawing record 765007 is listed as a building floor plan; its supplied record is not text-extracted for architectural details. |
| Form B declaration | Promoter declaration for VESSELLA AVENUE, verified at Hyderabad on 07/08/2026; it states a completion undertaking of 30 April 2029. |
| Supplementary-agreement declaration | Declaration concerning landowner Patlolla Vijaya Lakshmi and Survey Nos. 126 and 138 states that supplementary agreements are in process and undertakes to submit them. |
| Occupancy / completion certificate | None supplied in the reviewed project records. The building permission requires an occupancy certificate before occupation. |
The evidence index includes the RERA certificate, building-permission materials, drawing record and promoter declarations noted above. The supplied materials do not include an occupancy certificate or a separately verified construction-progress report.
1. Project at a glance
Project identity
Registered project name: VESSELLA AVENUE
Project type: Commercial project; the filed building-permission extraction also describes the approval as mixed-use, while its listed sanctioned floor uses are commercial.
Phase / registered portion: Phase not separately identified in the supplied record; one building is recorded.
TG-RERA registration: P02400011417
Registration validity: 30/04/2026–30/04/2029; the certificate states a three-year validity. This is registration validity, not evidence of completion or occupancy.
Registered promoter: VESSELLA CONSTRUCTIONS PRIVATE LIMITED, a private limited company.
RERA status in supplied record: Registration certificate issued under section 5; certificate issue date 09/11/2026.
Land and geographic identity
Locality / revenue village: Mokila; revenue village recorded as Mokila.
Mandal / district / PIN: Shankarpalle / Ranga Reddy / 501203.
Project survey numbers: Survey Nos. 126 and 138. No project subdivision is stated in the RERA identity fields; the filed title and encumbrance materials also refer to subdivisions including 126/04, 126/05, 126/A4, 126/A5, 138/e and 138/6.
Total site area: 3150.46 sq. m.
Road-affected area: 133.51 sq. m; the filed permission records this portion as handed over to the local body by Gift Deed 1884/2026.
Net plot area: 3016.95 sq. m.
Boundaries in RERA filing: East: neighbours’ land; West: neighbours’ land; North: neighbours’ land; South: road.
Development identity
Sanctioning authority / approval: Hyderabad Metropolitan Development Authority (HMDA) technical approval; building-permission order issued by Mokila Gram Panchayat. Approval No. 2079/HMDA/SWBP/2026; File No. 013467/HMDA/03906/SWBP/SKP2/2026; approved 30/04/2026.
Approved building use and form: One commercial building, recorded as 3 cellars + ground floor + 2 upper floors. The filed permission gives a building height of 13.3 m.
Approved built-up area: 3010.49 sq. m in the RERA project information fields. The building-permission extraction separately lists 843.62 sq. m commercial ground-floor area and 2166.87 sq. m commercial upper-floor area.
Building count: One building is recorded in the RERA land details.
Parking provision recorded in permission: 6762.16 sq. m total parking area; cellar parking levels are recorded, including cellar parking level 3.0 and number of stacks 2.0. A space-count breakdown is not supplied.
RERA-declared units: Three floor-labelled entries: Ground Floor, First Floor and Second Floor; one each.
Sanctioned unit count: The supplied permission extraction does not give a separate numerical count of saleable units.
Offering and status
RERA-filed offering: Commercial floor-labelled entries: Ground Floor, First Floor and Second Floor, one each. These are not represented here as residential homes.
Filed saleable areas: Ground Floor 843.62 sq. m; First Floor 1006.16 sq. m; Second Floor 1164.67 sq. m.
Booked / available: Portal-derived counts show 0 booked and 3 available, with no as-of date supplied; treat as indicative.
Construction stage: No independently verified construction progress or site inspection finding is supplied. The permission sets a commencement-before date of 27/10/2026 and a completion-before date of 30/04/2029; these are permission dates, not proof of commencement or completion.
Completion date declared to TG-RERA: 30 April 2029, as stated in Form B.
Occupancy / completion certificate: No occupancy or completion certificate is supplied. The permission requires an occupancy certificate before occupation.
2. The project story
VESSELLA AVENUE is registered with TG-RERA as a commercial project at Mokila, Shankarpalle Mandal, Ranga Reddy District. The RERA record identifies Survey Nos. 126 and 138 and a single building. Its filed building-permission materials describe a commercial structure with three cellar levels, a ground floor and two upper floors; RERA’s unit schedule lists one commercial floor entry for each of the ground, first and second floors.
The project’s registered completion date is 30 April 2029. The permission records a commencement deadline of 27 October 2026 and a completion deadline of 30 April 2029, but the supplied materials do not establish whether construction has commenced or independently verify physical progress. No occupancy or completion certificate is included in the evidence reviewed.
3. Master plan, architecture & building design
The filed building-permission material describes one building named “Vessella,” with commercial use, three cellars, a ground floor and two upper floors, and a stated height of 13.3 m. It records a plot area of 3150.46 sq. m, road-affected area of 133.51 sq. m, net plot area of 3016.95 sq. m, and a tot-lot area of 301.17 sq. m.
The RERA project information gives an approved built-up area of 3010.49 sq. m. The permission extraction separately records commercial ground-floor area of 843.62 sq. m and commercial upper-floor area of 2166.87 sq. m. These are the area labels supplied in the respective records; no carpet-area measurement or FSI-counted-area figure is supplied.
The permission lists setbacks of 12.0 m at the front and 9.0 m at the rear and each side. The supplied drawing record is not text-extracted for architectural features, and no evidence is provided here for floor-by-floor circulation, entrances, lifts, stairs, façade design or internal layout.
4. Homes, configurations & floor plans
This is a commercial offering, not a residential apartment schedule. TG-RERA’s unit table lists floor-labelled entries; the record does not disclose a further commercial-space configuration or individual unit subdivision.
| Configuration | Units | Booked | Available | RERA saleable area | Measured carpet area | Loading (if supplied) |
|---|---|---|---|---|---|---|
| Ground Floor | 1 | 0 | 1 | 843.62 sq. m | Not supplied | Not supplied |
| First Floor | 1 | 0 | 1 | 1006.16 sq. m | Not supplied | Not supplied |
| Second Floor | 1 | 0 | 1 | 1164.67 sq. m | Not supplied | Not supplied |
Booked and available counts are portal-derived and have no supplied as-of date, so they are indicative. The drawing-measurement record reports no measured units; no software-measured carpet areas or room dimensions are available. RERA saleable area is the filed measure shown above and should not be treated as a carpet-area measurement.
5. Parking & vehicle circulation
The building permission records 6762.16 sq. m of total parking area and identifies cellar parking, including cellar parking level 3.0 and number of stacks 2.0. The permission requires the approved cellar and stilt parking areas to be used exclusively for vehicle parking, without partition walls or rolling shutters. The supplied record does not provide a count of car or two-wheeler spaces, visitor or accessible spaces, a unit-wise parking allocation, or details of ramps and internal vehicle circulation.
The permission also states that parking places are to provide electric-vehicle charging infrastructure in accordance with the cited applicable requirements. This is an approval condition, not evidence that charging equipment has been installed or is operational.
6. Amenities, recreation & open spaces
The RERA amenities schedule marks the listed facilities as available in the filing, while each supplied progress value is 0%. This is a filed amenity schedule, not confirmation of construction or independent completion. The building permission additionally identifies a tot lot, one rainwater-harvesting pit, 46 trees, transformer space and a garbage house.
| Description / size | 301.17 sq. m tot-lot area in the permission; tot lot is to be fenced and maintained as greenery. |
|---|---|
| Evidence source | Building permission; RERA amenities schedule |
| Declared progress / verified status | Permission requirement; RERA schedule records 0% progress. Not independently verified complete. |
| Description / size | 46 trees recorded in the permission; tree planting along the site periphery and frontage is required. |
|---|---|
| Evidence source | Building permission |
| Declared progress / verified status | Sanctioned/required provision; completion not verified. |
| Description / size | Listed as available in the RERA amenities schedule. |
|---|---|
| Evidence source | TG-RERA amenity schedule |
| Declared progress / verified status | 0% progress recorded; completion not independently verified. |
| Description / size | Listed as available in the RERA amenities schedule. |
|---|---|
| Evidence source | TG-RERA amenity schedule |
| Declared progress / verified status | 0% progress recorded; completion not independently verified. |
| Description / size | Listed in the schedule, but no description or size is supplied. |
|---|---|
| Evidence source | TG-RERA amenity schedule |
| Declared progress / verified status | 0% progress recorded; completion not independently verified. |
| Description / size | Listed as available in the RERA amenities schedule; no separate area is given there. |
|---|---|
| Evidence source | TG-RERA amenity schedule |
| Declared progress / verified status | 0% progress recorded; completion not independently verified. |
No clubhouse, indoor recreation facility, sports facility or stated community-building capacity is detailed in the supplied evidence.
7. Utilities, building services & safety
The RERA amenities schedule lists water supply, sewerage, storm-water drains, sewage and sullage treatment/disposal, solid-waste management, water conservation/rainwater harvesting, energy management, fire protection and safety, and an electrical meter room/sub-station/receiving station. The schedule records 0% progress for the listed items; it does not provide system capacities or establish installation, commissioning or operation.
The building permission requires one rainwater-harvesting pit, space for a transformer and a garbage house. It also requires an occupancy certificate before occupation and states that public water and electricity connections will be provided only on production of that certificate. Fire-fighting installations and building services—including sanitation, plumbing, fire safety, lifts and electrical installations—are to be executed under qualified technical supervision. These are permission conditions, not evidence of completed systems or statutory compliance.
The permission includes conditions concerning means of escape, fire safety, accessible facilities for physically handicapped persons in buildings above 300 sq. m, EV charging infrastructure, dust and construction-waste management, and safety of construction workers. The supplied evidence does not state lift count or capacity, backup-power provision, water-storage or treatment capacity, CCTV/security arrangements, or installed accessibility features.
8. Location, access & connectivity
The registered location is Mokila, Shankarpalle Mandal, Ranga Reddy District, PIN 501203, on Survey Nos. 126 and 138. The filed site boundaries identify neighbours’ land to the north, east and west, and a road to the south.
A location record gives the nearest sampled Outer Ring Road interchange as approximately 12.4 km away. No further measured distances, public-transport information, named approach roads or landmark details are supplied.
9. Developer & development status
The registered promoter is VESSELLA CONSTRUCTIONS PRIVATE LIMITED, identified as a company/private limited entity. Its supplied corporate identifier is GSTIN 36AAECV4518M1ZY. The RERA record lists the promoter’s address as North Block, 1st Floor, Cyber Meadows, Masidbanda, Mokila, Shankarpalle, Ranga Reddy, PIN 501203.
The promoter’s Form B declaration states a completion undertaking of 30 April 2029. The evidence does not provide independently verified construction progress, a phase-wise construction schedule or an occupancy certificate.
10. Approvals, official records & documents
TG-RERA registration certificate: Form C for VESSELLA AVENUE, registration P02400011417, issued 09/11/2026; validity stated as 30/04/2026 to 30/04/2029.
HMDA building permission / technical approval: Approval No. 2079/HMDA/SWBP/2026, File No. 013467/HMDA/03906/SWBP/SKP2/2026, dated 30/04/2026. The building-permission order is issued by Mokila Gram Panchayat and records HMDA technical approval.
Approved drawing record: Drawing record 765007 is listed as a building floor plan; its supplied record is not text-extracted for architectural details.
Form B declaration: Promoter declaration for VESSELLA AVENUE, verified at Hyderabad on 07/08/2026; it states a completion undertaking of 30 April 2029.
Supplementary-agreement declaration: Declaration concerning landowner Patlolla Vijaya Lakshmi and Survey Nos. 126 and 138 states that supplementary agreements are in process and undertakes to submit them.
Occupancy / completion certificate: None supplied in the reviewed project records. The building permission requires an occupancy certificate before occupation.
The evidence index includes the RERA certificate, building-permission materials, drawing record and promoter declarations noted above. The supplied materials do not include an occupancy certificate or a separately verified construction-progress report.
Frequently asked questions
Is VESSELLA AVENUE registered with Telangana RERA?
Yes. VESSELLA AVENUE is registered with the Telangana Real Estate Regulatory Authority as P02400011417; the registration status is New Project.
Who is the developer of VESSELLA AVENUE?
The promoter named in the RERA registration is VESSELLA CONSTRUCTIONS PRIVATE LIMITED.
Where is VESSELLA AVENUE located?
VESSELLA AVENUE is in MOKILA, Shankarpalle, Rangareddy, Telangana (501203).
When will VESSELLA AVENUE be completed?
The promoter's proposed date of completion filed with RERA is 30/04/2029. This is the promoter's declaration, not a guarantee.
More projects in Mokila