Amaris By Kurra Infra
KURRA INFRA PRIVATE LIMITED · Rangareddy · RERA P02400009940
AMARIS BY KURRA INFRA is a residential apartment project in FINANCIAL DISTRICT, Serilingampally mandal, Ranga Reddy district, developed by registered promoter M/s. KURRA INFRA LLP. The RERA land record states a total and net area of 14,772.31 sq. m, with three buildings: residential Tower A and Tower B, each with 4 Cellars + 1 Ground + 50 upper floors, and a Club House with 1 Ground + 6 Floors. The RERA unit record lists 194 saleable 4BHK units, with a saleable area of 710.06 sq. m as filed. The TG-RERA registration number is P02400009940, and the promoter’s Form B declares completion by 22 July 2030.
📘 Project brochure from the promoter’s website ↗More from Kurra Infra LLP · 2 projects →
01What we found
Read from TG-RERA filings, approvals, land and registration records and court records. A court case is counted only when the court record states this project's survey number with its village, or names the project.
02Check before you pay
11 items to check before you pay, 4 high - from the title chain, court records and approvals, each with what to ask the builder or your advocate. An item may not be a problem with the project: records can be incomplete.
1. Project at a glance
Project identity
| Item | Project record |
|---|---|
| Registered project name | AMARIS BY KURRA INFRA RERA record |
| Project type and registered portion | Residential apartment project; the certificate identifies the project, but a separate phase name or phase number is not disclosed. RERA record |
| TG-RERA registration | P02400009940; registered from 22/07/2025 to 21/07/2030, subject to the Act and Rules. Registration validity is separate from the stated completion undertaking. RERA record |
| Registered promoter and status | M/s. KURRA INFRA LLP; TG-RERA record status: New Project. RERA record Corporate record |
Land and geographic identity
| Item | Project record |
|---|---|
| Locality / revenue village | Locality: FINANCIAL DISTRICT. The project documents identify the revenue village as Nanakramguda; the registration certificate’s “said land” field instead records Serilingampally as village. RERA record RERA filing |
| Mandal / district / PIN | Serilingampally, Ranga Reddy, 500880. RERA record |
| Survey numbers and subdivisions | 102/3/E; 102/E/3 PART (also recorded as 102/E/3Part); 107/2; 102/3. RERA record |
| Site extent | RERA land record: 14,772.31 sq. m total and net area. The GHMC permit records plot area 14,772.31 sq. m, road-affected area 0.0, nala-affected area 0.0, and net plot area 14,763 sq. m. Land records |
| Boundaries in RERA filing | North: 30 Meters ROAD; West: 24 Meters ROAD; East and South: OPEN LAND. RERA filing |
Development identity
| Item | Project record |
|---|---|
| Sanctioning authority / principal permit | Greater Hyderabad Municipal Corporation (GHMC), Revised Building Permit Order 5409/GHMC/SLP/2025-BP, approved 22 July, 2025; file number 013061/GHMC/6000/SLP1/2024-BP. Approvals record |
| Building arrangement | Three sanctioned buildings: residential Tower A, residential Tower B, and Club House. |
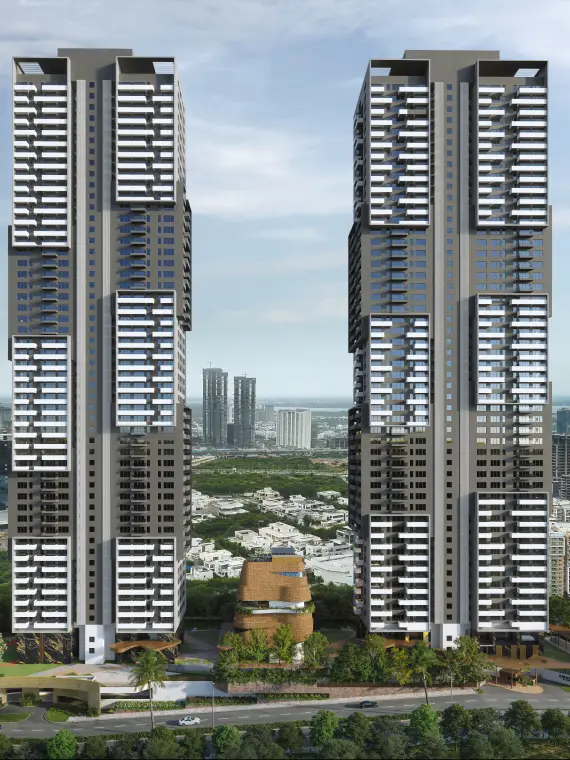
| Sanctioned floors and heights | Towers A and B: 4 Cellars + 1 Ground + 50 upper floors, 189.80 MT each. Clubhouse: 1 Ground + 6 Floors, 29.90 MT. |
| Approved built-up area | GHMC plan extract states total proposed built-up area 141022.84 excluding parking and 187294.34 including parking; it also states a grand total BUA of 181920.49, net BUA 133816.87, and parking area 46271.50. These are distinct figures as recorded in the plan extract. |
| Approved versus RERA unit counts | Plan extract states 196.00 units; the RERA unit record lists 194 saleable 4BHK units. The sanctioned tower breakdown in the plan extract identifies Tower B as 97 units. RERA unit table |
Offering and status
| Item | Project record |
|---|---|
| RERA-filed unit type and saleable area | 4BHK; 710.06 sq. m saleable area as filed. RERA unit table RERA unit table |
| RERA portal inventory snapshot | 194 units; 0 booked, 194 available in the latest portal read. The snapshot has no supplied as-of date, so counts are indicative. RERA unit table |
| Construction / completion | Construction stage is not disclosed in the supplied project record; no independent site-progress verification is provided. Promoter Form B declares completion by 22 July 2030. RERA record |
| Original / revised completion date | Original or revised completion-date history is not supplied. The Form B completion undertaking is 22 July 2030. |
| OC / completion certificate | The GHMC permit requires completion notice and an occupancy certificate; the supplied permit extraction records completion_certified: false. No occupancy certificate is supplied. |
2. The project story
AMARIS BY KURRA INFRA is registered with TG-RERA as a residential apartment project at Financial District, in the Serilingampally mandal of Ranga Reddy district. The permit and title materials identify the underlying land as Nanakramguda Village and list survey numbers 102/3/E, 102/E/3 PART, 107/2 and 102/3. The development is organized as two residential towers and a separate clubhouse building. RERA record
The GHMC plan records two high-rise residential towers, each with four cellars, a ground floor and 50 upper floors, plus a ground-and-six-floor clubhouse. The RERA inventory records 194 4BHK units. The supplied records do not establish current construction progress or completion of any tower or common facility. No occupancy certificate is supplied; the GHMC permit makes occupancy certification a prerequisite to occupation. RERA unit table
3. Master plan, architecture & building design
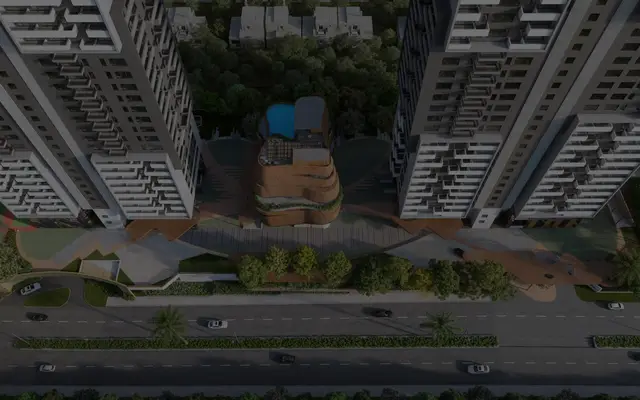
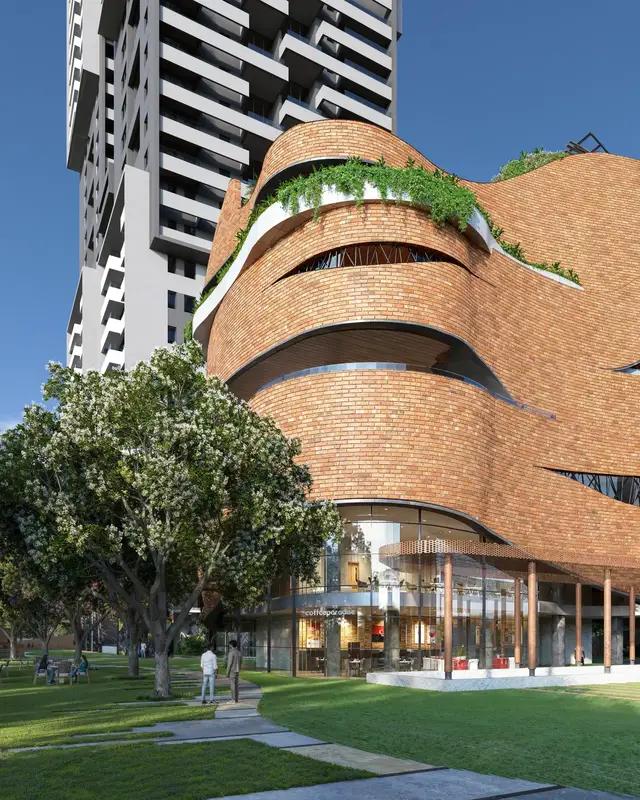
The GHMC-filed building plan identifies three buildings: Towers A and B for residential use, and a clubhouse. Each tower is shown with 4 Cellars + 1 Ground + 50 upper floors and a height of 189.80 MT; the clubhouse is shown with 1 Ground + 6 Floors and a height of 29.90 MT.
The plan extract records a plot area of 14772.31, net plot area of 14763.00, total proposed built-up area of 141022.84 excluding parking, total proposed built-up area of 187294.34 including parking, grand-total BUA of 181920.49, net BUA of 133816.87, and parking area of 46271.50. The extracted plan presents these as separate entries; it does not supply a reconciliation explaining their different scopes.
The filed plan names internal passages, a two-way driveway, a 9m Wide Entry & Exit, and road widths including 24.00 MT WIDE MAIN ROAD, 30.00 MT WIDE EXISTING, and 30.00 MT WIDE PROPOSED ROAD. The plan also identifies a tot-lot, green strip, clubhouse and utility/service areas. Detailed floor-by-floor residential layouts and a complete tower-by-tower unit distribution are not established by the supplied extracts.
4. Homes, configurations & floor plans
The TG-RERA unit record lists one saleable configuration: 4BHK, with 194 units and a filed saleable area of 710.06 sq. m. Portal inventory counts show zero booked and 194 available, but the read has no as-of date and should be treated as indicative. RERA unit table RERA unit table
| Configuration | Units | Booked | Available | RERA saleable area | Measured carpet area | Loading (if supplied) |
|---|---|---|---|---|---|---|
| 4BHK | 194 | 0 | 194 | 710.06 sq. m | 439.3–676.7 sq. m; median 548.8 sq. m | 23% |
The carpet measurements are software-measured from approved-plan drawings, not TG-RERA disclosures, and the measurement record says they need review. A measurement for one drawn 4BHK layout (flat ID 121, typical 23rd and 39th floor plan) identifies bedrooms, toilets, dress rooms and a foyer; the living/dining dimensions are recorded as 16.5 m × 16.35 m, without an extracted area. Verify room and carpet measurements against the approved drawing. RERA unit details Floor plans
Carpet area describes the measured internal floor area; the RERA-filed saleable area is separately stated and should not be treated as carpet area. The supplied project data does not provide a RERA-filed carpet-area disclosure or a unit-specific balcony/utility schedule. RERA unit details RERA unit table
5. Parking & vehicle circulation
The GHMC plan extract states No of Cars Proposed: 675 and a parking area of 46271.50, against a required parking area of 45973.07. The same plan records four cellar levels under each residential tower and requires cellar/stilt areas approved for parking to be used exclusively for vehicle parking. A separate plan extract records Total Parking Area 46271.5.
The permit also requires EV charging infrastructure in building parking areas. The supplied evidence does not establish a sanctioned two-wheeler count, visitor or accessible-space allocation, parking allotment for individual units, or completed EV charging facilities. A plan’s parking provision does not establish exclusive ownership of a particular bay.
6. Amenities, recreation & open spaces
The RERA amenities record marks the following project facilities and infrastructure as available in the filing; each is recorded at 0% progress. This is a declaration in the project record, not evidence that the item is complete or independently verified. RERA amenities
| Facility | Description / size | Evidence source | Declared progress / verified status |
|---|---|---|---|
| Green Strip / TOT LOT / Park | Size not stated | RERA amenities; GHMC plan also identifies a tot-lot and green strip RERA amenities | RERA record says YES; 0%; completion not independently verified |
| Community Buildings | Size not stated | RERA amenities RERA amenities | RERA record says YES; 0%; completion not independently verified |
| Aggregate area of recreational Open Space | Area not stated | RERA amenities RERA amenities | RERA record says YES; 0%; completion not independently verified |
| Internal Roads & Footpaths | Details not stated | RERA amenities RERA amenities | RERA record says YES; 0%; completion not independently verified |
| Street Lighting | Details not stated | RERA amenities RERA amenities | RERA record says YES; 0%; completion not independently verified |
Clubhouse and other recreational features are not itemized in the supplied TG-RERA amenities list with dimensions, capacities or delivery status. The GHMC plan identifies a clubhouse building and a tot-lot; no supplied evidence establishes that either has been completed. RERA amenities
7. Utilities, building services & safety
The RERA amenities record marks water supply; sewerage and sewage/sullage treatment and disposal; storm-water drains; solid-waste management; rainwater harvesting; energy management; fire protection; and electrical meter room, sub-station and receiving station as YES, each at 0% progress. These are filed declarations, not proof of completed services. RERA amenities
The GHMC building plan specifies a rainwater-harvesting structure, garbage house, transformer space, DG and STP, electrical room, fire-pump room and fire-water tank/sump. It also sets out dual-piping and storm-water drainage conditions. The permit extract lists the installation of a fire command centre, emergency lighting, fire escape stairs, lifts, sprinklers, hose reels, fire alarms, wet risers, hydrants, fire pumps and underground fire-water storage as plan/service items or conditions; it does not establish that they have been installed or commissioned.
The Fire Department records revised provisional NOCs for Towers A and B, each described as 4 Cellars, 1 Ground, 50 Floors. Their extracts specify proposed fire-safety provisions, including fire-fighting shafts/lifts, escape stairs, sprinklers, alarms, hydrants, fire-water storage and pumps. The clubhouse fire-safety extract describes a 1 Ground, 6 Floors assembly building. These are provisional fire-safety records; no final fire NOC or occupancy certificate is supplied.
The supplied evidence does not state water-source details, general domestic-water storage capacity, STP capacity, electrical supply capacity, lift count or capacity, security/CCTV provision, or accessible routes and facilities. RERA amenities
8. Location, access & connectivity
The registered location is recorded as Financial District, Serilingampally, Ranga Reddy, PIN 500880. Project permit and title materials identify Nanakramguda Village. The supplied cadastral parcel centroid is 17.41528, 78.35459. RERA record Location record
The GHMC plan references nearby road edges of 24.00 MT WIDE MAIN ROAD, 30.00 MT WIDE EXISTING and 30.00 MT WIDE PROPOSED ROAD. Its site plan also records a 6.0m WIDE TWO WAY DRIVEWAY and a 9m Wide Entry & Exit. The structured location record lists Financial District (Nanakramguda) — 1.2 km. No public-transport details or independently verified travel-time estimates are supplied. Location record
9. Developer & development status
The registered promoter is M/s. KURRA INFRA LLP, an LLP, with GSTIN 36AAVFK5673Q1Z4. The supplied promoter address is 8-2-293/82/A, Road No 36, Financial District, Serilingampally, Ranga Reddy, 500880; the TG-RERA certificate separately states the registered office/principal place of business at Hyderabad, PIN 500033. These are the addresses as recorded in the respective sources. Corporate record RERA filing
The project record names KURRA SRINIVAS RAO as authorized signatory and KURRA RADHIKA, KURRA AISHWARYA and KURRA AMULYA as partners. Form B, signed by Kurra Srinivas Rao and dated 23rd day of July 2025, declares a completion period ending 22 July 2030 and states that the land is free from encumbrances. This is a promoter declaration. Parties record
The GHMC permit records the development arrangement as D A CUM GPA. The project is registered through 21/07/2030; that registration validity is distinct from the promoter’s stated completion date. Current construction progress is not supplied, and the permit extraction records completion as uncertified.
10. Approvals, official records & documents
| Reference and scope | P02400009940; AMARIS BY KURRA INFRA; M/s. Kurra Infra LLP |
|---|---|
| Evidence / status | Form C certificate records validity from 22/07/2025 to 21/07/2030. |
| Reference and scope | Approval 5409/GHMC/SLP/2025-BP; file 013061/GHMC/6000/SLP1/2024-BP; approved 22 July, 2025 |
|---|---|
| Evidence / status | Permit extract covers the stated project surveys and describes Towers A and B and the clubhouse. |
| Reference and scope | Three buildings: two residential towers and clubhouse |
|---|---|
| Evidence / status | Drawing-derived plan extract records floors, heights, site and built-up-area figures, roads, parking and services. |
| Reference and scope | Tower A: ACK 54895021002024; Tower B: ACK 54896021002024; clubhouse: ACK 54899021002024 |
|---|---|
| Evidence / status | Provisional fire-safety records; final fire NOC and OC are not supplied. |
| Reference and scope | HYDE/SOUTH/B/051724/1030392 |
|---|---|
| Evidence / status | Supplied NOC extract records a permissible top elevation of 48 M (Restricted), but identifies survey 322 (P) and village Puppalaguda; it is not evidence of a clearance for the listed Amaris project surveys. |
| Reference and scope | Promoter affidavit dated 23rd day of July 2025 |
|---|---|
| Evidence / status | Includes promoter declarations on title, encumbrances, completion, project funds and pending approvals. |
| Reference and scope | Not supplied |
|---|---|
| Evidence / status | GHMC permit requires completion notice and occupancy certification; permit extract records completion as uncertified. |
| Reference and scope | No separate approved-layout certificate is established in the supplied extracts |
|---|---|
| Evidence / status | The GHMC building-plan extract is available; HMDA DPMS approved-layout lookup is not publicly reachable in the supplied evidence. HMDA |
1. Project at a glance
Project identity
Registered project name: AMARIS BY KURRA INFRA
Project type and registered portion: Residential apartment project; the certificate identifies the project, but a separate phase name or phase number is not disclosed.
TG-RERA registration: P02400009940; registered from 22/07/2025 to 21/07/2030, subject to the Act and Rules. Registration validity is separate from the stated completion undertaking.
Registered promoter and status: M/s. KURRA INFRA LLP; TG-RERA record status: New Project.
Land and geographic identity
Locality / revenue village: Locality: FINANCIAL DISTRICT. The project documents identify the revenue village as Nanakramguda; the registration certificate’s “said land” field instead records Serilingampally as village.
Mandal / district / PIN: Serilingampally, Ranga Reddy, 500880.
Survey numbers and subdivisions: 102/3/E; 102/E/3 PART (also recorded as 102/E/3Part); 107/2; 102/3.
Site extent: RERA land record: 14,772.31 sq. m total and net area. The GHMC permit records plot area 14,772.31 sq. m, road-affected area 0.0, nala-affected area 0.0, and net plot area 14,763 sq. m.
Boundaries in RERA filing: North: 30 Meters ROAD; West: 24 Meters ROAD; East and South: OPEN LAND.
Development identity
Sanctioning authority / principal permit: Greater Hyderabad Municipal Corporation (GHMC), Revised Building Permit Order 5409/GHMC/SLP/2025-BP, approved 22 July, 2025; file number 013061/GHMC/6000/SLP1/2024-BP.
Building arrangement: Three sanctioned buildings: residential Tower A, residential Tower B, and Club House.
Sanctioned floors and heights: Towers A and B: 4 Cellars + 1 Ground + 50 upper floors, 189.80 MT each. Clubhouse: 1 Ground + 6 Floors, 29.90 MT.
Approved built-up area: GHMC plan extract states total proposed built-up area 141022.84 excluding parking and 187294.34 including parking; it also states a grand total BUA of 181920.49, net BUA 133816.87, and parking area 46271.50. These are distinct figures as recorded in the plan extract.
Approved versus RERA unit counts: Plan extract states 196.00 units; the RERA unit record lists 194 saleable 4BHK units. The sanctioned tower breakdown in the plan extract identifies Tower B as 97 units.
Offering and status
RERA-filed unit type and saleable area: 4BHK; 710.06 sq. m saleable area as filed.
RERA portal inventory snapshot: 194 units; 0 booked, 194 available in the latest portal read. The snapshot has no supplied as-of date, so counts are indicative.
Construction / completion: Construction stage is not disclosed in the supplied project record; no independent site-progress verification is provided. Promoter Form B declares completion by 22 July 2030.
Original / revised completion date: Original or revised completion-date history is not supplied. The Form B completion undertaking is 22 July 2030.
OC / completion certificate: The GHMC permit requires completion notice and an occupancy certificate; the supplied permit extraction records completion_certified: false. No occupancy certificate is supplied.
2. The project story
AMARIS BY KURRA INFRA is registered with TG-RERA as a residential apartment project at Financial District, in the Serilingampally mandal of Ranga Reddy district. The permit and title materials identify the underlying land as Nanakramguda Village and list survey numbers 102/3/E, 102/E/3 PART, 107/2 and 102/3. The development is organized as two residential towers and a separate clubhouse building.
The GHMC plan records two high-rise residential towers, each with four cellars, a ground floor and 50 upper floors, plus a ground-and-six-floor clubhouse. The RERA inventory records 194 4BHK units. The supplied records do not establish current construction progress or completion of any tower or common facility. No occupancy certificate is supplied; the GHMC permit makes occupancy certification a prerequisite to occupation.
3. Master plan, architecture & building design
The GHMC-filed building plan identifies three buildings: Towers A and B for residential use, and a clubhouse. Each tower is shown with 4 Cellars + 1 Ground + 50 upper floors and a height of 189.80 MT; the clubhouse is shown with 1 Ground + 6 Floors and a height of 29.90 MT.
The plan extract records a plot area of 14772.31, net plot area of 14763.00, total proposed built-up area of 141022.84 excluding parking, total proposed built-up area of 187294.34 including parking, grand-total BUA of 181920.49, net BUA of 133816.87, and parking area of 46271.50. The extracted plan presents these as separate entries; it does not supply a reconciliation explaining their different scopes.
The filed plan names internal passages, a two-way driveway, a 9m Wide Entry & Exit, and road widths including 24.00 MT WIDE MAIN ROAD, 30.00 MT WIDE EXISTING, and 30.00 MT WIDE PROPOSED ROAD. The plan also identifies a tot-lot, green strip, clubhouse and utility/service areas. Detailed floor-by-floor residential layouts and a complete tower-by-tower unit distribution are not established by the supplied extracts.
4. Homes, configurations & floor plans
The TG-RERA unit record lists one saleable configuration: 4BHK, with 194 units and a filed saleable area of 710.06 sq. m. Portal inventory counts show zero booked and 194 available, but the read has no as-of date and should be treated as indicative.
| Configuration | Units | Booked | Available | RERA saleable area | Measured carpet area | Loading (if supplied) |
|---|---|---|---|---|---|---|
| 4BHK | 194 | 0 | 194 | 710.06 sq. m | 439.3–676.7 sq. m; median 548.8 sq. m | 23% |
The carpet measurements are software-measured from approved-plan drawings, not TG-RERA disclosures, and the measurement record says they need review. A measurement for one drawn 4BHK layout (flat ID 121, typical 23rd and 39th floor plan) identifies bedrooms, toilets, dress rooms and a foyer; the living/dining dimensions are recorded as 16.5 m × 16.35 m, without an extracted area. Verify room and carpet measurements against the approved drawing.
Carpet area describes the measured internal floor area; the RERA-filed saleable area is separately stated and should not be treated as carpet area. The supplied project data does not provide a RERA-filed carpet-area disclosure or a unit-specific balcony/utility schedule.
5. Parking & vehicle circulation
The GHMC plan extract states No of Cars Proposed: 675 and a parking area of 46271.50, against a required parking area of 45973.07. The same plan records four cellar levels under each residential tower and requires cellar/stilt areas approved for parking to be used exclusively for vehicle parking. A separate plan extract records Total Parking Area 46271.5.
The permit also requires EV charging infrastructure in building parking areas. The supplied evidence does not establish a sanctioned two-wheeler count, visitor or accessible-space allocation, parking allotment for individual units, or completed EV charging facilities. A plan’s parking provision does not establish exclusive ownership of a particular bay.
6. Amenities, recreation & open spaces
The RERA amenities record marks the following project facilities and infrastructure as available in the filing; each is recorded at 0% progress. This is a declaration in the project record, not evidence that the item is complete or independently verified.
| Facility | Description / size | Evidence source | Declared progress / verified status |
|---|---|---|---|
| Green Strip / TOT LOT / Park | Size not stated | RERA amenities; GHMC plan also identifies a tot-lot and green strip | RERA record says YES; 0%; completion not independently verified |
| Community Buildings | Size not stated | RERA amenities | RERA record says YES; 0%; completion not independently verified |
| Aggregate area of recreational Open Space | Area not stated | RERA amenities | RERA record says YES; 0%; completion not independently verified |
| Internal Roads & Footpaths | Details not stated | RERA amenities | RERA record says YES; 0%; completion not independently verified |
| Street Lighting | Details not stated | RERA amenities | RERA record says YES; 0%; completion not independently verified |
Clubhouse and other recreational features are not itemized in the supplied TG-RERA amenities list with dimensions, capacities or delivery status. The GHMC plan identifies a clubhouse building and a tot-lot; no supplied evidence establishes that either has been completed.
7. Utilities, building services & safety
The RERA amenities record marks water supply; sewerage and sewage/sullage treatment and disposal; storm-water drains; solid-waste management; rainwater harvesting; energy management; fire protection; and electrical meter room, sub-station and receiving station as YES, each at 0% progress. These are filed declarations, not proof of completed services.
The GHMC building plan specifies a rainwater-harvesting structure, garbage house, transformer space, DG and STP, electrical room, fire-pump room and fire-water tank/sump. It also sets out dual-piping and storm-water drainage conditions. The permit extract lists the installation of a fire command centre, emergency lighting, fire escape stairs, lifts, sprinklers, hose reels, fire alarms, wet risers, hydrants, fire pumps and underground fire-water storage as plan/service items or conditions; it does not establish that they have been installed or commissioned.
The Fire Department records revised provisional NOCs for Towers A and B, each described as 4 Cellars, 1 Ground, 50 Floors. Their extracts specify proposed fire-safety provisions, including fire-fighting shafts/lifts, escape stairs, sprinklers, alarms, hydrants, fire-water storage and pumps. The clubhouse fire-safety extract describes a 1 Ground, 6 Floors assembly building. These are provisional fire-safety records; no final fire NOC or occupancy certificate is supplied.
The supplied evidence does not state water-source details, general domestic-water storage capacity, STP capacity, electrical supply capacity, lift count or capacity, security/CCTV provision, or accessible routes and facilities.
8. Location, access & connectivity
The registered location is recorded as Financial District, Serilingampally, Ranga Reddy, PIN 500880. Project permit and title materials identify Nanakramguda Village. The supplied cadastral parcel centroid is 17.41528, 78.35459.
The GHMC plan references nearby road edges of 24.00 MT WIDE MAIN ROAD, 30.00 MT WIDE EXISTING and 30.00 MT WIDE PROPOSED ROAD. Its site plan also records a 6.0m WIDE TWO WAY DRIVEWAY and a 9m Wide Entry & Exit. The structured location record lists Financial District (Nanakramguda) — 1.2 km. No public-transport details or independently verified travel-time estimates are supplied.
9. Developer & development status
The registered promoter is M/s. KURRA INFRA LLP, an LLP, with GSTIN 36AAVFK5673Q1Z4. The supplied promoter address is 8-2-293/82/A, Road No 36, Financial District, Serilingampally, Ranga Reddy, 500880; the TG-RERA certificate separately states the registered office/principal place of business at Hyderabad, PIN 500033. These are the addresses as recorded in the respective sources.
The project record names KURRA SRINIVAS RAO as authorized signatory and KURRA RADHIKA, KURRA AISHWARYA and KURRA AMULYA as partners. Form B, signed by Kurra Srinivas Rao and dated 23rd day of July 2025, declares a completion period ending 22 July 2030 and states that the land is free from encumbrances. This is a promoter declaration.
The GHMC permit records the development arrangement as D A CUM GPA. The project is registered through 21/07/2030; that registration validity is distinct from the promoter’s stated completion date. Current construction progress is not supplied, and the permit extraction records completion as uncertified.
10. Approvals, official records & documents
| Reference and scope | P02400009940; AMARIS BY KURRA INFRA; M/s. Kurra Infra LLP |
|---|---|
| Evidence / status | Form C certificate records validity from 22/07/2025 to 21/07/2030. |
| Reference and scope | Approval 5409/GHMC/SLP/2025-BP; file 013061/GHMC/6000/SLP1/2024-BP; approved 22 July, 2025 |
|---|---|
| Evidence / status | Permit extract covers the stated project surveys and describes Towers A and B and the clubhouse. |
| Reference and scope | Three buildings: two residential towers and clubhouse |
|---|---|
| Evidence / status | Drawing-derived plan extract records floors, heights, site and built-up-area figures, roads, parking and services. |
| Reference and scope | Tower A: ACK 54895021002024; Tower B: ACK 54896021002024; clubhouse: ACK 54899021002024 |
|---|---|
| Evidence / status | Provisional fire-safety records; final fire NOC and OC are not supplied. |
| Reference and scope | HYDE/SOUTH/B/051724/1030392 |
|---|---|
| Evidence / status | Supplied NOC extract records a permissible top elevation of 48 M (Restricted), but identifies survey 322 (P) and village Puppalaguda; it is not evidence of a clearance for the listed Amaris project surveys. |
| Reference and scope | Promoter affidavit dated 23rd day of July 2025 |
|---|---|
| Evidence / status | Includes promoter declarations on title, encumbrances, completion, project funds and pending approvals. |
| Reference and scope | Not supplied |
|---|---|
| Evidence / status | GHMC permit requires completion notice and occupancy certification; permit extract records completion as uncertified. |
| Reference and scope | No separate approved-layout certificate is established in the supplied extracts |
|---|---|
| Evidence / status | The GHMC building-plan extract is available; HMDA DPMS approved-layout lookup is not publicly reachable in the supplied evidence. |
Frequently asked questions
Is AMARIS BY KURRA INFRA registered with Telangana RERA?
Yes. AMARIS BY KURRA INFRA is registered with the Telangana Real Estate Regulatory Authority as P02400009940; the registration status is New Project.
Who is the developer of AMARIS BY KURRA INFRA?
The promoter named in the RERA registration is KURRA INFRA PRIVATE LIMITED.
Where is AMARIS BY KURRA INFRA located?
AMARIS BY KURRA INFRA is in FINANCIAL DISTRICT, Serilingampally, Rangareddy, Telangana (500880).
When will AMARIS BY KURRA INFRA be completed?
The promoter's proposed date of completion filed with RERA is 21/11/2030. This is the promoter's declaration, not a guarantee.
More projects in Serilingampally





