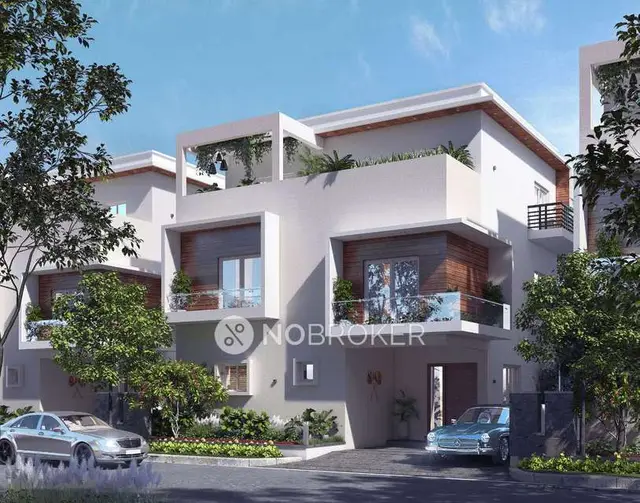
Verdi Estates Layout
MOHAMMED · Rangareddy · RERA P02400010714
Verdi Estates Layout is an open plotted layout in Almasguda, Maheshwaram Mandal, Ranga Reddy District, developed by registered promoter MOHAMMED AHMED ALI KHAN. It covers 32,188.25 sq. m and comprises 61 plots, with drawing-derived plot sizes from 209.08 sq. m to 440.08 sq. m. The project is registered with TG-RERA under P02400010714, and the header lists a proposed completion date of 19/07/2028.
01What we found
Read from TG-RERA filings, approvals, land and registration records and court records. A court case is counted only when the court record states this project's survey number with its village, or names the project.
02Check before you pay
8 items to check before you pay, 3 high - from the title chain, court records and approvals, each with what to ask the builder or your advocate. An item may not be a problem with the project: records can be incomplete.
1. Project at a glance
Project identity
| Field | Project record |
|---|---|
| Registered name | Verdi Estates Layout RERA record |
| Project type | Plotted development / open plotted layout RERA record RERA filing |
| Phase / registered portion | A separate phase is not identified in the supplied record; the registration is for Verdi Estates Layout RERA record |
| TG-RERA registration | P02400010714 RERA record |
| Registration validity | 19 March 2025 to 19 March 2028; the certificate states three years, unless extended by the Authority RERA record |
| Registered promoter | MOHAMMED AHMED ALI KHAN |
| RERA status | Registered project; the supplied certificate records the validity above. It does not establish an extension beyond that period. |
Land and geographic identity
| Field | Project record |
|---|---|
| Locality / revenue village | Almasguda / Almasguda Village (also styled “Almas Guda” in the HMDA approval) RERA record RERA filing |
| Mandal | Maheshwaram RERA record RERA filing |
| District / PIN | Ranga Reddy / 501359 RERA record RERA filing |
| Project survey numbers and subdivisions | Survey No. 5/PART and Survey No. 7/PART RERA record RERA filing |
| Site extent | 32,188.25 sq. m total site area RERA filing |
| Net area | The RERA filing states 30,220.16 sq. m; the HMDA draft-layout record states 30,173.92 sq. m as net site area. RERA filing |
| Road-affected area | 1,702.31 sq. m shown in the HMDA draft-layout record |
| Boundaries filed with RERA | East: 12 METERS ROAD; South: 12 METERS ROAD; West: NEIGHBOUR LAND; North: NEIGHBOUR LAND RERA filing |
Development identity
| Field | Project record |
|---|---|
| Sanctioning authority | Hyderabad Metropolitan Development Authority (HMDA) Approvals record |
| Principal layout approval | 013024/LO/HMDA/3512/SMD/2024, dated 19 March 2025; the filed document identifies itself as a Draft Layout Letter for an open plotted layout. Approvals record |
| Approved built-up area | 0.00 proposed built-up area, both excluding and including parking, in the layout-plan record; this is a plotted layout, not a building scheme. |
| Plots | 61 plots stated in the layout drawing and HMDA draft-layout record Layout record |
| Floor configuration / towers / building blocks | Not applicable to the plotted-layout approval; no building floor configuration or tower count is supplied. |
| Parking | The layout-plan record lists 0.00 common parking area. No project-wide parking-space count is supplied. |
Offering and status
| Field | Project record |
|---|---|
| Unit type | Plots RERA record RERA filing |
| Plot sizes | The drawing-derived schedule reports 61 plots, with sizes from 209.08 sq. m to 440.08 sq. m; these are software-read from the layout drawing and should be checked against it. Layout record |
| Booked / available plots | Not established by the supplied current inventory data. |
| Construction / development stage | The HMDA record describes a draft layout permission with infrastructure and transfer conditions. No independently verified site-progress assessment is supplied. |
| Completion dates | The RERA registration/Form B record states a completion undertaking of 19 March 2028. The project header separately lists a proposed completion date of 19/07/2028. These are recorded as supplied, without treating either as independently verified completion. RERA record |
| Occupancy / completion certificate | No occupancy certificate or completion certificate is supplied. For a plotted layout, the available HMDA document is a draft-layout permission, not evidence of final layout release. |
2. The project story
Verdi Estates Layout is a proposed open plotted layout in Almasguda Village, Maheshwaram Mandal, Ranga Reddy District, on parts of Survey Nos. 5 and 7. The HMDA draft-layout record describes 61 plots and a layout organized around internal roads, open space/park, social-infrastructure land and utility land. The layout drawing also identifies road widths including 12.00 mt, 9.00 mt and 10.00 mt internal roads, alongside larger existing or proposed road corridors and a 2.0M wide cycle track. RERA record
The HMDA document is expressly a draft layout letter. It requires infrastructure development and states that roads, open space and social-infrastructure areas are to be handed to the local body before final layout plans are released. The supplied record does not establish completion of those works, final layout release, or independently verified on-site progress.
3. Master plan, architecture & building design
This is a plotted development rather than a building project. The layout drawing states 32,188.25 sq. mt total layout area and 30,220.16 sq. mt net layout area; the HMDA draft-layout record states 30,173.92 sq. m as net site area. The drawing-derived land-use schedule is based on its stated net layout area of 30,220.16 sq. m. RERA filing
| Layout component | Area / share stated in layout drawing |
|---|---|
| Plotted area | 16,372.78 sq. m / 54.18% |
| Road area | 7,310.49 sq. m / 24.19% |
| Organized open space / park area | 2,296.01 sq. m / 7.60% |
| Social infrastructure area | 755.76 sq. m / 2.50% |
| Utility area | 358.67 sq. m / 1.19% |
| Buffer zone area | 1,799.20 sq. m / 5.95% |
| Green belt area | 1,327.24 sq. m / 4.39% |
| Amenity area | 0.00 sq. m / 0.00% |
| Common parking area | 0.00 sq. m / 0.00% |
The drawing schedule reports 61 plots, all with a size read by software; the smallest is 209.08 sq. m, the median 250.84 sq. m, and the largest 440.08 sq. m. The HMDA draft-layout document separately identifies a 1,702.31 sq. m master-plan-road-affected area. Layout record
The layout drawing labels internal and adjoining road corridors, including 12.00 mt. Wide Internal Road, 9.00 mt. Wide InternalRoad, and 10.00 mt. Wide InternalRoad. It also labels a 2.0M WIDE CYCLE TRACK. These are drawing annotations, not evidence that the infrastructure has been completed. No building footprint, FSI, apartment area, floor plan or building-height data is supplied.
4. Homes, configurations & floor plans
The offering recorded for this project is plots, not apartments. No RERA-filed configuration-wise inventory counts, booked/available plot counts, or plot-by-plot saleable-area schedule is available in the supplied data. The layout drawing’s software-read plot schedule reports the following:
| Plot information | Drawing-derived figure |
|---|---|
| Total plot count | 61 |
| Smallest plot | 209.08 sq. m (250.1 sq. yd) |
| Median plot | 250.84 sq. m (300.0 sq. yd) |
| Largest plot | 440.08 sq. m (526.3 sq. yd) |
| Plots in 250–300 sq. yd band | 6 |
| Plots in 300–400 sq. yd band | 46 |
| Plots in 400–500 sq. yd band | 8 |
| Plots in 500–1000 sq. yd band | 1 |
These plot counts and sizes are software-measured/read from the layout drawing, not RERA-filed unit measurements; verify them against the drawing before relying on a particular plot schedule. The supplied floor-plan record contains two layout sheets and no measured home floor plans. Layout record Floor plans
A vendor record lists plot sizes of 2700 Sq. Ft. and 5400 Sq. Ft. as marketed configurations; those figures are not used here as RERA-filed plot sizes. Promoter website
5. Parking & vehicle circulation
The layout drawing records 0.00 common parking area, and the supplied data does not state a sanctioned number of parking spaces or a parking-allocation arrangement for individual plots.
The drawing identifies internal roads of 12.00 mt, 9.00 mt and 10.00 mt width and labels a 2.0M wide cycle track. It does not establish the as-built road condition, separate pedestrian circulation, vehicle entries/exits, accessible spaces or EV-charging provision.
6. Amenities, recreation & open spaces
The HMDA draft-layout record lists proposed layout infrastructure and facilities; the supplied data does not establish that any item is complete or independently verified. The layout drawing also labels several items on the plan.
| Facility | Description / size | Evidence source | Declared progress / verified status |
|---|---|---|---|
| Park / organized open space | 2,296.01 sq. m in the drawing’s land-use schedule; the HMDA draft-layout record also lists a park area of 3,623.25 sq. m. | Proposed / recorded in layout documents; completion not verified. | |
| Tot-lot | Labeled on the layout drawing; no size supplied. | Drawing label only; completion not verified. | |
| Green belt | 1,327.24 sq. m in the drawing’s land-use schedule. | Shown in layout record; completion not verified. | |
| Social infrastructure area | 755.76 sq. m. | Shown in layout record; transfer to local body is a stated condition; completion/transfer not verified. | |
| Cycle track | 2.0M wide, as annotated on the drawing. | Drawing annotation; completion not verified. |
7. Utilities, building services & safety
HMDA’s draft-layout record lists infrastructure works including an assured water-supply source, internal water-supply pipelines, an overhead tank and sumps; storm-water drains and drainage/Nala channelization; underground drainage and a common septic tank/STP; electrical supply lines, streetlights and a transformer; rainwater-harvesting pits; avenue planting; and solid-waste disposal space and a bio-compost unit. These are stated as layout-development requirements or provisions in the approval record, not as independently verified completed services.
The same record calls for layout roads to be formed and for utility works and open-space development to be completed. The supplied materials do not establish water-source capacity, storage capacity, STP capacity or operating status, electrical capacity, backup power, fire-safety systems, security systems, accessibility features, or service delivery to individual plots.
8. Location, access & connectivity
The registered project location is Almasguda, Maheshwaram, Ranga Reddy, Telangana, PIN 501359, on parts of Survey Nos. 5 and 7. The filed boundary description identifies roads to the east and south and neighboring land to the north and west. RERA record RERA filing RERA filing
The layout drawing identifies the proposed and existing road corridors described in the development section, including internal roads and a cycle-track annotation. The supplied location data lists Financial District (Nanakramguda), 1.2 km as a connectivity point; the method and measurement basis are not stated. Location record
9. Developer & development status
The RERA registration certificate names MOHAMMED AHMED ALI KHAN as the project promoter. The Form B declaration is also made by Mohammed Ahmed Ali Khan and records a completion undertaking of 19 March 2028. The supplied records do not establish the promoter’s entity type or corporate registration identifiers. Corporate record
The RERA certificate states a registration validity period from 19 March 2025 through 19 March 2028, unless extended by the Authority. This is distinct from the completion undertaking; the header also lists 19/07/2028 as a proposed completion date. No completion certificate, final layout release or independent construction-progress verification is supplied. RERA record
10. Approvals, official records & documents
| What it establishes | Verdi Estates Layout registered as P02400010714; names MOHAMMED AHMED ALI KHAN as promoter and states registration validity from 19 March 2025 to 19 March 2028, unless extended. |
|---|
| What it establishes | Draft layout permission for an open plotted layout on Sy. Nos. 5/part and 7/part, Almasguda Village, Maheshwaram Mandal, Ranga Reddy District; approval number 013024/LO/HMDA/3512/SMD/2024, dated 19 March 2025. |
|---|
| What it establishes | Open-layout drawing with plot schedule, road network, land-use schedule and infrastructure labels. |
|---|
| What it establishes | Promoter declaration on title, encumbrances, project funds, approvals and completion undertaking. |
|---|
| What it establishes | No separate building commencement certificate, final layout release, occupancy certificate or completion certificate is supplied. |
|---|---|
| Source | Document index |
1. Project at a glance
Project identity
Registered name: Verdi Estates Layout
Project type: Plotted development / open plotted layout
Phase / registered portion: A separate phase is not identified in the supplied record; the registration is for Verdi Estates Layout
TG-RERA registration: P02400010714
Registration validity: 19 March 2025 to 19 March 2028; the certificate states three years, unless extended by the Authority
Registered promoter: MOHAMMED AHMED ALI KHAN
RERA status: Registered project; the supplied certificate records the validity above. It does not establish an extension beyond that period.
Land and geographic identity
Locality / revenue village: Almasguda / Almasguda Village (also styled “Almas Guda” in the HMDA approval)
Mandal: Maheshwaram
District / PIN: Ranga Reddy / 501359
Project survey numbers and subdivisions: Survey No. 5/PART and Survey No. 7/PART
Site extent: 32,188.25 sq. m total site area
Net area: The RERA filing states 30,220.16 sq. m; the HMDA draft-layout record states 30,173.92 sq. m as net site area.
Road-affected area: 1,702.31 sq. m shown in the HMDA draft-layout record
Boundaries filed with RERA: East: 12 METERS ROAD; South: 12 METERS ROAD; West: NEIGHBOUR LAND; North: NEIGHBOUR LAND
Development identity
Sanctioning authority: Hyderabad Metropolitan Development Authority (HMDA)
Principal layout approval: 013024/LO/HMDA/3512/SMD/2024, dated 19 March 2025; the filed document identifies itself as a Draft Layout Letter for an open plotted layout.
Approved built-up area: 0.00 proposed built-up area, both excluding and including parking, in the layout-plan record; this is a plotted layout, not a building scheme.
Plots: 61 plots stated in the layout drawing and HMDA draft-layout record
Floor configuration / towers / building blocks: Not applicable to the plotted-layout approval; no building floor configuration or tower count is supplied.
Parking: The layout-plan record lists 0.00 common parking area. No project-wide parking-space count is supplied.
Offering and status
Unit type: Plots
Plot sizes: The drawing-derived schedule reports 61 plots, with sizes from 209.08 sq. m to 440.08 sq. m; these are software-read from the layout drawing and should be checked against it.
Booked / available plots: Not established by the supplied current inventory data.
Construction / development stage: The HMDA record describes a draft layout permission with infrastructure and transfer conditions. No independently verified site-progress assessment is supplied.
Completion dates: The RERA registration/Form B record states a completion undertaking of 19 March 2028. The project header separately lists a proposed completion date of 19/07/2028. These are recorded as supplied, without treating either as independently verified completion.
Occupancy / completion certificate: No occupancy certificate or completion certificate is supplied. For a plotted layout, the available HMDA document is a draft-layout permission, not evidence of final layout release.
2. The project story
Verdi Estates Layout is a proposed open plotted layout in Almasguda Village, Maheshwaram Mandal, Ranga Reddy District, on parts of Survey Nos. 5 and 7. The HMDA draft-layout record describes 61 plots and a layout organized around internal roads, open space/park, social-infrastructure land and utility land. The layout drawing also identifies road widths including 12.00 mt, 9.00 mt and 10.00 mt internal roads, alongside larger existing or proposed road corridors and a 2.0M wide cycle track.
The HMDA document is expressly a draft layout letter. It requires infrastructure development and states that roads, open space and social-infrastructure areas are to be handed to the local body before final layout plans are released. The supplied record does not establish completion of those works, final layout release, or independently verified on-site progress.
3. Master plan, architecture & building design
This is a plotted development rather than a building project. The layout drawing states 32,188.25 sq. mt total layout area and 30,220.16 sq. mt net layout area; the HMDA draft-layout record states 30,173.92 sq. m as net site area. The drawing-derived land-use schedule is based on its stated net layout area of 30,220.16 sq. m.
Plotted area: 16,372.78 sq. m / 54.18%
Road area: 7,310.49 sq. m / 24.19%
Organized open space / park area: 2,296.01 sq. m / 7.60%
Social infrastructure area: 755.76 sq. m / 2.50%
Utility area: 358.67 sq. m / 1.19%
Buffer zone area: 1,799.20 sq. m / 5.95%
Green belt area: 1,327.24 sq. m / 4.39%
Amenity area: 0.00 sq. m / 0.00%
Common parking area: 0.00 sq. m / 0.00%
The drawing schedule reports 61 plots, all with a size read by software; the smallest is 209.08 sq. m, the median 250.84 sq. m, and the largest 440.08 sq. m. The HMDA draft-layout document separately identifies a 1,702.31 sq. m master-plan-road-affected area.
The layout drawing labels internal and adjoining road corridors, including 12.00 mt. Wide Internal Road, 9.00 mt. Wide InternalRoad, and 10.00 mt. Wide InternalRoad. It also labels a 2.0M WIDE CYCLE TRACK. These are drawing annotations, not evidence that the infrastructure has been completed. No building footprint, FSI, apartment area, floor plan or building-height data is supplied.
4. Homes, configurations & floor plans
The offering recorded for this project is plots, not apartments. No RERA-filed configuration-wise inventory counts, booked/available plot counts, or plot-by-plot saleable-area schedule is available in the supplied data. The layout drawing’s software-read plot schedule reports the following:
Total plot count: 61
Smallest plot: 209.08 sq. m (250.1 sq. yd)
Median plot: 250.84 sq. m (300.0 sq. yd)
Largest plot: 440.08 sq. m (526.3 sq. yd)
Plots in 250–300 sq. yd band: 6
Plots in 300–400 sq. yd band: 46
Plots in 400–500 sq. yd band: 8
Plots in 500–1000 sq. yd band: 1
These plot counts and sizes are software-measured/read from the layout drawing, not RERA-filed unit measurements; verify them against the drawing before relying on a particular plot schedule. The supplied floor-plan record contains two layout sheets and no measured home floor plans.
A vendor record lists plot sizes of 2700 Sq. Ft. and 5400 Sq. Ft. as marketed configurations; those figures are not used here as RERA-filed plot sizes.
5. Parking & vehicle circulation
The layout drawing records 0.00 common parking area, and the supplied data does not state a sanctioned number of parking spaces or a parking-allocation arrangement for individual plots.
The drawing identifies internal roads of 12.00 mt, 9.00 mt and 10.00 mt width and labels a 2.0M wide cycle track. It does not establish the as-built road condition, separate pedestrian circulation, vehicle entries/exits, accessible spaces or EV-charging provision.
6. Amenities, recreation & open spaces
The HMDA draft-layout record lists proposed layout infrastructure and facilities; the supplied data does not establish that any item is complete or independently verified. The layout drawing also labels several items on the plan.
| Facility | Description / size | Evidence source | Declared progress / verified status |
|---|---|---|---|
| Park / organized open space | 2,296.01 sq. m in the drawing’s land-use schedule; the HMDA draft-layout record also lists a park area of 3,623.25 sq. m. | Proposed / recorded in layout documents; completion not verified. | |
| Tot-lot | Labeled on the layout drawing; no size supplied. | Drawing label only; completion not verified. | |
| Green belt | 1,327.24 sq. m in the drawing’s land-use schedule. | Shown in layout record; completion not verified. | |
| Social infrastructure area | 755.76 sq. m. | Shown in layout record; transfer to local body is a stated condition; completion/transfer not verified. | |
| Cycle track | 2.0M wide, as annotated on the drawing. | Drawing annotation; completion not verified. |
7. Utilities, building services & safety
HMDA’s draft-layout record lists infrastructure works including an assured water-supply source, internal water-supply pipelines, an overhead tank and sumps; storm-water drains and drainage/Nala channelization; underground drainage and a common septic tank/STP; electrical supply lines, streetlights and a transformer; rainwater-harvesting pits; avenue planting; and solid-waste disposal space and a bio-compost unit. These are stated as layout-development requirements or provisions in the approval record, not as independently verified completed services.
The same record calls for layout roads to be formed and for utility works and open-space development to be completed. The supplied materials do not establish water-source capacity, storage capacity, STP capacity or operating status, electrical capacity, backup power, fire-safety systems, security systems, accessibility features, or service delivery to individual plots.
8. Location, access & connectivity
The registered project location is Almasguda, Maheshwaram, Ranga Reddy, Telangana, PIN 501359, on parts of Survey Nos. 5 and 7. The filed boundary description identifies roads to the east and south and neighboring land to the north and west.
The layout drawing identifies the proposed and existing road corridors described in the development section, including internal roads and a cycle-track annotation. The supplied location data lists Financial District (Nanakramguda), 1.2 km as a connectivity point; the method and measurement basis are not stated.
9. Developer & development status
The RERA registration certificate names MOHAMMED AHMED ALI KHAN as the project promoter. The Form B declaration is also made by Mohammed Ahmed Ali Khan and records a completion undertaking of 19 March 2028. The supplied records do not establish the promoter’s entity type or corporate registration identifiers.
The RERA certificate states a registration validity period from 19 March 2025 through 19 March 2028, unless extended by the Authority. This is distinct from the completion undertaking; the header also lists 19/07/2028 as a proposed completion date. No completion certificate, final layout release or independent construction-progress verification is supplied.
10. Approvals, official records & documents
| What it establishes | Verdi Estates Layout registered as P02400010714; names MOHAMMED AHMED ALI KHAN as promoter and states registration validity from 19 March 2025 to 19 March 2028, unless extended. |
|---|
| What it establishes | Draft layout permission for an open plotted layout on Sy. Nos. 5/part and 7/part, Almasguda Village, Maheshwaram Mandal, Ranga Reddy District; approval number 013024/LO/HMDA/3512/SMD/2024, dated 19 March 2025. |
|---|
| What it establishes | Open-layout drawing with plot schedule, road network, land-use schedule and infrastructure labels. |
|---|
| What it establishes | Promoter declaration on title, encumbrances, project funds, approvals and completion undertaking. |
|---|
| What it establishes | No separate building commencement certificate, final layout release, occupancy certificate or completion certificate is supplied. |
|---|
Frequently asked questions
Is Verdi Estates Layout registered with Telangana RERA?
Yes. Verdi Estates Layout is registered with the Telangana Real Estate Regulatory Authority as P02400010714; the registration status is New Project.
Who is the developer of Verdi Estates Layout?
The promoter named in the RERA registration is MOHAMMED.
Where is Verdi Estates Layout located?
Verdi Estates Layout is in Almasguda, maheshwaram, Maheshwaram, Rangareddy, Telangana (501359).
When will Verdi Estates Layout be completed?
The promoter's proposed date of completion filed with RERA is 19/07/2028. This is the promoter's declaration, not a guarantee.
More projects in Almasguda