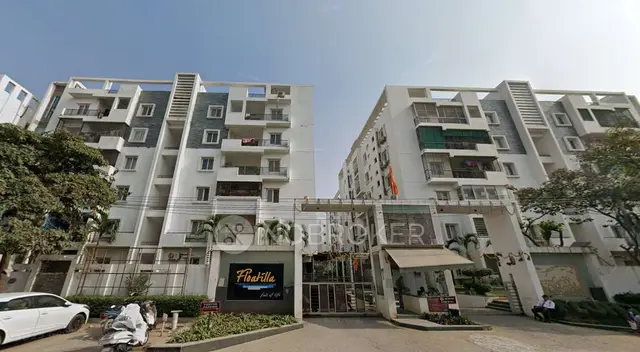
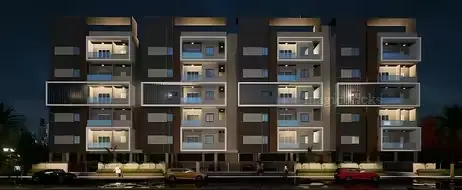
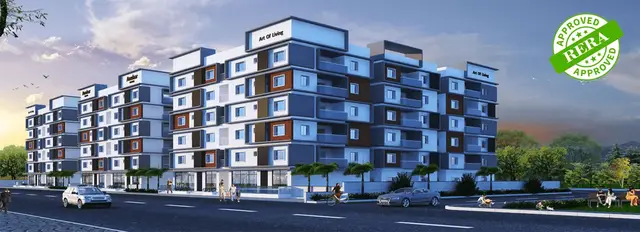
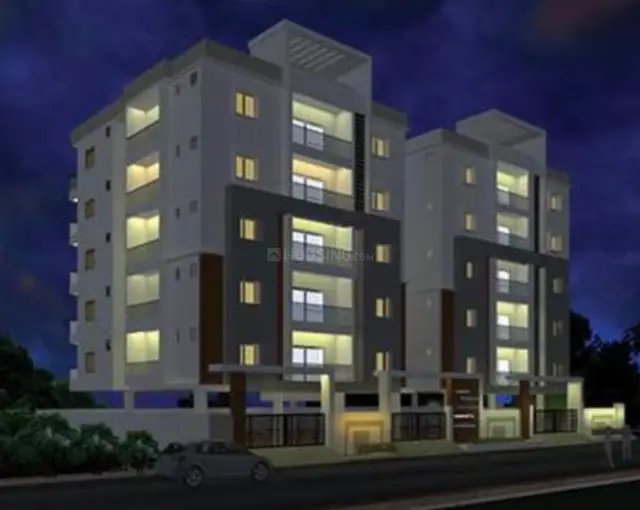
Prithvi Towers
GANGOTHRI DEVELOPERS · Rangareddy · RERA P02400009392
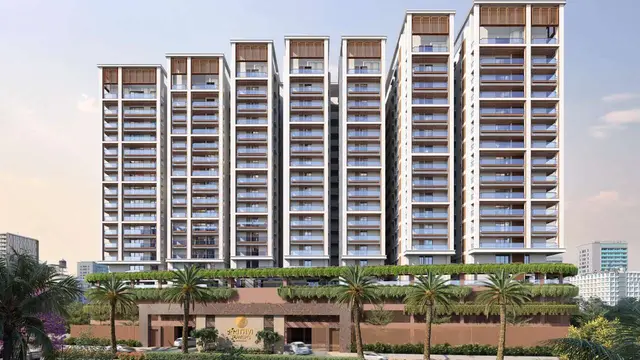
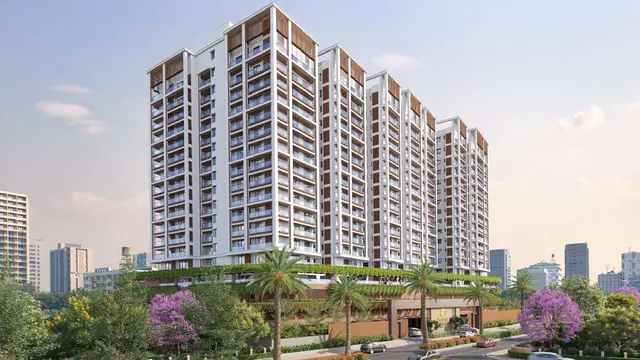
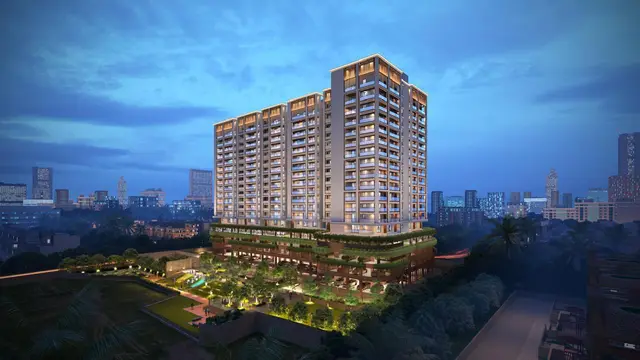
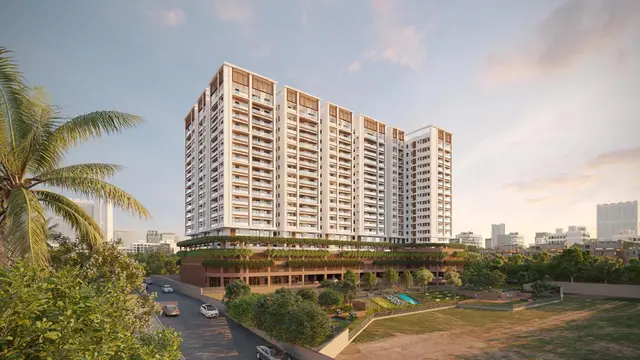
PRITHVI TOWERS is a residential apartment building in Neknapur, Gandipet Mandal, Ranga Reddy District, developed by registered promoter GANGOTHRI DEVELOPERS. The site area is 11603.62 sq.m, and the proposal is one tower with 1 Cellar + 3 Podium Floors + 15 upper floors and 203 residential units. The RERA-filed configuration is 3BHK, with saleable areas of 226.38–370.05 sq.m. Its TG-RERA registration number is P02400009392, and the project-information field states a proposed completion date of 24/06/2030.
More from Gangothri Developers · 4 projects →
01What we found
Read from TG-RERA filings, approvals, land and registration records and court records. A court case is counted only when the court record states this project's survey number with its village, or names the project.
02Check before you pay
9 items to check before you pay, 3 high - from the title chain, court records and approvals, each with what to ask the builder or your advocate. An item may not be a problem with the project: records can be incomplete.
1. Project at a glance
Project identity
| Item | Project record |
|---|---|
| Registered project name | PRITHVI TOWERS RERA record |
| Project type and status | Residential apartment building; RERA filing status: New Project RERA record RERA filing |
| Phase / registered portion | One registered project; one building/tower is identified in the supplied filing. A separate phase designation is not disclosed. RERA record |
| TG-RERA registration | P02400009392; valid 24 February 2025–24 February 2030. This is registration validity, not the completion deadline. RERA record |
| Registered promoter | GANGOTHRI DEVELOPERS; partnership, as stated in the RERA filing. RERA record Corporate record RERA filing |
| Completion deadline | The Form B declaration undertakes completion on or before 24/02/2030. The project information field separately states 24/06/2030 as the proposed completion date; these are both recorded in the supplied RERA materials. RERA filing |
| Occupancy certificate (OC) | No OC or completion certificate is evidenced in the supplied project documents. The building-permit documents require an OC before occupation; their stated scope is the approved residential building. |
Land and geographic identity
| Item | Project record |
|---|---|
| Locality | Under Manikonda Municipality, Gandipet Mandal RERA record RERA filing |
| Revenue village | Neknapur; also rendered as Neknampur / Neknampur M Village in approval documents. RERA record |
| Mandal / district / PIN | Gandipet / Ranga Reddy / 500089 RERA record RERA filing |
| Project survey numbers and subdivisions | 50A/1, 50AA/1, 51A/1 and 51AA/1; the RERA certificate records these together as SY NOs 50A/1, 50AA/1, 51A/1 AND 51AA/1. The approval documents also refer more generally to Surveys 50 and 51. RERA record |
| Site extent | Total area 11603.62 sq.m; net area 7842.16 sq.m in the project land details and building-permit record. RERA filing |
| Other plan-area entries | The layout-plan extraction lists 701.31 road-affected area, 3060.16 “left over owners land,” 3761.47 total deduction, 10902.31 balance area of plot, 5154.45 vacant plot area, and 3052.43 SqM buffer area. The supplied extraction does not specify units for every entry. |
| Boundaries | East: owners’ remaining land; west: 80 feet road; north and south: neighbours’ land. RERA filing |
Development identity
| Item | Project record |
|---|---|
| Sanctioning authority / principal approval | Hyderabad Metropolitan Development Authority (HMDA); building approval 012579/BP/HMDA/3388/SKP/2024, approved 24 February 2025. The building-permit order is issued by Manikonda Municipality / Municipal Corporation. Approvals record |
| Building and floors | One proposed residential apartment tower/building: 1 Cellar + 3 Podium Floors + 15 upper floors, also described in the plan as G+14 floors. The extracted plan parameters state NO OF FLOORS: 18 and building height 58.35 MT. |
| Approved built-up area | 42,295.97 total proposed built-up area excluding parking; 59,638.22 including parking is also stated in the plan extraction. Other extracted plan parameters separately state 60,551.57 total built-up area and 40,959.54 net BUA. These labels are retained as recorded; they are not interchangeable area measures. |
| Parking | The extracted approval parameters state 350 cars proposed and 17,342.25 proposed parking area. The building design includes a cellar and three podium parking levels. |
| Unit count | The RERA filing records 203 residential units. RERA unit table |
Offering and status
| Item | Project record |
|---|---|
| RERA-filed configuration | 3BHK; the filed unit records include 3BHK and 3 BJK FLAT NO 808. RERA unit table RERA unit details |
| RERA-filed saleable area | 226.38–370.05 sq.m. RERA unit table RERA unit details |
| Booked / available | 17 booked / 186 available, as last read from the TG-RERA portal; the supplied record has no booking-count as-of date, so counts are indicative. RERA unit table |
| Construction stage | The RERA project record calls this a New Project. No independently verified construction-progress percentage or site-stage report is supplied here. RERA record RERA filing RERA amenities |
| Completion and OC | Form B states completion on or before 24/02/2030; the project-information field gives proposed completion 24/06/2030. No OC is evidenced in the supplied documents. RERA filing |
2. The project story
PRITHVI TOWERS is registered as a residential apartment project in Neknapur, Gandipet Mandal, Ranga Reddy District. The RERA-filed land identity is Surveys 50A/1, 50AA/1, 51A/1 and 51AA/1, with the approval documents also referring to the larger survey numbers 50 and 51. The registered site information describes a total extent of 11603.62 sq.m and a net area of 7842.16 sq.m. RERA record RERA filing
The approved proposal is one residential tower with a cellar, three podium floors and 15 upper floors. The plan records 203 units and a parking provision of 350 cars. RERA’s filed unit data describes 3BHK homes, with a filed saleable-area range of 226.38–370.05 sq.m; the record includes one unit entry labelled “3 BJK FLAT NO 808.” RERA unit table RERA unit details
The available material identifies the project as new and supplies no independently verified construction progress or OC. The promoter’s Form B is a completion undertaking, not evidence that construction has reached a particular stage or that an OC has been issued. RERA record RERA amenities
3. Master plan, architecture & building design
The RERA-filed building plan identifies a single residential apartment building, described as PROPOSED (TOWER 1). Its stated arrangement is 1 Cellar + 3 Podium Floors + 15 upper floors, with G+14 FLOORS also appearing in the extracted plan. The extracted building height is 58.35 MT.
| Plan item | Figure or description | Source |
|---|---|---|
| Total site area | 11603.62 (area of plot, minimum) | |
| Net plot area | 7842.16 sq.m in the RERA land and building-permit records | RERA filing |
| Building count | One proposed residential tower/building | |
| Floor arrangement | 1 Cellar + 3 Podium Floors + 15 upper floors; also G+14 FLOORS | |
| Building height | 58.35 MT.; the plan extraction also lists Total Ht. 62.19mt. | |
| Proposed built-up area, excluding parking | 42295.97 | |
| Proposed built-up area, including parking | 59638.22 | |
| Other stated BUA figures | TOTAL BUA 60551.57; NET BUA 40959.54; parking area 17342.25 | |
| Extracted site-area components | Road affected area / road widening 701.31; left over owners land 3060.16; total deduction 3761.47; balance area of plot 10902.31; vacant plot area 5154.45; buffer area 3052.43 SqM |
These area figures retain the plan extraction’s separate labels; the supplied material does not provide a single reconciled area schedule explaining their relationship. The record does not establish flats per floor, lift or stair counts, building footprint, or a measured division of residential, common and open-space areas.
4. Homes, configurations & floor plans
The RERA filing records 203 units under 3BHK entries, with 17 booked and 186 available as last read from the TG-RERA portal; no as-of date accompanies those counts. Its filed saleable-area range is 226.38–370.05 sq.m. RERA unit table RERA unit details
| Units | 203 |
|---|---|
| Booked | 17 |
| Available | 186 |
| RERA saleable area | 226.38–370.05 sq.m |
| Measured carpet area | Software-measured from plan drawings: 148.6–180.6 sq.m; median 161.6 sq.m across 16 measured designs |
| Loading (if supplied) | Not supplied |
The carpet figures are software measurements from the approved-plan drawing, not RERA-filed carpet-area disclosures; they should be checked against the drawing. Carpet area is distinct from the RERA saleable area, which may include the home’s share of common areas. The supplied record does not give a verified loading figure. RERA unit details Floor plans
The measured drawing sample includes a 3BHK plan on the thirteenth-floor sheet, with a living area, dining/kitchen, bedrooms, toilets, balcony and utility. In the extracted example, the balcony is labelled 2.00 M. WIDE BALC and the utility measures 1.5 × 3.96 m; these are plan-based details, not additional RERA disclosures. RERA unit details
5. Parking & vehicle circulation
The extracted building approval plan records 350 cars proposed and 17,342.25 proposed parking area, with parking arranged in 1 Cellar + 3 Podium Floors. The plan identifies vehicular ramps and driveways, including a 5.00M WIDE DRIVEWAY and ramps labelled 4.50 mt., 4.77 mt. and 4.98 mt. wide.
The plan conditions state that the cellar and podium/stilt areas approved for parking are to be used exclusively for vehicle parking. The approval extraction also requires electric-vehicle charging infrastructure in building parking areas. The supplied RERA material does not establish individual flat parking allocations, visitor-space counts, accessible spaces, two-wheeler counts or a verified spaces-per-home ratio.
6. Amenities, recreation & open spaces
The RERA amenity record marks several facilities as available in the project disclosure, while reporting 0% progress for the listed items. These are recorded disclosures, not confirmation that facilities are complete or independently inspected. RERA amenities
| Description / size | Size not supplied |
|---|---|
| Evidence source | RERA amenities RERA amenities |
| Declared progress / verified status | Marked available: YES; 0% reported; completion not independently verified |
| Description / size | Facilities listed in the extracted plan; sizes not supplied |
|---|---|
| Declared progress / verified status | Plan-listed; no item-specific completion evidence supplied |
| Description / size | Size not supplied |
|---|---|
| Evidence source | Plan extraction and RERA amenities RERA amenities |
| Declared progress / verified status | Plan-listed; RERA’s Green Strip/TOT LOT/Park entry marked YES and 0%; completion not independently verified |
| Description / size | Sizes not supplied |
|---|---|
| Evidence source | RERA amenities |
| Declared progress / verified status | Green Strip/TOT LOT/Park and aggregate recreational open space marked YES; 0% reported; completion not independently verified |
| Description / size | Count/size not supplied in the amenity record |
|---|---|
| Declared progress / verified status | Plan-listed; no completion evidence supplied |
7. Utilities, building services & safety
The building approval material lists or conditions several services and safety provisions. They are proposed or approval-conditioned items, not evidence of installation or operational status.
| Service area | Evidence in the supplied project record |
|---|---|
| Water | The RERA amenity record marks water supply YES, at 0% progress. The building-permit condition refers to a sump; the extracted plan lists a pump house/motor room. The supplied project documents do not state water-source volumes or storage capacity. RERA amenities |
| Sewerage and drainage | The RERA amenity record marks sewerage (including STP) and treatment/disposal of sewage and sullage water YES, both at 0%. The plan and building approval list an STP; no capacity is supplied. RERA amenities |
| Rainwater | Rainwater harvesting is listed in the plan; the RERA amenity record marks water conservation/rainwater harvesting YES at 0%. RERA amenities |
| Electrical | Transformer and generator room are plan-listed; the RERA amenity record marks electrical meter room/sub-station/receiving station YES at 0%. No generator or substation capacity is supplied. RERA amenities |
| Fire and life safety | The RERA amenity record marks fire protection/fire safety requirements YES at 0%. The approval documents impose fire-safety responsibilities and state that an automatic sprinkler system is to be provided if basement area exceeds 200 Sq. Mtrs. A provisional Fire Services NOC is listed in the project documents; no final fire NOC or completed fire-system verification is supplied here. RERA amenities |
| EV charging | The approval-plan conditions require EV charging infrastructure in parking places. Installation or number of charging points is not established by the supplied record. |
| Waste | Garbage house and refuse chute are listed in the building-permit extraction. The RERA amenity record lists solid-waste management and disposal at 0%; it does not mark the entry YES. RERA amenities |
| Lifts and accessibility | No lift count, lift capacity, accessible-route details or ramp specifications for pedestrian accessibility are established in the supplied project-specific materials. Document index |
8. Location, access & connectivity
The registered location is Neknapur, Gandipet Mandal, Ranga Reddy District, PIN 500089, under Manikonda Municipality. The plan refers to a 12.20 MT WIDE EXISTING road and a 24.40 MT WIDE PROPOSED ROAD, as well as the stated 80 feet road boundary on the west. RERA record RERA filing RERA filing
A supplied location record gives Financial District (Nanakramguda): 4.5 km from the cadastral parcel-centroid reference. This is a recorded distance, not a travel-time estimate. Location record Cadastral map
9. Developer & development status
The RERA-registered promoter is GANGOTHRI DEVELOPERS, recorded as a partnership, with GSTIN 36AARFG1508L1Z4. The project filing identifies Kunchala Madhu Ram Reddy as authorised signatory and Adama Srinivas Reddy as partner; the Form B declaration is signed by K. Madhuram Reddy for the promoter. Corporate record Parties record
The RERA filing gives the promoter address as H No 12-5-35/A/9 T-9, 3rd Floor, Ballad Estate, Tarnaka, and the registration certificate records a registered-office address at Hyderabad, Pin: 500017. No project progress percentage is provided in the supplied material, and no independent construction-stage verification is included. RERA filing RERA amenities
10. Approvals, official records & documents
| Record | What the supplied project document establishes |
|---|---|
| TG-RERA registration certificate P02400009392 | Registration of PRITHVI TOWERS with stated validity 24/02/2025–24/02/2030. |
| HMDA building approval 012579/BP/HMDA/3388/SKP/2024, dated 24 February 2025 | Approval documents describe a residential apartment building at Neknampur, Gandipet Mandal, Ranga Reddy District, with a cellar, three podium floors and 15 upper floors. The building permit is issued by Manikonda Municipality / Municipal Corporation. |
| Plan extraction, file TS/056904/2024 | RERA-filed plan material records site-area components, one proposed tower, 203 units, building and parking parameters, and listed amenities/utilities. |
| Form B promoter declaration dated 25/02/2025 | Promoter-declared title, encumbrance and compliance statements, including an undertaking to complete on or before 24/02/2030. |
| Environmental Clearance document | Project document 543412 is identified as an Environmental Clearance for the proposed Prithvi Towers project by Gangothri Developers; the supplied extract does not provide its detailed conditions. |
| Provisional Fire Services NOC | Project-filed provisional clearance for the specified residential apartment proposal, subject to fire-safety requirements; the document states that occupation requires a Fire Services NOC. |
| Occupancy / completion certificate | No OC or completion certificate is present in the supplied project evidence. Document index |
1. Project at a glance
Project identity
Registered project name: PRITHVI TOWERS
Project type and status: Residential apartment building; RERA filing status: New Project
Phase / registered portion: One registered project; one building/tower is identified in the supplied filing. A separate phase designation is not disclosed.
TG-RERA registration: P02400009392; valid 24 February 2025–24 February 2030. This is registration validity, not the completion deadline.
Registered promoter: GANGOTHRI DEVELOPERS; partnership, as stated in the RERA filing.
Completion deadline: The Form B declaration undertakes completion on or before 24/02/2030. The project information field separately states 24/06/2030 as the proposed completion date; these are both recorded in the supplied RERA materials.
Occupancy certificate (OC): No OC or completion certificate is evidenced in the supplied project documents. The building-permit documents require an OC before occupation; their stated scope is the approved residential building.
Land and geographic identity
Locality: Under Manikonda Municipality, Gandipet Mandal
Revenue village: Neknapur; also rendered as Neknampur / Neknampur M Village in approval documents.
Mandal / district / PIN: Gandipet / Ranga Reddy / 500089
Project survey numbers and subdivisions: 50A/1, 50AA/1, 51A/1 and 51AA/1; the RERA certificate records these together as SY NOs 50A/1, 50AA/1, 51A/1 AND 51AA/1. The approval documents also refer more generally to Surveys 50 and 51.
Site extent: Total area 11603.62 sq.m; net area 7842.16 sq.m in the project land details and building-permit record.
Other plan-area entries: The layout-plan extraction lists 701.31 road-affected area, 3060.16 “left over owners land,” 3761.47 total deduction, 10902.31 balance area of plot, 5154.45 vacant plot area, and 3052.43 SqM buffer area. The supplied extraction does not specify units for every entry.
Boundaries: East: owners’ remaining land; west: 80 feet road; north and south: neighbours’ land.
Development identity
Sanctioning authority / principal approval: Hyderabad Metropolitan Development Authority (HMDA); building approval 012579/BP/HMDA/3388/SKP/2024, approved 24 February 2025. The building-permit order is issued by Manikonda Municipality / Municipal Corporation.
Building and floors: One proposed residential apartment tower/building: 1 Cellar + 3 Podium Floors + 15 upper floors, also described in the plan as G+14 floors. The extracted plan parameters state NO OF FLOORS: 18 and building height 58.35 MT.
Approved built-up area: 42,295.97 total proposed built-up area excluding parking; 59,638.22 including parking is also stated in the plan extraction. Other extracted plan parameters separately state 60,551.57 total built-up area and 40,959.54 net BUA. These labels are retained as recorded; they are not interchangeable area measures.
Parking: The extracted approval parameters state 350 cars proposed and 17,342.25 proposed parking area. The building design includes a cellar and three podium parking levels.
Unit count: The RERA filing records 203 residential units.
Offering and status
RERA-filed configuration: 3BHK; the filed unit records include 3BHK and 3 BJK FLAT NO 808.
RERA-filed saleable area: 226.38–370.05 sq.m.
Booked / available: 17 booked / 186 available, as last read from the TG-RERA portal; the supplied record has no booking-count as-of date, so counts are indicative.
Construction stage: The RERA project record calls this a New Project. No independently verified construction-progress percentage or site-stage report is supplied here.
Completion and OC: Form B states completion on or before 24/02/2030; the project-information field gives proposed completion 24/06/2030. No OC is evidenced in the supplied documents.
2. The project story
PRITHVI TOWERS is registered as a residential apartment project in Neknapur, Gandipet Mandal, Ranga Reddy District. The RERA-filed land identity is Surveys 50A/1, 50AA/1, 51A/1 and 51AA/1, with the approval documents also referring to the larger survey numbers 50 and 51. The registered site information describes a total extent of 11603.62 sq.m and a net area of 7842.16 sq.m.
The approved proposal is one residential tower with a cellar, three podium floors and 15 upper floors. The plan records 203 units and a parking provision of 350 cars. RERA’s filed unit data describes 3BHK homes, with a filed saleable-area range of 226.38–370.05 sq.m; the record includes one unit entry labelled “3 BJK FLAT NO 808.”
The available material identifies the project as new and supplies no independently verified construction progress or OC. The promoter’s Form B is a completion undertaking, not evidence that construction has reached a particular stage or that an OC has been issued.
3. Master plan, architecture & building design
The RERA-filed building plan identifies a single residential apartment building, described as PROPOSED (TOWER 1). Its stated arrangement is 1 Cellar + 3 Podium Floors + 15 upper floors, with G+14 FLOORS also appearing in the extracted plan. The extracted building height is 58.35 MT.
| Plan item | Figure or description | Source |
|---|---|---|
| Total site area | 11603.62 (area of plot, minimum) | |
| Net plot area | 7842.16 sq.m in the RERA land and building-permit records | |
| Building count | One proposed residential tower/building | |
| Floor arrangement | 1 Cellar + 3 Podium Floors + 15 upper floors; also G+14 FLOORS | |
| Building height | 58.35 MT.; the plan extraction also lists Total Ht. 62.19mt. | |
| Proposed built-up area, excluding parking | 42295.97 | |
| Proposed built-up area, including parking | 59638.22 | |
| Other stated BUA figures | TOTAL BUA 60551.57; NET BUA 40959.54; parking area 17342.25 | |
| Extracted site-area components | Road affected area / road widening 701.31; left over owners land 3060.16; total deduction 3761.47; balance area of plot 10902.31; vacant plot area 5154.45; buffer area 3052.43 SqM |
These area figures retain the plan extraction’s separate labels; the supplied material does not provide a single reconciled area schedule explaining their relationship. The record does not establish flats per floor, lift or stair counts, building footprint, or a measured division of residential, common and open-space areas.
4. Homes, configurations & floor plans
The RERA filing records 203 units under 3BHK entries, with 17 booked and 186 available as last read from the TG-RERA portal; no as-of date accompanies those counts. Its filed saleable-area range is 226.38–370.05 sq.m.
| Units | 203 |
|---|---|
| Booked | 17 |
| Available | 186 |
| RERA saleable area | 226.38–370.05 sq.m |
| Measured carpet area | Software-measured from plan drawings: 148.6–180.6 sq.m; median 161.6 sq.m across 16 measured designs |
| Loading (if supplied) | Not supplied |
The carpet figures are software measurements from the approved-plan drawing, not RERA-filed carpet-area disclosures; they should be checked against the drawing. Carpet area is distinct from the RERA saleable area, which may include the home’s share of common areas. The supplied record does not give a verified loading figure.
The measured drawing sample includes a 3BHK plan on the thirteenth-floor sheet, with a living area, dining/kitchen, bedrooms, toilets, balcony and utility. In the extracted example, the balcony is labelled 2.00 M. WIDE BALC and the utility measures 1.5 × 3.96 m; these are plan-based details, not additional RERA disclosures.
5. Parking & vehicle circulation
The extracted building approval plan records 350 cars proposed and 17,342.25 proposed parking area, with parking arranged in 1 Cellar + 3 Podium Floors. The plan identifies vehicular ramps and driveways, including a 5.00M WIDE DRIVEWAY and ramps labelled 4.50 mt., 4.77 mt. and 4.98 mt. wide.
The plan conditions state that the cellar and podium/stilt areas approved for parking are to be used exclusively for vehicle parking. The approval extraction also requires electric-vehicle charging infrastructure in building parking areas. The supplied RERA material does not establish individual flat parking allocations, visitor-space counts, accessible spaces, two-wheeler counts or a verified spaces-per-home ratio.
6. Amenities, recreation & open spaces
The RERA amenity record marks several facilities as available in the project disclosure, while reporting 0% progress for the listed items. These are recorded disclosures, not confirmation that facilities are complete or independently inspected.
| Description / size | Size not supplied |
|---|---|
| Evidence source | RERA amenities |
| Declared progress / verified status | Marked available: YES; 0% reported; completion not independently verified |
| Description / size | Facilities listed in the extracted plan; sizes not supplied |
|---|---|
| Declared progress / verified status | Plan-listed; no item-specific completion evidence supplied |
| Description / size | Size not supplied |
|---|---|
| Evidence source | Plan extraction and RERA amenities |
| Declared progress / verified status | Plan-listed; RERA’s Green Strip/TOT LOT/Park entry marked YES and 0%; completion not independently verified |
| Description / size | Sizes not supplied |
|---|---|
| Declared progress / verified status | Green Strip/TOT LOT/Park and aggregate recreational open space marked YES; 0% reported; completion not independently verified |
| Description / size | Count/size not supplied in the amenity record |
|---|---|
| Declared progress / verified status | Plan-listed; no completion evidence supplied |
7. Utilities, building services & safety
The building approval material lists or conditions several services and safety provisions. They are proposed or approval-conditioned items, not evidence of installation or operational status.
Water: The RERA amenity record marks water supply YES, at 0% progress. The building-permit condition refers to a sump; the extracted plan lists a pump house/motor room. The supplied project documents do not state water-source volumes or storage capacity.
Sewerage and drainage: The RERA amenity record marks sewerage (including STP) and treatment/disposal of sewage and sullage water YES, both at 0%. The plan and building approval list an STP; no capacity is supplied.
Rainwater: Rainwater harvesting is listed in the plan; the RERA amenity record marks water conservation/rainwater harvesting YES at 0%.
Electrical: Transformer and generator room are plan-listed; the RERA amenity record marks electrical meter room/sub-station/receiving station YES at 0%. No generator or substation capacity is supplied.
Fire and life safety: The RERA amenity record marks fire protection/fire safety requirements YES at 0%. The approval documents impose fire-safety responsibilities and state that an automatic sprinkler system is to be provided if basement area exceeds 200 Sq. Mtrs. A provisional Fire Services NOC is listed in the project documents; no final fire NOC or completed fire-system verification is supplied here.
EV charging: The approval-plan conditions require EV charging infrastructure in parking places. Installation or number of charging points is not established by the supplied record.
Waste: Garbage house and refuse chute are listed in the building-permit extraction. The RERA amenity record lists solid-waste management and disposal at 0%; it does not mark the entry YES.
Lifts and accessibility: No lift count, lift capacity, accessible-route details or ramp specifications for pedestrian accessibility are established in the supplied project-specific materials.
8. Location, access & connectivity
The registered location is Neknapur, Gandipet Mandal, Ranga Reddy District, PIN 500089, under Manikonda Municipality. The plan refers to a 12.20 MT WIDE EXISTING road and a 24.40 MT WIDE PROPOSED ROAD, as well as the stated 80 feet road boundary on the west.
A supplied location record gives Financial District (Nanakramguda): 4.5 km from the cadastral parcel-centroid reference. This is a recorded distance, not a travel-time estimate.
9. Developer & development status
The RERA-registered promoter is GANGOTHRI DEVELOPERS, recorded as a partnership, with GSTIN 36AARFG1508L1Z4. The project filing identifies Kunchala Madhu Ram Reddy as authorised signatory and Adama Srinivas Reddy as partner; the Form B declaration is signed by K. Madhuram Reddy for the promoter.
The RERA filing gives the promoter address as H No 12-5-35/A/9 T-9, 3rd Floor, Ballad Estate, Tarnaka, and the registration certificate records a registered-office address at Hyderabad, Pin: 500017. No project progress percentage is provided in the supplied material, and no independent construction-stage verification is included.
10. Approvals, official records & documents
TG-RERA registration certificate P02400009392: Registration of PRITHVI TOWERS with stated validity 24/02/2025–24/02/2030.
HMDA building approval 012579/BP/HMDA/3388/SKP/2024, dated 24 February 2025: Approval documents describe a residential apartment building at Neknampur, Gandipet Mandal, Ranga Reddy District, with a cellar, three podium floors and 15 upper floors. The building permit is issued by Manikonda Municipality / Municipal Corporation.
Plan extraction, file TS/056904/2024: RERA-filed plan material records site-area components, one proposed tower, 203 units, building and parking parameters, and listed amenities/utilities.
Form B promoter declaration dated 25/02/2025: Promoter-declared title, encumbrance and compliance statements, including an undertaking to complete on or before 24/02/2030.
Environmental Clearance document: Project document 543412 is identified as an Environmental Clearance for the proposed Prithvi Towers project by Gangothri Developers; the supplied extract does not provide its detailed conditions.
Provisional Fire Services NOC: Project-filed provisional clearance for the specified residential apartment proposal, subject to fire-safety requirements; the document states that occupation requires a Fire Services NOC.
Occupancy / completion certificate: No OC or completion certificate is present in the supplied project evidence.
Frequently asked questions
Is PRITHVI TOWERS registered with Telangana RERA?
Yes. PRITHVI TOWERS is registered with the Telangana Real Estate Regulatory Authority as P02400009392; the registration status is New Project.
Who is the developer of PRITHVI TOWERS?
The promoter named in the RERA registration is GANGOTHRI DEVELOPERS.
Where is PRITHVI TOWERS located?
PRITHVI TOWERS is in UNDER MANIKONDA MUNICIPALITY, GANDIPET MANDAL, Neknapur, Gandipet, Rangareddy, Telangana (500089).
When will PRITHVI TOWERS be completed?
The promoter's proposed date of completion filed with RERA is 24/06/2030. This is the promoter's declaration, not a guarantee.
More projects in Neknapur