Bayleaf
VERDANT BUILDERS & DEVELOPERS PRIVATE LIMITED · Rangareddy · RERA P02400008117
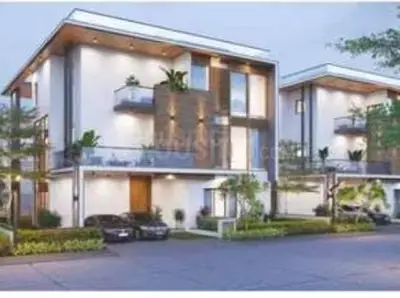
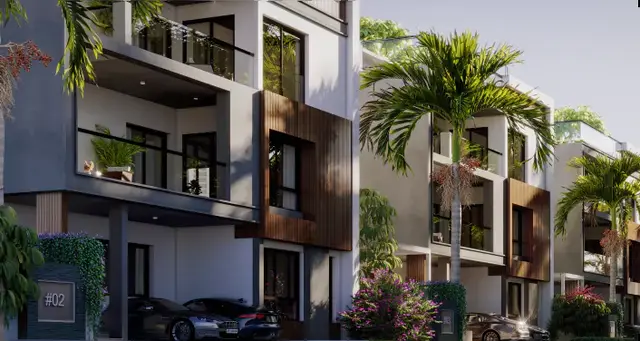
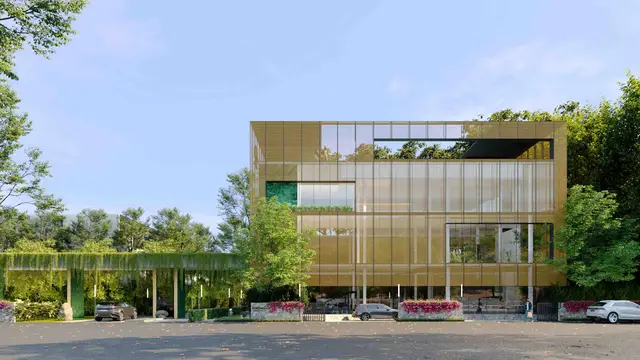
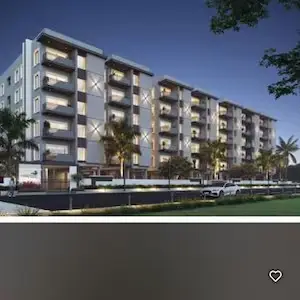
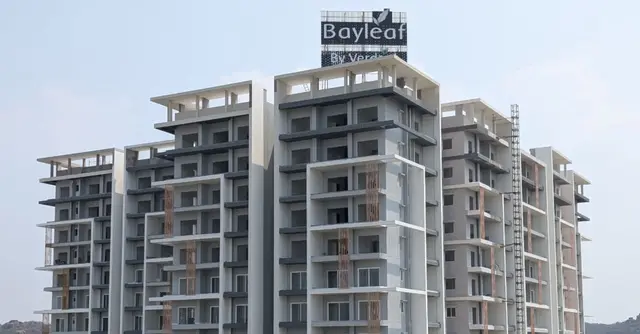
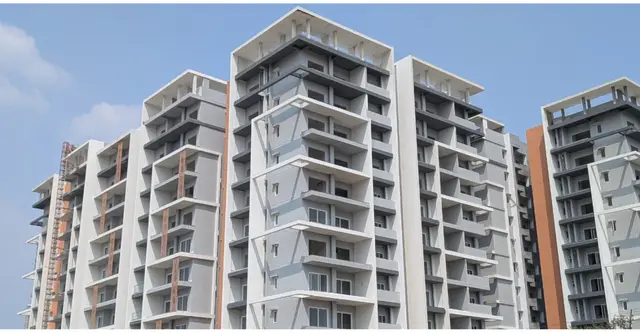
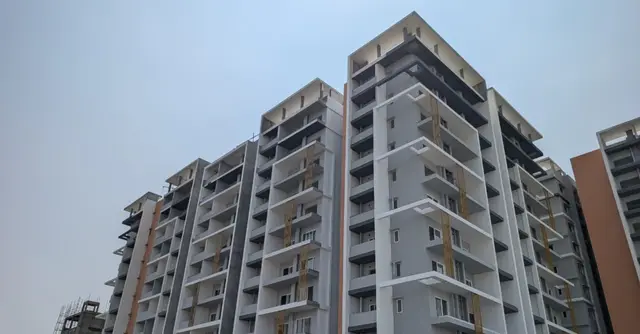
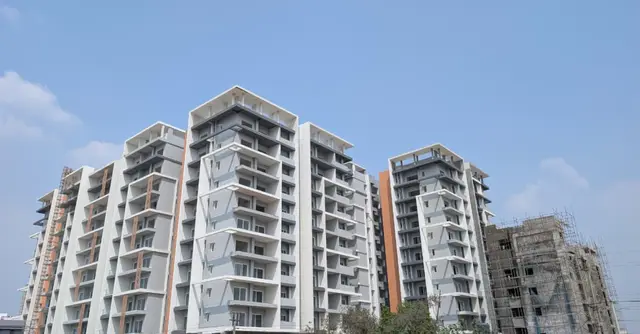
BAYLEAF is a residential apartment project in Manchirevula, Gandipet, Ranga Reddy. It is being developed by VERDANT BUILDERS & DEVELOPERS PRIVATE LIMITED on a site area of 8,801.87 sq. m, with two residential blocks and one amenities block: Block A has 2 Cellar + 1 Stilt + 10 upper floors, Block B has 1 Stilt + 10 upper floors, and the amenities block has 1 Ground + 4 upper floors. The project comprises 200 homes: 160 3BHK units of 176.75 sq. m and 40 4BHK units of 241.08 sq. m. Its TG-RERA registration is P02400008117, and the RERA Form B undertaking gives a completion date of 19th March 2028.
📘 Project brochure from the promoter’s website ↗01What we found
Read from TG-RERA filings, approvals, land and registration records and court records. A court case is counted only when the court record states this project's survey number with its village, or names the project.
02Check before you pay
13 items to check before you pay, 4 high - from the title chain, court records and approvals, each with what to ask the builder or your advocate. An item may not be a problem with the project: records can be incomplete.
1. Project at a glance
Project identity
| Item | Project record |
|---|---|
| Registered project name | BAYLEAF RERA record |
| Project type | Residential apartment project RERA record |
| Phase / registered portion | The supplied record does not identify a separately named phase; the registration is for BAYLEAF. RERA record |
| TG-RERA registration | P02400008117 |
| Registration validity | 29/04/2024 to 19/03/2028; the certificate says three years and notes that extension would require Authority action. This is registration validity, not an occupancy certificate. |
| Registered promoter | VERDANT BUILDERS & DEVELOPERS PRIVATE LIMITED, company Corporate record |
| RERA status | Registered; certificate issued 29/04/2024. |
Land and geographic identity
| Item | Project record |
|---|---|
| Locality / revenue village | Manchirevula RERA record RERA filing |
| Mandal / district / PIN | Gandipet / Ranga Reddy / 500075 RERA record |
| Project survey numbers | 168, 178, 179, 180, 181, 183, 184, 219 & 223 RERA filing |
| Plot identifiers in RERA certificate | N-24, O-49, O-49/A, O-50/PART, O-51/PART, 285, 286, 287, 288, 290/AA AND 291 |
| Site area | 8,801.87 sq. m total and net area in the RERA filing; the HMDA permit records 8,801.88 sq. m. RERA filing |
| Boundaries in RERA filing | East: 40 Feet Wide Road; West: 40 Feet Wide Road; North: Neighbours land; South: Neighbours Land. RERA filing |
Development identity
| Item | Project record |
|---|---|
| Sanctioning authority | Hyderabad Metropolitan Development Authority (HMDA) |
| Principal building-permission number | 009494/BP/HMDA/2069/SKP/2023; the permit document records approval dated 19-03-2024, and a building permit order dated 20 April, 2024 is also on file. Approvals record |
| Approved built-up area | The permit extraction lists “Built up Area 54042.89” and “Total built-up area 54,010.55 Sq.mts.”; the supplied record does not clarify the distinction. |
| Building count and uses | Two residential blocks and one amenities block (three blocks total). |
| Sanctioned floor configuration | Block A: 2 Cellar + 1 Stilt + 10 upper floors; Block B: 1 Stilt + 10 upper floors; Amenities Block: 1 Ground + 4 upper floors. |
| Parking levels | Cellar/stilt levels are identified in the permit; it requires the stilt/cellar to be used exclusively for vehicle parking. No approved parking-space count is available in the supplied evidence. |
| Unit count | The RERA filing lists 205 total building units, including 200 homes and five floor-label entries that are not homes on sale. The two residential configurations account for 200 homes. RERA filing RERA unit table |
Offering and status
| Item | Project record |
|---|---|
| RERA-filed homes | 3BHK: 160 units; 4BHK: 40 units. RERA unit table |
| RERA-filed saleable area | 3BHK: 176.75 sq. m; 4BHK: 241.08 sq. m. RERA unit table |
| Booked / available | 3BHK: 58 booked / 102 available; 4BHK: 13 booked / 27 available. Counts were read from the TG-RERA portal, but the record gives no as-of date; treat as indicative. RERA unit table |
| Construction stage | The supplied record does not establish a current, independently verified construction stage. TG-RERA infrastructure progress entries include reported percentages, but are not an independent site inspection. RERA amenities |
| Completion date | RERA Form B undertaking: 19th March 2028. The project header separately states a proposed completion date of 19/07/2028. The supplied evidence does not identify the latter as an Authority-approved revised deadline. RERA filing |
| Occupancy / completion certificate | No occupancy or completion certificate is evidenced in the supplied project documents. The building permit states that an occupancy certificate is compulsory before occupation. |
2. The project story
BAYLEAF is a RERA-registered residential apartment development in Manchirevula, Gandipet Mandal, Ranga Reddy District. The registered land description covers survey numbers 168, 178, 179, 180, 181, 183, 184, 219 and 223, and the project is presented in the RERA certificate under plot identifiers N-24, O-49, O-49/A, O-50/PART, O-51/PART, 285, 286, 287, 288, 290/AA and 291.
HMDA’s building-permission record describes two residential blocks and a separate amenities block. The RERA filing lists 200 homes—160 3BHK and 40 4BHK—alongside five entries labelled by floor rather than home configuration; those five are not counted here as homes for sale. The record does not provide independently verified construction progress or evidence of an issued occupancy certificate. RERA unit table
3. Master plan, architecture & building design
The RERA-filed site area is 8,801.87 sq. m. The HMDA permit extraction records 8,801.88 sq. m. and describes two residential blocks plus an amenities block. The permit lists two cellar levels and a stilt level in Block A, a stilt level in Block B, and ground plus four upper floors in the amenities block. RERA filing
The permit extraction records two built-up-area figures—“Built up Area 54042.89” and “Total built-up area 54,010.55 Sq.mts.”—without explaining their relationship. They are reproduced as recorded and should not be treated as interchangeable measures. The supplied evidence does not establish the project’s FSI-counted area, carpet area, building footprint, flats per floor, lift or stair layout, or a measured open-space area.
4. Homes, configurations & floor plans
The TG-RERA filing records the following home configurations and saleable areas. The portal booking counts have no supplied as-of date and are indicative. RERA unit table
| Configuration | Units | Booked | Available | RERA saleable area | Measured carpet area | Loading (if supplied) |
|---|---|---|---|---|---|---|
| 3BHK | 160 | 58 | 102 | 176.75 sq. m | Not available | Not supplied |
| 4BHK | 40 | 13 | 27 | 241.08 sq. m | Not available | Not supplied |
The drawing review reports 22 drawings, with none measured and all 22 scans pending. Accordingly, no software-measured carpet areas or room dimensions can be stated. Saleable area is the RERA-filed figure; it is not a carpet-area measurement. Floor plans RERA unit table
The filing also contains five entries labelled “GROUND FLOOR,” “FIRST FLOOR,” “SECOND FLOOR,” “THIRD FLOOR” and “FOURTH FLOOR,” each recorded as one unit. These are floor labels, not home configurations, and are excluded from the homes table. RERA unit table RERA unit details
5. Parking & vehicle circulation
HMDA’s building permit requires the stilt/cellar areas to be used exclusively for vehicle parking, without partition walls or rolling shutters. The evidence supplied does not establish an approved total parking-space count, visitor or accessible-space allocation, mechanical parking, EV charging, parking assignments to individual homes, or a detailed vehicle-entry and circulation arrangement. A parking bay shown on a plan, by itself, does not establish exclusive ownership.
6. Amenities, recreation & open spaces
The RERA progress record reports selected infrastructure percentages. These are portal-recorded progress entries, not independent confirmation that facilities are complete or operational. The HMDA permit separately specifies several facilities and services as requirements or provisions in the approved project record. RERA amenities
| Facility | Description / size | Evidence source | Declared progress / verified status |
|---|---|---|---|
| Green strip / tot lot / park | No size supplied | TG-RERA progress record RERA amenities | 80% recorded; not independently verified |
| Community buildings | No further detail supplied | TG-RERA progress record RERA amenities | 0% recorded |
| Aggregate recreational open space | No area supplied | TG-RERA progress record RERA amenities | 0% recorded |
| Solar lighting system | Permit-listed provision; quantity/extent not supplied | HMDA permit | No completion status supplied |
| Refuse chute | Permit-listed provision; quantity not supplied | HMDA permit | No completion status supplied |
| Rainwater-harvesting structures | Permit-listed provision; quantity/capacity not supplied | HMDA permit | No completion status supplied |
The developer’s brochure also describes facilities including a multipurpose court, cricket nets, skating rink, landscaped gardens, open party lawn, indoor badminton court, terrace swimming pool, banquet hall, library/open study, indoor games, children’s play area, squash court, gym/guest rooms and yoga/aerobics room. These are brochure claims, not evidence in this record that the facilities are sanctioned, delivered or independently verified.
7. Utilities, building services & safety
HMDA’s permit records provisions or conditions concerning water and sewerage, including a separate underground static water-storage tank of 25.000 Its and a separate terrace tank of 25,000 lits for residential buildings. It also specifies water disinfection, an STP, reuse of recycled water for gardening, rainwater harvesting and storm-water drains. These are permit provisions; the supplied evidence does not establish operational status or independently verify capacities beyond those stated in the permit.
The permit also lists a transformer, garbage house and refuse chute, and requires fire-safety measures and clearance from the T.S. Fire Services Department before an occupancy certificate. It calls for qualified technical personnel for building services, including lifts and electrical installations, and states that an occupancy certificate is required before occupation. No lift count or capacity, backup-power capacity, CCTV installation status, accessibility provisions, or issued fire clearance is established by the supplied record.
8. Location, access & connectivity
The registered location is Manchirevula, Gandipet Mandal, Ranga Reddy District, Telangana, PIN 500075. The RERA filing gives 40 Feet Wide Roads on the east and west boundaries. The HMDA permit refers to the project approach-road widths as 4.5 mtrs., 3.0 mtrs. and 1.5 mtrs., and requires the indicated approach road to be developed and maintained before release of the occupancy certificate. RERA record RERA filing
A supplied location record identifies the Financial District (Nanakramguda) at 4.6 km. This is a recorded distance; no travel time or public-transport detail is supplied. Location record
9. Developer & development status
The registered legal promoter is VERDANT BUILDERS & DEVELOPERS PRIVATE LIMITED, a private limited company. Its GSTIN is 36AAFCV4544C1ZG. The RERA certificate lists the promoter office as “Village: Mandal: District: Hyderabad, Pin: 500081”; the project evidence separately gives an address at Plot No 233, 3rd Floor, Linoy Lumina, Road No 5, Manchirevula, Manchirevula, Gandipet, Ranga Reddy, 500075. Corporate record RERA filing
The Form B affidavit-cum-declaration was signed by authorized signatory Venkatesh Jonna on 4 April 2024 and undertakes completion by 19th March 2028. The project header records a proposed completion date of 19/07/2028. No supplied record establishes an Authority-approved revision to the undertaking or an independently verified current construction stage. RERA filing
10. Approvals, official records & documents
| Record | What the supplied evidence establishes |
|---|---|
| TG-RERA registration certificate | Form C registration for BAYLEAF, P02400008117, issued 29/04/2024; validity through 19/03/2028. |
| HMDA building permission | File/permission number 009494/BP/HMDA/2069/SKP/2023; permit extraction records approval dated 19-03-2024. |
| HMDA building permit order | Building permit order with the same number, dated 20 April, 2024; identifies the project site, building blocks and conditions, including the requirement for an occupancy certificate before occupation. |
| RERA Form B declaration | Promoter declaration dated 4 April 2024, including the completion undertaking and project-fund undertakings. |
| Project plans filed with RERA | Drawing records include proposed building plans. The supplied extractions do not establish an additional separately approved layout plan for this project. |
| Occupancy / completion certificate | Not present in the supplied project evidence; the permit makes an occupancy certificate compulsory before occupation. |
| Project-specific environmental record cited in permit | Permit conditions refer to SEIAA No. EC22B038TG160172, dated 03.10.2022. |
The supplied record does not establish the issuance of an occupancy or completion certificate. The HMDA permit also refers to mortgage deeds and a gift deed for a proposed 30 mtrs wide RDP road; the detailed land-title and encumbrance review is addressed separately.
1. Project at a glance
Project identity
Registered project name: BAYLEAF
Project type: Residential apartment project
Phase / registered portion: The supplied record does not identify a separately named phase; the registration is for BAYLEAF.
TG-RERA registration: P02400008117
Registration validity: 29/04/2024 to 19/03/2028; the certificate says three years and notes that extension would require Authority action. This is registration validity, not an occupancy certificate.
Registered promoter: VERDANT BUILDERS & DEVELOPERS PRIVATE LIMITED, company
RERA status: Registered; certificate issued 29/04/2024.
Land and geographic identity
Locality / revenue village: Manchirevula
Mandal / district / PIN: Gandipet / Ranga Reddy / 500075
Project survey numbers: 168, 178, 179, 180, 181, 183, 184, 219 & 223
Plot identifiers in RERA certificate: N-24, O-49, O-49/A, O-50/PART, O-51/PART, 285, 286, 287, 288, 290/AA AND 291
Site area: 8,801.87 sq. m total and net area in the RERA filing; the HMDA permit records 8,801.88 sq. m.
Boundaries in RERA filing: East: 40 Feet Wide Road; West: 40 Feet Wide Road; North: Neighbours land; South: Neighbours Land.
Development identity
Sanctioning authority: Hyderabad Metropolitan Development Authority (HMDA)
Principal building-permission number: 009494/BP/HMDA/2069/SKP/2023; the permit document records approval dated 19-03-2024, and a building permit order dated 20 April, 2024 is also on file.
Approved built-up area: The permit extraction lists “Built up Area 54042.89” and “Total built-up area 54,010.55 Sq.mts.”; the supplied record does not clarify the distinction.
Building count and uses: Two residential blocks and one amenities block (three blocks total).
Sanctioned floor configuration: Block A: 2 Cellar + 1 Stilt + 10 upper floors; Block B: 1 Stilt + 10 upper floors; Amenities Block: 1 Ground + 4 upper floors.
Parking levels: Cellar/stilt levels are identified in the permit; it requires the stilt/cellar to be used exclusively for vehicle parking. No approved parking-space count is available in the supplied evidence.
Unit count: The RERA filing lists 205 total building units, including 200 homes and five floor-label entries that are not homes on sale. The two residential configurations account for 200 homes.
Offering and status
RERA-filed homes: 3BHK: 160 units; 4BHK: 40 units.
RERA-filed saleable area: 3BHK: 176.75 sq. m; 4BHK: 241.08 sq. m.
Booked / available: 3BHK: 58 booked / 102 available; 4BHK: 13 booked / 27 available. Counts were read from the TG-RERA portal, but the record gives no as-of date; treat as indicative.
Construction stage: The supplied record does not establish a current, independently verified construction stage. TG-RERA infrastructure progress entries include reported percentages, but are not an independent site inspection.
Completion date: RERA Form B undertaking: 19th March 2028. The project header separately states a proposed completion date of 19/07/2028. The supplied evidence does not identify the latter as an Authority-approved revised deadline.
Occupancy / completion certificate: No occupancy or completion certificate is evidenced in the supplied project documents. The building permit states that an occupancy certificate is compulsory before occupation.
2. The project story
BAYLEAF is a RERA-registered residential apartment development in Manchirevula, Gandipet Mandal, Ranga Reddy District. The registered land description covers survey numbers 168, 178, 179, 180, 181, 183, 184, 219 and 223, and the project is presented in the RERA certificate under plot identifiers N-24, O-49, O-49/A, O-50/PART, O-51/PART, 285, 286, 287, 288, 290/AA and 291.
HMDA’s building-permission record describes two residential blocks and a separate amenities block. The RERA filing lists 200 homes—160 3BHK and 40 4BHK—alongside five entries labelled by floor rather than home configuration; those five are not counted here as homes for sale. The record does not provide independently verified construction progress or evidence of an issued occupancy certificate.
3. Master plan, architecture & building design
The RERA-filed site area is 8,801.87 sq. m. The HMDA permit extraction records 8,801.88 sq. m. and describes two residential blocks plus an amenities block. The permit lists two cellar levels and a stilt level in Block A, a stilt level in Block B, and ground plus four upper floors in the amenities block.
The permit extraction records two built-up-area figures—“Built up Area 54042.89” and “Total built-up area 54,010.55 Sq.mts.”—without explaining their relationship. They are reproduced as recorded and should not be treated as interchangeable measures. The supplied evidence does not establish the project’s FSI-counted area, carpet area, building footprint, flats per floor, lift or stair layout, or a measured open-space area.
4. Homes, configurations & floor plans
The TG-RERA filing records the following home configurations and saleable areas. The portal booking counts have no supplied as-of date and are indicative.
| Configuration | Units | Booked | Available | RERA saleable area | Measured carpet area | Loading (if supplied) |
|---|---|---|---|---|---|---|
| 3BHK | 160 | 58 | 102 | 176.75 sq. m | Not available | Not supplied |
| 4BHK | 40 | 13 | 27 | 241.08 sq. m | Not available | Not supplied |
The drawing review reports 22 drawings, with none measured and all 22 scans pending. Accordingly, no software-measured carpet areas or room dimensions can be stated. Saleable area is the RERA-filed figure; it is not a carpet-area measurement.
The filing also contains five entries labelled “GROUND FLOOR,” “FIRST FLOOR,” “SECOND FLOOR,” “THIRD FLOOR” and “FOURTH FLOOR,” each recorded as one unit. These are floor labels, not home configurations, and are excluded from the homes table.
5. Parking & vehicle circulation
HMDA’s building permit requires the stilt/cellar areas to be used exclusively for vehicle parking, without partition walls or rolling shutters. The evidence supplied does not establish an approved total parking-space count, visitor or accessible-space allocation, mechanical parking, EV charging, parking assignments to individual homes, or a detailed vehicle-entry and circulation arrangement. A parking bay shown on a plan, by itself, does not establish exclusive ownership.
6. Amenities, recreation & open spaces
The RERA progress record reports selected infrastructure percentages. These are portal-recorded progress entries, not independent confirmation that facilities are complete or operational. The HMDA permit separately specifies several facilities and services as requirements or provisions in the approved project record.
| Facility | Description / size | Evidence source | Declared progress / verified status |
|---|---|---|---|
| Green strip / tot lot / park | No size supplied | TG-RERA progress record | 80% recorded; not independently verified |
| Community buildings | No further detail supplied | TG-RERA progress record | 0% recorded |
| Aggregate recreational open space | No area supplied | TG-RERA progress record | 0% recorded |
| Solar lighting system | Permit-listed provision; quantity/extent not supplied | HMDA permit | No completion status supplied |
| Refuse chute | Permit-listed provision; quantity not supplied | HMDA permit | No completion status supplied |
| Rainwater-harvesting structures | Permit-listed provision; quantity/capacity not supplied | HMDA permit | No completion status supplied |
The developer’s brochure also describes facilities including a multipurpose court, cricket nets, skating rink, landscaped gardens, open party lawn, indoor badminton court, terrace swimming pool, banquet hall, library/open study, indoor games, children’s play area, squash court, gym/guest rooms and yoga/aerobics room. These are brochure claims, not evidence in this record that the facilities are sanctioned, delivered or independently verified.
7. Utilities, building services & safety
HMDA’s permit records provisions or conditions concerning water and sewerage, including a separate underground static water-storage tank of 25.000 Its and a separate terrace tank of 25,000 lits for residential buildings. It also specifies water disinfection, an STP, reuse of recycled water for gardening, rainwater harvesting and storm-water drains. These are permit provisions; the supplied evidence does not establish operational status or independently verify capacities beyond those stated in the permit.
The permit also lists a transformer, garbage house and refuse chute, and requires fire-safety measures and clearance from the T.S. Fire Services Department before an occupancy certificate. It calls for qualified technical personnel for building services, including lifts and electrical installations, and states that an occupancy certificate is required before occupation. No lift count or capacity, backup-power capacity, CCTV installation status, accessibility provisions, or issued fire clearance is established by the supplied record.
8. Location, access & connectivity
The registered location is Manchirevula, Gandipet Mandal, Ranga Reddy District, Telangana, PIN 500075. The RERA filing gives 40 Feet Wide Roads on the east and west boundaries. The HMDA permit refers to the project approach-road widths as 4.5 mtrs., 3.0 mtrs. and 1.5 mtrs., and requires the indicated approach road to be developed and maintained before release of the occupancy certificate.
A supplied location record identifies the Financial District (Nanakramguda) at 4.6 km. This is a recorded distance; no travel time or public-transport detail is supplied.
9. Developer & development status
The registered legal promoter is VERDANT BUILDERS & DEVELOPERS PRIVATE LIMITED, a private limited company. Its GSTIN is 36AAFCV4544C1ZG. The RERA certificate lists the promoter office as “Village: Mandal: District: Hyderabad, Pin: 500081”; the project evidence separately gives an address at Plot No 233, 3rd Floor, Linoy Lumina, Road No 5, Manchirevula, Manchirevula, Gandipet, Ranga Reddy, 500075.
The Form B affidavit-cum-declaration was signed by authorized signatory Venkatesh Jonna on 4 April 2024 and undertakes completion by 19th March 2028. The project header records a proposed completion date of 19/07/2028. No supplied record establishes an Authority-approved revision to the undertaking or an independently verified current construction stage.
10. Approvals, official records & documents
TG-RERA registration certificate: Form C registration for BAYLEAF, P02400008117, issued 29/04/2024; validity through 19/03/2028.
HMDA building permission: File/permission number 009494/BP/HMDA/2069/SKP/2023; permit extraction records approval dated 19-03-2024.
HMDA building permit order: Building permit order with the same number, dated 20 April, 2024; identifies the project site, building blocks and conditions, including the requirement for an occupancy certificate before occupation.
RERA Form B declaration: Promoter declaration dated 4 April 2024, including the completion undertaking and project-fund undertakings.
Project plans filed with RERA: Drawing records include proposed building plans. The supplied extractions do not establish an additional separately approved layout plan for this project.
Occupancy / completion certificate: Not present in the supplied project evidence; the permit makes an occupancy certificate compulsory before occupation.
Project-specific environmental record cited in permit: Permit conditions refer to SEIAA No. EC22B038TG160172, dated 03.10.2022.
The supplied record does not establish the issuance of an occupancy or completion certificate. The HMDA permit also refers to mortgage deeds and a gift deed for a proposed 30 mtrs wide RDP road; the detailed land-title and encumbrance review is addressed separately.
Frequently asked questions
Is BAYLEAF registered with Telangana RERA?
Yes. BAYLEAF is registered with the Telangana Real Estate Regulatory Authority as P02400008117; the registration status is New Project.
Who is the developer of BAYLEAF?
The promoter named in the RERA registration is VERDANT BUILDERS & DEVELOPERS PRIVATE LIMITED.
Where is BAYLEAF located?
BAYLEAF is in Manchirevula, Gandipet, Rangareddy, Telangana (500075).
When will BAYLEAF be completed?
The promoter's proposed date of completion filed with RERA is 19/07/2028. This is the promoter's declaration, not a guarantee.
More projects in Manchirevula