Raghavendra Brundhavanam
M/S RK INFRASTRUCTURES · Medchal-Malkajgiri · RERA P02200000897
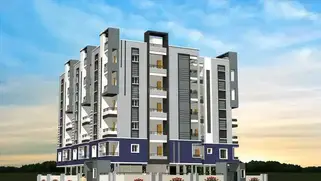
RAGHAVENDRA BRUNDHAVANAM is a residential apartment project in Bachupally, Bachupally(M) Mandal, Medchal-Malkajgiri district, developed by registered promoter M/S RK INFRASTRUCTURES. The project covers 3,138.76 sq. m. and comprises 2 blocks: Block A has 1 Cellar + 1 Stilt + 5 Upper floors, and Block B has 1 Stilt + 5. It has 70 homes: 40 2BHK units of 53.2 sq. m. each and 30 3BHK units of 84.54 sq. m. each. It is registered with TG-RERA under P02200000897, with a proposed completion date of 15.05.2025.
01What we found
Read from TG-RERA filings, approvals, land and registration records and court records. A court case is counted only when the court record states this project's survey number with its village, or names the project.
02Check before you pay
12 items to check before you pay, 4 high - from the title chain, court records and approvals, each with what to ask the builder or your advocate. An item may not be a problem with the project: records can be incomplete.
1. Project at a glance
Project identity
| Field | Project record |
|---|---|
| Registered project name | RAGHAVENDRA BRUNDHAVANAM RERA record |
| Project type / status | Residential apartment project; filed as New Project RERA record RERA filing |
| Phase / registered portion | Registration is for the project on Survey No. 146/B; a separately named phase is not disclosed Land records |
| TG-RERA registration | P02200000897 |
| Registration validity | 17/06/2019–15/05/2025; the certificate states five years and says validity is unless extended by the Authority in accordance with the Act and rules. The supplied certificate records no extension |
| Registered promoter | M/S RK INFRASTRUCTURES; partnership RERA filing Parties record |
| RERA status | Registration certificate issued in Form C under section 5 |
Land and geographic identity
| Field | Project record |
|---|---|
| Locality | Bachupally RERA record RERA filing |
| Revenue village | Bachupally (also rendered “Bachpalle” in the HMDA approval extraction) RERA record |
| Mandal | Not disclosed in the project identity fields; HMDA approval extraction states Bachupally(M) Mandal, while the RERA certificate gives Kukatpally RERA filing |
| District / PIN | Medchal-Malkajgiri; 500090 RERA record |
| Project survey number / subdivision | Survey No. 146/B RERA record Land records |
| Site extent | 3,138.76 sq. m. total and net area; affected area recorded as 0 sq. m. RERA filing |
| Boundaries as filed | East: Sy. No. 146 part; West: 12-wide road; North: Sy. No. 148; South: Sy. No. 146 part and 10 m road RERA filing |
Development identity
| Field | Project record |
|---|---|
| Technical approval authority | Hyderabad Metropolitan Development Authority (HMDA) |
| Principal approval number / date | 012251/MED/R1/U6/HMDA/31052018; approved date 15/05/2019 Approvals record |
| Approved built-up area | 6,618.06 sq. m. in the RERA project fields RERA filing |
| Buildings | 2 blocks: Block A and Block B RERA filing |
| Sanctioned configuration stated in approval | Block A: 1 Cellar + 1 Stilt + 5 Upper floors; Block B: 1 Stilt + 5 |
| Parking levels | Block A’s cellar and stilt, and Block B’s stilt, are identified in the approval; the approval requires cellar/stilt areas to be used exclusively for vehicle parking |
| Unit count | 70 units filed: 40 2BHK and 30 3BHK. The project fields record two proposed building units; the approval extraction does not state a flat count RERA unit table RERA unit table RERA filing |
Offering and status
| Field | Project record |
|---|---|
| RERA-filed configurations and saleable area | 2BHK: 40 units, 53.2 sq. m. each as filed; 3BHK: 30 units, 84.54 sq. m. each as filed RERA unit table |
| Booked / available | The portal snapshot records 0 booked and 40 available 2BHK units, and 0 booked and 30 available 3BHK units. The record has no booking-count as-of date; treat these figures as indicative, not current inventory confirmation RERA unit table RERA unit details |
| Construction stage | The project filing records 90% completeness; this is a filed status, not an independently verified site assessment RERA record |
| Completion deadline | Promoter’s Form B undertaking states 15.05.2025 |
| Occupancy / completion certificate | No occupancy or completion certificate is supplied in the reviewed project evidence. Certificate status should be confirmed for the project and each block Document index |
2. The project story
RAGHAVENDRA BRUNDHAVANAM is filed as a residential apartment development on 3,138.76 sq. m. in Survey No. 146/B, Bachupally village, Medchal-Malkajgiri district. The approved proposal is arranged as two residential blocks: Block A, with one cellar and one stilt level below five upper floors, and Block B, with one stilt level below five floors. The RERA filing lists 70 homes across 2BHK and 3BHK configurations. RERA record RERA filing RERA unit table
The RERA record reports 90% completeness, while the promoter’s Form B gives a completion undertaking of 15.05.2025. These are filing and promoter-declaration figures; the supplied materials do not include an independent site-progress report or an occupancy/completion certificate. RERA record Document index
3. Master plan, architecture & building design
The filed site area is 3,138.76 sq. m., and the RERA project fields list approved built-up area as 6,618.06 sq. m. RERA filing RERA filing
The HMDA technical approval identifies two residential blocks and gives their floor configurations as Block A: 1 Cellar + 1 Stilt + 5 Upper floors; Block B: 1 Stilt + 5. The approval also identifies an 18 m road width and requires that no parking or construction be placed in setback areas.
The technical approval lists a tot-lot and identifies provisions for a transformer, garbage house, rainwater-harvesting structure (percolation pit) and ETP. It does not establish from the supplied information the flats-per-floor arrangement, building footprints, tower heights as built, lifts, stairs, entrances, internal circulation, landscaping area or detailed open-space distribution.
The approval’s extracted block-level built-up figures are 3,051.2 for Block B and 3,566.85 for Block A, and it separately states a total built-up area of 8,126.59. These are approval-document figures; the RERA project field separately records approved built-up area as 6,618.06 sq. m. The supplied record does not provide a reconciled area schedule. RERA filing
4. Homes, configurations & floor plans
| Configuration | Units | Booked | Available | RERA saleable area | Measured carpet area | Loading (if supplied) |
|---|---|---|---|---|---|---|
| 2BHK | 40 | 0 | 40 | 53.2 sq. m. | Not available | Not supplied |
| 3BHK | 30 | 0 | 30 | 84.54 sq. m. | Not available | Not supplied |
RERA unit table RERA unit details
Saleable areas and unit counts above are RERA-filed figures. The floor-plan record says the supplied drawings were not measured for unit carpet areas; therefore no software-measured carpet area or room dimensions can be reported. Saleable area and carpet area are different measurement categories: the supplied floor-plan note describes RERA saleable area as also counting the home’s share of common areas, whereas a carpet-area measurement would need to be taken from the drawing geometry and reviewed. RERA unit details Floor plans
The portal’s booked/available counts have no as-of date in the supplied record. Confirm current inventory and unit-specific area particulars directly against the project’s current RERA disclosures and the relevant unit documents before purchase. RERA unit table
5. Parking & vehicle circulation
HMDA’s approval identifies a cellar in Block A and stilt levels in both blocks, and states that cellar/stilt areas must be used exclusively for vehicle parking, without partition walls or rolling shutters. It also prohibits parking or construction in setback areas.
The supplied records do not establish the sanctioned number of parking spaces, resident or visitor allocation, accessible spaces, two-wheeler provision, ramp arrangement, EV charging, or parking entitlement for any particular unit. A buyer should check the sanctioned parking plan and the written unit-allocation terms; the approval’s parking requirement alone does not establish exclusive ownership of a particular bay. Document index
6. Amenities, recreation & open spaces
The RERA amenity schedule records 14 common-development and service categories. The table below distinguishes those schedule entries from the specific provisions identified in the HMDA technical approval.
| Facility | Description / size | Evidence source | Declared progress / verified status |
|---|---|---|---|
| Internal roads and footpaths | No dimensions supplied | RERA amenities | Schedule shows 0%; completion not independently verified |
| Water supply | No source or capacity supplied | RERA amenities | Schedule shows 0%; completion not independently verified |
| Sewerage / sewage treatment | Schedule refers to chamber, lines, septic tank and STP; no capacity supplied | RERA amenities | Schedule shows 0%; completion not independently verified |
| Storm-water drains | No dimensions supplied | RERA amenities | Schedule shows 0%; completion not independently verified |
| Green strip / tot-lot / park | HMDA approval lists a tot-lot; no size supplied | RERA amenities | Schedule shows 0%; delivery not independently verified |
| Street lighting | No details supplied | RERA amenities | Schedule shows 0%; completion not independently verified |
| Community buildings | No description or size supplied | RERA amenities | Schedule shows 0%; completion not independently verified |
| Sewage and sullage treatment/disposal | No system details or capacity supplied | RERA amenities | Schedule shows 0%; completion not independently verified |
| Solid-waste management and disposal | HMDA approval provides for a garbage house; no capacity or operating details supplied | RERA amenities | Schedule shows 0%; completion not independently verified |
| Water conservation / rainwater harvesting | HMDA approval requires a rainwater-harvesting structure, identified as a percolation pit | RERA amenities | Schedule shows 0%; completion not independently verified |
| Energy management | No system details supplied | RERA amenities | Schedule shows 0%; completion not independently verified |
| Fire protection and safety requirements | Schedule lists the category; no specific system or clearance details supplied | RERA amenities | Schedule shows 0%; completion not independently verified |
| Electrical meter room / sub-station / receiving station | RERA schedule marks the category “YES”; HMDA approval requires provision for a transformer | RERA amenities | Schedule shows 0%; completion not independently verified |
| Recreational open space | Aggregate area not supplied | RERA amenities | Schedule shows 0%; completion not independently verified |
| ETP | Required provision in the HMDA approval; no capacity supplied | Completion not independently verified |
The supplied vendor material lists additional facilities—including a clubhouse, gymnasium, swimming pool, courts, jogging/cycle track, indoor games, security, CCTV, intercom and power backup—but does not establish them as sanctioned or delivered project facilities. They are therefore not treated here as confirmed amenities. Promoter website
7. Utilities, building services & safety
The HMDA approval requires provision for a transformer, garbage house, rainwater-harvesting structure and ETP. The RERA amenity schedule lists water supply, sewerage, storm-water drains, solid-waste management, energy management and fire-safety categories, but reports 0% progress for the listed categories. The electrical meter room/sub-station/receiving-station category is marked “YES,” also with 0% progress. These schedule entries do not independently establish completed or operational services. RERA amenities
The supplied evidence does not specify water source or storage and treatment capacity; STP/ETP capacity or reuse arrangements; drainage design; electrical supply or backup capacity; lifts; fire-system details or clearances; CCTV/access-control arrangements; or accessible circulation. Confirm the as-built services, relevant certificates and operating arrangements for the blocks before purchase. RERA amenities Document index
8. Location, access & connectivity
The registered project location is Bachupally, in the revenue village of Bachupally, Medchal-Malkajgiri district, Telangana, PIN 500090. The parcel’s recorded boundaries include a 12-wide road on the west and a 10 m road on the south; the HMDA approval extraction also refers to 18 mt road widths. These are record descriptions, not a route or access assessment. RERA record RERA filing
The location dataset supplies a cadastral parcel-centroid coordinate of 17.41528, 78.35459. Its nearby-place entries include an unnamed bus station at 2.2 km, IndusInd Bank at 0.4 km, Manuu Polytechnic Hyderabad at 1.6 km, Sankaraya Eye Hospital at 1.6 km, South India Shopping Mall at 2.6 km, and Nanakramguda Government Primary School at 0.5 km. These are supplied location-data measurements; no travel times or route conditions are provided. Location record
9. Developer & development status
The registered promoter is M/S RK INFRASTRUCTURES, identified in the RERA fields as a partnership. The supplied partner records name T Chinna Konda Reddy and T Deepa; T Chinna Konda Reddy is also listed as authorized signatory. RERA filing Parties record
The RERA certificate gives the promoter office as Pragathi Nagar, Kukatpally, Medchal-Malkajgiri, PIN 500072. The project contact/address fields separately list Venkata Parameswara Residency, Flat No. 303, Bachupally, Medchal-Malkajgiri, PIN 500090. No official project website or contact number is supplied. RERA filing
The promoter’s Form B, dated 06 June 2019, declares a completion date of 15.05.2025 and states that the land is free from encumbrances. The RERA project record separately reports 90% completeness. Neither is independent evidence of current construction progress or completion; no occupancy/completion certificate is included in the supplied documents. RERA record Document index
10. Approvals, official records & documents
| Supplied evidence | Form C; P02200000897; dated 17/06/2019; stated validity to 15/05/2025 |
|---|---|
| Scope / note | Project registration and certificate conditions |
| Supplied evidence | 012251/MED/R1/U6/HMDA/31052018; approval date 15/05/2019 |
|---|---|
| Scope / note | Technical approval covering residential Blocks A and B; the approval states that building plans are to be sanctioned by the Executive Authority in conformity with the technically approved plans |
| Supplied evidence | Declaration dated 06 June 2019 |
|---|---|
| Scope / note | Promoter’s title, encumbrance, completion and project-account declarations |
| Supplied evidence | RERA document list includes a layout-plan item, but the supplied document record is not extracted Document index |
|---|---|
| Scope / note | The approved layout drawing is not available here for review |
| Supplied evidence | Not supplied Document index |
|---|---|
| Scope / note | Certificate status should be confirmed for each applicable block/phase |
| Supplied evidence | Approval extraction records requirements including setbacks, parking use, rainwater harvesting, transformer, garbage house, ETP, commencement/completion notices and occupancy certification before occupation |
|---|---|
| Scope / note | Full conditions and implementation require review of the underlying approval and current authority records |
1. Project at a glance
Project identity
Registered project name: RAGHAVENDRA BRUNDHAVANAM
Project type / status: Residential apartment project; filed as New Project
Phase / registered portion: Registration is for the project on Survey No. 146/B; a separately named phase is not disclosed
TG-RERA registration: P02200000897
Registration validity: 17/06/2019–15/05/2025; the certificate states five years and says validity is unless extended by the Authority in accordance with the Act and rules. The supplied certificate records no extension
Registered promoter: M/S RK INFRASTRUCTURES; partnership
RERA status: Registration certificate issued in Form C under section 5
Land and geographic identity
Locality: Bachupally
Revenue village: Bachupally (also rendered “Bachpalle” in the HMDA approval extraction)
Mandal: Not disclosed in the project identity fields; HMDA approval extraction states Bachupally(M) Mandal, while the RERA certificate gives Kukatpally
District / PIN: Medchal-Malkajgiri; 500090
Project survey number / subdivision: Survey No. 146/B
Site extent: 3,138.76 sq. m. total and net area; affected area recorded as 0 sq. m.
Boundaries as filed: East: Sy. No. 146 part; West: 12-wide road; North: Sy. No. 148; South: Sy. No. 146 part and 10 m road
Development identity
Technical approval authority: Hyderabad Metropolitan Development Authority (HMDA)
Principal approval number / date: 012251/MED/R1/U6/HMDA/31052018; approved date 15/05/2019
Approved built-up area: 6,618.06 sq. m. in the RERA project fields
Buildings: 2 blocks: Block A and Block B
Sanctioned configuration stated in approval: Block A: 1 Cellar + 1 Stilt + 5 Upper floors; Block B: 1 Stilt + 5
Parking levels: Block A’s cellar and stilt, and Block B’s stilt, are identified in the approval; the approval requires cellar/stilt areas to be used exclusively for vehicle parking
Unit count: 70 units filed: 40 2BHK and 30 3BHK. The project fields record two proposed building units; the approval extraction does not state a flat count
Offering and status
RERA-filed configurations and saleable area: 2BHK: 40 units, 53.2 sq. m. each as filed; 3BHK: 30 units, 84.54 sq. m. each as filed
Booked / available: The portal snapshot records 0 booked and 40 available 2BHK units, and 0 booked and 30 available 3BHK units. The record has no booking-count as-of date; treat these figures as indicative, not current inventory confirmation
Construction stage: The project filing records 90% completeness; this is a filed status, not an independently verified site assessment
Completion deadline: Promoter’s Form B undertaking states 15.05.2025
Occupancy / completion certificate: No occupancy or completion certificate is supplied in the reviewed project evidence. Certificate status should be confirmed for the project and each block
2. The project story
RAGHAVENDRA BRUNDHAVANAM is filed as a residential apartment development on 3,138.76 sq. m. in Survey No. 146/B, Bachupally village, Medchal-Malkajgiri district. The approved proposal is arranged as two residential blocks: Block A, with one cellar and one stilt level below five upper floors, and Block B, with one stilt level below five floors. The RERA filing lists 70 homes across 2BHK and 3BHK configurations.
The RERA record reports 90% completeness, while the promoter’s Form B gives a completion undertaking of 15.05.2025. These are filing and promoter-declaration figures; the supplied materials do not include an independent site-progress report or an occupancy/completion certificate.
3. Master plan, architecture & building design
The filed site area is 3,138.76 sq. m., and the RERA project fields list approved built-up area as 6,618.06 sq. m.
The HMDA technical approval identifies two residential blocks and gives their floor configurations as Block A: 1 Cellar + 1 Stilt + 5 Upper floors; Block B: 1 Stilt + 5. The approval also identifies an 18 m road width and requires that no parking or construction be placed in setback areas.
The technical approval lists a tot-lot and identifies provisions for a transformer, garbage house, rainwater-harvesting structure (percolation pit) and ETP. It does not establish from the supplied information the flats-per-floor arrangement, building footprints, tower heights as built, lifts, stairs, entrances, internal circulation, landscaping area or detailed open-space distribution.
The approval’s extracted block-level built-up figures are 3,051.2 for Block B and 3,566.85 for Block A, and it separately states a total built-up area of 8,126.59. These are approval-document figures; the RERA project field separately records approved built-up area as 6,618.06 sq. m. The supplied record does not provide a reconciled area schedule.
4. Homes, configurations & floor plans
| Configuration | Units | Booked | Available | RERA saleable area | Measured carpet area | Loading (if supplied) |
|---|---|---|---|---|---|---|
| 2BHK | 40 | 0 | 40 | 53.2 sq. m. | Not available | Not supplied |
| 3BHK | 30 | 0 | 30 | 84.54 sq. m. | Not available | Not supplied |
Saleable areas and unit counts above are RERA-filed figures. The floor-plan record says the supplied drawings were not measured for unit carpet areas; therefore no software-measured carpet area or room dimensions can be reported. Saleable area and carpet area are different measurement categories: the supplied floor-plan note describes RERA saleable area as also counting the home’s share of common areas, whereas a carpet-area measurement would need to be taken from the drawing geometry and reviewed.
The portal’s booked/available counts have no as-of date in the supplied record. Confirm current inventory and unit-specific area particulars directly against the project’s current RERA disclosures and the relevant unit documents before purchase.
5. Parking & vehicle circulation
HMDA’s approval identifies a cellar in Block A and stilt levels in both blocks, and states that cellar/stilt areas must be used exclusively for vehicle parking, without partition walls or rolling shutters. It also prohibits parking or construction in setback areas.
The supplied records do not establish the sanctioned number of parking spaces, resident or visitor allocation, accessible spaces, two-wheeler provision, ramp arrangement, EV charging, or parking entitlement for any particular unit. A buyer should check the sanctioned parking plan and the written unit-allocation terms; the approval’s parking requirement alone does not establish exclusive ownership of a particular bay.
6. Amenities, recreation & open spaces
The RERA amenity schedule records 14 common-development and service categories. The table below distinguishes those schedule entries from the specific provisions identified in the HMDA technical approval.
| Facility | Description / size | Evidence source | Declared progress / verified status |
|---|---|---|---|
| Internal roads and footpaths | No dimensions supplied | Schedule shows 0%; completion not independently verified | |
| Water supply | No source or capacity supplied | Schedule shows 0%; completion not independently verified | |
| Sewerage / sewage treatment | Schedule refers to chamber, lines, septic tank and STP; no capacity supplied | Schedule shows 0%; completion not independently verified | |
| Storm-water drains | No dimensions supplied | Schedule shows 0%; completion not independently verified | |
| Green strip / tot-lot / park | HMDA approval lists a tot-lot; no size supplied | Schedule shows 0%; delivery not independently verified | |
| Street lighting | No details supplied | Schedule shows 0%; completion not independently verified | |
| Community buildings | No description or size supplied | Schedule shows 0%; completion not independently verified | |
| Sewage and sullage treatment/disposal | No system details or capacity supplied | Schedule shows 0%; completion not independently verified | |
| Solid-waste management and disposal | HMDA approval provides for a garbage house; no capacity or operating details supplied | Schedule shows 0%; completion not independently verified | |
| Water conservation / rainwater harvesting | HMDA approval requires a rainwater-harvesting structure, identified as a percolation pit | Schedule shows 0%; completion not independently verified | |
| Energy management | No system details supplied | Schedule shows 0%; completion not independently verified | |
| Fire protection and safety requirements | Schedule lists the category; no specific system or clearance details supplied | Schedule shows 0%; completion not independently verified | |
| Electrical meter room / sub-station / receiving station | RERA schedule marks the category “YES”; HMDA approval requires provision for a transformer | Schedule shows 0%; completion not independently verified | |
| Recreational open space | Aggregate area not supplied | Schedule shows 0%; completion not independently verified | |
| ETP | Required provision in the HMDA approval; no capacity supplied | Completion not independently verified |
The supplied vendor material lists additional facilities—including a clubhouse, gymnasium, swimming pool, courts, jogging/cycle track, indoor games, security, CCTV, intercom and power backup—but does not establish them as sanctioned or delivered project facilities. They are therefore not treated here as confirmed amenities.
7. Utilities, building services & safety
The HMDA approval requires provision for a transformer, garbage house, rainwater-harvesting structure and ETP. The RERA amenity schedule lists water supply, sewerage, storm-water drains, solid-waste management, energy management and fire-safety categories, but reports 0% progress for the listed categories. The electrical meter room/sub-station/receiving-station category is marked “YES,” also with 0% progress. These schedule entries do not independently establish completed or operational services.
The supplied evidence does not specify water source or storage and treatment capacity; STP/ETP capacity or reuse arrangements; drainage design; electrical supply or backup capacity; lifts; fire-system details or clearances; CCTV/access-control arrangements; or accessible circulation. Confirm the as-built services, relevant certificates and operating arrangements for the blocks before purchase.
8. Location, access & connectivity
The registered project location is Bachupally, in the revenue village of Bachupally, Medchal-Malkajgiri district, Telangana, PIN 500090. The parcel’s recorded boundaries include a 12-wide road on the west and a 10 m road on the south; the HMDA approval extraction also refers to 18 mt road widths. These are record descriptions, not a route or access assessment.
The location dataset supplies a cadastral parcel-centroid coordinate of 17.41528, 78.35459. Its nearby-place entries include an unnamed bus station at 2.2 km, IndusInd Bank at 0.4 km, Manuu Polytechnic Hyderabad at 1.6 km, Sankaraya Eye Hospital at 1.6 km, South India Shopping Mall at 2.6 km, and Nanakramguda Government Primary School at 0.5 km. These are supplied location-data measurements; no travel times or route conditions are provided.
9. Developer & development status
The registered promoter is M/S RK INFRASTRUCTURES, identified in the RERA fields as a partnership. The supplied partner records name T Chinna Konda Reddy and T Deepa; T Chinna Konda Reddy is also listed as authorized signatory.
The RERA certificate gives the promoter office as Pragathi Nagar, Kukatpally, Medchal-Malkajgiri, PIN 500072. The project contact/address fields separately list Venkata Parameswara Residency, Flat No. 303, Bachupally, Medchal-Malkajgiri, PIN 500090. No official project website or contact number is supplied.
The promoter’s Form B, dated 06 June 2019, declares a completion date of 15.05.2025 and states that the land is free from encumbrances. The RERA project record separately reports 90% completeness. Neither is independent evidence of current construction progress or completion; no occupancy/completion certificate is included in the supplied documents.
10. Approvals, official records & documents
| Supplied evidence | Form C; P02200000897; dated 17/06/2019; stated validity to 15/05/2025 |
|---|---|
| Scope / note | Project registration and certificate conditions |
| Supplied evidence | 012251/MED/R1/U6/HMDA/31052018; approval date 15/05/2019 |
|---|---|
| Scope / note | Technical approval covering residential Blocks A and B; the approval states that building plans are to be sanctioned by the Executive Authority in conformity with the technically approved plans |
| Supplied evidence | Declaration dated 06 June 2019 |
|---|---|
| Scope / note | Promoter’s title, encumbrance, completion and project-account declarations |
| Supplied evidence | RERA document list includes a layout-plan item, but the supplied document record is not extracted |
|---|---|
| Scope / note | The approved layout drawing is not available here for review |
| Supplied evidence | Not supplied |
|---|---|
| Scope / note | Certificate status should be confirmed for each applicable block/phase |
| Supplied evidence | Approval extraction records requirements including setbacks, parking use, rainwater harvesting, transformer, garbage house, ETP, commencement/completion notices and occupancy certification before occupation |
|---|---|
| Scope / note | Full conditions and implementation require review of the underlying approval and current authority records |
Frequently asked questions
Is RAGHAVENDRA BRUNDHAVANAM registered with Telangana RERA?
Yes. RAGHAVENDRA BRUNDHAVANAM is registered with the Telangana Real Estate Regulatory Authority as P02200000897; the registration status is New Project.
Who is the developer of RAGHAVENDRA BRUNDHAVANAM?
The promoter named in the RERA registration is M/S RK INFRASTRUCTURES.
Where is RAGHAVENDRA BRUNDHAVANAM located?
RAGHAVENDRA BRUNDHAVANAM is in BACHUPALLY, Medchal-Malkajgiri, Telangana (500090).
When will RAGHAVENDRA BRUNDHAVANAM be completed?
The promoter's proposed date of completion filed with RERA is 15/05/2025. This is the promoter's declaration, not a guarantee.
More projects in Medchal-Malkajgiri





