Krushi Sunrise
KRUSHI INFRA PROJECTS INDIA PRIVATE LIMITED · Sangareddy · RERA P01100011071
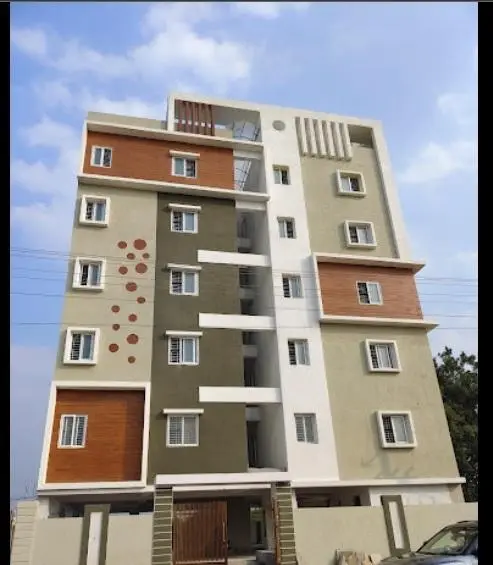
Krushi Sunrise is a residential apartment project in Kandi, KANDI Mandal, Sangareddy district, developed by KRUSHI INFRA PROJECTS INDIA PRIVATE LIMITED. It occupies 669.04 sq. m and comprises 1 building with 1 Stilt + 5 upper floors and 20 DOUBLE BEDROOM units, each with a RERA saleable area of 104.51 sq. m. Its TG-RERA registration number is P01100011071, and the project header records proposed completion as 22/04/2028.
More from Krushi Infra Projects India Pvt Ltd · 3 projects →
01What we found
Read from TG-RERA filings, approvals, land and registration records and court records. A court case is counted only when the court record states this project's survey number with its village, or names the project.
02Check before you pay
9 items to check before you pay, 4 high - from the title chain, court records and approvals, each with what to ask the builder or your advocate. An item may not be a problem with the project: records can be incomplete.
1. Project at a glance
Project identity
| Item | Project record |
|---|---|
| Registered project name | Krushi Sunrise RERA record |
| Project type / status | Residential apartment project; recorded as a New Project RERA record RERA filing |
| Phase / registered portion | Phase designation is not disclosed. The registered portion is described as one residential building on Plot Nos. 98, 99, 104 and 105 |
| TG-RERA registration | P01100011071 RERA record |
| Registration validity | 22 December 2024 to 22 December 2027, unless extended by the Authority RERA record |
| Registered promoter | KRUSHI INFRA PROJECTS INDIA PRIVATE LIMITED RERA record Corporate record |
| RERA status | Registration is recorded. The evidence does not state whether an extension has been granted RERA record |
Land and geographic identity
| Item | Project record |
|---|---|
| Locality / revenue village | Kandi; revenue village recorded as KANDI RERA record Land records |
| Mandal | KANDI RERA record Land records |
| District | Sangareddy RERA record Land records |
| PIN | 502285 RERA record RERA filing |
| Survey number(s) / subdivisions | Survey No. 816; no subdivision is specified RERA record Land records |
| Site extent | 669.04 sq. m Land records |
| Total / net area | Total area 669.04 sq. m; net area 669.04 sq. m RERA filing |
| Plot identifiers | Plot Nos. 98, 99, 104 and 105 RERA filing |
| Boundaries | East: 33 feet wide road; west: 40 feet wide road; north: plot no 100 and 103; south: plot no 97 and 106 RERA filing |
Development identity
| Item | Project record |
|---|---|
| Sanctioning / technical approval authority | Building permission is recorded under HMDA proceedings; the permit order is issued by Kandi Gram Panchayat, and HMDA’s technical approval directs the Gram Panchayat to release the proceedings and plans |
| Principal approval | 012208/BP/HMDA/3261/SKP/2024, dated 22 December 2024 RERA record Approvals record |
| Approved built-up area | 1,582.30 sq. m excluding parking; the plan records 1,940.80 sq. m including parking and 1,953.38 sq. m as total proposed built-up area |
| Building count and configuration | 1 building; 1 Stilt + 5 upper floors; the plan records 6 floors |
| Height | 14.95 MT. excluding stilt floor; Total Ht. 21.05mt. |
| Parking level / area | Stilt-floor parking area: 358.50 sq. m |
| Unit count | Approved plan and RERA unit record: 20 dwelling units RERA unit table |
| Mortgage recorded in approval | 160.74 sq. m built-up area is recorded as mortgaged in favour of the Metropolitan Commissioner, HMDA |
Offering and status
| Item | Project record |
|---|---|
| Unit type | DOUBLE BEDROOM; normalized as 2BHK RERA unit table |
| RERA saleable area | 104.51 sq. m per unit RERA unit table |
| Booked / available | 0 booked; 20 available, as last read from the TG-RERA portal; the portal record supplied has no as-of date, so these counts are indicative RERA unit table |
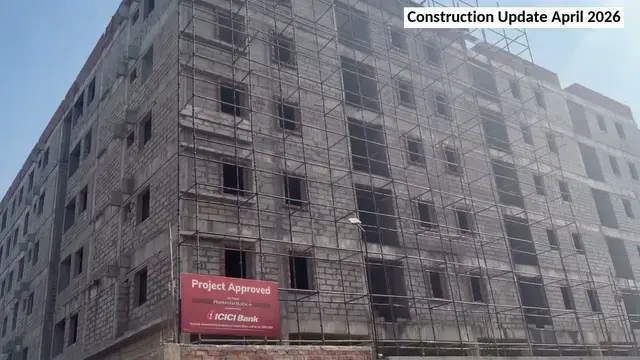
| Construction stage | RERA project status is recorded as New Project; no independently verified site-progress update is supplied RERA filing RERA record |
| Completion dates | Form B declaration states completion by 22nd December, 2027; project header records proposed completion 22/04/2028. The supplied evidence does not identify a revised completion order or reconcile these filed completion references RERA record |
| Registration deadline versus completion | Registration is valid to 22 December 2027, unless extended; this is separate from the completion dates stated above RERA record |
| Occupancy / completion certificate | No occupancy or completion certificate is supplied. The building-permit conditions require an occupancy certificate before occupation or delivery of possession |
2. The project story
Krushi Sunrise is a residential apartment development registered in Kandi village, Kandi Mandal, Sangareddy district, on Survey No. 816 and Plot Nos. 98, 99, 104 and 105. The RERA and approval records describe one residential building, with 20 two-bedroom units, on a site recorded as 669.04 sq. m RERA record Land records RERA unit table.
The approved building configuration is one stilt level and five upper floors. The stilt is designated for vehicle parking; the building permit says that approved stilt parking is to be used exclusively for parking. The evidence includes a technical approval and building-permit order, but does not establish current construction progress, completion, or occupancy certification. The completion undertaking in Form B and the proposed completion date recorded in the project header are stated separately in the at-a-glance table RERA record.
3. Master plan, architecture & building design
The filed building-plan details describe one new residential building on Plot Nos. 98, 99, 104 and 105 in Survey No. 816. The approved configuration is 1 Stilt + 5 upper floors, with a recorded building height of 14.95 MT. excluding the stilt floor and a total height of 21.05mt. The plan records a plot and net area of 669.04 sq. m, vacant plot area of 310.53 sq. m, parking area of 358.50 sq. m, and stilt-floor parking area of 358.50 sq. m.
The plan separately lists TOTAL PROPOSED BUILT UP AREA EXCLUDING PARKING 1582.30, TOTAL PROPOSED BUILT UP AREA INCLUDING PARKING 1940.80, and TOTAL PROPOSED BUILT UP AREA 1953.38. These are plan-recorded built-up figures; the evidence does not provide a verified FSI-counted area. The filed unit schedule identifies 20 dwelling units.
The supplied approval-plan extracts do not establish a detailed floor-by-floor unit arrangement, number of flats per floor, lift or stair count, landscaped-area design, or residential/common-area distribution. The layout evidence gives road widths of 10.06M MAINROAD, 12.00 MT WIDE EXISTING ROAD, 12.00 MT WIDE PROPOSED ROAD, 10.06M (33'-0") WIDE ROAD, and 12.00M (12'-0") WIDE ROAD; it does not provide a complete, independently reviewed circulation or landscape plan in the supplied material.
4. Homes, configurations & floor plans
The TG-RERA unit record lists 20 DOUBLE BEDROOM units, normalized as 2BHK, with RERA saleable area of 104.51 sq. m per unit. Booked and available counts are indicative portal figures without an as-of date RERA unit table.
| Configuration | Units | Booked | Available | RERA saleable area | Measured carpet area | Loading (if supplied) |
|---|---|---|---|---|---|---|
| 2BHK / DOUBLE BEDROOM | 20 | 0 | 20 | 104.51 sq. m | Software-measured median 61.5 sq. m; range 61.1–65.5 sq. m across 7 measured flat designs | 41% RERA unit details Floor plans |
The carpet-area measurements are software measurements from the approved floor-plan drawing geometry, not RERA-filed carpet-area disclosures; the supplied records say the measurements need review Floor plans. The RERA figure is saleable area, which is distinct from drawing-measured carpet area and may include the home’s share of common areas RERA unit table Floor plans. One measured drawing example identifies two bedrooms, a dining/kitchen, a drawing room and a toilet; this is a drawing-based measurement example, not a representation that every unit has identical dimensions RERA unit details.
5. Parking & vehicle circulation
The building plan designates 358.50 sq. m for parking at the stilt level and states that the stilt floor is for parking use. The building-permit conditions also specify that cellar and stilt areas approved for parking are to be used exclusively for vehicle parking, without partition walls or rolling shutters.
A sanctioned count of car or two-wheeler spaces, visitor or accessible spaces, parking allotments to individual units, and any mechanical or basement parking arrangement are not established in the supplied evidence. A unit-specific exclusive parking right is not evidenced by the plan extracts.
6. Amenities, recreation & open spaces
The RERA amenity record lists 14 project facilities and records 0% progress for each. The supplied approval documents also state conditions relating to certain services and safety provisions; those conditions do not establish that the facilities have been completed or independently verified RERA amenities.
| Facility | Description / size | Evidence source | Declared progress / verified status |
|---|---|---|---|
| Internal roads & footpaths | No size supplied | RERA amenity record RERA amenities | 0%; no independent completion verification supplied |
| Water supply | Listed as available: YES; no source or capacity specified | RERA amenity record RERA amenities | 0%; no independent completion verification supplied |
| Sewerage (chamber, lines, septic tank, STP) | Listed; no capacity supplied | RERA amenity record RERA amenities | 0%; no independent completion verification supplied |
| Storm-water drains | No size supplied | RERA amenity record RERA amenities | 0%; no independent completion verification supplied |
| Green strip / tot lot / park | No area supplied | RERA amenity record RERA amenities | 0%; no independent completion verification supplied |
| Street lighting | No quantity supplied | RERA amenity record RERA amenities | 0%; no independent completion verification supplied |
| Community buildings | No size or facility detail supplied | RERA amenity record RERA amenities | 0%; no independent completion verification supplied |
| Treatment and disposal of sewage and sullage water | No capacity supplied | RERA amenity record RERA amenities | 0%; no independent completion verification supplied |
| Solid-waste management and disposal | No facility detail supplied | RERA amenity record RERA amenities | 0%; no independent completion verification supplied |
| Water conservation / rainwater harvesting | No capacity supplied; building-permit conditions require rainwater-harvesting structures RERA amenities | RERA amenity record and permit conditions | 0%; no independent completion verification supplied |
| Energy management | No system detail supplied | RERA amenity record RERA amenities | 0%; no independent completion verification supplied |
| Fire protection and fire-safety requirements | Permit lists fire-safety provisions; see utilities and safety | RERA amenity record RERA amenities | 0%; no independent completion verification supplied |
| Electrical meter room / sub-station / receiving station | Listed as available: YES | RERA amenity record RERA amenities | 0%; no independent completion verification supplied |
| Aggregate recreational open space | No area supplied | RERA amenity record RERA amenities | 0%; no independent completion verification supplied |
7. Utilities, building services & safety
The building-permit plan records a separate underground static water-storage tank of 25, 000 lts. and a separate terrace tank of 25,000 lts. Capacity for residential buildings. The evidence does not identify the water source or provide an operating status. The approval-plan extract also lists a sump, septic tank, sewerage disposal system and STP; a septic tank is specified as 5.46X2.00X3.0D, and a sump as 2.0x5.46x3.0M. No independent completion verification or treatment capacity is supplied.
The approval records list a generator, transformer, garbage house and rainwater-harvesting structures; the plan extract also lists a distribution transformer, yard transformer and percolation pit. These are approval-record details or permit conditions, not evidence of installed or operating systems.
The building-permit conditions specify a minimum of four fire extinguishers per floor and at least 2 Nos. of 5k DCP extinguishers each at the generator and transformer area. They require an automatic sprinkler system if the basement area exceeds 200 Sq.mts.; the supplied material does not establish whether that condition is triggered or whether the system has been installed. The plan also records minimum entry and exit width of 4.5mts. and height clearance of 5mts.. Lift numbers, lift capacities, escape-stair details, CCTV installation status, waste-segregation arrangements, access-control systems, accessibility provisions and EV-charging installation status are not established in the supplied project evidence.
8. Location, access & connectivity
The registered project location is Kandi, Kandi Mandal, Sangareddy district, Telangana, PIN 502285, on Survey No. 816 and Plot Nos. 98, 99, 104 and 105. The filed site boundaries identify 33-foot and 40-foot roads to the east and west, respectively. The approval-plan record also lists 10.06M MAINROAD, 12.00 MT WIDE EXISTING ROAD and 12.00 MT WIDE PROPOSED ROAD RERA record Land records RERA filing.
The supplied location record gives the nearest sampled Outer Ring Road interchange as approximately 17.0 km away Location record. No public-transport details or verified distances to other landmarks are supplied. Connectivity references to the Mumbai Highway, National Highway 65, Rajiv Gandhi International Airport, IIT Hyderabad, schools and a bank appear in a third-party vendor record and are not treated here as independently verified project-location measurements Promoter website.
9. Developer & development status
The registered promoter is KRUSHI INFRA PROJECTS INDIA PRIVATE LIMITED, recorded as a company Corporate record RERA record. The supplied promoter address is ADARSH NAGAR, ADARSH NAGAR, kandi, kandi, KANDI, Sangareddy, 502285 Parties record. The evidence identifies BANAPURAM RAMCHANDRA REDDY as an authorized signatory and BANAPURAM KRISHNA REDDY as a director Parties record. A corporate registration identifier shown in the project record is U70102TG1998PTC029918 Title record.
Form B, dated 18th day of May 2026, is a promoter declaration that the project land is free from encumbrances and that the project will be completed by 22nd December, 2027. The project header separately records proposed completion as 22/04/2028. No construction-progress report, extension order, or occupancy/completion certificate is supplied. This is a promoter declaration, not independent verification of site progress or completion RERA record.
The record identifies two landowners, BANAPURAM KRISHNA REDDY and BANAPURAM RAM REDDY, with an area-share arrangement Parties record.
10. Approvals, official records & documents
| Record | Evidence in the supplied file |
|---|---|
| TG-RERA registration | Form C certificate for Krushi Sunrise, registration P01100011071, valid from 22/12/2024 to 22/12/2027 unless extended |
| Principal building approval | 012208/BP/HMDA/3261/SKP/2024, dated 22 December, 2024; building permit order issued by Kandi Gram Panchayat under HMDA proceedings |
| HMDA technical approval | Approval for a proposed residential building of 1 Stilt + 5 upper floors on Survey No. 816; the record states that the building plans are to be sanctioned and released by the Gram Panchayat |
| Building-plan details | Filed plan details for Plot Nos. 98, 99, 104 and 105, Survey No. 816, including building configuration, area figures, height and stilt parking |
| Commencement / completion / occupancy | The building-permit documents set out commencement, completion and occupancy requirements. No separate occupancy or completion certificate is supplied |
| Mortgage record in approval documents | Simple Mortgage Deed 8329/2024, dated 13 December, 2024, for 160.74 Sq.mts in favour of the Metropolitan Commissioner, HMDA |
| Promoter declaration | Form B filed for Krushi Sunrise, signed by Banapuram Ramchandra Reddy as Managing Director; declaration date 18 May 2026 |
| Project documents also supplied | Title investigation report; encumbrance statement; allotment-letter form; agreement-for-sale form; and registered development-agreement/GPA record |
The supplied evidence does not include a separate occupancy/completion certificate or establish current on-site construction progress.
1. Project at a glance
Project identity
Registered project name: Krushi Sunrise
Project type / status: Residential apartment project; recorded as a New Project
Phase / registered portion: Phase designation is not disclosed. The registered portion is described as one residential building on Plot Nos. 98, 99, 104 and 105
TG-RERA registration: P01100011071
Registration validity: 22 December 2024 to 22 December 2027, unless extended by the Authority
Registered promoter: KRUSHI INFRA PROJECTS INDIA PRIVATE LIMITED
RERA status: Registration is recorded. The evidence does not state whether an extension has been granted
Land and geographic identity
Locality / revenue village: Kandi; revenue village recorded as KANDI
Mandal: KANDI
District: Sangareddy
PIN: 502285
Survey number(s) / subdivisions: Survey No. 816; no subdivision is specified
Site extent: 669.04 sq. m
Total / net area: Total area 669.04 sq. m; net area 669.04 sq. m
Plot identifiers: Plot Nos. 98, 99, 104 and 105
Boundaries: East: 33 feet wide road; west: 40 feet wide road; north: plot no 100 and 103; south: plot no 97 and 106
Development identity
Sanctioning / technical approval authority: Building permission is recorded under HMDA proceedings; the permit order is issued by Kandi Gram Panchayat, and HMDA’s technical approval directs the Gram Panchayat to release the proceedings and plans
Principal approval: 012208/BP/HMDA/3261/SKP/2024, dated 22 December 2024
Approved built-up area: 1,582.30 sq. m excluding parking; the plan records 1,940.80 sq. m including parking and 1,953.38 sq. m as total proposed built-up area
Building count and configuration: 1 building; 1 Stilt + 5 upper floors; the plan records 6 floors
Height: 14.95 MT. excluding stilt floor; Total Ht. 21.05mt.
Parking level / area: Stilt-floor parking area: 358.50 sq. m
Unit count: Approved plan and RERA unit record: 20 dwelling units
Mortgage recorded in approval: 160.74 sq. m built-up area is recorded as mortgaged in favour of the Metropolitan Commissioner, HMDA
Offering and status
Unit type: DOUBLE BEDROOM; normalized as 2BHK
RERA saleable area: 104.51 sq. m per unit
Booked / available: 0 booked; 20 available, as last read from the TG-RERA portal; the portal record supplied has no as-of date, so these counts are indicative
Construction stage: RERA project status is recorded as New Project; no independently verified site-progress update is supplied
Completion dates: Form B declaration states completion by 22nd December, 2027; project header records proposed completion 22/04/2028. The supplied evidence does not identify a revised completion order or reconcile these filed completion references
Registration deadline versus completion: Registration is valid to 22 December 2027, unless extended; this is separate from the completion dates stated above
Occupancy / completion certificate: No occupancy or completion certificate is supplied. The building-permit conditions require an occupancy certificate before occupation or delivery of possession
2. The project story
Krushi Sunrise is a residential apartment development registered in Kandi village, Kandi Mandal, Sangareddy district, on Survey No. 816 and Plot Nos. 98, 99, 104 and 105. The RERA and approval records describe one residential building, with 20 two-bedroom units, on a site recorded as 669.04 sq. m.
The approved building configuration is one stilt level and five upper floors. The stilt is designated for vehicle parking; the building permit says that approved stilt parking is to be used exclusively for parking. The evidence includes a technical approval and building-permit order, but does not establish current construction progress, completion, or occupancy certification. The completion undertaking in Form B and the proposed completion date recorded in the project header are stated separately in the at-a-glance table.
3. Master plan, architecture & building design
The filed building-plan details describe one new residential building on Plot Nos. 98, 99, 104 and 105 in Survey No. 816. The approved configuration is 1 Stilt + 5 upper floors, with a recorded building height of 14.95 MT. excluding the stilt floor and a total height of 21.05mt. The plan records a plot and net area of 669.04 sq. m, vacant plot area of 310.53 sq. m, parking area of 358.50 sq. m, and stilt-floor parking area of 358.50 sq. m.
The plan separately lists TOTAL PROPOSED BUILT UP AREA EXCLUDING PARKING 1582.30, TOTAL PROPOSED BUILT UP AREA INCLUDING PARKING 1940.80, and TOTAL PROPOSED BUILT UP AREA 1953.38. These are plan-recorded built-up figures; the evidence does not provide a verified FSI-counted area. The filed unit schedule identifies 20 dwelling units.
The supplied approval-plan extracts do not establish a detailed floor-by-floor unit arrangement, number of flats per floor, lift or stair count, landscaped-area design, or residential/common-area distribution. The layout evidence gives road widths of 10.06M MAINROAD, 12.00 MT WIDE EXISTING ROAD, 12.00 MT WIDE PROPOSED ROAD, 10.06M (33'-0") WIDE ROAD, and 12.00M (12'-0") WIDE ROAD; it does not provide a complete, independently reviewed circulation or landscape plan in the supplied material.
4. Homes, configurations & floor plans
The TG-RERA unit record lists 20 DOUBLE BEDROOM units, normalized as 2BHK, with RERA saleable area of 104.51 sq. m per unit. Booked and available counts are indicative portal figures without an as-of date.
| Configuration | Units | Booked | Available | RERA saleable area | Measured carpet area | Loading (if supplied) |
|---|---|---|---|---|---|---|
| 2BHK / DOUBLE BEDROOM | 20 | 0 | 20 | 104.51 sq. m | Software-measured median 61.5 sq. m; range 61.1–65.5 sq. m across 7 measured flat designs | 41% |
The carpet-area measurements are software measurements from the approved floor-plan drawing geometry, not RERA-filed carpet-area disclosures; the supplied records say the measurements need review. The RERA figure is saleable area, which is distinct from drawing-measured carpet area and may include the home’s share of common areas. One measured drawing example identifies two bedrooms, a dining/kitchen, a drawing room and a toilet; this is a drawing-based measurement example, not a representation that every unit has identical dimensions.
5. Parking & vehicle circulation
The building plan designates 358.50 sq. m for parking at the stilt level and states that the stilt floor is for parking use. The building-permit conditions also specify that cellar and stilt areas approved for parking are to be used exclusively for vehicle parking, without partition walls or rolling shutters.
A sanctioned count of car or two-wheeler spaces, visitor or accessible spaces, parking allotments to individual units, and any mechanical or basement parking arrangement are not established in the supplied evidence. A unit-specific exclusive parking right is not evidenced by the plan extracts.
6. Amenities, recreation & open spaces
The RERA amenity record lists 14 project facilities and records 0% progress for each. The supplied approval documents also state conditions relating to certain services and safety provisions; those conditions do not establish that the facilities have been completed or independently verified.
| Facility | Description / size | Evidence source | Declared progress / verified status |
|---|---|---|---|
| Internal roads & footpaths | No size supplied | RERA amenity record | 0%; no independent completion verification supplied |
| Water supply | Listed as available: YES; no source or capacity specified | RERA amenity record | 0%; no independent completion verification supplied |
| Sewerage (chamber, lines, septic tank, STP) | Listed; no capacity supplied | RERA amenity record | 0%; no independent completion verification supplied |
| Storm-water drains | No size supplied | RERA amenity record | 0%; no independent completion verification supplied |
| Green strip / tot lot / park | No area supplied | RERA amenity record | 0%; no independent completion verification supplied |
| Street lighting | No quantity supplied | RERA amenity record | 0%; no independent completion verification supplied |
| Community buildings | No size or facility detail supplied | RERA amenity record | 0%; no independent completion verification supplied |
| Treatment and disposal of sewage and sullage water | No capacity supplied | RERA amenity record | 0%; no independent completion verification supplied |
| Solid-waste management and disposal | No facility detail supplied | RERA amenity record | 0%; no independent completion verification supplied |
| Water conservation / rainwater harvesting | No capacity supplied; building-permit conditions require rainwater-harvesting structures | RERA amenity record and permit conditions | 0%; no independent completion verification supplied |
| Energy management | No system detail supplied | RERA amenity record | 0%; no independent completion verification supplied |
| Fire protection and fire-safety requirements | Permit lists fire-safety provisions; see utilities and safety | RERA amenity record | 0%; no independent completion verification supplied |
| Electrical meter room / sub-station / receiving station | Listed as available: YES | RERA amenity record | 0%; no independent completion verification supplied |
| Aggregate recreational open space | No area supplied | RERA amenity record | 0%; no independent completion verification supplied |
7. Utilities, building services & safety
The building-permit plan records a separate underground static water-storage tank of 25, 000 lts. and a separate terrace tank of 25,000 lts. Capacity for residential buildings. The evidence does not identify the water source or provide an operating status. The approval-plan extract also lists a sump, septic tank, sewerage disposal system and STP; a septic tank is specified as 5.46X2.00X3.0D, and a sump as 2.0x5.46x3.0M. No independent completion verification or treatment capacity is supplied.
The approval records list a generator, transformer, garbage house and rainwater-harvesting structures; the plan extract also lists a distribution transformer, yard transformer and percolation pit. These are approval-record details or permit conditions, not evidence of installed or operating systems.
The building-permit conditions specify a minimum of four fire extinguishers per floor and at least 2 Nos. of 5k DCP extinguishers each at the generator and transformer area. They require an automatic sprinkler system if the basement area exceeds 200 Sq.mts.; the supplied material does not establish whether that condition is triggered or whether the system has been installed. The plan also records minimum entry and exit width of 4.5mts. and height clearance of 5mts.. Lift numbers, lift capacities, escape-stair details, CCTV installation status, waste-segregation arrangements, access-control systems, accessibility provisions and EV-charging installation status are not established in the supplied project evidence.
8. Location, access & connectivity
The registered project location is Kandi, Kandi Mandal, Sangareddy district, Telangana, PIN 502285, on Survey No. 816 and Plot Nos. 98, 99, 104 and 105. The filed site boundaries identify 33-foot and 40-foot roads to the east and west, respectively. The approval-plan record also lists 10.06M MAINROAD, 12.00 MT WIDE EXISTING ROAD and 12.00 MT WIDE PROPOSED ROAD.
The supplied location record gives the nearest sampled Outer Ring Road interchange as approximately 17.0 km away. No public-transport details or verified distances to other landmarks are supplied. Connectivity references to the Mumbai Highway, National Highway 65, Rajiv Gandhi International Airport, IIT Hyderabad, schools and a bank appear in a third-party vendor record and are not treated here as independently verified project-location measurements.
9. Developer & development status
The registered promoter is KRUSHI INFRA PROJECTS INDIA PRIVATE LIMITED, recorded as a company. The supplied promoter address is ADARSH NAGAR, ADARSH NAGAR, kandi, kandi, KANDI, Sangareddy, 502285. The evidence identifies BANAPURAM RAMCHANDRA REDDY as an authorized signatory and BANAPURAM KRISHNA REDDY as a director. A corporate registration identifier shown in the project record is U70102TG1998PTC029918.
Form B, dated 18th day of May 2026, is a promoter declaration that the project land is free from encumbrances and that the project will be completed by 22nd December, 2027. The project header separately records proposed completion as 22/04/2028. No construction-progress report, extension order, or occupancy/completion certificate is supplied. This is a promoter declaration, not independent verification of site progress or completion.
The record identifies two landowners, BANAPURAM KRISHNA REDDY and BANAPURAM RAM REDDY, with an area-share arrangement.
10. Approvals, official records & documents
TG-RERA registration: Form C certificate for Krushi Sunrise, registration P01100011071, valid from 22/12/2024 to 22/12/2027 unless extended
Principal building approval: 012208/BP/HMDA/3261/SKP/2024, dated 22 December, 2024; building permit order issued by Kandi Gram Panchayat under HMDA proceedings
HMDA technical approval: Approval for a proposed residential building of 1 Stilt + 5 upper floors on Survey No. 816; the record states that the building plans are to be sanctioned and released by the Gram Panchayat
Building-plan details: Filed plan details for Plot Nos. 98, 99, 104 and 105, Survey No. 816, including building configuration, area figures, height and stilt parking
Commencement / completion / occupancy: The building-permit documents set out commencement, completion and occupancy requirements. No separate occupancy or completion certificate is supplied
Mortgage record in approval documents: Simple Mortgage Deed 8329/2024, dated 13 December, 2024, for 160.74 Sq.mts in favour of the Metropolitan Commissioner, HMDA
Promoter declaration: Form B filed for Krushi Sunrise, signed by Banapuram Ramchandra Reddy as Managing Director; declaration date 18 May 2026
Project documents also supplied: Title investigation report; encumbrance statement; allotment-letter form; agreement-for-sale form; and registered development-agreement/GPA record
The supplied evidence does not include a separate occupancy/completion certificate or establish current on-site construction progress.
Frequently asked questions
Is Krushi Sunrise registered with Telangana RERA?
Yes. Krushi Sunrise is registered with the Telangana Real Estate Regulatory Authority as P01100011071; the registration status is New Project.
Who is the developer of Krushi Sunrise?
The promoter named in the RERA registration is KRUSHI INFRA PROJECTS INDIA PRIVATE LIMITED.
Where is Krushi Sunrise located?
Krushi Sunrise is in kandi, Sangareddy, Telangana (502285).
When will Krushi Sunrise be completed?
The promoter's proposed date of completion filed with RERA is 22/04/2028. This is the promoter's declaration, not a guarantee.
More projects in Kandi