Csk West County
CSK BUILDERS · Sangareddy · RERA P01100009693
CSK WEST COUNTY is a residential project with villa use in Kyasaram, PATANCHERU, Sangareddy District. The registered promoter is CSK BUILDERS. The registered site extent is 62,324.41 sq.m, and TG-RERA records two blocks and 221 building units, comprising 220 homes and one Club House; home configurations include DUPLEX VILLA and villa entries recorded as SUPLEX VILLA and TRIPLEX VILLA. Its TG-RERA registration is P01100009693, and the project header records a proposed completion date of 04/09/2028.
01What we found
Read from TG-RERA filings, approvals, land and registration records and court records. A court case is counted only when the court record states this project's survey number with its village, or names the project.
02Check before you pay
8 items to check before you pay, 3 high - from the title chain, court records and approvals, each with what to ask the builder or your advocate. An item may not be a problem with the project: records can be incomplete.
1. Project at a glance
Project identity
| Field | Record |
|---|---|
| Registered project name | CSK WEST COUNTY RERA record |
| Project type | TG-RERA classifies it as a residential project; the filed layout describes a “Layout with Housing without Gated and Community,” with villa use. RERA record RERA filing |
| Phase / registered portion | A phase name or separate phase number is not disclosed. The registration identifies the project land by the survey numbers listed below. |
| TG-RERA registration | P01100009693 RERA record |
| Registration validity | 05/05/2025–04/05/2028, as recorded on the registration certificate. This is the registration-validity period, not a statement that an occupancy certificate has been issued. Approvals record |
| Registered promoter | CSK BUILDERS RERA record |
| RERA status | Registration certificate issued; project status is recorded as “New Project.” RERA record |
Land and geographic identity
| Field | Record |
|---|---|
| Locality / revenue village | Kyasaram; the approval documents identify it as KYASARAM (V) / Kyasaram Village. No separate project locality name is disclosed. RERA record |
| Mandal / district / PIN | PATANCHERU, Sangareddy District, 502305 in the project header and registration record. RERA record |
| Project survey numbers and subdivisions | 32/AA, 31/AA1, 34/A3, 34/AA3/1, 34/AA4, 34/A2, 32/AA2/1, 32/A1, 32/AA4/2, 32/AA4/1/1, 32/AA3/2, 32/AA4/1/2, 32/AA2/2, 32/A2, 31/A3, 31/AA2, 31/AA/1, 34/A1, 34/AA1, 33/AA, 33/AA1, 32/AA5. The layout-plan extraction additionally lists 32/AA3/1, 33/A2 and 34/AA3/2; these appear in that drawing-derived survey list. |
| Registered site extent | The RERA project land details state 62,324.41 sq.m. RERA filing |
| Layout drawing area figures | The layout-plan extraction states Total Layout Area 63132.84 and Net Layout Area 62447.65; it separately lists 685.19 as reserve road / road-widening area. The HMDA mortgage-letter extraction records total site area 62324.41 Sq.m, master-plan road affected area 685.19, and net site area 62324.41 Sq.m. |
| Boundaries | East, west, north and south are each described as “SY NO 32 AND OTHERS.” RERA filing |
Development identity
| Field | Record |
|---|---|
| Sanctioning authority | Hyderabad Metropolitan Development Authority (HMDA) Approvals record |
| Principal approval / permit | Application / plan approval number 011687/LO/HMDA/3089/SKP/2024; the HMDA document records approval date 05 May, 2025 and Draft Layout Permit No. without a separate permit number populated in the extract. File number TS/055170/2024 is also recorded. Approvals record |
| Approved built-up area | The HMDA mortgage-letter extraction records Total Built up Area 49131.14. The layout-plan extraction separately states Total Proposed Built Up Area Excluding Parking 46346.42 and Total Proposed Built Up Area Including Parking 49131.16. These are the figures as recorded in their respective document extractions. |
| Building / block count | The RERA layout data records two blocks: one home block and one amenity block; the drawing extraction lists multiple villa types and a proposed amenities block. Layout record |
| Floor configuration | The drawing extraction gives NO OF FLOORS: 4 and BLDG HT: 12.45 MT as a general sanctioned parameter; it also lists two-floor villa types at 6.45 MT and three-floor types at 9.45 MT, with a two-floor amenities building at 6.45 MT. Basement, stilt, podium and parking-level configuration are not disclosed. |
| Unit counts | HMDA mortgage-letter extraction: 221 Plots / Villas and 221 units. The layout-plan extraction states 220 plots. TG-RERA’s unit table records 221 total building units, comprising 220 homes and one Club House. RERA filing RERA unit table |
Offering and status
| Field | Record |
|---|---|
| RERA-filed home types | DUPLEX VILLA (188 units) and villa entries recorded as SUPLEX VILLA (1) and TRIPLEX VILLA (31). The normalized RERA grouping reports 32 units under “Villa.” RERA unit table RERA unit table |
| RERA-filed saleable areas | Duplex Villa: 204.2 sq.m; Villa group: 181.84–287.77 sq.m. RERA unit table |
| Booked / available | TG-RERA portal reading reports 0 booked and 221 total units; 220 are home units and one is a non-sale Club House entry. Counts have no stated as-of date and should be treated as indicative. RERA unit table |
| Construction stage | The supplied records identify a new project and proposed development; no independently verified construction-stage or site-progress evidence is supplied. RERA record |
| Completion date | The Form B declaration states 04hh May 2028; the RERA registration is valid through 04/05/2028. The project header separately records a proposed completion date of 04/09/2028. RERA record |
| Occupancy / completion certificate | No occupancy or completion certificate is supplied in the reviewed project evidence. Document index Approvals record |
2. The project story
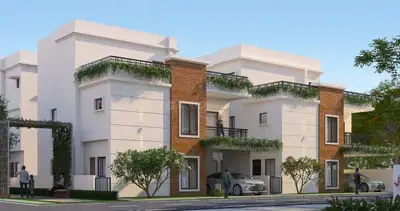
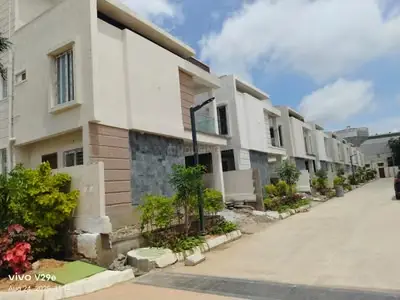
CSK WEST COUNTY is registered with TG-RERA as a residential project on land in Kyasaram village, Patancheru mandal, Sangareddy District. Its HMDA-filed layout material describes a housing development organized around villa plots and a proposed amenities building, rather than a conventional apartment-tower scheme. The drawing extraction identifies villa types A, B, C, C1, D, D1, E, F, G, G1, H and H1, with recorded two- and three-floor configurations. RERA record
TG-RERA’s unit records list 220 homes—188 duplex villas and 32 villa entries grouped as “Villa”—plus one Club House entry that is not a home for sale. The portal snapshot shows zero homes booked, but does not carry an as-of date. The registration and approval records establish proposed development and registration; they do not establish that construction has reached a particular physical stage. No independent site-progress verification or occupancy/completion certificate is included in the supplied evidence. RERA unit table RERA unit table
3. Master plan, architecture & building design
The HMDA layout material describes villa use and an amenities building. The drawing extraction gives a general four-floor parameter and 12.45-metre building height, while individual listed villa types include two-floor forms at 6.45 metres and three-floor forms at 9.45 metres. The amenities block is listed as two floors and 6.45 metres. Basement, stilt, podium, parking-level, footprint, lift, stair and detailed internal-building arrangement information is not supplied.
The HMDA mortgage-letter extraction records 37,378.49 sq.m as plotted area, 6,341.84 sq.m as open space/park, 18,058.78 sq.m as layout road area and 668.46 sq.m as utilities area; social infrastructure and amenities area are recorded as zero in that area statement. The layout-plan extraction separately presents its own area schedule, including 39112.28 as vacant plot area and proposed built-up figures. These are drawing/document figures, not a calculation of carpet area or a statement of completed works.
The layout drawing lists road widths of 4.50m, 9.0M, 12.0M, 15.0M and 30.0M, and a 12.00 MT WIDE EXISTING road and 30.00 MT WIDE PROPOSED ROAD. Its extracted amenity/utility labels include septic tank, transformer, OHT, compost, garbage bins, utility, tot-lot, green strip and amenities. These are drawing-listed provisions; the supplied records do not independently verify installation or completion.
4. Homes, configurations & floor plans
TG-RERA records the following home configurations and saleable areas. The Club House is excluded from the home table because the filing identifies it as a common-area / non-sale entry. RERA unit table RERA unit table
| Configuration | Units | Booked | Available | RERA saleable area | Measured carpet area | Loading (if supplied) |
|---|---|---|---|---|---|---|
| Duplex Villa | 188 | 0 | 188 | 204.2 sq.m | Not supplied | Not supplied |
| Villa (RERA rows: SUPLEX VILLA / TRIPLEX VILLA) | 32 | 0 | 32 | 181.84–287.77 sq.m | Not supplied | Not supplied |
The approved-drawing software measurement identifies a 1BHK layout in two measured designs, with carpet area 82.5–82.9 sq.m (median 82.7 sq.m; 888–893 sq.ft, median 890 sq.ft). This is a software measurement from drawing geometry, not a TG-RERA-filed configuration or area; the measurement is flagged as needing review. The supplied measured plan lists a bedroom, toilet, dress room and living/kitchen, with dimensions shown in the extracted drawing data. Floor plans RERA unit details
Carpet area is a drawing-based measure here; RERA saleable area is the filed figure and is not identified as carpet area. The supplied evidence does not provide a verified loading figure or a measured carpet-area breakdown for the RERA-filed villa configurations. Floor plans RERA unit table
5. Parking & vehicle circulation
The layout-plan extraction lists internal roads and driveways, including 4.50m wide drive way and roads up to 30.0M WIDE ROAD. The HMDA mortgage-letter extraction says roads are to be opened for access to neighbouring sites and that the applicant is not to construct a compound wall/fencing around the site. These are approval-document statements; no construction completion is independently verified.
No reliable count or allocation of resident, visitor, accessible or two-wheeler parking spaces is supplied. The layout document includes proposed built-up area figures with and without parking, but does not provide a parking-space schedule or establish exclusive parking rights for a particular villa. Basement, stilt, podium, mechanical parking, ramps, EV charging and unit-specific parking allocations are not disclosed.
6. Amenities, recreation & open spaces
The HMDA mortgage-letter extraction identifies open space/park and utilities areas; the layout drawing lists amenity and utility labels. The RERA amenities data lists project infrastructure and community facilities but records 0% progress for each listed item. No supplied evidence independently verifies completion. RERA amenities
| Description / size | Two floors; 6.45 MT height in drawing extraction. TG-RERA unit table lists one Club House at 1638.76 sq.m saleable area, marked not for sale. |
|---|---|
| Evidence source | RERA unit table |
| Declared progress / verified status | Proposed / filed; no independent completion verification supplied. |
| Description / size | 6341.84 sq.m in HMDA mortgage-letter extraction. |
|---|---|
| Declared progress / verified status | Recorded in approval material; completion not independently verified. |
| Description / size | Drawing labels include “Tot-lot” and “Green Strip.” |
|---|---|
| Declared progress / verified status | Drawing-listed; no verified completion evidence. |
| Description / size | Listed in RERA amenities; drawing extraction lists multiple road widths. |
|---|---|
| Evidence source | RERA amenities |
| Declared progress / verified status | RERA progress field: 0%; completion not independently verified. |
| Description / size | Listed in RERA amenities. |
|---|---|
| Evidence source | RERA amenities |
| Declared progress / verified status | RERA progress field: 0%; no completion evidence supplied. |
| Description / size | Vendor information lists swimming pool, gym, children’s play area, clubhouse, jogging/strolling track, indoor games room, indoor squash and badminton courts, park, security and CCTV. |
|---|---|
| Evidence source | Promoter website |
| Declared progress / verified status | Vendor-listed, not established as sanctioned or delivered by the supplied approval/RERA evidence. |
7. Utilities, building services & safety
The HMDA layout and mortgage-letter extractions list a septic tank, common septic tank/STP, overhead tank (OHT), transformer, utility area, compost, garbage bins and rainwater-harvesting pits. The RERA amenities record also lists sewerage, storm-water drains, water supply, street lighting, treatment and disposal of sewage and sullage water, solid-waste management, water conservation/rainwater harvesting, energy management, fire protection and an electrical meter room/sub-station/receiving station. The RERA progress fields for these listed items are 0%; the supplied materials do not establish installed capacity or independent completion. RERA amenities
No source supplied here specifies water source or storage capacity, STP capacity, reuse quantity, transformer capacity, backup capacity, lift provision or capacity, detailed fire-system design, CCTV coverage, accessibility arrangements or service-provider details. These are therefore not stated as delivered or verified facilities. Document index RERA amenities
8. Location, access & connectivity
The registered location is Kyasaram, Patancheru, Sangareddy, PIN 502305. The supplied location data gives a cadastral parcel centroid of 17.50884, 78.17197 and identifies the nearest sampled Outer Ring Road interchange at approximately 9.6 km. RERA record Location record
The layout material lists existing and proposed roads and internal road widths, but does not provide a verified route description or public-transport service assessment. Vendor information names nearby schools, a bus stand, village and hospitals with stated distances; these are vendor-provided details, not official TG-RERA location disclosures. No travel-time claims are established by the supplied official project records. Promoter website
9. Developer & development status
The registered promoter is CSK BUILDERS, identified in the project records as a partnership. Its GSTIN is 36AASFC2187N1ZQ; the promoter’s RERA filing lists partners RAKSHIT AGARWAL, SUDHIR REDDY PADAMATI and MIRZA AZIZ BAIG, and authorized signatory CHENNURU VIJAYABHASKARA REDDY. The supplied evidence gives the project filing address as U S RESIDENCY, HILL FORT ROAD, KYASARAM, KYASARAM, PATANCHERU, Sangareddy, 502305. Corporate record Parties record RERA filing
The Form B affidavit dated 05-05-2025 is a promoter declaration that the land is free from encumbrances and that the project completion period is 04hh May 2028. The TG-RERA certificate records validity through 04/05/2028. The supplied evidence does not establish a verified construction percentage, construction-stage inspection, or occupancy/completion certificate. RERA record
10. Approvals, official records & documents
| Record | What the supplied material establishes |
|---|---|
| TG-RERA registration certificate | Form C registration P01100009693 for CSK WEST COUNTY, valid 05/05/2025–04/05/2028. |
| HMDA layout-plan material | Approval/layout-plan extraction identifies HMDA, file no. TS/055170/2024, application/plan number 011687/LO/HMDA/3089/SKP/2024, and approval date 05 May, 2025. The extracted document is described as a draft layout permit / layout plan. |
| HMDA mortgage letter | Records HMDA mortgage-related conditions, layout area information, required gift-deed handover of roads/open space and development obligations. |
| HMDA-related registered instruments | The supplied approval extraction lists mortgage deed document nos. 577-2025 and 578/2025, both dated 08/01/2025, and gift deed document no. 579/2025, dated 08/01/2025. |
| Promoter Form B declaration | Affidavit-cum-declaration by the authorized signatory of CSK BUILDERS, dated 05-05-2025, containing promoter statements on title, encumbrances, completion timing and project-fund obligations. |
| Occupancy / completion certificate | None supplied in the reviewed project records. Document index Approvals record |
1. Project at a glance
Project identity
Registered project name: CSK WEST COUNTY
Project type: TG-RERA classifies it as a residential project; the filed layout describes a “Layout with Housing without Gated and Community,” with villa use.
Phase / registered portion: A phase name or separate phase number is not disclosed. The registration identifies the project land by the survey numbers listed below.
TG-RERA registration: P01100009693
Registration validity: 05/05/2025–04/05/2028, as recorded on the registration certificate. This is the registration-validity period, not a statement that an occupancy certificate has been issued.
Registered promoter: CSK BUILDERS
RERA status: Registration certificate issued; project status is recorded as “New Project.”
Land and geographic identity
Locality / revenue village: Kyasaram; the approval documents identify it as KYASARAM (V) / Kyasaram Village. No separate project locality name is disclosed.
Mandal / district / PIN: PATANCHERU, Sangareddy District, 502305 in the project header and registration record.
Project survey numbers and subdivisions: 32/AA, 31/AA1, 34/A3, 34/AA3/1, 34/AA4, 34/A2, 32/AA2/1, 32/A1, 32/AA4/2, 32/AA4/1/1, 32/AA3/2, 32/AA4/1/2, 32/AA2/2, 32/A2, 31/A3, 31/AA2, 31/AA/1, 34/A1, 34/AA1, 33/AA, 33/AA1, 32/AA5. The layout-plan extraction additionally lists 32/AA3/1, 33/A2 and 34/AA3/2; these appear in that drawing-derived survey list.
Registered site extent: The RERA project land details state 62,324.41 sq.m.
Layout drawing area figures: The layout-plan extraction states Total Layout Area 63132.84 and Net Layout Area 62447.65; it separately lists 685.19 as reserve road / road-widening area. The HMDA mortgage-letter extraction records total site area 62324.41 Sq.m, master-plan road affected area 685.19, and net site area 62324.41 Sq.m.
Boundaries: East, west, north and south are each described as “SY NO 32 AND OTHERS.”
Development identity
Sanctioning authority: Hyderabad Metropolitan Development Authority (HMDA)
Principal approval / permit: Application / plan approval number 011687/LO/HMDA/3089/SKP/2024; the HMDA document records approval date 05 May, 2025 and Draft Layout Permit No. without a separate permit number populated in the extract. File number TS/055170/2024 is also recorded.
Approved built-up area: The HMDA mortgage-letter extraction records Total Built up Area 49131.14. The layout-plan extraction separately states Total Proposed Built Up Area Excluding Parking 46346.42 and Total Proposed Built Up Area Including Parking 49131.16. These are the figures as recorded in their respective document extractions.
Building / block count: The RERA layout data records two blocks: one home block and one amenity block; the drawing extraction lists multiple villa types and a proposed amenities block.
Floor configuration: The drawing extraction gives NO OF FLOORS: 4 and BLDG HT: 12.45 MT as a general sanctioned parameter; it also lists two-floor villa types at 6.45 MT and three-floor types at 9.45 MT, with a two-floor amenities building at 6.45 MT. Basement, stilt, podium and parking-level configuration are not disclosed.
Unit counts: HMDA mortgage-letter extraction: 221 Plots / Villas and 221 units. The layout-plan extraction states 220 plots. TG-RERA’s unit table records 221 total building units, comprising 220 homes and one Club House.
Offering and status
RERA-filed home types: DUPLEX VILLA (188 units) and villa entries recorded as SUPLEX VILLA (1) and TRIPLEX VILLA (31). The normalized RERA grouping reports 32 units under “Villa.”
RERA-filed saleable areas: Duplex Villa: 204.2 sq.m; Villa group: 181.84–287.77 sq.m.
Booked / available: TG-RERA portal reading reports 0 booked and 221 total units; 220 are home units and one is a non-sale Club House entry. Counts have no stated as-of date and should be treated as indicative.
Construction stage: The supplied records identify a new project and proposed development; no independently verified construction-stage or site-progress evidence is supplied.
Completion date: The Form B declaration states 04hh May 2028; the RERA registration is valid through 04/05/2028. The project header separately records a proposed completion date of 04/09/2028.
Occupancy / completion certificate: No occupancy or completion certificate is supplied in the reviewed project evidence.
2. The project story
CSK WEST COUNTY is registered with TG-RERA as a residential project on land in Kyasaram village, Patancheru mandal, Sangareddy District. Its HMDA-filed layout material describes a housing development organized around villa plots and a proposed amenities building, rather than a conventional apartment-tower scheme. The drawing extraction identifies villa types A, B, C, C1, D, D1, E, F, G, G1, H and H1, with recorded two- and three-floor configurations.
TG-RERA’s unit records list 220 homes—188 duplex villas and 32 villa entries grouped as “Villa”—plus one Club House entry that is not a home for sale. The portal snapshot shows zero homes booked, but does not carry an as-of date. The registration and approval records establish proposed development and registration; they do not establish that construction has reached a particular physical stage. No independent site-progress verification or occupancy/completion certificate is included in the supplied evidence.
3. Master plan, architecture & building design
The HMDA layout material describes villa use and an amenities building. The drawing extraction gives a general four-floor parameter and 12.45-metre building height, while individual listed villa types include two-floor forms at 6.45 metres and three-floor forms at 9.45 metres. The amenities block is listed as two floors and 6.45 metres. Basement, stilt, podium, parking-level, footprint, lift, stair and detailed internal-building arrangement information is not supplied.
The HMDA mortgage-letter extraction records 37,378.49 sq.m as plotted area, 6,341.84 sq.m as open space/park, 18,058.78 sq.m as layout road area and 668.46 sq.m as utilities area; social infrastructure and amenities area are recorded as zero in that area statement. The layout-plan extraction separately presents its own area schedule, including 39112.28 as vacant plot area and proposed built-up figures. These are drawing/document figures, not a calculation of carpet area or a statement of completed works.
The layout drawing lists road widths of 4.50m, 9.0M, 12.0M, 15.0M and 30.0M, and a 12.00 MT WIDE EXISTING road and 30.00 MT WIDE PROPOSED ROAD. Its extracted amenity/utility labels include septic tank, transformer, OHT, compost, garbage bins, utility, tot-lot, green strip and amenities. These are drawing-listed provisions; the supplied records do not independently verify installation or completion.
4. Homes, configurations & floor plans
TG-RERA records the following home configurations and saleable areas. The Club House is excluded from the home table because the filing identifies it as a common-area / non-sale entry.
| Configuration | Units | Booked | Available | RERA saleable area | Measured carpet area | Loading (if supplied) |
|---|---|---|---|---|---|---|
| Duplex Villa | 188 | 0 | 188 | 204.2 sq.m | Not supplied | Not supplied |
| Villa (RERA rows: SUPLEX VILLA / TRIPLEX VILLA) | 32 | 0 | 32 | 181.84–287.77 sq.m | Not supplied | Not supplied |
The approved-drawing software measurement identifies a 1BHK layout in two measured designs, with carpet area 82.5–82.9 sq.m (median 82.7 sq.m; 888–893 sq.ft, median 890 sq.ft). This is a software measurement from drawing geometry, not a TG-RERA-filed configuration or area; the measurement is flagged as needing review. The supplied measured plan lists a bedroom, toilet, dress room and living/kitchen, with dimensions shown in the extracted drawing data.
Carpet area is a drawing-based measure here; RERA saleable area is the filed figure and is not identified as carpet area. The supplied evidence does not provide a verified loading figure or a measured carpet-area breakdown for the RERA-filed villa configurations.
5. Parking & vehicle circulation
The layout-plan extraction lists internal roads and driveways, including 4.50m wide drive way and roads up to 30.0M WIDE ROAD. The HMDA mortgage-letter extraction says roads are to be opened for access to neighbouring sites and that the applicant is not to construct a compound wall/fencing around the site. These are approval-document statements; no construction completion is independently verified.
No reliable count or allocation of resident, visitor, accessible or two-wheeler parking spaces is supplied. The layout document includes proposed built-up area figures with and without parking, but does not provide a parking-space schedule or establish exclusive parking rights for a particular villa. Basement, stilt, podium, mechanical parking, ramps, EV charging and unit-specific parking allocations are not disclosed.
6. Amenities, recreation & open spaces
The HMDA mortgage-letter extraction identifies open space/park and utilities areas; the layout drawing lists amenity and utility labels. The RERA amenities data lists project infrastructure and community facilities but records 0% progress for each listed item. No supplied evidence independently verifies completion.
| Description / size | Two floors; 6.45 MT height in drawing extraction. TG-RERA unit table lists one Club House at 1638.76 sq.m saleable area, marked not for sale. |
|---|---|
| Declared progress / verified status | Proposed / filed; no independent completion verification supplied. |
| Description / size | 6341.84 sq.m in HMDA mortgage-letter extraction. |
|---|---|
| Declared progress / verified status | Recorded in approval material; completion not independently verified. |
| Description / size | Drawing labels include “Tot-lot” and “Green Strip.” |
|---|---|
| Declared progress / verified status | Drawing-listed; no verified completion evidence. |
| Description / size | Listed in RERA amenities; drawing extraction lists multiple road widths. |
|---|---|
| Declared progress / verified status | RERA progress field: 0%; completion not independently verified. |
| Description / size | Listed in RERA amenities. |
|---|---|
| Declared progress / verified status | RERA progress field: 0%; no completion evidence supplied. |
| Description / size | Vendor information lists swimming pool, gym, children’s play area, clubhouse, jogging/strolling track, indoor games room, indoor squash and badminton courts, park, security and CCTV. |
|---|---|
| Declared progress / verified status | Vendor-listed, not established as sanctioned or delivered by the supplied approval/RERA evidence. |
7. Utilities, building services & safety
The HMDA layout and mortgage-letter extractions list a septic tank, common septic tank/STP, overhead tank (OHT), transformer, utility area, compost, garbage bins and rainwater-harvesting pits. The RERA amenities record also lists sewerage, storm-water drains, water supply, street lighting, treatment and disposal of sewage and sullage water, solid-waste management, water conservation/rainwater harvesting, energy management, fire protection and an electrical meter room/sub-station/receiving station. The RERA progress fields for these listed items are 0%; the supplied materials do not establish installed capacity or independent completion.
No source supplied here specifies water source or storage capacity, STP capacity, reuse quantity, transformer capacity, backup capacity, lift provision or capacity, detailed fire-system design, CCTV coverage, accessibility arrangements or service-provider details. These are therefore not stated as delivered or verified facilities.
8. Location, access & connectivity
The registered location is Kyasaram, Patancheru, Sangareddy, PIN 502305. The supplied location data gives a cadastral parcel centroid of 17.50884, 78.17197 and identifies the nearest sampled Outer Ring Road interchange at approximately 9.6 km.
The layout material lists existing and proposed roads and internal road widths, but does not provide a verified route description or public-transport service assessment. Vendor information names nearby schools, a bus stand, village and hospitals with stated distances; these are vendor-provided details, not official TG-RERA location disclosures. No travel-time claims are established by the supplied official project records.
9. Developer & development status
The registered promoter is CSK BUILDERS, identified in the project records as a partnership. Its GSTIN is 36AASFC2187N1ZQ; the promoter’s RERA filing lists partners RAKSHIT AGARWAL, SUDHIR REDDY PADAMATI and MIRZA AZIZ BAIG, and authorized signatory CHENNURU VIJAYABHASKARA REDDY. The supplied evidence gives the project filing address as U S RESIDENCY, HILL FORT ROAD, KYASARAM, KYASARAM, PATANCHERU, Sangareddy, 502305.
The Form B affidavit dated 05-05-2025 is a promoter declaration that the land is free from encumbrances and that the project completion period is 04hh May 2028. The TG-RERA certificate records validity through 04/05/2028. The supplied evidence does not establish a verified construction percentage, construction-stage inspection, or occupancy/completion certificate.
10. Approvals, official records & documents
TG-RERA registration certificate: Form C registration P01100009693 for CSK WEST COUNTY, valid 05/05/2025–04/05/2028.
HMDA layout-plan material: Approval/layout-plan extraction identifies HMDA, file no. TS/055170/2024, application/plan number 011687/LO/HMDA/3089/SKP/2024, and approval date 05 May, 2025. The extracted document is described as a draft layout permit / layout plan.
HMDA mortgage letter: Records HMDA mortgage-related conditions, layout area information, required gift-deed handover of roads/open space and development obligations.
HMDA-related registered instruments: The supplied approval extraction lists mortgage deed document nos. 577-2025 and 578/2025, both dated 08/01/2025, and gift deed document no. 579/2025, dated 08/01/2025.
Promoter Form B declaration: Affidavit-cum-declaration by the authorized signatory of CSK BUILDERS, dated 05-05-2025, containing promoter statements on title, encumbrances, completion timing and project-fund obligations.
Occupancy / completion certificate: None supplied in the reviewed project records.
Frequently asked questions
Is CSK WEST COUNTY registered with Telangana RERA?
Yes. CSK WEST COUNTY is registered with the Telangana Real Estate Regulatory Authority as P01100009693; the registration status is New Project.
Who is the developer of CSK WEST COUNTY?
The promoter named in the RERA registration is CSK BUILDERS.
Where is CSK WEST COUNTY located?
CSK WEST COUNTY is in KYASARAM, PATANCHERU, Sangareddy, Telangana (502305).
When will CSK WEST COUNTY be completed?
The promoter's proposed date of completion filed with RERA is 04/09/2028. This is the promoter's declaration, not a guarantee.
More projects in Kyasaram



