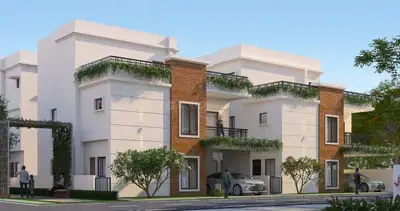
Gachibowli Paradise Phase I
SRR FORTUNE INFRA DEVELOPERS LLP · Sangareddy · RERA P01100006657
GACHIBOWLI PARADISE PHASE I is a plotted development in Kyasaram, PATANCHERU Mandal, Sangareddy District. It is being developed by the registered promoter SRR FORTUNE INFRA DEVELOPERS LLP. The site area is 12064.02 sqmts, with a net area of 11225.91 sqmts; the project is an open-plot layout offering plots, with no tower or floor configuration stated. It is registered with TG-RERA as P01100006657, with proposed completion on 30/11/2023.
More from Srr Fortune Infra Developers LLP · 3 projects →
01What we found
Read from TG-RERA filings, approvals, land and registration records and court records. A court case is counted only when the court record states this project's survey number with its village, or names the project.
02Check before you pay
11 items to check before you pay, 6 high - from the title chain, court records and approvals, each with what to ask the builder or your advocate. An item may not be a problem with the project: records can be incomplete.
Project at a glance
Project identity
| Field | Record |
|---|---|
| Registered project name | GACHIBOWLI PARADISE PHASE I RERA record |
| Project type | Plotted development / open-plot layout RERA record |
| Phase / registered portion | Phase I RERA record |
| TG-RERA registration | P01100006657; Form C issued 26 July 2023; recorded validity 26 July 2023–30 November 2023. The certificate states “0 years” and no extension is recorded in the supplied certificate. RERA record |
| Registered promoter | SRR FORTUNE INFRA DEVELOPERS LLP RERA record Corporate record |
| RERA project status | On-Going Project RERA record |
| Completion deadline in the RERA record | Proposed and revised proposed completion: 30/11/2023 RERA record RERA filing |
Land and geographic identity
| Field | Record |
|---|---|
| Revenue village | Kyasaram / Kyasaram Village RERA record |
| Locality | Kyasaram RERA record |
| Mandal | PATANCHERU; the layout letter describes Patancheruvu Mandal RERA record |
| District | Sangareddy; the layout letter spells this “Sanga Reddy Dist.” RERA record |
| PIN | 502319 RERA record |
| Project survey numbers | 41P and 42P RERA record |
| Site area figures | The RERA project fields state total area 12064.02 sqmts, area affected by road widening/FTL of tanks/Nala widening 838.11 sqmts, and net area 11225.91 sqmts. The HMDA draft layout letter likewise records total site area 12064.02, master-plan road-affected area 838.11, and net site area 11225.91 sq.m. RERA filing |
| Boundaries in RERA fields | East, west, north and south: “Others Land” RERA filing |
Development identity
| Field | Record |
|---|---|
| Sanctioning authority | Hyderabad Metropolitan Development Authority (HMDA); the draft layout letter says it was delegated to Kyasaram Gram Panchayath. Approvals record |
| Principal approval | Draft layout letter under Layout Permit No. 000326/LO/Plg/HMDA/2021, approved 29 September 2021; application No. 047542/SKP/LT/U6/HMDA/26072021. Approvals record |
| RERA-filed plan approval number | 000326/LO/Plg/HMDA/2 RERA record RERA filing |
| Approved built-up area in RERA fields | 7342.23 sqmts RERA filing |
| Layout development scale | Open-plot layout. No tower, apartment-floor, parking-level or building configuration is supplied. RERA record |
| Unit/plot count | The layout drawing data records 83 numbered plots with sizes, based on printed plot numbers and areas; it also records a stated plot count of 58. The drawing-derived count and plot schedule should be checked against the approved drawing. Layout record |
Offering and status
| Field | Record |
|---|---|
| Unit type | Plots; no apartment or villa configuration is disclosed in the project record. RERA record RERA filing |
| Plot size range | Software-measured from the layout drawing: 125.42–435.71 sqm (also shown as 150.0–521.1 sqyd); median 167.23 sqm (also shown as 200.0 sqyd). These are drawing-derived measurements, not RERA-filed saleable areas. Layout record |
| Booked / available counts | Not disclosed in the supplied project evidence. RERA record Document index |
| Construction / development stage | RERA status is On-Going Project. The available RERA amenity-progress fields report varying percentages; they are not independent site verification. RERA record RERA amenities |
| Occupancy/completion certificate | No occupancy or completion certificate is identified in the supplied evidence. The project is a plotted layout; the supplied HMDA document is a draft layout letter, not an occupancy certificate. Document index |
The project story
GACHIBOWLI PARADISE PHASE I is registered with TG-RERA as a plotted development on survey Nos. 41P and 42P in Kyasaram Village, Patancheru Mandal, Sangareddy District. Its registered site figures distinguish a total area of 12064.02 sqmts, 838.11 sqmts affected by road widening, and a net area of 11225.91 sqmts. RERA record RERA filing
The HMDA-filed document describes an open-plot layout and records plotted area, roads, park and social-infrastructure land. It also sets out conditions for development works and handover of roads and open-space areas before release of final layout plans. This document is identified as a draft layout letter; the evidence supplied does not establish final layout release or independently verified completion of the development works.
The RERA record gives a proposed and revised proposed completion date of 30/11/2023 and labels the project On-Going. Its registration certificate records validity only through 30/11/2023; registration validity, the completion deadline and any completion or occupancy certification are separate matters. No completion/occupancy certificate or independent site-progress report is supplied. RERA record
Master plan, architecture & building design
This is a plotted layout, not a multi-storey residential building. The RERA record identifies survey Nos. 41P and 42P and states an approved built-up area of 7342.23 sqmts; the supplied material does not explain the scope or components of that built-up-area figure. RERA filing RERA filing
The HMDA draft layout letter gives the following land-use figures:
| Layout component | Area recorded |
|---|---|
| Total site area | 12064.02 |
| Master-plan road-affected area | 838.11 |
| Net site area | 11225.91 sq.m |
| Plotted area | 7342.23 |
| Layout road area | 2659.66 |
| Park | 943.21 |
| Social infrastructure | 280.74 |
| Open space | 280.74 |
| Amenities area | 0 |
| Any other | 0 |
Separately, the layout drawing extraction reports a net layout area of 23813.77 sqm, with 14856.21 sqm plotted area, 6475.36 sqm roads, 1788.93 sqm parks/open space, 96.48 sqm utilities and 596.76 sqm social infrastructure. These are drawing-derived figures and are presented as such, not as a replacement for the RERA-filed site figures. Layout record
The drawing extraction records 83 numbered plots with sizes, while also recording a stated plot count of 58; plot-number and area extraction should be checked against the drawing. No building footprints, floors, parking levels, tower heights, or apartment circulation plans are supplied. Layout record Floor plans
Homes, configurations & floor plans
The offering evidenced for this project is plots. The layout drawing extraction records the following size bands; these are software-measured from the drawing, not RERA-filed saleable areas. Layout record
| Plot size band | Number of plots |
|---|---|
| 150–200 sqyd (125–167 sqm) | 28 |
| 200–250 sqyd (167–209 sqm) | 48 |
| 250–300 sqyd (209–251 sqm) | 2 |
| 300–400 sqyd (251–334 sqm) | 3 |
| 400–500 sqyd (334–418 sqm) | 1 |
| 500–1000 sqyd (418–836 sqm) | 1 |
The same drawing extraction reports 83 plots with printed numbers and areas and a stated plot count of 58; verify the schedule against the drawing. No RERA-filed plot-by-plot saleable-area schedule, booked/available inventory, or apartment floor plans are included in the supplied evidence. The floor-plan review indicates one layout sheet and two scans pending measurement; no unit carpet-area measurements are available. Layout record Floor plans
Parking & vehicle circulation
No sanctioned parking count, visitor or accessible parking provision, parking allocation to purchasers, or parking structure is identified in the supplied project-specific RERA evidence. The HMDA draft layout letter records layout roads and requires roads to be opened for access to neighbouring sites; it does not provide a detailed vehicle-circulation plan.
A third-party/vendor record lists “Open Parking (943 sqmts),” but the supplied project-specific RERA and HMDA evidence does not establish this as a sanctioned parking allocation. Promoter website
Amenities, recreation & open spaces
The HMDA draft layout letter lists certain proposed layout works and facilities; the RERA amenity fields separately report progress percentages. Neither should be read as independent confirmation that a facility is complete and operational. RERA amenities
| Description / size | 943.21 sq.m in the HMDA draft layout letter; drawing extraction separately records 1788.93 sqm under “Parks / open space.” Layout record |
|---|---|
| Evidence source | HMDA draft layout letter; drawing-derived layout data |
| Declared progress / verified status | RERA amenity field “Green Strip/TOT LOT/Park”: 0%. Not independently verified complete. RERA amenities |
| Description / size | 280.74 in the HMDA land-use schedule. |
|---|---|
| Evidence source | HMDA draft layout letter |
| Declared progress / verified status | No completion verification supplied. |
| Description / size | 280.74 sq.m in the HMDA draft layout letter; the drawing extraction separately records 596.76 sqm. Layout record |
|---|---|
| Evidence source | HMDA draft layout letter; drawing-derived layout data |
| Declared progress / verified status | RERA “Community Buildings”: 0%. Not independently verified complete. RERA amenities |
| Description / size | Layout road area 2659.66 sq.m in the HMDA letter; drawing extraction records 6475.36 sqm. Layout record |
|---|---|
| Evidence source | HMDA draft layout letter; drawing-derived layout data |
| Declared progress / verified status | RERA “Internal Roads & Footpaths”: 40%. RERA amenities |
| Description / size | Listed as a layout-letter facility/condition. |
|---|---|
| Evidence source | HMDA draft layout letter |
| Declared progress / verified status | No separate verified completion status supplied. |
| Description / size | Listed as a layout-letter facility/condition. |
|---|---|
| Evidence source | HMDA draft layout letter |
| Declared progress / verified status | RERA park/green-strip progress: 0%. RERA amenities |
| Description / size | Swimming pool, gym, children’s play area and clubhouse are listed in vendor material. Promoter website |
|---|---|
| Evidence source | Promoter/vendor listing |
| Declared progress / verified status | Not established as sanctioned, RERA-declared or delivered in the supplied project-specific evidence. |
Utilities, building services & safety
The HMDA draft layout letter lists a common septic tank / STP, over head tank, transformer, rain water harvesting pits, avenue plantation and park development. These are facilities stated in the layout document; the supplied evidence does not provide capacities or independent confirmation of completion.
RERA’s progress fields report Water Supply 50%, Sewerage (Chamber, Lines, Septic Tank, STP) 30%, Storm Water Drains 40%, Street Lighting 40%, and Water Conservation, Rain water Harvesting 40%. “Treatment and Disposal of Sewage and Sullage Water,” “Solid Waste Management and Disposal,” “Energy management,” “Fire Protection and Fire Safety Requirements,” and “Electrical Meter Room, Sub-Station, Receiving Station” are each shown at 0%. These are recorded progress figures, not independent inspection findings. RERA amenities
No project-specific evidence states water source or storage capacity, sewer-treatment capacity or reuse arrangements, electrical supply/backup capacity, fire-system details, security arrangements, waste-segregation provisions, accessible circulation, or lift services. Document index RERA amenities
Location, access & connectivity
The registered location is Kyasaram, Patancheru Mandal, Sangareddy District, PIN 502319; the project is identified in the RERA record as being on survey Nos. 41P and 42P. The HMDA draft layout letter says roads should be opened for accessibility to neighbouring sites. RERA record
The supplied location record identifies Financial District (Nanakramguda), 1.2 km from the recorded geocode location. Location record
A vendor listing describes the location as “Gachibowli, Hyderabad” and mentions proximity to schools, airports, restaurants, bus stops and railway stations, but gives no measured distances in the supplied material. These are vendor-attributed claims, not verified project-location or connectivity measurements. Promoter website
Developer & development status
The registered promoter is SRR FORTUNE INFRA DEVELOPERS LLP, an LLP. The RERA-filed board-resolution summary identifies Parupati Srinivasa Reddy as authorised to file and sign project documents; the project evidence also lists Katari Ramesh as a partner. Corporate record
The registration certificate gives the promoter’s office as Village: YERRAGADDA, Mandal: BALNAGAR, District: Hyderabad, Pin: 500018. A separate RERA-field address records SUNRISE APARTMENTS, CZECH COLONY, PATANCHERU, KYASARAM, PATANCHERU, Sangareddy, 502319. RERA filing
The Form B declaration filed by Parupati Srinivasa Reddy states a completion undertaking of 30.11.2022 and contains the promoter’s declarations concerning title, encumbrances, project funds, accounts and pending approvals. The RERA project fields give proposed and revised proposed completion as 30/11/2023. These dates are reported as separate filed statements; no independent completion certification or site-progress report is supplied. RERA record
The record lists the promoter website as https://www.srrfortuneinfradevelopers.com/projects/srr-gachibowli-paradise-county-phase-5. Website and vendor descriptions are not treated as RERA-filed project specifications. Corporate record
Approvals, official records & documents
| Record | What the supplied evidence establishes |
|---|---|
| TG-RERA registration certificate, Form C | Registration of GACHIBOWLI PARADISE PHASE I, number P01100006657, issued 26 July 2023; certificate records validity through 30 November 2023 and the requirement to deposit 70% of realised amounts in a separate account. |
| HMDA draft layout letter | Draft open-plot layout letter for survey Nos. 41P and 42P, Kyasaram Village, under Layout Permit No. 000326/LO/Plg/HMDA/2021, approved 29 September 2021; application No. 047542/SKP/LT/U6/HMDA/26072021. |
| RERA-filed plan approval number | 000326/LO/Plg/HMDA/2. RERA record RERA filing |
| Mortgage and road-affected-area references in the HMDA letter | Mortgage deed Document No. 33877/2021, dated 13/9/2021; road-affected-area document No. 34746/2021, dated 18.09.2021. |
| Form B declarations | Affidavit-cum-declarations by Parupati Srinivasa Reddy dated 15 October 2021, identifying survey Nos. 41P and 42P and making promoter declarations, including a completion undertaking of 30.11.2022. |
| Title and encumbrance materials | Title-report documents and encumbrance statements are present in the RERA document set; their detailed review is covered in the Land & Title section. Document index |
| Occupancy/completion certification | No occupancy or completion certificate is identified in the supplied project evidence. Document index |
The HMDA layout lookup is reported as unavailable through the public DPMS portal in the supplied evidence; this is a source-access limitation, not evidence that approval was refused. HMDA
Project at a glance
Project identity
Registered project name: GACHIBOWLI PARADISE PHASE I
Project type: Plotted development / open-plot layout
Phase / registered portion: Phase I
TG-RERA registration: P01100006657; Form C issued 26 July 2023; recorded validity 26 July 2023–30 November 2023. The certificate states “0 years” and no extension is recorded in the supplied certificate.
Registered promoter: SRR FORTUNE INFRA DEVELOPERS LLP
RERA project status: On-Going Project
Completion deadline in the RERA record: Proposed and revised proposed completion: 30/11/2023
Land and geographic identity
Revenue village: Kyasaram / Kyasaram Village
Locality: Kyasaram
Mandal: PATANCHERU; the layout letter describes Patancheruvu Mandal
District: Sangareddy; the layout letter spells this “Sanga Reddy Dist.”
PIN: 502319
Project survey numbers: 41P and 42P
Site area figures: The RERA project fields state total area 12064.02 sqmts, area affected by road widening/FTL of tanks/Nala widening 838.11 sqmts, and net area 11225.91 sqmts. The HMDA draft layout letter likewise records total site area 12064.02, master-plan road-affected area 838.11, and net site area 11225.91 sq.m.
Boundaries in RERA fields: East, west, north and south: “Others Land”
Development identity
Sanctioning authority: Hyderabad Metropolitan Development Authority (HMDA); the draft layout letter says it was delegated to Kyasaram Gram Panchayath.
Principal approval: Draft layout letter under Layout Permit No. 000326/LO/Plg/HMDA/2021, approved 29 September 2021; application No. 047542/SKP/LT/U6/HMDA/26072021.
RERA-filed plan approval number: 000326/LO/Plg/HMDA/2
Approved built-up area in RERA fields: 7342.23 sqmts
Layout development scale: Open-plot layout. No tower, apartment-floor, parking-level or building configuration is supplied.
Unit/plot count: The layout drawing data records 83 numbered plots with sizes, based on printed plot numbers and areas; it also records a stated plot count of 58. The drawing-derived count and plot schedule should be checked against the approved drawing.
Offering and status
Unit type: Plots; no apartment or villa configuration is disclosed in the project record.
Plot size range: Software-measured from the layout drawing: 125.42–435.71 sqm (also shown as 150.0–521.1 sqyd); median 167.23 sqm (also shown as 200.0 sqyd). These are drawing-derived measurements, not RERA-filed saleable areas.
Booked / available counts: Not disclosed in the supplied project evidence.
Construction / development stage: RERA status is On-Going Project. The available RERA amenity-progress fields report varying percentages; they are not independent site verification.
Occupancy/completion certificate: No occupancy or completion certificate is identified in the supplied evidence. The project is a plotted layout; the supplied HMDA document is a draft layout letter, not an occupancy certificate.
The project story
GACHIBOWLI PARADISE PHASE I is registered with TG-RERA as a plotted development on survey Nos. 41P and 42P in Kyasaram Village, Patancheru Mandal, Sangareddy District. Its registered site figures distinguish a total area of 12064.02 sqmts, 838.11 sqmts affected by road widening, and a net area of 11225.91 sqmts.
The HMDA-filed document describes an open-plot layout and records plotted area, roads, park and social-infrastructure land. It also sets out conditions for development works and handover of roads and open-space areas before release of final layout plans. This document is identified as a draft layout letter; the evidence supplied does not establish final layout release or independently verified completion of the development works.
The RERA record gives a proposed and revised proposed completion date of 30/11/2023 and labels the project On-Going. Its registration certificate records validity only through 30/11/2023; registration validity, the completion deadline and any completion or occupancy certification are separate matters. No completion/occupancy certificate or independent site-progress report is supplied.
Master plan, architecture & building design
This is a plotted layout, not a multi-storey residential building. The RERA record identifies survey Nos. 41P and 42P and states an approved built-up area of 7342.23 sqmts; the supplied material does not explain the scope or components of that built-up-area figure.
The HMDA draft layout letter gives the following land-use figures:
Total site area: 12064.02
Master-plan road-affected area: 838.11
Net site area: 11225.91 sq.m
Plotted area: 7342.23
Layout road area: 2659.66
Park: 943.21
Social infrastructure: 280.74
Open space: 280.74
Amenities area: 0
Any other: 0
Separately, the layout drawing extraction reports a net layout area of 23813.77 sqm, with 14856.21 sqm plotted area, 6475.36 sqm roads, 1788.93 sqm parks/open space, 96.48 sqm utilities and 596.76 sqm social infrastructure. These are drawing-derived figures and are presented as such, not as a replacement for the RERA-filed site figures.
The drawing extraction records 83 numbered plots with sizes, while also recording a stated plot count of 58; plot-number and area extraction should be checked against the drawing. No building footprints, floors, parking levels, tower heights, or apartment circulation plans are supplied.
Homes, configurations & floor plans
The offering evidenced for this project is plots. The layout drawing extraction records the following size bands; these are software-measured from the drawing, not RERA-filed saleable areas.
150–200 sqyd (125–167 sqm): 28
200–250 sqyd (167–209 sqm): 48
250–300 sqyd (209–251 sqm): 2
300–400 sqyd (251–334 sqm): 3
400–500 sqyd (334–418 sqm): 1
500–1000 sqyd (418–836 sqm): 1
The same drawing extraction reports 83 plots with printed numbers and areas and a stated plot count of 58; verify the schedule against the drawing. No RERA-filed plot-by-plot saleable-area schedule, booked/available inventory, or apartment floor plans are included in the supplied evidence. The floor-plan review indicates one layout sheet and two scans pending measurement; no unit carpet-area measurements are available.
Parking & vehicle circulation
No sanctioned parking count, visitor or accessible parking provision, parking allocation to purchasers, or parking structure is identified in the supplied project-specific RERA evidence. The HMDA draft layout letter records layout roads and requires roads to be opened for access to neighbouring sites; it does not provide a detailed vehicle-circulation plan.
A third-party/vendor record lists “Open Parking (943 sqmts),” but the supplied project-specific RERA and HMDA evidence does not establish this as a sanctioned parking allocation.
Amenities, recreation & open spaces
The HMDA draft layout letter lists certain proposed layout works and facilities; the RERA amenity fields separately report progress percentages. Neither should be read as independent confirmation that a facility is complete and operational.
| Description / size | 943.21 sq.m in the HMDA draft layout letter; drawing extraction separately records 1788.93 sqm under “Parks / open space.” |
|---|---|
| Evidence source | HMDA draft layout letter; drawing-derived layout data |
| Declared progress / verified status | RERA amenity field “Green Strip/TOT LOT/Park”: 0%. Not independently verified complete. |
| Description / size | 280.74 in the HMDA land-use schedule. |
|---|---|
| Evidence source | HMDA draft layout letter |
| Declared progress / verified status | No completion verification supplied. |
| Description / size | 280.74 sq.m in the HMDA draft layout letter; the drawing extraction separately records 596.76 sqm. |
|---|---|
| Evidence source | HMDA draft layout letter; drawing-derived layout data |
| Declared progress / verified status | RERA “Community Buildings”: 0%. Not independently verified complete. |
| Description / size | Layout road area 2659.66 sq.m in the HMDA letter; drawing extraction records 6475.36 sqm. |
|---|---|
| Evidence source | HMDA draft layout letter; drawing-derived layout data |
| Declared progress / verified status | RERA “Internal Roads & Footpaths”: 40%. |
| Description / size | Listed as a layout-letter facility/condition. |
|---|---|
| Evidence source | HMDA draft layout letter |
| Declared progress / verified status | No separate verified completion status supplied. |
| Description / size | Listed as a layout-letter facility/condition. |
|---|---|
| Evidence source | HMDA draft layout letter |
| Declared progress / verified status | RERA park/green-strip progress: 0%. |
| Description / size | Swimming pool, gym, children’s play area and clubhouse are listed in vendor material. |
|---|---|
| Evidence source | Promoter/vendor listing |
| Declared progress / verified status | Not established as sanctioned, RERA-declared or delivered in the supplied project-specific evidence. |
Utilities, building services & safety
The HMDA draft layout letter lists a common septic tank / STP, over head tank, transformer, rain water harvesting pits, avenue plantation and park development. These are facilities stated in the layout document; the supplied evidence does not provide capacities or independent confirmation of completion.
RERA’s progress fields report Water Supply 50%, Sewerage (Chamber, Lines, Septic Tank, STP) 30%, Storm Water Drains 40%, Street Lighting 40%, and Water Conservation, Rain water Harvesting 40%. “Treatment and Disposal of Sewage and Sullage Water,” “Solid Waste Management and Disposal,” “Energy management,” “Fire Protection and Fire Safety Requirements,” and “Electrical Meter Room, Sub-Station, Receiving Station” are each shown at 0%. These are recorded progress figures, not independent inspection findings.
No project-specific evidence states water source or storage capacity, sewer-treatment capacity or reuse arrangements, electrical supply/backup capacity, fire-system details, security arrangements, waste-segregation provisions, accessible circulation, or lift services.
Location, access & connectivity
The registered location is Kyasaram, Patancheru Mandal, Sangareddy District, PIN 502319; the project is identified in the RERA record as being on survey Nos. 41P and 42P. The HMDA draft layout letter says roads should be opened for accessibility to neighbouring sites.
The supplied location record identifies Financial District (Nanakramguda), 1.2 km from the recorded geocode location.
A vendor listing describes the location as “Gachibowli, Hyderabad” and mentions proximity to schools, airports, restaurants, bus stops and railway stations, but gives no measured distances in the supplied material. These are vendor-attributed claims, not verified project-location or connectivity measurements.
Developer & development status
The registered promoter is SRR FORTUNE INFRA DEVELOPERS LLP, an LLP. The RERA-filed board-resolution summary identifies Parupati Srinivasa Reddy as authorised to file and sign project documents; the project evidence also lists Katari Ramesh as a partner.
The registration certificate gives the promoter’s office as Village: YERRAGADDA, Mandal: BALNAGAR, District: Hyderabad, Pin: 500018. A separate RERA-field address records SUNRISE APARTMENTS, CZECH COLONY, PATANCHERU, KYASARAM, PATANCHERU, Sangareddy, 502319.
The Form B declaration filed by Parupati Srinivasa Reddy states a completion undertaking of 30.11.2022 and contains the promoter’s declarations concerning title, encumbrances, project funds, accounts and pending approvals. The RERA project fields give proposed and revised proposed completion as 30/11/2023. These dates are reported as separate filed statements; no independent completion certification or site-progress report is supplied.
The record lists the promoter website as https://www.srrfortuneinfradevelopers.com/projects/srr-gachibowli-paradise-county-phase-5. Website and vendor descriptions are not treated as RERA-filed project specifications.
Approvals, official records & documents
TG-RERA registration certificate, Form C: Registration of GACHIBOWLI PARADISE PHASE I, number P01100006657, issued 26 July 2023; certificate records validity through 30 November 2023 and the requirement to deposit 70% of realised amounts in a separate account.
HMDA draft layout letter: Draft open-plot layout letter for survey Nos. 41P and 42P, Kyasaram Village, under Layout Permit No. 000326/LO/Plg/HMDA/2021, approved 29 September 2021; application No. 047542/SKP/LT/U6/HMDA/26072021.
RERA-filed plan approval number: 000326/LO/Plg/HMDA/2.
Mortgage and road-affected-area references in the HMDA letter: Mortgage deed Document No. 33877/2021, dated 13/9/2021; road-affected-area document No. 34746/2021, dated 18.09.2021.
Form B declarations: Affidavit-cum-declarations by Parupati Srinivasa Reddy dated 15 October 2021, identifying survey Nos. 41P and 42P and making promoter declarations, including a completion undertaking of 30.11.2022.
Title and encumbrance materials: Title-report documents and encumbrance statements are present in the RERA document set; their detailed review is covered in the Land & Title section.
Occupancy/completion certification: No occupancy or completion certificate is identified in the supplied project evidence.
The HMDA layout lookup is reported as unavailable through the public DPMS portal in the supplied evidence; this is a source-access limitation, not evidence that approval was refused.
Frequently asked questions
Is GACHIBOWLI PARADISE PHASE I registered with Telangana RERA?
Yes. GACHIBOWLI PARADISE PHASE I is registered with the Telangana Real Estate Regulatory Authority as P01100006657; the registration status is On-Going Project.
Who is the developer of GACHIBOWLI PARADISE PHASE I?
The promoter named in the RERA registration is SRR FORTUNE INFRA DEVELOPERS LLP.
Where is GACHIBOWLI PARADISE PHASE I located?
GACHIBOWLI PARADISE PHASE I is in KYASARAM, PATANCHERU, Sangareddy, Telangana (502319).
When will GACHIBOWLI PARADISE PHASE I be completed?
The promoter's proposed date of completion filed with RERA is 30/11/2023. This is the promoter's declaration, not a guarantee.
More projects in Kyasaram