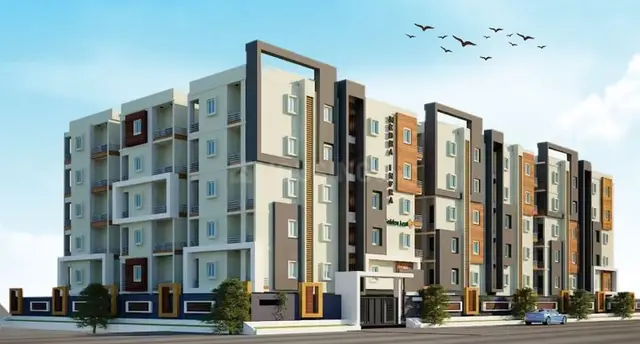
PAVAN s SPARK
SRI PAVAN PROPERTIES · Sangareddy · RERA P01100009583
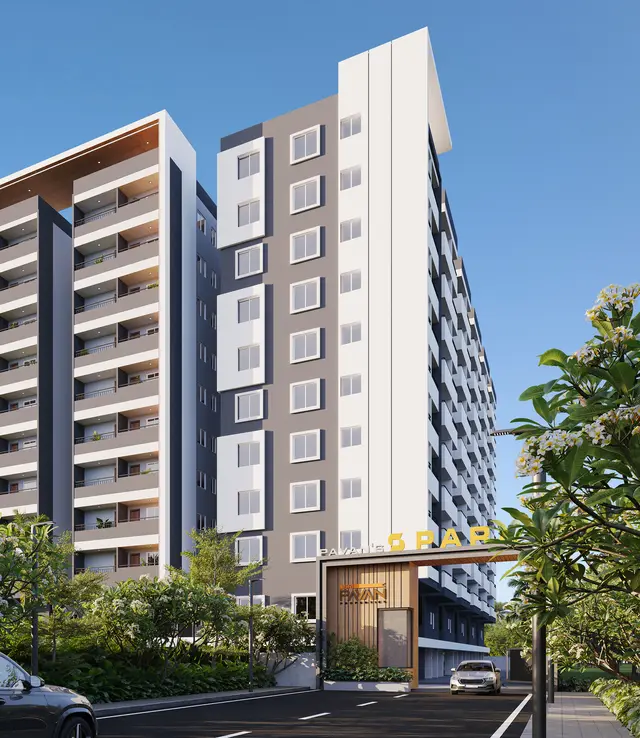
PAVAN s SPARK is a residential apartment project at Isnapur Village, Patancheru Mandal, Sangareddy District, developed by registered promoter SRI PAVAN PROPERTIES, a partnership. It occupies 5,108.97 sq. m. and comprises one building with 1 cellar + 1 stilt + 10 upper floors and 174 homes: 115 2BHK units and 59 3BHK units. Its TG-RERA registration number is P01100009583; the project header records proposed completion as 10/08/2030.
01What we found
Read from TG-RERA filings, approvals, land and registration records and court records. A court case is counted only when the court record states this project's survey number with its village, or names the project.
02Check before you pay
7 items to check before you pay, 3 high - from the title chain, court records and approvals, each with what to ask the builder or your advocate. An item may not be a problem with the project: records can be incomplete.
1. Project at a glance
Project identity
| Item | Project record |
|---|---|
| Registered project name | PAVAN s SPARK RERA record |
| Project type | Residential apartment project RERA record RERA filing |
| Phase / registered portion | A single building is recorded; separate phase identification is not disclosed. RERA filing |
| TG-RERA registration | P01100009583 RERA record |
| Registration validity | 11/04/2025 to 10/04/2030, unless extended by the Authority. This is registration validity, not the project’s construction completion date. |
| Registered promoter | SRI PAVAN PROPERTIES, a partnership Parties record RERA filing |
| RERA status | The filing identifies the project as “New Project”; a TG-RERA Form C certificate is supplied. RERA record |
Land and geographic identity
| Item | Project record |
|---|---|
| Revenue village | ISNAPUR RERA record |
| Locality | Isnapur Village; the registered location is Isnapur, Patancheru Mandal. RERA record |
| Mandal / district / PIN | PATANCHERU / Sangareddy / 502307 RERA record |
| Project survey numbers and subdivisions | 240/G2 and 241/B2 RERA record |
| Registered site extent | 5,108.97 sq. m. RERA filing |
| Total / net area | RERA filing states total area 5,108.97 sq. m., affected area 0 sq. m., and net area 5,108.97 sq. m. RERA filing |
| Boundaries | East: Chaparala Kishore Kumar and others; west: 12 m wide existing and 12 m wide proposed road; north: Telangana Social Welfare Residential School; south: neighbours’ land. RERA filing |
Development identity
| Item | Project record |
|---|---|
| Sanctioning authority / principal permission | Building permit order by Isnapur Gram Panchayat, with HMDA technical approval; approval / proceedings number 011640/BP/HMDA/3077/SKP/2024, dated 11 April 2025. |
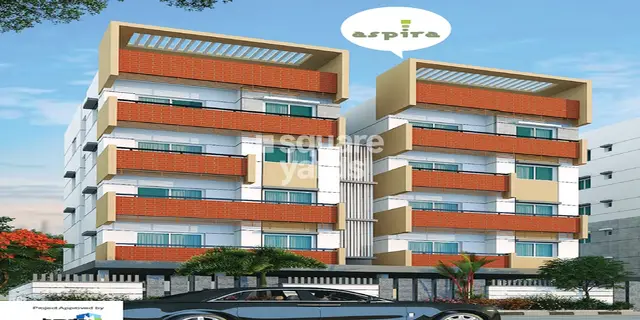
| Building and floors | One proposed residential building: 1 cellar + 1 stilt + 10 upper floors. |
| Height | The building permit extract states total height 37.20 m; the HMDA technical-approval extract separately records 29.8 m. |
| Built-up area | The approved-plan extract itemizes TOTAL PROPOSED BUILT UP AREA EXCLUDING PARKING 21612.59, TOTAL PROPOSED BUILT UP AREA INCLUDING PARKING 28000.24, and TOTAL BUA 28465.01. These are separately labelled plan figures; the extract does not explain the calculation basis for the differing totals. |
| Parking | Cellar and stilt are designated for parking. The plan extract states No of Cars Proposed 166; the building-permit extract gives Required parking area 4614.98 and Proposed parking area 6387.65. |
| Unit counts | TG-RERA unit record: 175 total building units, comprising 174 homes and one club-house/common-area entry. The approved-plan extract states 174 units. RERA unit table |
Offering and status
| Item | Project record |
|---|---|
| RERA-filed configurations | 2BHK: 115 units, saleable area 114.05 sq. m. each; 3BHK: 59 units, saleable area 146.51 sq. m. each. RERA unit table |
| Booked / available | Portal-derived counts read as 0 booked / 115 available for 2BHK and 0 booked / 59 available for 3BHK; the portal record has no as-of date, so counts are indicative. RERA unit table |
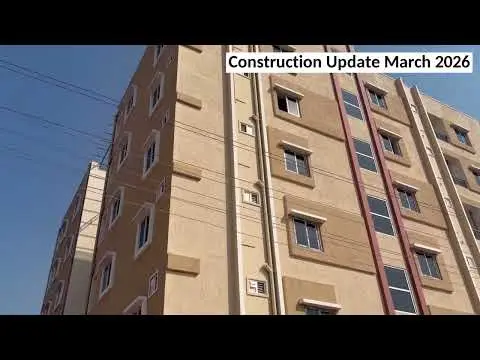
| Construction stage | Project is described in third-party vendor material as under construction; no independent site-progress verification or quantified construction progress is supplied. Promoter website |
| Completion dates | RERA Form B declaration states 10/04/2030; the project header records proposed completion 10/08/2030. The records therefore do not establish one unambiguous completion date. RERA record |
| Occupancy / completion certificate | No occupancy or completion certificate is supplied; the building-permit extract records that an OC is required before occupation. |
2. The project story
PAVAN s SPARK is registered as a residential apartment development on Survey Nos. 240/G2 and 241/B2, at Isnapur Village, Patancheru Mandal, Sangareddy District. The registered site extent is 5,108.97 sq. m. The project is organized as one building with a cellar, stilt and ten upper floors, with the cellar and stilt identified for vehicle parking. RERA record RERA filing
- The RERA unit record lists 174 homes: 115 two-bedroom and 59 three-bedroom units. A separate club-house entry appears in the unit table but is categorized as a common area, not a home for sale. The RERA portal’s booking figures indicate zero booked homes when last read, but no as-of date is provided. RERA unit table
- The supplied records establish registration and building-permit documentation, but not verified construction progress. The project is described as under construction in vendor material; no independent site inspection evidence or occupancy certification is supplied. The completion date in the Form B declaration and the proposed completion date recorded in the project header differ; the applicable completion timeline remains to be confirmed from the authoritative project record. Promoter website RERA record
3. Master plan, architecture & building design
- The filed building-plan material describes a single multistoried apartment building with 1 cellar + 1 stilt + 10 upper floors, including two floors TDR utilization. The plan extract records total height 37.20 m, while the HMDA technical-approval extract records 29.8 m. The available extracts do not provide a reliable floor-by-floor apartment distribution or complete architectural drawing set for describing typical floor arrangements.
- The approved-plan extract gives several distinct area labels: TOTAL PROPOSED BUILT UP AREA EXCLUDING PARKING 21612.59, TOTAL PROPOSED BUILT UP AREA INCLUDING PARKING 28000.24, TOTAL BUA 28465.01, NET BUA 20977.16, and PARKING AREA 6387.65. The HMDA technical-approval extract also records Proposed Built-up Area 21,612.59 and Total Built up Area 28,465.01. These are reproduced as labelled in the supplied records; no FSI-counted area or carpet-area total is established by these figures.
- The plan extract allocates 635.43 to commercial use on the first floor and 20,977.16 as residential area in its total-area summary. It also identifies gym and indoor games, a multipurpose hall, male and female salons, lift wells and pits, a sump, septic tank, underground drainage, sprinklers, EV charging infrastructure, dual piping, a common duct and a telecom room. These are plan-filed provisions, not evidence that the facilities are complete or operational.
- The building-permit and technical-approval records designate a 10% mortgaged built-up area in favour of HMDA. The technical-approval extract identifies flats 501 to 505 and 601 to 618 and gives the area as 2,165.81 sq. m.; the building-permit extract records 2,165.82 sq. m. as the provided mortgage area.
4. Homes, configurations & floor plans
RERA-filed saleable areas and unit counts are shown below. Carpet areas and loading figures are software measurements from the approved-plan drawing geometry, not RERA disclosures; the supplied drawing-measurement record says the figures need review. Saleable area includes more than the measured carpet area, so the two are not interchangeable. RERA unit table Floor plans
| Configuration | Units | Booked | Available | RERA saleable area | Measured carpet area | Loading (if supplied) |
|---|---|---|---|---|---|---|
| 2BHK | 115 | 0 | 115 | 114.05 sq. m. | 76.6–82.5 sq. m.; median 80.1 sq. m. (software-measured) | 30% (software-measured) |
| 3BHK | 59 | 0 | 59 | 146.51 sq. m. | 90.8–116.6 sq. m.; median 98.2 sq. m. (software-measured) | 33% (software-measured) |
The drawing record measured 36 two-bedroom and 18 three-bedroom flat designs. One measured two-bedroom example shows living, dining/kitchen, wash, two toilets, bedroom and master bedroom; one measured three-bedroom example shows living, dining, kitchen, wash, three bedrooms and three toilets. Room dimensions are drawing-derived, not RERA-filed: for example, the measured 2BHK fifth-floor example (FIF-3) lists living 3.35 × 4.88 m, dining/kitchen 3.85 × 4.88 m, and bedrooms 3.35 × 3.66 m and 3.85 × 3.66 m. The measured 3BHK fifth-floor example (FIF-1) lists living 3.35 × 4.57 m, kitchen 3.31 × 2.75 m, dining 3.01 × 4.73 m, and three bedrooms. Verify any drawing-based measurement against the plan. RERA unit details Floor plans
5. Parking & vehicle circulation
- The approved-plan extract designates the cellar and stilt for parking and states 166 cars proposed. It records required parking area 4614.98 and proposed parking area 6387.65; the building-permit extract separately requires that cellar and stilt areas approved for parking be used exclusively for vehicles.
- The extract also shows parking provision on upper-floor schedules, including 12 parking on the first floor and 18 parking on each floor from the second through tenth, while its total summary states 174 parking. The records do not establish resident-versus-visitor or accessible-space counts, an individual flat’s parking allocation, or exclusive ownership of a particular bay.
- The plan conditions call for EV charging infrastructure in parking areas. The supplied records do not establish installation, operational status, ramp arrangement, or pedestrian separation.
6. Amenities, recreation & open spaces
The filed plan identifies certain shared facilities, while vendor material lists additional lifestyle amenities. No independent completion or operational-status evidence is supplied. The RERA amenity-progress record reports 0% for each listed item. RERA amenities Promoter website
| Description / size | Named in the building-plan extract; no size supplied |
|---|---|
| Evidence source | Plan-filed |
| Declared progress / verified status | RERA amenity progress not separately quantified; completion unverified |
| Description / size | Named in the building-plan extract; no size supplied |
|---|---|
| Evidence source | Plan-filed |
| Declared progress / verified status | Completion unverified |
| Description / size | Named in the building-plan extract; no size supplied |
|---|---|
| Evidence source | Plan-filed |
| Declared progress / verified status | Completion unverified |
| Description / size | One common-area entry, 730.16 sq. m. in the RERA unit record |
|---|---|
| Evidence source | RERA unit record RERA unit table |
| Declared progress / verified status | Not a home for sale; completion unverified |
| Description / size | RERA amenity record lists the category; the EC record identifies greenbelt 521.17 sq. m. (10.10%) and tot-lot area 516.37 sq. m. (10%) |
|---|---|
| Evidence source | RERA amenities RERA amenities; environmental clearance |
| Declared progress / verified status | RERA amenity progress 0%; delivery unverified |
| Description / size | Listed in vendor material; no size or capacity supplied |
|---|---|
| Evidence source | Vendor-marketed Promoter website |
| Declared progress / verified status | No RERA-filed completion status; unverified |
| Description / size | Listed in vendor material; no size supplied |
|---|---|
| Evidence source | Vendor-marketed Promoter website |
| Declared progress / verified status | No RERA-filed completion status; unverified |
7. Utilities, building services & safety
- Water and sewerage: The building-permit extract requires a separate underground static water-storage tank of 25,000 litres and a separate terrace tank of 25,000 litres for residential buildings. It also requires an STP and rainwater-harvesting structures. The environmental clearance records total water requirement 156.75 KLD, comprising fresh water 103.30 KLD and recycled water 53.45 KLD, and requires STP capacity to be increased from 150 KLD to 164 KLD. These are approval/clearance conditions and disclosed project parameters; installed or operating status is not established.
- Drainage and conservation: The plan extract lists a sump, septic tank and underground drainage; the RERA amenity record marks sewerage and storm-water drains as available in the filing, and marks rainwater harvesting as available. No completion verification is supplied. The environmental clearance requires rainwater-harvesting pits and reuse of treated sewage, and states that wastewater is not to be discharged outside the premises. RERA amenities
- Electrical, energy and communications: The plan and permit records call for a transformer, electrical facilities, EV charging infrastructure and dual piping. The HMDA technical-approval extract also lists solar water heating and solar lighting; the plan extract requires broadband/digital connectivity infrastructure and a telecom room. These are filed provisions, not confirmation of installation.
- Fire, life safety and security: The plan extract calls for an automatic sprinkler system where the basement area exceeds 200 sq. m.; the building-permit extract requires at least four fire extinguishers per floor. The permit also specifies minimum approach-road width of 4.5 m and height clearance of 5 m. It requires CCTV cameras. These conditions do not by themselves establish completed fire or safety systems.
- Lifts and accessibility: A lift well and lift pit are shown in the building-plan extract. The vendor lists four passenger lifts and one service lift, but those details are vendor-provided, not verified by the RERA filing or the supplied approval extracts. No lift capacity, accessible-route design or ramp details are supplied. Promoter website
8. Location, access & connectivity
The registered location is Isnapur Village, Patancheru Mandal, Sangareddy District, Telangana, PIN 502307, on Survey Nos. 240/G2 and 241/B2. The site’s stated boundaries include a 12 m wide existing and proposed road on the west and Telangana Social Welfare Residential School to the north. RERA record RERA filing
A software-derived location record gives a cadastral parcel centroid of 17.54911, 78.19328. The supplied location record lists the nearest sampled Outer Ring Road interchange at approximately 7.4 km; this is a mapped distance, not a stated travel time. Location record
9. Developer & development status
The registered promoter is SRI PAVAN PROPERTIES, identified in the RERA filing as a partnership. Its GSTIN is 36ACGFS8980F1ZM. The project filing names KOYYALAMUDI VENU GOPAL as authorized signatory and KOYYALAMUDI RAMYA LAVANYA DEVI as partner. The supplied promoter address is ISTA 228, Guttala Begumpet, Isnapur Village, Patancheru Mandal, Patancheru, Sangareddy, 502307. RERA filing Corporate record Parties record
The project is registered for one building. The RERA filing provides no independently verified construction-progress percentage. The promoter’s Form B declaration states a completion undertaking of 10/04/2030; the project header separately records proposed completion 10/08/2030. A current authoritative completion date and construction status should be confirmed against the project’s RERA record. No occupancy certificate is supplied. RERA record RERA unit table
10. Approvals, official records & documents
| Record | Supplied evidence |
|---|---|
| TG-RERA registration | Form C certificate for PAVAN s SPARK, registration P01100009583; validity 11/04/2025–10/04/2030, unless extended. |
| Building permit / commencement record | Building Permit Order dated 11 April 2025, issued by Isnapur Gram Panchayat with HMDA technical-approval reference 011640/BP/HMDA/3077/SKP/2024; records one cellar, one stilt and ten upper floors and requires an OC before occupation. |
| HMDA technical approval | Building-construction approval under the same number, with technical approval and conditions recorded in the supplied extract. |
| Plan drawing and schedules | Building-plan extract for Survey Nos. 240/G2 and 241/B2, Isnapur, with floor configuration, area schedule, parking and listed facilities. |
| Environmental clearance | SEIAA Telangana EC SIA/TG/INFRA2/468283/2024, dated 22/06/2024, for the project at Survey Nos. 240/G2 and 241/B2; includes project parameters and conditions. |
| Structural review | JNTU structural drawings and designs clearance letter JNTUHUCESTH/CIVIL/STR/Proof Checking/10052/2024, dated 02.04.2025, cited in the HMDA technical-approval extract. |
| Mortgage and public-purpose gift deed references | HMDA approval extract cites mortgage deed 6854/2025, dated 25.03.2025, and gift deed 26223/2024, dated 18.09.2024. |
| Completion / occupancy certificate | Not supplied in the reviewed project documents; the permit records an OC requirement before occupation. |
The supplied evidence establishes approval and registration records, but does not establish current construction progress, delivery of amenities, or an issued occupancy certificate.
1. Project at a glance
Project identity
Registered project name: PAVAN s SPARK
Project type: Residential apartment project
Phase / registered portion: A single building is recorded; separate phase identification is not disclosed.
TG-RERA registration: P01100009583
Registration validity: 11/04/2025 to 10/04/2030, unless extended by the Authority. This is registration validity, not the project’s construction completion date.
Registered promoter: SRI PAVAN PROPERTIES, a partnership
RERA status: The filing identifies the project as “New Project”; a TG-RERA Form C certificate is supplied.
Land and geographic identity
Revenue village: ISNAPUR
Locality: Isnapur Village; the registered location is Isnapur, Patancheru Mandal.
Mandal / district / PIN: PATANCHERU / Sangareddy / 502307
Project survey numbers and subdivisions: 240/G2 and 241/B2
Registered site extent: 5,108.97 sq. m.
Total / net area: RERA filing states total area 5,108.97 sq. m., affected area 0 sq. m., and net area 5,108.97 sq. m.
Boundaries: East: Chaparala Kishore Kumar and others; west: 12 m wide existing and 12 m wide proposed road; north: Telangana Social Welfare Residential School; south: neighbours’ land.
Development identity
Sanctioning authority / principal permission: Building permit order by Isnapur Gram Panchayat, with HMDA technical approval; approval / proceedings number 011640/BP/HMDA/3077/SKP/2024, dated 11 April 2025.
Building and floors: One proposed residential building: 1 cellar + 1 stilt + 10 upper floors.
Height: The building permit extract states total height 37.20 m; the HMDA technical-approval extract separately records 29.8 m.
Built-up area: The approved-plan extract itemizes TOTAL PROPOSED BUILT UP AREA EXCLUDING PARKING 21612.59, TOTAL PROPOSED BUILT UP AREA INCLUDING PARKING 28000.24, and TOTAL BUA 28465.01. These are separately labelled plan figures; the extract does not explain the calculation basis for the differing totals.
Parking: Cellar and stilt are designated for parking. The plan extract states No of Cars Proposed 166; the building-permit extract gives Required parking area 4614.98 and Proposed parking area 6387.65.
Unit counts: TG-RERA unit record: 175 total building units, comprising 174 homes and one club-house/common-area entry. The approved-plan extract states 174 units.
Offering and status
RERA-filed configurations: 2BHK: 115 units, saleable area 114.05 sq. m. each; 3BHK: 59 units, saleable area 146.51 sq. m. each.
Booked / available: Portal-derived counts read as 0 booked / 115 available for 2BHK and 0 booked / 59 available for 3BHK; the portal record has no as-of date, so counts are indicative.
Construction stage: Project is described in third-party vendor material as under construction; no independent site-progress verification or quantified construction progress is supplied.
Completion dates: RERA Form B declaration states 10/04/2030; the project header records proposed completion 10/08/2030. The records therefore do not establish one unambiguous completion date.
Occupancy / completion certificate: No occupancy or completion certificate is supplied; the building-permit extract records that an OC is required before occupation.
2. The project story
PAVAN s SPARK is registered as a residential apartment development on Survey Nos. 240/G2 and 241/B2, at Isnapur Village, Patancheru Mandal, Sangareddy District. The registered site extent is 5,108.97 sq. m. The project is organized as one building with a cellar, stilt and ten upper floors, with the cellar and stilt identified for vehicle parking.
- The RERA unit record lists 174 homes: 115 two-bedroom and 59 three-bedroom units. A separate club-house entry appears in the unit table but is categorized as a common area, not a home for sale. The RERA portal’s booking figures indicate zero booked homes when last read, but no as-of date is provided.
- The supplied records establish registration and building-permit documentation, but not verified construction progress. The project is described as under construction in vendor material; no independent site inspection evidence or occupancy certification is supplied. The completion date in the Form B declaration and the proposed completion date recorded in the project header differ; the applicable completion timeline remains to be confirmed from the authoritative project record.
3. Master plan, architecture & building design
- The filed building-plan material describes a single multistoried apartment building with 1 cellar + 1 stilt + 10 upper floors, including two floors TDR utilization. The plan extract records total height 37.20 m, while the HMDA technical-approval extract records 29.8 m. The available extracts do not provide a reliable floor-by-floor apartment distribution or complete architectural drawing set for describing typical floor arrangements.
- The approved-plan extract gives several distinct area labels: TOTAL PROPOSED BUILT UP AREA EXCLUDING PARKING 21612.59, TOTAL PROPOSED BUILT UP AREA INCLUDING PARKING 28000.24, TOTAL BUA 28465.01, NET BUA 20977.16, and PARKING AREA 6387.65. The HMDA technical-approval extract also records Proposed Built-up Area 21,612.59 and Total Built up Area 28,465.01. These are reproduced as labelled in the supplied records; no FSI-counted area or carpet-area total is established by these figures.
- The plan extract allocates 635.43 to commercial use on the first floor and 20,977.16 as residential area in its total-area summary. It also identifies gym and indoor games, a multipurpose hall, male and female salons, lift wells and pits, a sump, septic tank, underground drainage, sprinklers, EV charging infrastructure, dual piping, a common duct and a telecom room. These are plan-filed provisions, not evidence that the facilities are complete or operational.
- The building-permit and technical-approval records designate a 10% mortgaged built-up area in favour of HMDA. The technical-approval extract identifies flats 501 to 505 and 601 to 618 and gives the area as 2,165.81 sq. m.; the building-permit extract records 2,165.82 sq. m. as the provided mortgage area.
4. Homes, configurations & floor plans
RERA-filed saleable areas and unit counts are shown below. Carpet areas and loading figures are software measurements from the approved-plan drawing geometry, not RERA disclosures; the supplied drawing-measurement record says the figures need review. Saleable area includes more than the measured carpet area, so the two are not interchangeable.
| Configuration | Units | Booked | Available | RERA saleable area | Measured carpet area | Loading (if supplied) |
|---|---|---|---|---|---|---|
| 2BHK | 115 | 0 | 115 | 114.05 sq. m. | 76.6–82.5 sq. m.; median 80.1 sq. m. (software-measured) | 30% (software-measured) |
| 3BHK | 59 | 0 | 59 | 146.51 sq. m. | 90.8–116.6 sq. m.; median 98.2 sq. m. (software-measured) | 33% (software-measured) |
The drawing record measured 36 two-bedroom and 18 three-bedroom flat designs. One measured two-bedroom example shows living, dining/kitchen, wash, two toilets, bedroom and master bedroom; one measured three-bedroom example shows living, dining, kitchen, wash, three bedrooms and three toilets. Room dimensions are drawing-derived, not RERA-filed: for example, the measured 2BHK fifth-floor example (FIF-3) lists living 3.35 × 4.88 m, dining/kitchen 3.85 × 4.88 m, and bedrooms 3.35 × 3.66 m and 3.85 × 3.66 m. The measured 3BHK fifth-floor example (FIF-1) lists living 3.35 × 4.57 m, kitchen 3.31 × 2.75 m, dining 3.01 × 4.73 m, and three bedrooms. Verify any drawing-based measurement against the plan.
5. Parking & vehicle circulation
- The approved-plan extract designates the cellar and stilt for parking and states 166 cars proposed. It records required parking area 4614.98 and proposed parking area 6387.65; the building-permit extract separately requires that cellar and stilt areas approved for parking be used exclusively for vehicles.
- The extract also shows parking provision on upper-floor schedules, including 12 parking on the first floor and 18 parking on each floor from the second through tenth, while its total summary states 174 parking. The records do not establish resident-versus-visitor or accessible-space counts, an individual flat’s parking allocation, or exclusive ownership of a particular bay.
- The plan conditions call for EV charging infrastructure in parking areas. The supplied records do not establish installation, operational status, ramp arrangement, or pedestrian separation.
6. Amenities, recreation & open spaces
The filed plan identifies certain shared facilities, while vendor material lists additional lifestyle amenities. No independent completion or operational-status evidence is supplied. The RERA amenity-progress record reports 0% for each listed item.
| Facility | Description / size | Evidence source | Declared progress / verified status |
|---|---|---|---|
| Gym and indoor games | Named in the building-plan extract; no size supplied | Plan-filed | RERA amenity progress not separately quantified; completion unverified |
| Multipurpose hall | Named in the building-plan extract; no size supplied | Plan-filed | Completion unverified |
| Saloon for male and female | Named in the building-plan extract; no size supplied | Plan-filed | Completion unverified |
| Club house | One common-area entry, 730.16 sq. m. in the RERA unit record | RERA unit record | Not a home for sale; completion unverified |
| Green strip / tot lot / park | RERA amenity record lists the category; the EC record identifies greenbelt 521.17 sq. m. (10.10%) and tot-lot area 516.37 sq. m. (10%) | RERA amenities; environmental clearance | RERA amenity progress 0%; delivery unverified |
| Swimming pool, children’s play pool, play area, lawn, basketball ring, cycling/jogging track | Listed in vendor material; no size or capacity supplied | Vendor-marketed | No RERA-filed completion status; unverified |
| Beauty parlour, supermarket, park | Listed in vendor material; no size supplied | Vendor-marketed | No RERA-filed completion status; unverified |
7. Utilities, building services & safety
- Water and sewerage: The building-permit extract requires a separate underground static water-storage tank of 25,000 litres and a separate terrace tank of 25,000 litres for residential buildings. It also requires an STP and rainwater-harvesting structures. The environmental clearance records total water requirement 156.75 KLD, comprising fresh water 103.30 KLD and recycled water 53.45 KLD, and requires STP capacity to be increased from 150 KLD to 164 KLD. These are approval/clearance conditions and disclosed project parameters; installed or operating status is not established.
- Drainage and conservation: The plan extract lists a sump, septic tank and underground drainage; the RERA amenity record marks sewerage and storm-water drains as available in the filing, and marks rainwater harvesting as available. No completion verification is supplied. The environmental clearance requires rainwater-harvesting pits and reuse of treated sewage, and states that wastewater is not to be discharged outside the premises.
- Electrical, energy and communications: The plan and permit records call for a transformer, electrical facilities, EV charging infrastructure and dual piping. The HMDA technical-approval extract also lists solar water heating and solar lighting; the plan extract requires broadband/digital connectivity infrastructure and a telecom room. These are filed provisions, not confirmation of installation.
- Fire, life safety and security: The plan extract calls for an automatic sprinkler system where the basement area exceeds 200 sq. m.; the building-permit extract requires at least four fire extinguishers per floor. The permit also specifies minimum approach-road width of 4.5 m and height clearance of 5 m. It requires CCTV cameras. These conditions do not by themselves establish completed fire or safety systems.
- Lifts and accessibility: A lift well and lift pit are shown in the building-plan extract. The vendor lists four passenger lifts and one service lift, but those details are vendor-provided, not verified by the RERA filing or the supplied approval extracts. No lift capacity, accessible-route design or ramp details are supplied.
8. Location, access & connectivity
The registered location is Isnapur Village, Patancheru Mandal, Sangareddy District, Telangana, PIN 502307, on Survey Nos. 240/G2 and 241/B2. The site’s stated boundaries include a 12 m wide existing and proposed road on the west and Telangana Social Welfare Residential School to the north.
A software-derived location record gives a cadastral parcel centroid of 17.54911, 78.19328. The supplied location record lists the nearest sampled Outer Ring Road interchange at approximately 7.4 km; this is a mapped distance, not a stated travel time.
9. Developer & development status
The registered promoter is SRI PAVAN PROPERTIES, identified in the RERA filing as a partnership. Its GSTIN is 36ACGFS8980F1ZM. The project filing names KOYYALAMUDI VENU GOPAL as authorized signatory and KOYYALAMUDI RAMYA LAVANYA DEVI as partner. The supplied promoter address is ISTA 228, Guttala Begumpet, Isnapur Village, Patancheru Mandal, Patancheru, Sangareddy, 502307.
The project is registered for one building. The RERA filing provides no independently verified construction-progress percentage. The promoter’s Form B declaration states a completion undertaking of 10/04/2030; the project header separately records proposed completion 10/08/2030. A current authoritative completion date and construction status should be confirmed against the project’s RERA record. No occupancy certificate is supplied.
10. Approvals, official records & documents
TG-RERA registration: Form C certificate for PAVAN s SPARK, registration P01100009583; validity 11/04/2025–10/04/2030, unless extended.
Building permit / commencement record: Building Permit Order dated 11 April 2025, issued by Isnapur Gram Panchayat with HMDA technical-approval reference 011640/BP/HMDA/3077/SKP/2024; records one cellar, one stilt and ten upper floors and requires an OC before occupation.
HMDA technical approval: Building-construction approval under the same number, with technical approval and conditions recorded in the supplied extract.
Plan drawing and schedules: Building-plan extract for Survey Nos. 240/G2 and 241/B2, Isnapur, with floor configuration, area schedule, parking and listed facilities.
Environmental clearance: SEIAA Telangana EC SIA/TG/INFRA2/468283/2024, dated 22/06/2024, for the project at Survey Nos. 240/G2 and 241/B2; includes project parameters and conditions.
Structural review: JNTU structural drawings and designs clearance letter JNTUHUCESTH/CIVIL/STR/Proof Checking/10052/2024, dated 02.04.2025, cited in the HMDA technical-approval extract.
Mortgage and public-purpose gift deed references: HMDA approval extract cites mortgage deed 6854/2025, dated 25.03.2025, and gift deed 26223/2024, dated 18.09.2024.
Completion / occupancy certificate: Not supplied in the reviewed project documents; the permit records an OC requirement before occupation.
The supplied evidence establishes approval and registration records, but does not establish current construction progress, delivery of amenities, or an issued occupancy certificate.
Frequently asked questions
Is PAVAN s SPARK registered with Telangana RERA?
Yes. PAVAN s SPARK is registered with the Telangana Real Estate Regulatory Authority as P01100009583; the registration status is New Project.
Who is the developer of PAVAN s SPARK?
The promoter named in the RERA registration is SRI PAVAN PROPERTIES.
Where is PAVAN s SPARK located?
PAVAN s SPARK is in PATANCHERU MANDAL, ISNAPUR, PATANCHERU, Sangareddy, Telangana (502307).
When will PAVAN s SPARK be completed?
The promoter's proposed date of completion filed with RERA is 10/08/2030. This is the promoter's declaration, not a guarantee.
More projects in Isnapur