Sai Mantara Towers Block B
PAVAN ATTAL · Nizamabad · RERA P03100009370
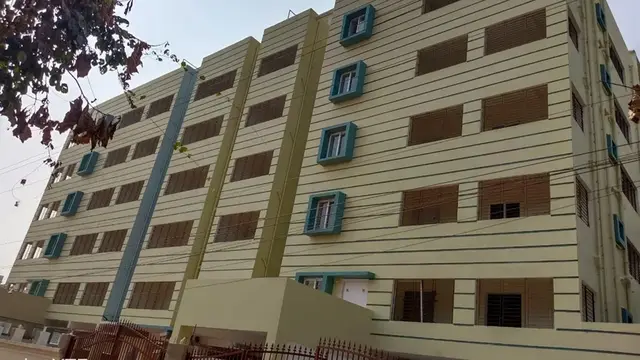
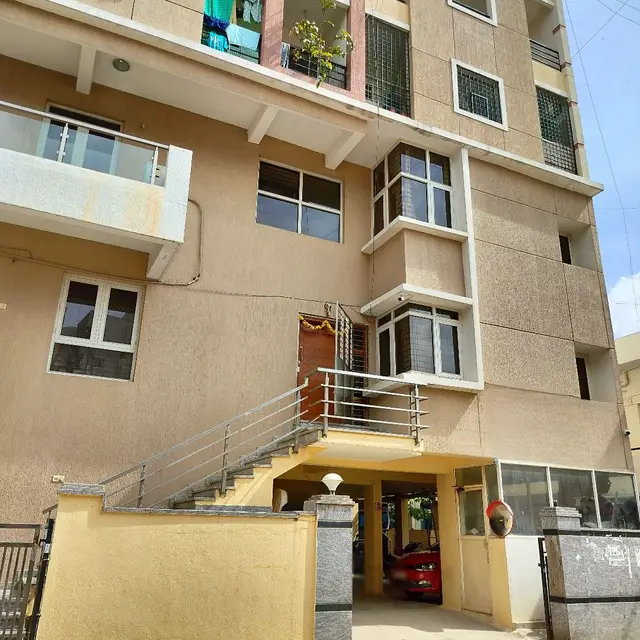
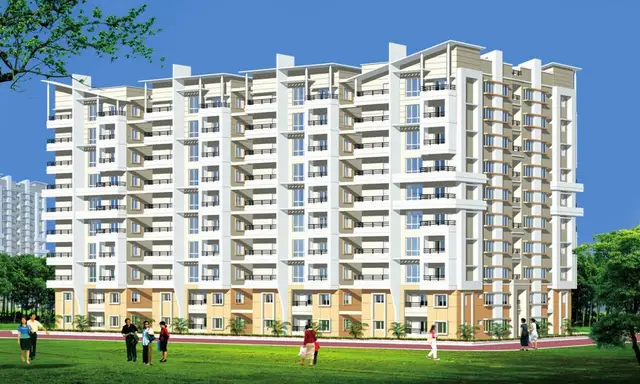
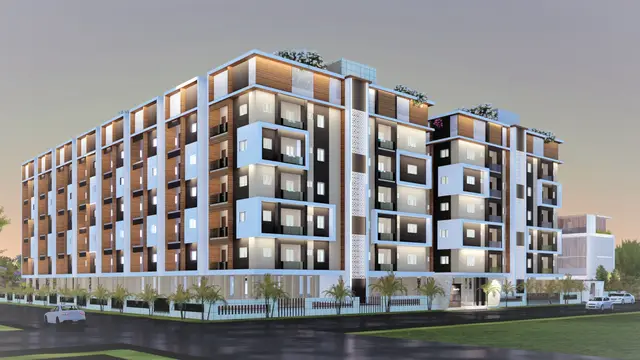
SAI MANTARA TOWERS BLOCK B is a residential apartment project at BYPASS ROAD, GOOPANPALLY, NIZAMABAD, Nizamabad district; the mandal is not disclosed. The registered promoter is PAVAN ATTAL, recorded as a proprietorship. The project covers 1588.10 sq.m and comprises one residential building with 1 Stilt + 5 upper floors and 55 2BHK units, each with a RERA-filed saleable area of 87.46 sqm. It is registered with TG-RERA as P03100009370, and the promoter’s completion undertaking is 02/12/2027.
01What we found
Read from TG-RERA filings, approvals, land and registration records and court records. A court case is counted only when the court record states this project's survey number with its village, or names the project.
02Check before you pay
5 items to check before you pay, 3 high - from the title chain, court records and approvals, each with what to ask the builder or your advocate. An item may not be a problem with the project: records can be incomplete.
1. Project at a glance
Project identity
| Field | Record |
|---|---|
| Registered project name | SAI MANTARA TOWERS BLOCK B RERA record [REGCERT-65324] |
| Project type / registered portion | Residential apartment project; registered as Block B. The filed plan describes one residential building, identified in the approval as Building A (Pavan Attal). RERA record RERA filing |
| TG-RERA registration | P03100009370; registration certificate dated from 03/12/2024 through 02/12/2027, unless extended by the Authority. This is the registration-validity period, not a statement of construction completion or occupancy. RERA record [REGCERT-65324 p1] |
| Registered promoter / RERA status | PAVAN ATTAL, recorded as a proprietorship; TG-RERA project status: New Project. RERA record RERA filing Corporate record |
| Registered completion undertaking | Form B records 02/12/2027 as the promoter’s completion undertaking. |
| Occupancy / completion certificate | No occupancy or completion certificate is identified in the supplied project documents. The building-permission record requires an occupancy certificate before occupation. |
Land and geographic identity
| Field | Record |
|---|---|
| Locality / recorded site address | BYPASS ROAD, GOOPANPALLY, NIZAMABAD; the RERA certificate gives Nizamabad, 503002. RERA record [REGCERT-65324] |
| Revenue village | The title material identifies Goopanpally Shivar; the commencement-certificate extraction says NIZAMABAD. The project filing does not disclose a village in its land identity fields. Land records |
| Mandal | Not disclosed in the supplied project land identity. Land records |
| District / PIN | Nizamabad / 503002. RERA record [REGCERT-65324] |
| Project survey number and subdivision | 411/C4/1/1/1/1/1/1. The filed plan extraction renders it as 411/^C4/1/1/1/1/1/1; the registration certificate and RERA project identity record it as 411/C4/1/1/1/1/1/1. RERA record [REGCERT-65324] |
| Site extent | Plan extraction: 1588.10 sq.m; 1899.80 SQ.YDS. Building-permission extraction: site area 1588.1 m2, road-affected area 0, net area 1588.1 m2. |
| Boundaries in RERA land record | North: PART OF OPEN PLACE OF OWNER; South: APARTMENT OF KNR CAPITOL; East: PART OF OPEN PLACE OF OWNER; West: APARTMENT OF CNR HOMES. Land records |
Development identity
| Field | Record |
|---|---|
| Sanctioning authority / principal building approval | Nizamabad Municipality/Municipal Corporation; approval no. 0085/BP/3072/2024, approved 03 December, 2024. The RERA-filed plan also identifies 011555/BP/NIZA/3072/0109/2024 and file no. L/21/NUDA/2021. Approvals record |
| Building / floors | One residential building; 1 Stilt + 5 upper floors. The permission extraction records height 14.5 m and “No of floors: 1 Stilt + 5 upper floors.” |
| Approved area figures | Building-permission extraction: residential upper-floors area 3,873.60 m2 and stilt parking area 923.57 m2. The RERA-filed plan separately states TOTAL PROPOSED BUILT UP AREA INCLUDING PARKING: 4825.92 and NET BUA: 3873.60. These are the figures as labelled in their respective records. |
| Units | 55 units in the RERA unit record; the filed plan extraction also states 55. RERA unit table |
Offering and status
| Field | Record |
|---|---|
| RERA-filed configuration | 2BHK; 55 units, 0 booked and 55 available in the supplied portal snapshot. The portal record has no as-of date, so counts are indicative. RERA unit table |
| RERA-filed saleable area | 87.46 sqm for the recorded 2BHK configuration. RERA unit table |
| Construction stage | No independently verified or project-specific construction-progress percentage is supplied. The project is recorded as “New Project”; the permission and Form B are approvals/declarations, not site-progress evidence. RERA record |
| OC status / scope | No OC is evidenced for the registered building. The approval requires an OC before occupation. |
2. The project story
SAI MANTARA TOWERS BLOCK B is registered with TG-RERA as a residential apartment project on survey 411/C4/1/1/1/1/1/1, at BYPASS ROAD, GOOPANPALLY, NIZAMABAD. The filed building permission covers one residential building with one stilt level and five upper floors. The RERA unit record lists 55 two-bedroom units. RERA record [REGCERT-65324] RERA unit table
The project record gives a promoter completion undertaking of 02/12/2027, while the registration certificate is valid through 02/12/2027 unless extended. These are recorded deadlines, not evidence that construction has reached a particular stage. No independently verified progress figure, completion certificate or occupancy certificate is supplied. [REGCERT-65324 p1]
3. Master plan, architecture & building design
The RERA-filed plan describes a proposed residential apartment building on a site of 1588.10 sq.m. Its extracted parameters include TOTAL PROPOSED BUILT UP AREA EXCLUDING PARKING: 3873.60, TOTAL PROPOSED BUILT UP AREA INCLUDING PARKING: 4825.92, TOTAL BUA: 4861.26, DEDUCTIONS: 35.34, NET BUA: 3873.60, and PARKING AREA: 952.32. The building-permission extraction separately records residential upper-floors area 3,873.60 m2 and stilt parking area 923.57 m2; these figures are retained as labelled in the filed records.
The approved configuration is 1 Stilt + 5 upper floors; the plan extraction states NO OF FLOORS: 6 and TOTAL HEIGHT: 20.20mt., with 14.50 mt. Excluding Stilt Floor and 17.20 mt. from GL also appearing among its parameters. The building-permission extraction records height 14.5 m.
The supplied material does not establish a building-footprint drawing, flats per floor, lift or stair count, internal circulation plan, or a phase-by-phase arrangement. The plan extraction lists a tot-lot and green strip among site facilities, but does not provide their dimensions.
4. Homes, configurations & floor plans
The RERA unit record lists 55 2BHK units at a saleable area of 87.46 sqm each. The supplied count shows 0 booked and 55 available; the portal snapshot is undated. RERA unit table
| Configuration | Units | Booked | Available | RERA saleable area | Measured carpet area | Loading (if supplied) |
|---|---|---|---|---|---|---|
| 2BHK | 55 | 0 | 55 | 87.46 sqm | 45.2–50.8 sqm; median 48.2 sqm (software-measured from plan drawings) | 45% (software-calculated from drawing/filed figures) |
Carpet measurements come from software analysis of the approved floor-plan drawing, document 532228; they are not RERA-filed carpet-area disclosures and require review against the drawing. The example 2BHK plan panel is labelled “TYPICAL - 1, 3, 4, 5 FLOOR PLAN” and shows two bedrooms, two toilets, a hall, kitchen, foyer and balcony. Room measurements shown for that example include bedrooms 2.94 × 3.24 m, kitchen 1.98 × 2.6 m, and hall 5.56 × 2.6 m. Floor plans RERA unit details
The carpet-area measurement is distinct from the RERA saleable area: the drawing analysis excludes the balcony from carpet area, while saleable area is the filed unit-area figure and may include a share of common areas. No RERA-filed carpet area or unit-specific allocation of common-area loading is supplied. Floor plans RERA unit details RERA unit table
5. Parking & vehicle circulation
The RERA-filed plan extraction records No of Cars Proposed: 29, PROPOSED PARKING AREA: 952.32, and REQUIRED PARKING AREA: 852.19. The building-permission extraction identifies stilt parking area of 923.57 m2 and requires approved stilt parking space to be used exclusively for vehicle parking, without partition walls or rolling shutters.
The supplied approval material does not specify visitor, accessible or two-wheeler counts; parking-space allotments to individual units; EV-charging locations or quantity; or a detailed ramp, driveway, entry/exit or pedestrian-separation arrangement. A parking provision in the plan does not establish an exclusive parking right for a particular unit.
6. Amenities, recreation & open spaces
The RERA-filed plan and building-permission extraction identify site facilities and conditions, but the supplied records do not establish that any facility is complete. The amenity progress record shows 0% for the listed facilities. RERA amenities
| Description / size | Required by the permission to be fenced and maintained as greenery before OC; plan extraction lists a tot-lot. Permission extraction records Tot-lot (m2) 0. |
|---|---|
| Declared progress / verified status | Amenity record: 0%; completion not verified. RERA amenities |
| Description / size | Plan extraction lists “Green Strip”; permission requires perimeter plantation and tot-lot greenery. No size supplied. |
|---|---|
| Declared progress / verified status | Amenity record: 0%; completion not verified. RERA amenities |
No project-specific clubhouse, indoor recreation or sports facility is evidenced in the supplied RERA amenity record. RERA amenities
7. Utilities, building services & safety
The RERA-filed amenity record marks water supply, sewerage, storm-water drains, rainwater harvesting and an electrical meter room/substation/receiving station as available, with 0% progress recorded for the listed items. This is a filed availability entry, not confirmation of installation or operation. RERA amenities
The building-permission extraction requires a rainwater-harvesting structure and space for a transformer, and requires a garbage house within the premises. The plan extraction lists an overhead water tank, septic tank, soak pit and sump. The records do not provide water-source, storage-capacity, treatment or reuse details; do not confirm an STP or its capacity; and do not provide electrical-backup, lift, CCTV, access-control, waste-management operating, accessibility or fire-system specifications. RERA amenities
The plan extraction includes conditions concerning construction dust control, worker safety and a dual-piping system for specified large projects; the supplied project data does not establish that the cited size/unit thresholds apply to this project or that a dual-piping system has been installed.
8. Location, access & connectivity
The registered location is BYPASS ROAD, GOOPANPALLY, NIZAMABAD, District Nizamabad, PIN 503002. The project approval extraction describes the site as BYPASS ROAD,GOOPANPALLY, NIZAMABAD. RERA record [REGCERT-65324]
The building-permission extraction records an 18M road width; the plan extraction lists multiple road-width labels, including 10.00 MT WIDE EXISTING ROAD, 10.00 MT WIDE PROPOSED ROAD, 12.19MT WIDE ROAD, 24.00MT WIDE ROAD, 33'-0" WIDE ROAD, 40'-0" WIDE ROAD, 80'-0" WIDE ROAD and 150'-0" WIDE RING ROAD. The supplied data does not establish which of these is the project’s direct approach road.
No verified public-transport information or measured distance to a useful landmark is supplied for this registered Nizamabad location. The available location record contains a geocode labelled “cadastral parcel centroid” and a Financial District (Nanakramguda) distance, but it does not establish a project-verified route or travel connection; no travel-time claim is made here. Location record
9. Developer & development status
The TG-RERA registered promoter is PAVAN ATTAL, identified in the filing as a proprietorship. The RERA certificate lists the promoter’s registered-office description as “Village: Mandal: District: Nizamabad, Pin: 503001”; a more complete office address is not established by that certificate. The project filing also names ATTAL PAVAN as authorized signatory. Corporate record [REGCERT-65324 p1] Parties record
The promoter’s Form B declares completion by 02/12/2027. The supplied records do not provide a verified construction-progress percentage or establish that the building is complete or occupancy-certified. RERA record
10. Approvals, official records & documents
| Identifier / date | P03100009370; 03/12/2024–02/12/2027 unless extended |
|---|---|
| What the supplied record establishes | Registration of SAI MANTARA TOWERS BLOCK B under promoter Pavan Attal, with stated registration conditions. [REGCERT-65324 p1] |
| Identifier / date | 0085/BP/3072/2024; approved 03 December, 2024 |
|---|---|
| What the supplied record establishes | Permission by Nizamabad Municipality/Municipal Corporation for a residential building with 1 Stilt + 5 upper floors, subject to conditions. |
| Identifier / date | 011555/BP/NIZA/3072/0109/2024; file no. L/21/NUDA/2021 |
|---|---|
| What the supplied record establishes | Filed plan record identifying a residential apartment building, 55 units and plan parameters. Approvals record |
| Identifier / date | Form B; declaration date OCR reads “27 1E day of Jam 2025” |
|---|---|
| What the supplied record establishes | Promoter declaration including a completion undertaking of 02/12/2027. The extracted declaration date is not legible enough to state as a reliable date. |
| Identifier / date | Title report 532262; encumbrance statement 532580 |
|---|---|
| What the supplied record establishes | Project-filed land/title and encumbrance materials; their detailed review belongs in the Land & Title section. |
| Identifier / date | Not identified in supplied documents |
|---|---|
| What the supplied record establishes | No OC or completion certificate is evidenced for the registered building. |
1. Project at a glance
Project identity
Registered project name: SAI MANTARA TOWERS BLOCK B [REGCERT-65324]
Project type / registered portion: Residential apartment project; registered as Block B. The filed plan describes one residential building, identified in the approval as Building A (Pavan Attal).
TG-RERA registration: P03100009370; registration certificate dated from 03/12/2024 through 02/12/2027, unless extended by the Authority. This is the registration-validity period, not a statement of construction completion or occupancy. [REGCERT-65324 p1]
Registered promoter / RERA status: PAVAN ATTAL, recorded as a proprietorship; TG-RERA project status: New Project.
Registered completion undertaking: Form B records 02/12/2027 as the promoter’s completion undertaking.
Occupancy / completion certificate: No occupancy or completion certificate is identified in the supplied project documents. The building-permission record requires an occupancy certificate before occupation.
Land and geographic identity
Locality / recorded site address: BYPASS ROAD, GOOPANPALLY, NIZAMABAD; the RERA certificate gives Nizamabad, 503002. [REGCERT-65324]
Revenue village: The title material identifies Goopanpally Shivar; the commencement-certificate extraction says NIZAMABAD. The project filing does not disclose a village in its land identity fields.
Mandal: Not disclosed in the supplied project land identity.
District / PIN: Nizamabad / 503002. [REGCERT-65324]
Project survey number and subdivision: 411/C4/1/1/1/1/1/1. The filed plan extraction renders it as 411/^C4/1/1/1/1/1/1; the registration certificate and RERA project identity record it as 411/C4/1/1/1/1/1/1. [REGCERT-65324]
Site extent: Plan extraction: 1588.10 sq.m; 1899.80 SQ.YDS. Building-permission extraction: site area 1588.1 m2, road-affected area 0, net area 1588.1 m2.
Boundaries in RERA land record: North: PART OF OPEN PLACE OF OWNER; South: APARTMENT OF KNR CAPITOL; East: PART OF OPEN PLACE OF OWNER; West: APARTMENT OF CNR HOMES.
Development identity
Sanctioning authority / principal building approval: Nizamabad Municipality/Municipal Corporation; approval no. 0085/BP/3072/2024, approved 03 December, 2024. The RERA-filed plan also identifies 011555/BP/NIZA/3072/0109/2024 and file no. L/21/NUDA/2021.
Building / floors: One residential building; 1 Stilt + 5 upper floors. The permission extraction records height 14.5 m and “No of floors: 1 Stilt + 5 upper floors.”
Approved area figures: Building-permission extraction: residential upper-floors area 3,873.60 m2 and stilt parking area 923.57 m2. The RERA-filed plan separately states TOTAL PROPOSED BUILT UP AREA INCLUDING PARKING: 4825.92 and NET BUA: 3873.60. These are the figures as labelled in their respective records.
Units: 55 units in the RERA unit record; the filed plan extraction also states 55.
Offering and status
RERA-filed configuration: 2BHK; 55 units, 0 booked and 55 available in the supplied portal snapshot. The portal record has no as-of date, so counts are indicative.
RERA-filed saleable area: 87.46 sqm for the recorded 2BHK configuration.
Construction stage: No independently verified or project-specific construction-progress percentage is supplied. The project is recorded as “New Project”; the permission and Form B are approvals/declarations, not site-progress evidence.
OC status / scope: No OC is evidenced for the registered building. The approval requires an OC before occupation.
2. The project story
SAI MANTARA TOWERS BLOCK B is registered with TG-RERA as a residential apartment project on survey 411/C4/1/1/1/1/1/1, at BYPASS ROAD, GOOPANPALLY, NIZAMABAD. The filed building permission covers one residential building with one stilt level and five upper floors. The RERA unit record lists 55 two-bedroom units. [REGCERT-65324]
The project record gives a promoter completion undertaking of 02/12/2027, while the registration certificate is valid through 02/12/2027 unless extended. These are recorded deadlines, not evidence that construction has reached a particular stage. No independently verified progress figure, completion certificate or occupancy certificate is supplied. [REGCERT-65324 p1]
3. Master plan, architecture & building design
The RERA-filed plan describes a proposed residential apartment building on a site of 1588.10 sq.m. Its extracted parameters include TOTAL PROPOSED BUILT UP AREA EXCLUDING PARKING: 3873.60, TOTAL PROPOSED BUILT UP AREA INCLUDING PARKING: 4825.92, TOTAL BUA: 4861.26, DEDUCTIONS: 35.34, NET BUA: 3873.60, and PARKING AREA: 952.32. The building-permission extraction separately records residential upper-floors area 3,873.60 m2 and stilt parking area 923.57 m2; these figures are retained as labelled in the filed records.
The approved configuration is 1 Stilt + 5 upper floors; the plan extraction states NO OF FLOORS: 6 and TOTAL HEIGHT: 20.20mt., with 14.50 mt. Excluding Stilt Floor and 17.20 mt. from GL also appearing among its parameters. The building-permission extraction records height 14.5 m.
The supplied material does not establish a building-footprint drawing, flats per floor, lift or stair count, internal circulation plan, or a phase-by-phase arrangement. The plan extraction lists a tot-lot and green strip among site facilities, but does not provide their dimensions.
4. Homes, configurations & floor plans
The RERA unit record lists 55 2BHK units at a saleable area of 87.46 sqm each. The supplied count shows 0 booked and 55 available; the portal snapshot is undated.
| Configuration | Units | Booked | Available | RERA saleable area | Measured carpet area | Loading (if supplied) |
|---|---|---|---|---|---|---|
| 2BHK | 55 | 0 | 55 | 87.46 sqm | 45.2–50.8 sqm; median 48.2 sqm (software-measured from plan drawings) | 45% (software-calculated from drawing/filed figures) |
Carpet measurements come from software analysis of the approved floor-plan drawing, document 532228; they are not RERA-filed carpet-area disclosures and require review against the drawing. The example 2BHK plan panel is labelled “TYPICAL - 1, 3, 4, 5 FLOOR PLAN” and shows two bedrooms, two toilets, a hall, kitchen, foyer and balcony. Room measurements shown for that example include bedrooms 2.94 × 3.24 m, kitchen 1.98 × 2.6 m, and hall 5.56 × 2.6 m.
The carpet-area measurement is distinct from the RERA saleable area: the drawing analysis excludes the balcony from carpet area, while saleable area is the filed unit-area figure and may include a share of common areas. No RERA-filed carpet area or unit-specific allocation of common-area loading is supplied.
5. Parking & vehicle circulation
The RERA-filed plan extraction records No of Cars Proposed: 29, PROPOSED PARKING AREA: 952.32, and REQUIRED PARKING AREA: 852.19. The building-permission extraction identifies stilt parking area of 923.57 m2 and requires approved stilt parking space to be used exclusively for vehicle parking, without partition walls or rolling shutters.
The supplied approval material does not specify visitor, accessible or two-wheeler counts; parking-space allotments to individual units; EV-charging locations or quantity; or a detailed ramp, driveway, entry/exit or pedestrian-separation arrangement. A parking provision in the plan does not establish an exclusive parking right for a particular unit.
6. Amenities, recreation & open spaces
The RERA-filed plan and building-permission extraction identify site facilities and conditions, but the supplied records do not establish that any facility is complete. The amenity progress record shows 0% for the listed facilities.
| Description / size | Required by the permission to be fenced and maintained as greenery before OC; plan extraction lists a tot-lot. Permission extraction records Tot-lot (m2) 0. |
|---|---|
| Declared progress / verified status | Amenity record: 0%; completion not verified. |
| Description / size | Plan extraction lists “Green Strip”; permission requires perimeter plantation and tot-lot greenery. No size supplied. |
|---|---|
| Declared progress / verified status | Amenity record: 0%; completion not verified. |
No project-specific clubhouse, indoor recreation or sports facility is evidenced in the supplied RERA amenity record.
7. Utilities, building services & safety
The RERA-filed amenity record marks water supply, sewerage, storm-water drains, rainwater harvesting and an electrical meter room/substation/receiving station as available, with 0% progress recorded for the listed items. This is a filed availability entry, not confirmation of installation or operation.
The building-permission extraction requires a rainwater-harvesting structure and space for a transformer, and requires a garbage house within the premises. The plan extraction lists an overhead water tank, septic tank, soak pit and sump. The records do not provide water-source, storage-capacity, treatment or reuse details; do not confirm an STP or its capacity; and do not provide electrical-backup, lift, CCTV, access-control, waste-management operating, accessibility or fire-system specifications.
The plan extraction includes conditions concerning construction dust control, worker safety and a dual-piping system for specified large projects; the supplied project data does not establish that the cited size/unit thresholds apply to this project or that a dual-piping system has been installed.
8. Location, access & connectivity
The registered location is BYPASS ROAD, GOOPANPALLY, NIZAMABAD, District Nizamabad, PIN 503002. The project approval extraction describes the site as BYPASS ROAD,GOOPANPALLY, NIZAMABAD. [REGCERT-65324]
The building-permission extraction records an 18M road width; the plan extraction lists multiple road-width labels, including 10.00 MT WIDE EXISTING ROAD, 10.00 MT WIDE PROPOSED ROAD, 12.19MT WIDE ROAD, 24.00MT WIDE ROAD, 33'-0" WIDE ROAD, 40'-0" WIDE ROAD, 80'-0" WIDE ROAD and 150'-0" WIDE RING ROAD. The supplied data does not establish which of these is the project’s direct approach road.
No verified public-transport information or measured distance to a useful landmark is supplied for this registered Nizamabad location. The available location record contains a geocode labelled “cadastral parcel centroid” and a Financial District (Nanakramguda) distance, but it does not establish a project-verified route or travel connection; no travel-time claim is made here.
9. Developer & development status
The TG-RERA registered promoter is PAVAN ATTAL, identified in the filing as a proprietorship. The RERA certificate lists the promoter’s registered-office description as “Village: Mandal: District: Nizamabad, Pin: 503001”; a more complete office address is not established by that certificate. The project filing also names ATTAL PAVAN as authorized signatory. [REGCERT-65324 p1]
The promoter’s Form B declares completion by 02/12/2027. The supplied records do not provide a verified construction-progress percentage or establish that the building is complete or occupancy-certified.
10. Approvals, official records & documents
| Identifier / date | P03100009370; 03/12/2024–02/12/2027 unless extended |
|---|---|
| What the supplied record establishes | Registration of SAI MANTARA TOWERS BLOCK B under promoter Pavan Attal, with stated registration conditions. [REGCERT-65324 p1] |
| Identifier / date | 0085/BP/3072/2024; approved 03 December, 2024 |
|---|---|
| What the supplied record establishes | Permission by Nizamabad Municipality/Municipal Corporation for a residential building with 1 Stilt + 5 upper floors, subject to conditions. |
| Identifier / date | 011555/BP/NIZA/3072/0109/2024; file no. L/21/NUDA/2021 |
|---|---|
| What the supplied record establishes | Filed plan record identifying a residential apartment building, 55 units and plan parameters. |
| Identifier / date | Form B; declaration date OCR reads “27 1E day of Jam 2025” |
|---|---|
| What the supplied record establishes | Promoter declaration including a completion undertaking of 02/12/2027. The extracted declaration date is not legible enough to state as a reliable date. |
| Identifier / date | Title report 532262; encumbrance statement 532580 |
|---|---|
| What the supplied record establishes | Project-filed land/title and encumbrance materials; their detailed review belongs in the Land & Title section. |
| Identifier / date | Not identified in supplied documents |
|---|---|
| What the supplied record establishes | No OC or completion certificate is evidenced for the registered building. |
Other registrations of Sai Mantara Towers
Frequently asked questions
Is SAI MANTARA TOWERS BLOCK B registered with Telangana RERA?
Yes. SAI MANTARA TOWERS BLOCK B is registered with the Telangana Real Estate Regulatory Authority as P03100009370; the registration status is New Project.
Who is the developer of SAI MANTARA TOWERS BLOCK B?
The promoter named in the RERA registration is PAVAN ATTAL.
Where is SAI MANTARA TOWERS BLOCK B located?
SAI MANTARA TOWERS BLOCK B is in BYPASS ROAD, GOOPANPALLY, NIZAMABAD, Nizamabad, Telangana (503002).
When will SAI MANTARA TOWERS BLOCK B be completed?
The promoter's proposed date of completion filed with RERA is 02/04/2028. This is the promoter's declaration, not a guarantee.
More projects in Nizamabad