Amaya
VERA VITA LIVING LLP · Medchal-Malkajgiri · RERA P02200011109
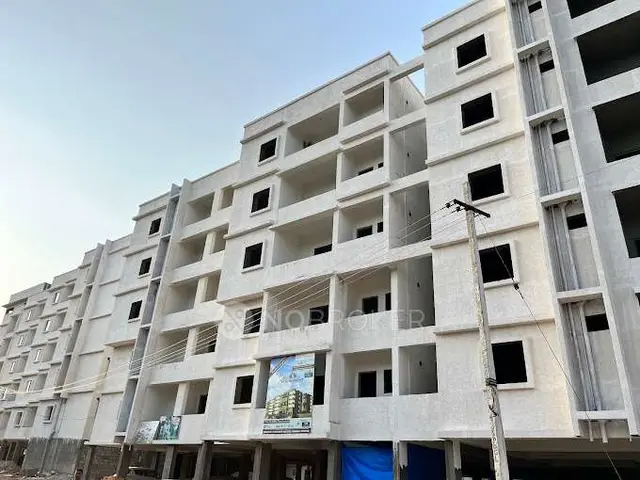
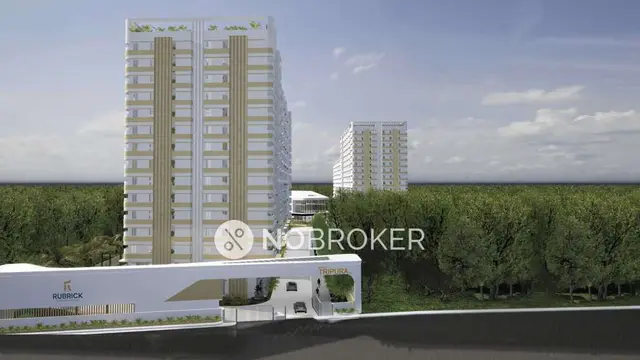
AMAYA is a residential apartment project in Munirabad, Medchal Mandal, Medchal-Malkajgiri district, developed by registered promoter VERA VITA LIVING LLP. The project has a total land area of 41703.09 sq. m and one building with 1 Cellar + Stilt + 12 Upper Floors. Its RERA schedule lists 256 homes: 55 1BHK, 143 2BHK and 58 3BHK. It is registered under TG-RERA number P02200011109, with proposed completion before 30/04/2031.
01What we found
Read from TG-RERA filings, approvals, land and registration records and court records. A court case is counted only when the court record states this project's survey number with its village, or names the project.
02Check before you pay
7 items to check before you pay, 3 high - from the title chain, court records and approvals, each with what to ask the builder or your advocate. An item may not be a problem with the project: records can be incomplete.
1. Project at a glance
Project identity
| Field | Record |
|---|---|
| Registered project name | AMAYA RERA record |
| Project type / use | Residential apartment project RERA record RERA filing |
| Phase / registered portion | Phase designation not stated; registration covers the project identified on the listed survey numbers. |
| TG-RERA registration | P02200011109 |
| Registration validity | 30/04/2026–29/04/2031. This is registration validity, not the building-permit completion deadline. |
| Registered promoter | VERA VITA LIVING LLP |
| RERA status in supplied record | Registration certificate is on file; the supplied certificate records the registration and its conditions. |
Land and geographic identity
| Field | Record |
|---|---|
| Locality / revenue village | Munirabad (also written “Muneerabad” in the building-permit documents) |
| Mandal | Medchal |
| District | Medchal-Malkajgiri |
| PIN | 501401 RERA record |
| Project survey numbers and subdivisions | 57/3AND57/5, 58/3AND58/5, 60/3AND60/5, 61/1TO61/6 |
| Site area in permit | Plot area 41703.09 sq. m; road-affected area 416.65 sq. m; net plot area 41286.44 sq. m. |
| RERA-filed land areas | Total area 41703.09 sq. m; affected area 416.65 sq. m; net area 41286.44 sq. m. RERA filing |
| Boundaries | East: “MAIN RD 15M EXISTING RD WIDTH 30M PROPOSEDRD WIDTH”; West: “OTHERS LAND”; North: “OPEN SPACE”; South: “OTHERS LAND.” RERA filing |
Development identity
| Field | Record |
|---|---|
| Sanctioning authority / permit | HMDA revised building permit 2080/HMDA/SWBP/2026, dated 30/04/2026; file no. 010008/HMDA/02938/SWBP/MDL1/2025-ADD. The permit records HMDA technical approval and identifies Cyberabad Municipal Corporation in the delegated-authority field. |
| Approved built-up area | Permit plan records proposed BUA 35236.52 sq. m excluding parking and 46700.03 sq. m including parking. These are distinct plan figures. |
| Buildings / height | One residential apartment building; permit configuration 1 Cellar + Stilt + 12 Upper Floors. The drawing records total height 46.5 m, height from GL 43.5 m, and height excluding stilt 39.45 m. |
| Parking levels / provision | Cellar and stilt are approved for vehicle parking. The plan records 220.00 car parking spaces and total parking area 11737.16 sq. m. |
| Unit count | Building drawing records 257 units; the RERA configuration table accounts for 256 homes plus one “AMENITIES” row, which is not a home for sale. RERA unit table |
Offering and status
| Field | Record |
|---|---|
| RERA-filed home types | 1BHK, 2BHK and 3BHK RERA unit table |
| RERA-filed counts | 1BHK: 55; 2BHK: 143; 3BHK: 58; total homes: 256. RERA unit table |
| Filed saleable areas | 1BHK: 123.06 sq. m; 2BHK: 157.76 sq. m; 3BHK: 161.58 sq. m. RERA unit table |
| Booked / available | Portal-derived figures show 0 booked and 55, 143 and 58 available respectively. The portal record supplied has no as-of date; treat these counts as indicative. RERA unit table |
| Construction stage | No independently verified site-progress record or percentage complete is supplied. The permit sets a commencement-before date of 27/10/2026 and a completion-before date of 30/04/2031. |
| Completion dates on file | Building permit: complete before 30/04/2031. Promoter Form B: project completion undertaking 29/04/2031. |
| Occupancy / completion certificate | No occupancy or completion certificate is included in the supplied evidence. The permit requires an occupancy certificate before occupation. |
2. The project story
AMAYA is registered as a residential apartment project in Munirabad, Medchal Mandal, Medchal-Malkajgiri district. The project record identifies one apartment building on the listed survey parcels, with a cellar, stilt and 12 upper floors. The approved drawing records 257 units; the RERA unit schedule lists 256 homes across three configurations and one separate amenities row. RERA unit table
The building permit is dated 30/04/2026 and states that construction was to commence before 27/10/2026 and be completed before 30/04/2031. The promoter’s Form B gives 29/04/2031 as the completion undertaking. These dates describe the permit and promoter declarations; the supplied materials do not establish actual construction progress or a completed, occupancy-certified portion.
3. Master plan, architecture & building design
The permit drawing describes a residential apartment building with 1 Cellar + Stilt + 12 Upper Floors and a recorded building height of 46.5 m total, 43.5 m from GL, and 39.45 m excluding stilt. It records a proposed coverage area of 6528.51 sq. m (16%), vacant plot area of 34299.19 sq. m, and open-space area of 10157.52 sq. m. These are drawing/permit figures, not measurements of completed work.
The same plan records BUA of 35236.52 sq. m excluding parking and 46700.03 sq. m including parking; it separately lists gross BUA 48252.08 sq. m, net BUA 35236.52 sq. m, and net parking area 11294.51 sq. m. The supplied material does not reconcile these differently labelled plan figures, so they are retained under their recorded labels.
The drawing identifies one proposed residential apartment building and an existing “EXPERIENCE CENTER.” It also shows 4.5 m, 4.51 m and 4.8 m driveways; 6 m-wide vehicular ramps; and 2.4 m- and 3 m-wide corridors. Detailed floor-by-floor unit arrangements, lifts, stairs, entrances and exits are not available in the supplied extracted records.
The permit lists an open-space zone area of 10157.52 sq. m and states that Sy. No. 161/1 to 161/6, extent 10157.52 sq. m, is covered in the open-space zone and is removed in the drawing. Those survey numbers are mentioned in the permit text but are not among the project survey numbers stated in the RERA registration and permit survey list.
4. Homes, configurations & floor plans
The RERA filing lists 256 homes across three configurations. Filed saleable area is shown separately from software-measured carpet area from the approved floor-plan drawing; the measured carpet figures are drawing-derived and noted as requiring review, not RERA disclosures. The two should not be treated as interchangeable: the drawing-measured carpet area excludes balcony area, while RERA saleable area is the filed unit-area figure and can include the home’s share of common areas. RERA unit table RERA unit details Floor plans
| Configuration | Units | Booked | Available | RERA saleable area | Measured carpet area | Loading (if supplied) |
|---|---|---|---|---|---|---|
| 1BHK | 55 | 0 | 55 | 123.06 sq. m | 51.3–53.6 sq. m; median 52.5 sq. m | 57% |
| 2BHK | 143 | 0 | 143 | 157.76 sq. m | 83.1–99.1 sq. m; median 93.1 sq. m | 41% |
| 3BHK | 58 | 0 | 58 | 161.58 sq. m | 118.0 sq. m | 27% |
The drawing record includes a 1BHK example with living/dining, master bedroom, kitchen, toilet, another room and an open-to-air balcony. The 2BHK example labels bedrooms, living/dining, study, dress room, kitchen, toilets, lobby, another room and an open-to-air balcony. The 3BHK example labels bedrooms, living/dining, dress room, toilets and an open-to-air balcony. Some room dimensions or areas are absent in the extracted examples; measurements for the recorded rooms are not reproduced here as complete unit schedules. RERA unit details
5. Parking & vehicle circulation
The building-permit plan records 220.00 car parking spaces and 11737.16 sq. m total parking area. The permit configuration includes one cellar and a stilt level, and the approval conditions require those areas to be used exclusively for vehicle parking.
The plan also shows two 6 m-wide vehicular ramps, each with a recorded length of 23.2 m and 23.1 m, and internal driveways of 4.5 m, 4.51 m and 4.8 m width. The supplied evidence does not establish visitor, accessible or two-wheeler space counts, EV-space counts, or unit-specific parking allocations. A drawn parking provision does not itself establish an individual buyer’s exclusive parking entitlement.
6. Amenities, recreation & open spaces
| Description / size | 4129.95 sq. m in the permit record |
|---|---|
| Evidence source | Building permit |
| Declared progress / verified status | Permit requirement; no completion verification supplied |
| Description / size | Drawing records open-space area 10157.52 sq. m and a green strip |
|---|---|
| Evidence source | Building permit |
| Declared progress / verified status | Permitted/drawing-recorded; completion not verified |
| Description / size | 2055 listed in the permit parameters |
|---|---|
| Evidence source | Building permit |
| Declared progress / verified status | Permit figure; planting progress not verified |
| Description / size | Named in the building-plan amenities/utility list; no individual dimensions or capacities supplied |
|---|---|
| Evidence source | Building-permission plan |
| Declared progress / verified status | Listed in plan; no completion verification supplied |
| Description / size | Amenities schedule marks “YES” and progress 0 |
|---|---|
| Evidence source | RERA-filed amenities RERA amenities |
| Declared progress / verified status | RERA-filed schedule; no completed status evidenced |
| Description / size | Included in the amenities schedule; progress 0 |
|---|---|
| Evidence source | RERA-filed amenities RERA amenities |
| Declared progress / verified status | No completion verification supplied |
Promoter-vendor material lists additional advertised amenities, including a heated swimming pool, yoga and Zumba studio, meditation zones, indoor games, café lounge and pickleball court. These are promoter-marketed claims, not represented here as sanctioned or delivered facilities. Promoter website
7. Utilities, building services & safety
The RERA-filed amenities schedule marks water supply, sewerage including STP, storm-water drains, sewage and sullage treatment/disposal, solid-waste management, rainwater harvesting, fire protection, and electrical meter/substation/receiving station as “YES”; the schedule shows progress 0 for the listed items. It does not give capacities or independently verified completion status. RERA amenities
The building-permit records one rainwater-harvesting pit and lists a transformer space, garbage house and sewage treatment plant. The plan also lists solar water heating, solar lighting and a dual-piping system; these are plan provisions or stated requirements, not evidence of installation or operation.
The permit requires a refuse chute and garbage-disposal system, rainwater-harvesting structure, transformer space, and maintenance of the tot-lot/open space as greenery. It requires an occupancy fire NOC before issue of an occupancy certificate and sets out fire-safety and means-of-escape responsibilities in its conditions. The supplied extracts do not identify lift counts or capacities, backup-generator capacity, water-storage capacity, STP capacity, or completed fire-safety installations.
8. Location, access & connectivity
The registered location is Munirabad, Medchal Mandal, Medchal-Malkajgiri, Telangana, PIN 501401. RERA record
The supplied location record gives an approximate distance of 1.1 km to the nearest sampled Outer Ring Road interchange. No other independently measured distances or travel times are supplied. Location record
9. Developer & development status
The registered promoter is VERA VITA LIVING LLP, an LLP, with GSTIN 36AAYFV4438P1ZZ. Its supplied address is ABK OLBEE PLAZA, Banjara Hills, Muneerabad Village, Medchal Mandal, Medchal-Malkajgiri, 501401. The supplied corporate record does not provide an official contact number or email. Corporate record Parties record
The RERA record identifies ORIENT BLACKSWAN PRIVATE LIMITED as the landowner and records an area-share arrangement. The building-permit documents name S.V CONSTRUCTIONS as developer/builder. These are distinct roles from the registered promoter. Parties record
The promoter’s Form B declares a project completion date of 29/04/2031. The building permit gives a completion-before date of 30/04/2031. No independently verified construction-progress percentage or occupancy-certified phase/tower is evidenced in the supplied record.
10. Approvals, official records & documents
| Identifier / date | P02200011109; valid 30/04/2026–29/04/2031 |
|---|---|
| What the supplied record establishes | Form C certificate for AMAYA naming VERA VITA LIVING LLP as promoter. |
| Identifier / date | Permit 2080/HMDA/SWBP/2026; 30/04/2026 |
|---|---|
| What the supplied record establishes | HMDA building-permit record for the apartment building; file no. 010008/HMDA/02938/SWBP/MDL1/2025-ADD. |
| Identifier / date | File no. 010008/HMDA/02938/SWBP/MDL1/2025-ADD; drawing date read as 30/04/2026 |
|---|---|
| What the supplied record establishes | Plan records one proposed apartment building and the site/building parameters summarized above. |
| Identifier / date | Mortgage deed 2057/2026 |
|---|---|
| What the supplied record establishes | Identifies specified flats and 3699.16 sq. m mortgaged area in favour of the Metropolitan Commissioner, HMDA; the letter requests no conveyance of those flats until further communication. |
| Identifier / date | 5785/2025, dated 12.05.2025 |
|---|---|
| What the supplied record establishes | Permit records a gift of road-affected land to the local body. |
| Identifier / date | Dated 21/5/2026 |
|---|---|
| What the supplied record establishes | Promoter-declared completion, fund-management and other undertakings. |
| Identifier / date | Dated 30 May 2026 |
|---|---|
| What the supplied record establishes | Landowner and developer undertaking concerning registration and submission of a supplementary deed to the development agreement. |
| Identifier / date | Not supplied |
|---|---|
| What the supplied record establishes | The building-permit conditions require an occupancy certificate before occupation; the supplied documents do not include one. |
No independently verified construction-progress report is included in the supplied evidence.
1. Project at a glance
Project identity
Registered project name: AMAYA
Project type / use: Residential apartment project
Phase / registered portion: Phase designation not stated; registration covers the project identified on the listed survey numbers.
TG-RERA registration: P02200011109
Registration validity: 30/04/2026–29/04/2031. This is registration validity, not the building-permit completion deadline.
Registered promoter: VERA VITA LIVING LLP
RERA status in supplied record: Registration certificate is on file; the supplied certificate records the registration and its conditions.
Land and geographic identity
Locality / revenue village: Munirabad (also written “Muneerabad” in the building-permit documents)
Mandal: Medchal
District: Medchal-Malkajgiri
PIN: 501401
Project survey numbers and subdivisions: 57/3AND57/5, 58/3AND58/5, 60/3AND60/5, 61/1TO61/6
Site area in permit: Plot area 41703.09 sq. m; road-affected area 416.65 sq. m; net plot area 41286.44 sq. m.
RERA-filed land areas: Total area 41703.09 sq. m; affected area 416.65 sq. m; net area 41286.44 sq. m.
Boundaries: East: “MAIN RD 15M EXISTING RD WIDTH 30M PROPOSEDRD WIDTH”; West: “OTHERS LAND”; North: “OPEN SPACE”; South: “OTHERS LAND.”
Development identity
Sanctioning authority / permit: HMDA revised building permit 2080/HMDA/SWBP/2026, dated 30/04/2026; file no. 010008/HMDA/02938/SWBP/MDL1/2025-ADD. The permit records HMDA technical approval and identifies Cyberabad Municipal Corporation in the delegated-authority field.
Approved built-up area: Permit plan records proposed BUA 35236.52 sq. m excluding parking and 46700.03 sq. m including parking. These are distinct plan figures.
Buildings / height: One residential apartment building; permit configuration 1 Cellar + Stilt + 12 Upper Floors. The drawing records total height 46.5 m, height from GL 43.5 m, and height excluding stilt 39.45 m.
Parking levels / provision: Cellar and stilt are approved for vehicle parking. The plan records 220.00 car parking spaces and total parking area 11737.16 sq. m.
Unit count: Building drawing records 257 units; the RERA configuration table accounts for 256 homes plus one “AMENITIES” row, which is not a home for sale.
Offering and status
RERA-filed home types: 1BHK, 2BHK and 3BHK
RERA-filed counts: 1BHK: 55; 2BHK: 143; 3BHK: 58; total homes: 256.
Filed saleable areas: 1BHK: 123.06 sq. m; 2BHK: 157.76 sq. m; 3BHK: 161.58 sq. m.
Booked / available: Portal-derived figures show 0 booked and 55, 143 and 58 available respectively. The portal record supplied has no as-of date; treat these counts as indicative.
Construction stage: No independently verified site-progress record or percentage complete is supplied. The permit sets a commencement-before date of 27/10/2026 and a completion-before date of 30/04/2031.
Completion dates on file: Building permit: complete before 30/04/2031. Promoter Form B: project completion undertaking 29/04/2031.
Occupancy / completion certificate: No occupancy or completion certificate is included in the supplied evidence. The permit requires an occupancy certificate before occupation.
2. The project story
AMAYA is registered as a residential apartment project in Munirabad, Medchal Mandal, Medchal-Malkajgiri district. The project record identifies one apartment building on the listed survey parcels, with a cellar, stilt and 12 upper floors. The approved drawing records 257 units; the RERA unit schedule lists 256 homes across three configurations and one separate amenities row.
The building permit is dated 30/04/2026 and states that construction was to commence before 27/10/2026 and be completed before 30/04/2031. The promoter’s Form B gives 29/04/2031 as the completion undertaking. These dates describe the permit and promoter declarations; the supplied materials do not establish actual construction progress or a completed, occupancy-certified portion.
3. Master plan, architecture & building design
The permit drawing describes a residential apartment building with 1 Cellar + Stilt + 12 Upper Floors and a recorded building height of 46.5 m total, 43.5 m from GL, and 39.45 m excluding stilt. It records a proposed coverage area of 6528.51 sq. m (16%), vacant plot area of 34299.19 sq. m, and open-space area of 10157.52 sq. m. These are drawing/permit figures, not measurements of completed work.
The same plan records BUA of 35236.52 sq. m excluding parking and 46700.03 sq. m including parking; it separately lists gross BUA 48252.08 sq. m, net BUA 35236.52 sq. m, and net parking area 11294.51 sq. m. The supplied material does not reconcile these differently labelled plan figures, so they are retained under their recorded labels.
The drawing identifies one proposed residential apartment building and an existing “EXPERIENCE CENTER.” It also shows 4.5 m, 4.51 m and 4.8 m driveways; 6 m-wide vehicular ramps; and 2.4 m- and 3 m-wide corridors. Detailed floor-by-floor unit arrangements, lifts, stairs, entrances and exits are not available in the supplied extracted records.
The permit lists an open-space zone area of 10157.52 sq. m and states that Sy. No. 161/1 to 161/6, extent 10157.52 sq. m, is covered in the open-space zone and is removed in the drawing. Those survey numbers are mentioned in the permit text but are not among the project survey numbers stated in the RERA registration and permit survey list.
4. Homes, configurations & floor plans
The RERA filing lists 256 homes across three configurations. Filed saleable area is shown separately from software-measured carpet area from the approved floor-plan drawing; the measured carpet figures are drawing-derived and noted as requiring review, not RERA disclosures. The two should not be treated as interchangeable: the drawing-measured carpet area excludes balcony area, while RERA saleable area is the filed unit-area figure and can include the home’s share of common areas.
| Configuration | Units | Booked | Available | RERA saleable area | Measured carpet area | Loading (if supplied) |
|---|---|---|---|---|---|---|
| 1BHK | 55 | 0 | 55 | 123.06 sq. m | 51.3–53.6 sq. m; median 52.5 sq. m | 57% |
| 2BHK | 143 | 0 | 143 | 157.76 sq. m | 83.1–99.1 sq. m; median 93.1 sq. m | 41% |
| 3BHK | 58 | 0 | 58 | 161.58 sq. m | 118.0 sq. m | 27% |
The drawing record includes a 1BHK example with living/dining, master bedroom, kitchen, toilet, another room and an open-to-air balcony. The 2BHK example labels bedrooms, living/dining, study, dress room, kitchen, toilets, lobby, another room and an open-to-air balcony. The 3BHK example labels bedrooms, living/dining, dress room, toilets and an open-to-air balcony. Some room dimensions or areas are absent in the extracted examples; measurements for the recorded rooms are not reproduced here as complete unit schedules.
5. Parking & vehicle circulation
The building-permit plan records 220.00 car parking spaces and 11737.16 sq. m total parking area. The permit configuration includes one cellar and a stilt level, and the approval conditions require those areas to be used exclusively for vehicle parking.
The plan also shows two 6 m-wide vehicular ramps, each with a recorded length of 23.2 m and 23.1 m, and internal driveways of 4.5 m, 4.51 m and 4.8 m width. The supplied evidence does not establish visitor, accessible or two-wheeler space counts, EV-space counts, or unit-specific parking allocations. A drawn parking provision does not itself establish an individual buyer’s exclusive parking entitlement.
6. Amenities, recreation & open spaces
| Facility | Description / size | Evidence source | Declared progress / verified status |
|---|---|---|---|
| Tot-lot | 4129.95 sq. m in the permit record | Building permit | Permit requirement; no completion verification supplied |
| Green strip / open space | Drawing records open-space area 10157.52 sq. m and a green strip | Building permit | Permitted/drawing-recorded; completion not verified |
| Trees | 2055 listed in the permit parameters | Building permit | Permit figure; planting progress not verified |
| Library, card room, clinic, movie theatre, banquet hall, dining hall, gym, spa, society office and store | Named in the building-plan amenities/utility list; no individual dimensions or capacities supplied | Building-permission plan | Listed in plan; no completion verification supplied |
| Internal roads and footpaths; street lighting | Amenities schedule marks “YES” and progress 0 | RERA-filed amenities | RERA-filed schedule; no completed status evidenced |
| Community buildings; recreational open space | Included in the amenities schedule; progress 0 | RERA-filed amenities | No completion verification supplied |
Promoter-vendor material lists additional advertised amenities, including a heated swimming pool, yoga and Zumba studio, meditation zones, indoor games, café lounge and pickleball court. These are promoter-marketed claims, not represented here as sanctioned or delivered facilities.
7. Utilities, building services & safety
The RERA-filed amenities schedule marks water supply, sewerage including STP, storm-water drains, sewage and sullage treatment/disposal, solid-waste management, rainwater harvesting, fire protection, and electrical meter/substation/receiving station as “YES”; the schedule shows progress 0 for the listed items. It does not give capacities or independently verified completion status.
The building-permit records one rainwater-harvesting pit and lists a transformer space, garbage house and sewage treatment plant. The plan also lists solar water heating, solar lighting and a dual-piping system; these are plan provisions or stated requirements, not evidence of installation or operation.
The permit requires a refuse chute and garbage-disposal system, rainwater-harvesting structure, transformer space, and maintenance of the tot-lot/open space as greenery. It requires an occupancy fire NOC before issue of an occupancy certificate and sets out fire-safety and means-of-escape responsibilities in its conditions. The supplied extracts do not identify lift counts or capacities, backup-generator capacity, water-storage capacity, STP capacity, or completed fire-safety installations.
8. Location, access & connectivity
The registered location is Munirabad, Medchal Mandal, Medchal-Malkajgiri, Telangana, PIN 501401.
The supplied location record gives an approximate distance of 1.1 km to the nearest sampled Outer Ring Road interchange. No other independently measured distances or travel times are supplied.
9. Developer & development status
The registered promoter is VERA VITA LIVING LLP, an LLP, with GSTIN 36AAYFV4438P1ZZ. Its supplied address is ABK OLBEE PLAZA, Banjara Hills, Muneerabad Village, Medchal Mandal, Medchal-Malkajgiri, 501401. The supplied corporate record does not provide an official contact number or email.
The RERA record identifies ORIENT BLACKSWAN PRIVATE LIMITED as the landowner and records an area-share arrangement. The building-permit documents name S.V CONSTRUCTIONS as developer/builder. These are distinct roles from the registered promoter.
The promoter’s Form B declares a project completion date of 29/04/2031. The building permit gives a completion-before date of 30/04/2031. No independently verified construction-progress percentage or occupancy-certified phase/tower is evidenced in the supplied record.
10. Approvals, official records & documents
| Identifier / date | P02200011109; valid 30/04/2026–29/04/2031 |
|---|---|
| What the supplied record establishes | Form C certificate for AMAYA naming VERA VITA LIVING LLP as promoter. |
| Identifier / date | Permit 2080/HMDA/SWBP/2026; 30/04/2026 |
|---|---|
| What the supplied record establishes | HMDA building-permit record for the apartment building; file no. 010008/HMDA/02938/SWBP/MDL1/2025-ADD. |
| Identifier / date | File no. 010008/HMDA/02938/SWBP/MDL1/2025-ADD; drawing date read as 30/04/2026 |
|---|---|
| What the supplied record establishes | Plan records one proposed apartment building and the site/building parameters summarized above. |
| Identifier / date | Mortgage deed 2057/2026 |
|---|---|
| What the supplied record establishes | Identifies specified flats and 3699.16 sq. m mortgaged area in favour of the Metropolitan Commissioner, HMDA; the letter requests no conveyance of those flats until further communication. |
| Identifier / date | 5785/2025, dated 12.05.2025 |
|---|---|
| What the supplied record establishes | Permit records a gift of road-affected land to the local body. |
| Identifier / date | Dated 21/5/2026 |
|---|---|
| What the supplied record establishes | Promoter-declared completion, fund-management and other undertakings. |
| Identifier / date | Dated 30 May 2026 |
|---|---|
| What the supplied record establishes | Landowner and developer undertaking concerning registration and submission of a supplementary deed to the development agreement. |
| Identifier / date | Not supplied |
|---|---|
| What the supplied record establishes | The building-permit conditions require an occupancy certificate before occupation; the supplied documents do not include one. |
No independently verified construction-progress report is included in the supplied evidence.
Frequently asked questions
Is AMAYA registered with Telangana RERA?
Yes. AMAYA is registered with the Telangana Real Estate Regulatory Authority as P02200011109; the registration status is New Project.
Who is the developer of AMAYA?
The promoter named in the RERA registration is VERA VITA LIVING LLP.
Where is AMAYA located?
AMAYA is in MEDCHAL MANDAL, Munirabad, Medchal, Medchal-Malkajgiri, Telangana (501401).
When will AMAYA be completed?
The promoter's proposed date of completion filed with RERA is 29/08/2031. This is the promoter's declaration, not a guarantee.
More projects in Munirabad