Ncd Purple
NIKHILA CONSTRUCTIONS AND DEVELOPERS · Rangareddy · RERA P02400011159
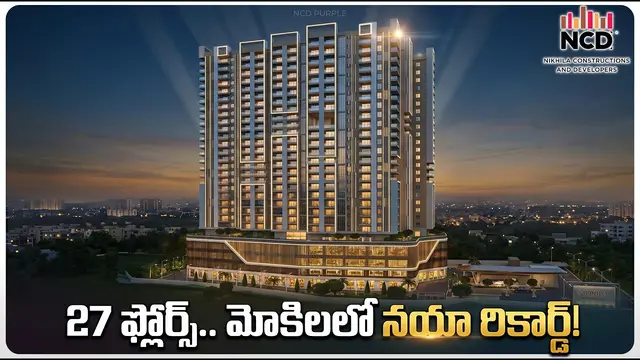
NCD PURPLE is a residential apartment project in Mokila, Shankarpalle Mandal, Ranga Reddy District, developed by the registered promoter NIKHILA CONSTRUCTIONS AND DEVELOPERS, a partnership. The registered site area is 9117.44 sq.m, and the project records one building with 4 Podium Floors + Ground Floor + 22 Upper Floors. TG-RERA records 263 homes: 22 2BHK, 110 2.5BHK and 131 3BHK. Its TG-RERA registration is P02400011159, and the promoter’s declaration states completion by 05/06/2031.
More from Nikhila Constructions And Developers · 4 projects →
01What we found
Read from TG-RERA filings, approvals, land and registration records and court records. A court case is counted only when the court record states this project's survey number with its village, or names the project.
02Check before you pay
8 items to check before you pay, 4 high - from the title chain, court records and approvals, each with what to ask the builder or your advocate. An item may not be a problem with the project: records can be incomplete.
1. Project at a glance
Project identity
| Item | Project record |
|---|---|
| Registered project name | NCD PURPLE RERA record |
| Project type | Residential apartment project; the building-permission plan describes a residential apartment complex with a tower-and-podium configuration. RERA record RERA filing |
| Phase / registered portion | One project registration and one building are recorded; no separate phase name is disclosed. RERA record Approvals record RERA unit table |
| TG-RERA registration | P02400011159; Form ‘C’ certificate says registration was granted under section 5, issued 22/08/2026, valid 06/06/2026–05/06/2031. Registration validity is not the same as the construction-completion deadline. Approvals record |
| Registered promoter | NIKHILA CONSTRUCTIONS AND DEVELOPERS, a partnership. RERA filing Corporate record |
| RERA status in supplied record | Registration certificate issued; the portal record was captured 2026-09-30 18:02:26. Approvals record |
Land and geographic identity
| Item | Project record |
|---|---|
| Locality / revenue village | Mokila (also written “MOKILA VILLAGE” in the filed plan). RERA record |
| Mandal | Shankarpalle. RERA record |
| District | Ranga Reddy (the permission document also spells it “Rangareddy”). RERA record |
| PIN | 501203. RERA filing |
| Project survey numbers and subdivisions | 111/A/3; 150/AA1/2/2; 150/AA2/1/1/2. RERA record |
| Registered site extent | TG-RERA land details state total area 9117.44 sq.m, affected area 569.43 sq.m, and net area 8548.01 sq.m. RERA filing |
| Plan-stated areas | The building-permission plan records gross plot area 9117.44 sq.m, total deductions 569.43 sq.m, and net plot area 8548.01 sq.m. It separately itemizes 43.09 sq.m road-affected area and 526.34 sq.m water-bodies area. |
| Boundaries as filed | East: LAND IN SY NO 150 BY PART; west: LAND OF VIJAY KUMAR; north: LAND IN SY NO 111 BY PART; south: MAIN RD 39M EXISTING RD WIDTH 45MPROPOSED RD WIDTH. RERA filing |
Development identity
| Item | Project record |
|---|---|
| Sanctioning authority / permit | Building permission 2196/HMDA/SWBP/2026, dated 06/06/2026, issued through Mokila Gram Panchayat with technical approval by HMDA. The related application/file number is 009973/HMDA/02924/SWBP/SKP2/2025. Approvals record |
| Approved built-up area | The filed plan states Total Proposed BUA excluding Parking 47009.85 sq.m and Total Proposed BUA including Parking 61318.54 sq.m. It also lists Gross BUA 48093.49 sq.m and Total Net BUA 46892.93 sq.m as separate plan figures. |
| Building count | One building/unit is recorded in the RERA land details; the supplied permission describes one residential apartment building. RERA filing |
| Sanctioned floor configuration | 4 Podium Floors + Ground Floor + 22 Upper Floors. The plan also labels four podium floors for parking and podium-ground-floor amenity/commercial areas. |
| Height | The permission extraction states Height of the Building (m) 69.51; the plan extraction separately states Total Height 83.55 m and Height from GL: 83.55 m. |
| Parking provision in plan | Car Parking Spaces 264.00; Two Wheelar Spaces 0.00; visitor parking area 1409.90 sq.m (14.69%). Four podium levels are identified for parking. |
| Unit-count figures | TG-RERA unit records list 263 homes across the three filed configurations. The plan extraction states 264 dwelling units; the permission letter also refers to a sanctioned unit count without giving a count in its extracted conditions. RERA unit table |
Offering and status
| Item | Project record |
|---|---|
| RERA-filed homes | 2BHK: 22, 2.5BHK: 110, 3BHK: 131; all are shown as unbooked/available in the portal data supplied. RERA unit table |
| RERA-filed saleable areas | 2BHK: 130.03 sq.m; 2.5BHK: 145.89 sq.m; 3BHK: 220.61 sq.m. RERA unit table |
| Booking-count context | Portal counts are indicative; the supplied unit record has no as-of date. RERA unit table |
| Construction stage | The project is registered as a New Project. No independently verified site-progress measurement is supplied; the RERA filing and permission set do not establish how much construction has been completed. RERA record Document index |
| Completion dates | Form B promoter declaration says completion by 05/06/2031; the building permission states construction to be completed before 06/06/2031. |
| Occupancy / completion certificate | No occupancy or completion certificate is recorded in the supplied project documents; the building permission requires an occupancy certificate before occupation. |
2. The project story
NCD PURPLE is registered as a residential apartment project in Mokila, Shankarpalle Mandal, on the three filed survey subdivisions 111/A/3, 150/AA1/2/2 and 150/AA2/1/1/2. Its permission documents describe a single tower-and-podium apartment building with four podium floors, a ground floor and 22 upper floors. The plan includes residential floors as well as ground/podium-ground areas labelled for amenities and commercial use. RERA record
The TG-RERA unit record lists 263 homes: 22 2BHK, 110 2.5BHK and 131 3BHK. The filed plan extraction separately records 264 dwelling units; the supplied evidence does not explain that count difference. No construction-progress certification or site verification is included here, so the project’s current physical stage cannot be independently stated. The registration runs through 05/06/2031; the completion date is separately stated in the promoter’s declaration and permission record. No occupancy certificate is present in the supplied documents. RERA unit table
3. Master plan, architecture & building design
The building-permission plan identifies a gross plot area of 9117.44 sq.m, total plot deductions of 569.43 sq.m and net plot area of 8548.01 sq.m. The plan separately lists 526.34 sq.m affected under an existing stream and 230.84 sq.m and 255.73 sq.m under two stream buffers, alongside 43.09 sq.m affected under road widening. These are plan-recorded site and affected-area figures, not carpet or saleable areas.
The approved plan describes a single apartment building, 4 Podium Floors + Ground Floor + 22 Upper Floors, with four podium levels shown for parking. It gives the proposed building coverage as 3756.88 sq.m (44%), vacant plot area as 4778.97 sq.m, and proposed organised open space as 840.31 sq.m; the drawing also labels 10% as the required organised open space.
Area figures are separately labelled in the plan: proposed BUA excluding parking 47009.85 sq.m; proposed BUA including parking 61318.54 sq.m; gross BUA 48093.49 sq.m; and total net BUA 46892.93 sq.m. These figures should not be treated as interchangeable with one another or with unit saleable/carpet area.
The permission extraction lists residential ground-floor area 152.89 sq.m and residential upper-floor area 44800.61 sq.m, plus commercial ground-floor area 1939.43 sq.m and no commercial upper-floor area. The plan identifies podium-ground-floor amenity/commercial areas, a clubhouse, pool deck and library, but does not provide a complete room-by-room or floor-by-floor use schedule in the supplied extracts.
4. Homes, configurations & floor plans
The following home counts and saleable areas are from the TG-RERA unit record. Booked and available figures are portal counts with no supplied as-of date. RERA unit table
| Configuration | Units | Booked | Available | RERA saleable area | Measured carpet area | Loading (if supplied) |
|---|---|---|---|---|---|---|
| 2BHK | 22 | 0 | 22 | 130.03 sq.m | Software-measured median 71.1 sq.m; range 71.0–71.1 sq.m | 45% |
| 2.5BHK | 110 | 0 | 110 | 145.89 sq.m | Not supplied | Not supplied |
| 3BHK | 131 | 0 | 131 | 220.61 sq.m | Software-measured median 130.7 sq.m; range 97.1–132.4 sq.m | 41% |
Carpet measurements are software measurements from the filed drawing geometry, not TG-RERA disclosures; the source notes they need review. Carpet area excludes identified balcony/utility areas where shown, while the RERA saleable area is a separate filed figure that includes the home’s share of common areas. RERA unit details Floor plans
The supplied drawings also contain measurements for 1BHK plans, but 1BHK is not listed as a TG-RERA configuration. The drawing-derived measurement records 10 measured 1BHK designs, with median carpet area 74.5 sq.m and range 67.2–83.7 sq.m; this is not a RERA-filed offering or unit count. RERA unit details Floor plans
5. Parking & vehicle circulation
The filed plan states 264.00 car parking spaces and 0.00 two-wheeler spaces. It lists Required Parking Area 9595.91 sq.m; Proposed Parking Area 12898.79 sq.m, and visitor parking area 959.59 (10%) with Proposed Visitor Parking Area 1409.90 (14.69%). A separate plan figure records total parking area of 14308.69 sq.m; the supplied records do not explain the difference in the area labels.
Parking is shown across four podium floors. The plan also includes internal driveways, including widths of 10.35m, 4.5m, 5.31m, 4.84m, 5.24m, 4.69m and 4.63m. The permission requires the approved parking areas to be used exclusively for vehicle parking. The supplied records do not provide a unit-by-unit parking allocation or establish exclusive ownership of any specific bay.
The plan conditions state that parking places are to be provided with Electric Vehicle Charging Infrastructure; no number of charging points or implementation status is supplied.
6. Amenities, recreation & open spaces
The supplied amenity record marks the listed facilities as available in the filing, but shows 0% progress for each; it does not establish that any facility is complete or independently verified. RERA amenities
| Description / size | Plan extraction lists 855.27 sq.m in the permission record; the plan also itemizes tot-lots of 112.32 sq.m, 431.64 sq.m, 50.01 sq.m and 261.3 sq.m, and names a fifth tot-lot without a supplied area. |
|---|---|
| Evidence source | Sanction-plan extraction |
| Declared progress / verified status | RERA amenity record: listed; 0% progress. Completion not verified. |
| Description / size | 114.23 sq.m, 261.55 sq.m and 121.66 sq.m. |
|---|---|
| Evidence source | Sanction-plan extraction |
| Declared progress / verified status | Not independently verified complete. |
| Description / size | Clubhouse is named on the plan; a podium-ground-floor amenity area is also identified. No clubhouse area is supplied. |
|---|---|
| Evidence source | Plan; RERA amenity record lists community buildings |
| Declared progress / verified status | RERA amenity record: listed; 0% progress. Completion not verified. |
| Description / size | Swimming pool is listed in the plan extraction; pool deck is labelled on the drawing. No size or capacity is supplied. |
|---|---|
| Evidence source | Plan extraction / drawing |
| Declared progress / verified status | Completion not verified. |
| Description / size | Labelled on the supplied plan extraction; no size is supplied. |
|---|---|
| Evidence source | Plan extraction |
| Declared progress / verified status | Completion not verified. |
| Description / size | Listed in the RERA amenity record; internal driveway widths are shown in the plan. RERA amenities |
|---|---|
| Evidence source | RERA amenity record / plan |
| Declared progress / verified status | RERA amenity record: listed; 0% progress. |
| Description / size | Listed in the RERA amenity record. RERA amenities |
|---|---|
| Evidence source | RERA amenity record |
| Declared progress / verified status | Listed; 0% progress. |
| Description / size | Proposed organised open space 840.31 sq.m; plan also labels open space and greenery. |
|---|---|
| Evidence source | Plan extraction |
| Declared progress / verified status | Proposed/plan-recorded; completion not verified. |
| Description / size | The plan names a refuge area and utility area. No dimensions or delivery status are supplied. |
|---|---|
| Evidence source | Plan extraction |
| Declared progress / verified status | Completion not verified. |
7. Utilities, building services & safety
The project’s filed plan lists water supply, sewerage and sewage treatment, storm-water drains, treatment and disposal of sewage/sullage, rainwater harvesting, energy management, fire protection, and an electrical meter room/substation/receiving station. These are recorded as project facilities in the RERA amenity list, which shows 0% progress for the entries; no completion verification is supplied. RERA amenities
The permission extraction specifies an STP of 230 KLD, 5 rainwater-harvesting pits, a transformer space, garbage house, solar water-heating system, solar lighting system, refuse chute and dual-piping system. The plan also identifies a fire sump as 200KL+50KL and lists a garbage chute. These are plan-recorded provisions; the supplied material does not establish installation or commissioning.
The building-permission conditions require an occupancy certificate before occupation and state that permanent public water and electricity connections are not to be provided until the occupancy certificate is produced. Fire-related conditions include obtaining an occupancy Fire NOC before issue of the occupancy certificate. The supplied documents do not establish that the OC or Fire NOC has been issued.
The plan requires EV charging infrastructure in parking areas and identifies a transformer provision. It also names a refuge area; no lift count, lift capacity, emergency-stair details, backup-power capacity, CCTV/security system, accessibility layout or completed-safety inspection is supplied.
8. Location, access & connectivity
The registered location is Mokila, Shankarpalle Mandal, Ranga Reddy District, PIN 501203. RERA record RERA filing The nearest sampled Outer Ring Road interchange is listed at approximately 12.4 km; ICFAI Business School is 2.2 km away and an unnamed park is 1.3 km away. These are supplied location-record measurements. Location record
The permission plan records an existing road width of 39.0 m and proposed road width of 45.0 m, and also labels an 18 mt. road. Its southern boundary description refers to the main road and existing/proposed widths. RERA filing No public-transport details or verified travel-time estimates are supplied.
9. Developer & development status
The registered promoter is NIKHILA CONSTRUCTIONS AND DEVELOPERS, recorded as a partnership. Its GSTIN is 36AASFN6299C1ZP. The RERA filing lists the promoter address as THE DISTRICT, PUPPALAGUDA, MOKILA VILLAGE, SHANKARPALLY MANDAL, Shankarpalle, Ranga Reddy, 501203; the registration certificate separately records the promoter office as Village: Puppalaguda, Mandal: Gandipet, District: Ranga Reddy, Pin: 500075. RERA filing Corporate record Parties record
The Form B declaration, signed by authorized signatory VELUVOLU SRINIVASA RAO on 10 JUN 2026, undertakes completion by 05/06/2031 and includes declarations regarding project accounts, audits and pending approvals. This is a promoter declaration, not an independent progress certification.
The permission identifies the landowner/development-agreement holder as PATLOLLA MOHAN REDDY and NIKHILA CONSTRUCTIONS AND DEVELOPERS as developer, represented by its Managing Partner. The supplied record does not provide an independently verified construction-progress figure.
10. Approvals, official records & documents
| Record | Evidence in supplied project file |
|---|---|
| TG-RERA registration | Form ‘C’ registration certificate for NCD PURPLE, registration P02400011159, granted under section 5; issued 22/08/2026, valid 06/06/2026–05/06/2031. |
| Building permission | HMDA technical approval / building permission 2196/HMDA/SWBP/2026, dated 06/06/2026; file/application 009973/HMDA/02924/SWBP/SKP2/2025. |
| Building plan | Proposed residential apartment plan for the three project survey subdivisions; the supplied plan extraction records it as a proposed-construction drawing. |
| Commencement / occupancy status | Permission documents require commencement and completion notices and an occupancy certificate before occupation. No OC or completion certificate is included in the supplied project records. |
| Environmental clearance cited in permission | Permission records SEIAA reference SIA/TG/INFRA2/531275/2025, dated 12/06/2025. The cited reference is also associated with the project in the supplied regulatory record. Regulatory record |
| Structural drawings/design clearance | Permission records JNTU reference JNTUH/BICS/PC/685/2026, dated 22.05.2026. |
| Other permission-file references | Mortgage deed 2952/2026; gift deed 2951/2026; contractor’s all-risk policy 417017/44/27/00 0012 dated 01/06/2026; bank guarantee 021GT02261380011. |
The public HMDA layout-lookup portal was not reachable in the supplied record; the project file contains the building-permission plan and associated permission documents, but not a separately retrieved public layout-lookup result. HMDA
1. Project at a glance
Project identity
Registered project name: NCD PURPLE
Project type: Residential apartment project; the building-permission plan describes a residential apartment complex with a tower-and-podium configuration.
Phase / registered portion: One project registration and one building are recorded; no separate phase name is disclosed.
TG-RERA registration: P02400011159; Form ‘C’ certificate says registration was granted under section 5, issued 22/08/2026, valid 06/06/2026–05/06/2031. Registration validity is not the same as the construction-completion deadline.
Registered promoter: NIKHILA CONSTRUCTIONS AND DEVELOPERS, a partnership.
RERA status in supplied record: Registration certificate issued; the portal record was captured 2026-09-30 18:02:26.
Land and geographic identity
Locality / revenue village: Mokila (also written “MOKILA VILLAGE” in the filed plan).
Mandal: Shankarpalle.
District: Ranga Reddy (the permission document also spells it “Rangareddy”).
PIN: 501203.
Project survey numbers and subdivisions: 111/A/3; 150/AA1/2/2; 150/AA2/1/1/2.
Registered site extent: TG-RERA land details state total area 9117.44 sq.m, affected area 569.43 sq.m, and net area 8548.01 sq.m.
Plan-stated areas: The building-permission plan records gross plot area 9117.44 sq.m, total deductions 569.43 sq.m, and net plot area 8548.01 sq.m. It separately itemizes 43.09 sq.m road-affected area and 526.34 sq.m water-bodies area.
Boundaries as filed: East: LAND IN SY NO 150 BY PART; west: LAND OF VIJAY KUMAR; north: LAND IN SY NO 111 BY PART; south: MAIN RD 39M EXISTING RD WIDTH 45MPROPOSED RD WIDTH.
Development identity
Sanctioning authority / permit: Building permission 2196/HMDA/SWBP/2026, dated 06/06/2026, issued through Mokila Gram Panchayat with technical approval by HMDA. The related application/file number is 009973/HMDA/02924/SWBP/SKP2/2025.
Approved built-up area: The filed plan states Total Proposed BUA excluding Parking 47009.85 sq.m and Total Proposed BUA including Parking 61318.54 sq.m. It also lists Gross BUA 48093.49 sq.m and Total Net BUA 46892.93 sq.m as separate plan figures.
Building count: One building/unit is recorded in the RERA land details; the supplied permission describes one residential apartment building.
Sanctioned floor configuration: 4 Podium Floors + Ground Floor + 22 Upper Floors. The plan also labels four podium floors for parking and podium-ground-floor amenity/commercial areas.
Height: The permission extraction states Height of the Building (m) 69.51; the plan extraction separately states Total Height 83.55 m and Height from GL: 83.55 m.
Parking provision in plan: Car Parking Spaces 264.00; Two Wheelar Spaces 0.00; visitor parking area 1409.90 sq.m (14.69%). Four podium levels are identified for parking.
Unit-count figures: TG-RERA unit records list 263 homes across the three filed configurations. The plan extraction states 264 dwelling units; the permission letter also refers to a sanctioned unit count without giving a count in its extracted conditions.
Offering and status
RERA-filed homes: 2BHK: 22, 2.5BHK: 110, 3BHK: 131; all are shown as unbooked/available in the portal data supplied.
RERA-filed saleable areas: 2BHK: 130.03 sq.m; 2.5BHK: 145.89 sq.m; 3BHK: 220.61 sq.m.
Booking-count context: Portal counts are indicative; the supplied unit record has no as-of date.
Construction stage: The project is registered as a New Project. No independently verified site-progress measurement is supplied; the RERA filing and permission set do not establish how much construction has been completed.
Completion dates: Form B promoter declaration says completion by 05/06/2031; the building permission states construction to be completed before 06/06/2031.
Occupancy / completion certificate: No occupancy or completion certificate is recorded in the supplied project documents; the building permission requires an occupancy certificate before occupation.
2. The project story
NCD PURPLE is registered as a residential apartment project in Mokila, Shankarpalle Mandal, on the three filed survey subdivisions 111/A/3, 150/AA1/2/2 and 150/AA2/1/1/2. Its permission documents describe a single tower-and-podium apartment building with four podium floors, a ground floor and 22 upper floors. The plan includes residential floors as well as ground/podium-ground areas labelled for amenities and commercial use.
The TG-RERA unit record lists 263 homes: 22 2BHK, 110 2.5BHK and 131 3BHK. The filed plan extraction separately records 264 dwelling units; the supplied evidence does not explain that count difference. No construction-progress certification or site verification is included here, so the project’s current physical stage cannot be independently stated. The registration runs through 05/06/2031; the completion date is separately stated in the promoter’s declaration and permission record. No occupancy certificate is present in the supplied documents.
3. Master plan, architecture & building design
The building-permission plan identifies a gross plot area of 9117.44 sq.m, total plot deductions of 569.43 sq.m and net plot area of 8548.01 sq.m. The plan separately lists 526.34 sq.m affected under an existing stream and 230.84 sq.m and 255.73 sq.m under two stream buffers, alongside 43.09 sq.m affected under road widening. These are plan-recorded site and affected-area figures, not carpet or saleable areas.
The approved plan describes a single apartment building, 4 Podium Floors + Ground Floor + 22 Upper Floors, with four podium levels shown for parking. It gives the proposed building coverage as 3756.88 sq.m (44%), vacant plot area as 4778.97 sq.m, and proposed organised open space as 840.31 sq.m; the drawing also labels 10% as the required organised open space.
Area figures are separately labelled in the plan: proposed BUA excluding parking 47009.85 sq.m; proposed BUA including parking 61318.54 sq.m; gross BUA 48093.49 sq.m; and total net BUA 46892.93 sq.m. These figures should not be treated as interchangeable with one another or with unit saleable/carpet area.
The permission extraction lists residential ground-floor area 152.89 sq.m and residential upper-floor area 44800.61 sq.m, plus commercial ground-floor area 1939.43 sq.m and no commercial upper-floor area. The plan identifies podium-ground-floor amenity/commercial areas, a clubhouse, pool deck and library, but does not provide a complete room-by-room or floor-by-floor use schedule in the supplied extracts.
4. Homes, configurations & floor plans
The following home counts and saleable areas are from the TG-RERA unit record. Booked and available figures are portal counts with no supplied as-of date.
| Configuration | Units | Booked | Available | RERA saleable area | Measured carpet area | Loading (if supplied) |
|---|---|---|---|---|---|---|
| 2BHK | 22 | 0 | 22 | 130.03 sq.m | Software-measured median 71.1 sq.m; range 71.0–71.1 sq.m | 45% |
| 2.5BHK | 110 | 0 | 110 | 145.89 sq.m | Not supplied | Not supplied |
| 3BHK | 131 | 0 | 131 | 220.61 sq.m | Software-measured median 130.7 sq.m; range 97.1–132.4 sq.m | 41% |
Carpet measurements are software measurements from the filed drawing geometry, not TG-RERA disclosures; the source notes they need review. Carpet area excludes identified balcony/utility areas where shown, while the RERA saleable area is a separate filed figure that includes the home’s share of common areas.
The supplied drawings also contain measurements for 1BHK plans, but 1BHK is not listed as a TG-RERA configuration. The drawing-derived measurement records 10 measured 1BHK designs, with median carpet area 74.5 sq.m and range 67.2–83.7 sq.m; this is not a RERA-filed offering or unit count.
5. Parking & vehicle circulation
The filed plan states 264.00 car parking spaces and 0.00 two-wheeler spaces. It lists Required Parking Area 9595.91 sq.m; Proposed Parking Area 12898.79 sq.m, and visitor parking area 959.59 (10%) with Proposed Visitor Parking Area 1409.90 (14.69%). A separate plan figure records total parking area of 14308.69 sq.m; the supplied records do not explain the difference in the area labels.
Parking is shown across four podium floors. The plan also includes internal driveways, including widths of 10.35m, 4.5m, 5.31m, 4.84m, 5.24m, 4.69m and 4.63m. The permission requires the approved parking areas to be used exclusively for vehicle parking. The supplied records do not provide a unit-by-unit parking allocation or establish exclusive ownership of any specific bay.
The plan conditions state that parking places are to be provided with Electric Vehicle Charging Infrastructure; no number of charging points or implementation status is supplied.
6. Amenities, recreation & open spaces
The supplied amenity record marks the listed facilities as available in the filing, but shows 0% progress for each; it does not establish that any facility is complete or independently verified.
| Description / size | Plan extraction lists 855.27 sq.m in the permission record; the plan also itemizes tot-lots of 112.32 sq.m, 431.64 sq.m, 50.01 sq.m and 261.3 sq.m, and names a fifth tot-lot without a supplied area. |
|---|---|
| Evidence source | Sanction-plan extraction |
| Declared progress / verified status | RERA amenity record: listed; 0% progress. Completion not verified. |
| Description / size | 114.23 sq.m, 261.55 sq.m and 121.66 sq.m. |
|---|---|
| Evidence source | Sanction-plan extraction |
| Declared progress / verified status | Not independently verified complete. |
| Description / size | Clubhouse is named on the plan; a podium-ground-floor amenity area is also identified. No clubhouse area is supplied. |
|---|---|
| Evidence source | Plan; RERA amenity record lists community buildings |
| Declared progress / verified status | RERA amenity record: listed; 0% progress. Completion not verified. |
| Description / size | Swimming pool is listed in the plan extraction; pool deck is labelled on the drawing. No size or capacity is supplied. |
|---|---|
| Evidence source | Plan extraction / drawing |
| Declared progress / verified status | Completion not verified. |
| Description / size | Labelled on the supplied plan extraction; no size is supplied. |
|---|---|
| Evidence source | Plan extraction |
| Declared progress / verified status | Completion not verified. |
| Description / size | Listed in the RERA amenity record; internal driveway widths are shown in the plan. |
|---|---|
| Evidence source | RERA amenity record / plan |
| Declared progress / verified status | RERA amenity record: listed; 0% progress. |
| Description / size | Listed in the RERA amenity record. |
|---|---|
| Evidence source | RERA amenity record |
| Declared progress / verified status | Listed; 0% progress. |
| Description / size | Proposed organised open space 840.31 sq.m; plan also labels open space and greenery. |
|---|---|
| Evidence source | Plan extraction |
| Declared progress / verified status | Proposed/plan-recorded; completion not verified. |
| Description / size | The plan names a refuge area and utility area. No dimensions or delivery status are supplied. |
|---|---|
| Evidence source | Plan extraction |
| Declared progress / verified status | Completion not verified. |
7. Utilities, building services & safety
The project’s filed plan lists water supply, sewerage and sewage treatment, storm-water drains, treatment and disposal of sewage/sullage, rainwater harvesting, energy management, fire protection, and an electrical meter room/substation/receiving station. These are recorded as project facilities in the RERA amenity list, which shows 0% progress for the entries; no completion verification is supplied.
The permission extraction specifies an STP of 230 KLD, 5 rainwater-harvesting pits, a transformer space, garbage house, solar water-heating system, solar lighting system, refuse chute and dual-piping system. The plan also identifies a fire sump as 200KL+50KL and lists a garbage chute. These are plan-recorded provisions; the supplied material does not establish installation or commissioning.
The building-permission conditions require an occupancy certificate before occupation and state that permanent public water and electricity connections are not to be provided until the occupancy certificate is produced. Fire-related conditions include obtaining an occupancy Fire NOC before issue of the occupancy certificate. The supplied documents do not establish that the OC or Fire NOC has been issued.
The plan requires EV charging infrastructure in parking areas and identifies a transformer provision. It also names a refuge area; no lift count, lift capacity, emergency-stair details, backup-power capacity, CCTV/security system, accessibility layout or completed-safety inspection is supplied.
8. Location, access & connectivity
The registered location is Mokila, Shankarpalle Mandal, Ranga Reddy District, PIN 501203. The nearest sampled Outer Ring Road interchange is listed at approximately 12.4 km; ICFAI Business School is 2.2 km away and an unnamed park is 1.3 km away. These are supplied location-record measurements.
The permission plan records an existing road width of 39.0 m and proposed road width of 45.0 m, and also labels an 18 mt. road. Its southern boundary description refers to the main road and existing/proposed widths. No public-transport details or verified travel-time estimates are supplied.
9. Developer & development status
The registered promoter is NIKHILA CONSTRUCTIONS AND DEVELOPERS, recorded as a partnership. Its GSTIN is 36AASFN6299C1ZP. The RERA filing lists the promoter address as THE DISTRICT, PUPPALAGUDA, MOKILA VILLAGE, SHANKARPALLY MANDAL, Shankarpalle, Ranga Reddy, 501203; the registration certificate separately records the promoter office as Village: Puppalaguda, Mandal: Gandipet, District: Ranga Reddy, Pin: 500075.
The Form B declaration, signed by authorized signatory VELUVOLU SRINIVASA RAO on 10 JUN 2026, undertakes completion by 05/06/2031 and includes declarations regarding project accounts, audits and pending approvals. This is a promoter declaration, not an independent progress certification.
The permission identifies the landowner/development-agreement holder as PATLOLLA MOHAN REDDY and NIKHILA CONSTRUCTIONS AND DEVELOPERS as developer, represented by its Managing Partner. The supplied record does not provide an independently verified construction-progress figure.
10. Approvals, official records & documents
TG-RERA registration: Form ‘C’ registration certificate for NCD PURPLE, registration P02400011159, granted under section 5; issued 22/08/2026, valid 06/06/2026–05/06/2031.
Building permission: HMDA technical approval / building permission 2196/HMDA/SWBP/2026, dated 06/06/2026; file/application 009973/HMDA/02924/SWBP/SKP2/2025.
Building plan: Proposed residential apartment plan for the three project survey subdivisions; the supplied plan extraction records it as a proposed-construction drawing.
Commencement / occupancy status: Permission documents require commencement and completion notices and an occupancy certificate before occupation. No OC or completion certificate is included in the supplied project records.
Environmental clearance cited in permission: Permission records SEIAA reference SIA/TG/INFRA2/531275/2025, dated 12/06/2025. The cited reference is also associated with the project in the supplied regulatory record.
Structural drawings/design clearance: Permission records JNTU reference JNTUH/BICS/PC/685/2026, dated 22.05.2026.
Other permission-file references: Mortgage deed 2952/2026; gift deed 2951/2026; contractor’s all-risk policy 417017/44/27/00 0012 dated 01/06/2026; bank guarantee 021GT02261380011.
The public HMDA layout-lookup portal was not reachable in the supplied record; the project file contains the building-permission plan and associated permission documents, but not a separately retrieved public layout-lookup result.
Frequently asked questions
Is NCD PURPLE registered with Telangana RERA?
Yes. NCD PURPLE is registered with the Telangana Real Estate Regulatory Authority as P02400011159; the registration status is New Project.
Who is the developer of NCD PURPLE?
The promoter named in the RERA registration is NIKHILA CONSTRUCTIONS AND DEVELOPERS.
Where is NCD PURPLE located?
NCD PURPLE is in SHANKARPALLY MANDAL, Mokila, Shankarpalle, Rangareddy, Telangana (501203).
When will NCD PURPLE be completed?
The promoter's proposed date of completion filed with RERA is 05/10/2031. This is the promoter's declaration, not a guarantee.
More projects in Mokila