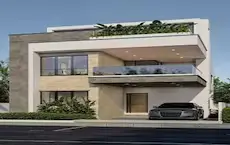
Meera Shantivanam Phase 3 Plot 4
MEERA SHANTIVANAM PRIVATE LIMITED · Rangareddy · RERA P02400009415
MEERA SHANTIVANAM PHASE 3 PLOT 4 is a plotted project located in CHEGUR VILLAGE, Nandigama, Ranga Reddy. The registered promoter is MEERA SHANTIVANAM PRIVATE LIMITED. The registered site extent is 2,314.75 sq. m, and the building-permission records describe one residential building of 1 Stilt + 5 upper floors with 50 homes: 40 2BHK and 10 STUDIO. It is registered under TG-RERA P02400009415, with proposed completion recorded as 02/04/2028.
More from Meera Shantivanam Pvt Ltd · 14 projects →
01What we found
Read from TG-RERA filings, approvals, land and registration records and court records. A court case is counted only when the court record states this project's survey number with its village, or names the project.
02Check before you pay
6 items to check before you pay, 3 high - from the title chain, court records and approvals, each with what to ask the builder or your advocate. An item may not be a problem with the project: records can be incomplete.
1. Project at a glance
Project identity
| Item | Project record |
|---|---|
| Registered name | MEERA SHANTIVANAM PHASE 3 PLOT 4 RERA record |
| Project type / registered portion | TG-RERA certificate classifies it as plotted; the filed building and layout records describe a residential apartment building on Plot Nos. 138–149. This overview concerns the registered Phase 3 Plot 4 portion, not other phases. |
| TG-RERA registration | P02400009415; valid 02/12/2024–02/12/2027 (three years, unless extended by the Authority). Registration validity is distinct from the completion undertaking and any occupancy certificate. Approvals record |
| Registered promoter | MEERA SHANTIVANAM PRIVATE LIMITED, company. RERA record Corporate record |
| RERA status | New Project; registration is recorded. The available evidence does not establish an occupancy certificate. RERA record Approvals record |
Land and geographic identity
| Item | Project record |
|---|---|
| Locality / revenue village | Locality: CHEGUR VILLAGE. The filed registration certificate names Nandigama as the village; the building-permission records identify Chegur and describe the site as Kanha Village/part of erstwhile Chegur village. Revenue-village identity therefore needs confirmation against the land records; the names are retained as filed. RERA record RERA filing |
| Mandal / district / PIN | Nandigama, Ranga Reddy, 509325. RERA record |
| Survey numbers and subdivisions—RERA registration | 112/105, 112/106, 112, 122, 112/123, 112/124, 112/125, 112/126, 112/127, 112/130, 112/131, 112/132, 13 TO 17P2. |
| Survey numbers and subdivisions—building-permission records | 112/105, 112/106, 112/122, 112/123, 112/124, 112/125, 112/126, 112/127, 112/130, 112/131, 112/132, 13 to 17P. The layout record also lists 112105(P), 112106(P), 112122(P), 112123(P), 112124(P), 112125(P), 112126(P), 112127(P), 112129(P), 112130(P), 112131(P), 112132(P), 112133(P), 13 TO 17 (P). |
| Registered site extent | RERA land-details entry: 2,314.75 sq. m total and net area; affected area recorded as 0. The building-permission record also states 2,314.75 Sq. Mt. RERA filing |
| Boundaries | East, west, north and south are each recorded as OWN LAND. RERA filing |
| Plot reference | Registered land details list Plot Nos. 138 TO 149; the layout-plan instrument describes Plot Nos. 150 TO 161. RERA filing |
Development identity
| Item | Project record |
|---|---|
| Sanctioning authority / principal building approval | HMDA technical approval 009911/BP/HMDA/2570/SMD/2024, dated 02 December, 2024; the permission records that building plans are to be sanctioned and released by Kanha Gram Panchayat. Panchayat proceeding GP/201/24 is dated 02 December, 2024. Approvals record |
| Layout reference on filed plan | FINAL LAYOUT PERMIT NO.000129/LO/PLG/HMDA/2021; layout document states approved date 21/04/2023. |
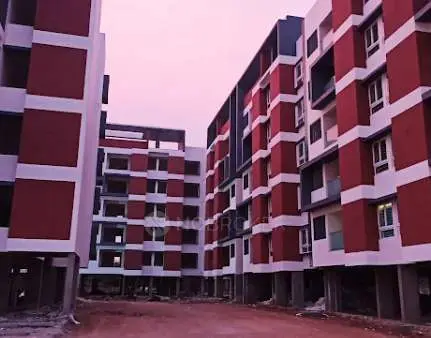
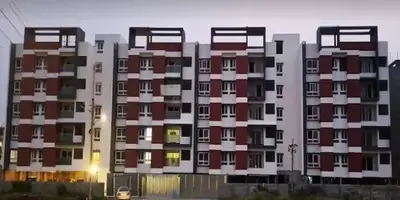
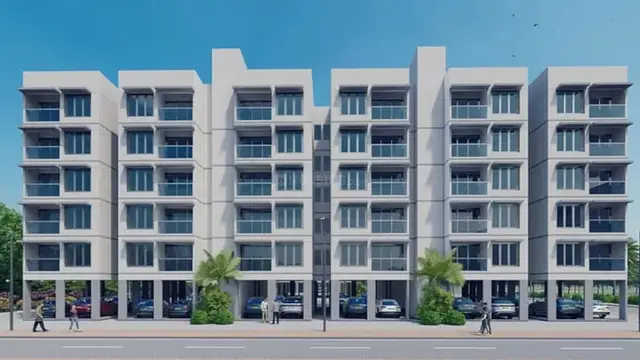
| Building count / approved configuration | One residential building, described as 1 Stilt + 5 upper floors. The record gives six floors and a total height of 22.64mt., with 15.00 mt. excluding the stilt floor. |
| Approved built-up area | 5,280.30 sq. m proposed built-up area excluding parking; 6,498.47 sq. m total proposed built-up area including parking; 1,218.17 sq. m parking area. The layout record separately lists 6,646.37 gross BUA, deductions of 147.90, and total BUA of 6,498.47. These are differently labelled plan figures. |
| Parking provision in plan | 1,218.17 sq. m proposed parking area; required parking area recorded as 1,161.67 sq. m. The evidence does not provide a count of parking spaces or a unit-allocation schedule. |
| Unit counts | 50 total dwelling units in the building-permission/layout data; TG-RERA unit schedule lists 40 2BHK and 10 STUDIO homes. RERA unit table |
Offering and status
| Item | Project record |
|---|---|
| TG-RERA unit types and filed saleable areas | 2BHK: 40 units, 52.1 sq. m each; STUDIO: 10 units, 22.9 sq. m each. RERA unit table RERA unit table |
| Booked / available | Portal-derived schedule shows 0 booked / 40 available 2BHK and 0 booked / 10 available STUDIO. The portal record has no as-of date, so counts are indicative. RERA unit table |
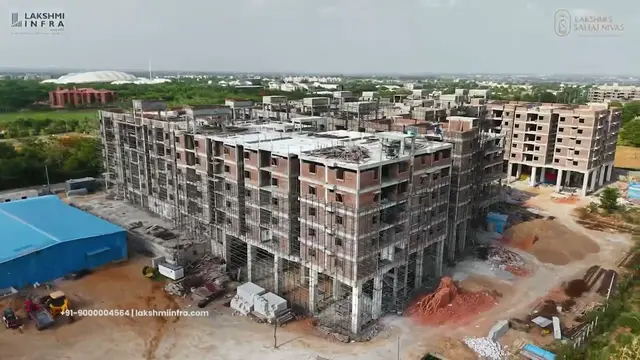
| Construction stage | No project construction-progress percentage or independently verified site-progress evidence is supplied. The building-permission documents describe the building as proposed. RERA record |
| Completion dates | Form B undertaking: completion by 2ND DECEMBER 2027. The RERA header separately records proposed completion as 02/04/2028. These are recorded as distinct fields; this overview does not reconcile them. RERA record |
| Occupancy / completion certificate | No occupancy or completion certificate is evidenced in the supplied records. The HMDA approval makes occupancy and registration of mortgaged built-up area subject to an occupancy certificate. |
2. The project story
This is a residential apartment development registered as MEERA SHANTIVANAM PHASE 3 PLOT 4, with TG-RERA recording 50 units and the project documents describing one building of stilt plus five upper floors. The registered site extent is 2,314.75 sq. m in the Nandigama/Ranga Reddy location; the building-permission documents refer to Chegur and Kanha Village, including the description “part of erstwhile Chegur village.” RERA record RERA unit table
The filed unit schedule comprises 40 2BHK homes and 10 studios. Portal counts indicate all 50 as available and none booked, but no as-of date is supplied. The record describes the development as proposed; it does not provide a verified construction stage or establish completed or occupancy-certified portions. RERA unit table
3. Master plan, architecture & building design
The submitted building-permission plan describes a single residential building, A (BUILDING), comprising 1 Stilt + 5 upper floors. It records a total height of 22.64mt. and a height of 15.00 mt. excluding the stilt floor. The plan records 5,280.30 sq. m as proposed built-up area excluding parking and 6,498.47 sq. m including parking, with 1,218.17 sq. m parking area. Separately, it lists 6,646.37 gross BUA, deductions of 147.90, total BUA of 6,498.47, and net BUA of 5,280.30.
The layout document’s instrument describes a proposed residential apartment building in Plot Nos. 150 TO 161; the Kanha Gram Panchayat proceeding identifies Plot Nos. 138 TO 149. The RERA land-details record lists Plot Nos. 138 TO 149. RERA filing
The submitted plan identifies a 15.00 MT WIDE EXISTING ROAD, a 15.00 MT WIDE PROPOSED ROAD, and a 12.19MT WIDE MAINROAD (Access Road). The permission lists a tot lot, green strip, distribution transformer, sump, septic tank, sewage treatment plant and rainwater harvesting. These are plan-listed provisions, not evidence of completed facilities. The supplied extracts do not establish floor-by-floor unit arrangements, building footprint, lifts, stairs, landscaped/open-space area or residential/common-area distribution beyond the named provisions.
4. Homes, configurations & floor plans
TG-RERA reports 40 2BHK units with a filed saleable area of 52.1 sq. m, and 10 STUDIO units with a filed saleable area of 22.9 sq. m. The supplied drawing-based measurement record also identifies a 1BHK configuration measured from drawings, but does not list it in the TG-RERA unit schedule. It reports a software-measured carpet-area median of 37.9 sq. m (408 sq. ft.) across two measured flat designs; this is a drawing measurement, not a RERA-filed area or unit-count disclosure. RERA unit table RERA unit table RERA unit details Floor plans
| Configuration | Units | Booked | Available | RERA saleable area | Measured carpet area | Loading (if supplied) |
|---|---|---|---|---|---|---|
| 2BHK | 40 | 0 | 40 | 52.1 sq. m | Not measured in supplied floor-plan data | Not supplied |
| STUDIO | 10 | 0 | 10 | 22.9 sq. m | Not measured in supplied floor-plan data | Not supplied |
| 1BHK | Not listed in TG-RERA unit schedule | Not listed | Not listed | Not supplied | 37.9 sq. m median (software-measured; two flat designs) | Not supplied |
Carpet area is a drawing-derived measurement in the supplied floor-plan data; saleable area is the TG-RERA filing figure. The measurement record notes that saleable area includes a home’s share of common areas and is not the same as carpet area. No measured balcony or utility areas, RERA-filed carpet areas, or loading figures are supplied. RERA unit details Floor plans
5. Parking & vehicle circulation
The submitted plan records 1,218.17 sq. m of proposed parking area against a required parking area of 1,161.67 sq. m. It states that the stilt floor is for parking only. The supplied evidence does not give parking-space counts, resident/visitor or accessible-space designations, parking allocation by unit, mechanical parking, vehicle circulation details, ramps, pedestrian separation or EV-charging installation status. A parking-area provision does not establish an exclusive parking allocation for a home.
The layout record includes a condition that parking places in buildings be provided with EV charging infrastructure, but it does not establish that charging equipment is installed or operational.
6. Amenities, recreation & open spaces
The project’s RERA amenity schedule lists infrastructure and facilities at 0% progress for the listed items; it does not establish delivery. The building-permission document also names selected site provisions. RERA amenities
| Description / size | No size supplied |
|---|---|
| Evidence source | Building-permission plan; RERA amenity schedule RERA amenities |
| Declared progress / verified status | Plan-listed; RERA schedule records 0%; completion not verified |
| Description / size | No dimensions beyond the road-width references in the plan |
|---|---|
| Evidence source | RERA amenity schedule; building-permission plan RERA amenities |
| Declared progress / verified status | RERA schedule records 0%; completion not verified |
| Description / size | No description or size supplied |
|---|---|
| Evidence source | RERA amenity schedule RERA amenities |
| Declared progress / verified status | RERA schedule records 0%; completion not verified |
| Description / size | No quantity or specification supplied |
|---|---|
| Evidence source | RERA amenity schedule RERA amenities |
| Declared progress / verified status | Listed as available “YES”; progress recorded as 0%; completion not independently verified |
No clubhouse or indoor recreation facilities are evidenced for this registered portion. The environmental clearance in the supplied pack concerns Meera Shantivanam (Phase-VII), not this registered Phase 3 Plot 4 portion, and is not treated here as a facility schedule for this project.
7. Utilities, building services & safety
The RERA amenity schedule lists water supply, sewerage, storm-water drains, sewage/sullage treatment and disposal, rainwater harvesting, energy management, fire protection, and an electrical meter room/sub-station/receiving station. It records 0% progress for the listed items, including items marked available “YES”; this does not establish that they are completed or operational. RERA amenities
The building-permission record specifies an STP, transformer, generator, garbage house, rainwater-harvesting structures, and separate underground and terrace water tanks, each recorded at 25,000 lts. capacity. The permission also requires an approach road to be developed and maintained as a black-topped road before occupancy-certificate release. These are approval-document provisions or conditions, not verified as-built status.
The layout-plan conditions refer to a sump, septic tank and underground drainage, fire safety and structural stability, electrical-fire-safety certification, and EV charging infrastructure. The supplied records do not establish water sources beyond the plan references, treatment performance, sewer connections, generator capacity, lift provision or capacity, fire-equipment installation, escape-stair arrangements, CCTV/security systems, or accessible circulation.
8. Location, access & connectivity
The registered location is recorded as Nandigama, Ranga Reddy, 509325. Project address fields identify CHEGUR VILLAGE; the registration certificate names Nandigama as village, while project building-permission documents use Chegur and Kanha Village/part of erstwhile Chegur village. RERA record RERA filing
The supplied location data identifies the Financial District (Nanakramguda) at 1.2 km from the cadastral parcel-centroid reference. The filed layout plan records a 12.19MT WIDE MAINROAD (Access Road) and existing and proposed roads of 15.00 MT. No public-transport details or further verified road and landmark distances are supplied. Location record
9. Developer & development status
The registered promoter is MEERA SHANTIVANAM PRIVATE LIMITED, a company. Its supplied corporate identifier is GSTIN 36AAMCM1835C1ZM; the filed address is MEERASHANTIVANAM APARTMENTS, CHEGUR VILLAGE, CHEGUR VILLAGE, Nandigama, Ranga Reddy, 509325. The RERA filing names SIVA KUMAR IVATURI as an authorized signatory. Corporate record RERA record Parties record
The promoter’s Form B is an affidavit-cum-declaration that states a completion undertaking of 2ND DECEMBER 2027 and includes declarations concerning title, encumbrances, project funds, audit, pending approvals and allottee obligations. The project header separately records proposed completion as 02/04/2028. The supplied evidence contains no independently verified construction-progress report or occupancy certificate for this registered portion. RERA record
10. Approvals, official records & documents
| Reference and scope | P02400009415, Form C |
|---|---|
| What the supplied record establishes | Project name, registered promoter, listed location/survey numbers, and registration validity 02/12/2024–02/12/2027. |
| Reference and scope | 009911/BP/HMDA/2570/SMD/2024, dated 02 December, 2024 |
|---|---|
| What the supplied record establishes | Technical approval for one residential building of stilt plus five upper floors; records plan parameters and conditions. The document says plans are to be sanctioned and released by the Gram Panchayat. |
| Reference and scope | GP/201/24, dated 02 December, 2024 |
|---|---|
| What the supplied record establishes | Records the proposed residential building permission and HMDA technical-approval reference. |
| Reference and scope | FINAL LAYOUT PERMIT NO.000129/LO/PLG/HMDA/2021, document states 21/04/2023 |
|---|---|
| What the supplied record establishes | Contains the submitted layout/building-plan particulars, proposed road widths, amenities/utilities and plan conditions. |
| Reference and scope | Dated 09/11/2023 |
|---|---|
| What the supplied record establishes | Promoter declaration and completion undertaking; it is not itself an occupancy certificate. |
| Reference and scope | Not supplied |
|---|---|
| What the supplied record establishes | The available project records do not establish issuance of an occupancy or completion certificate for this building. |
| Reference and scope | Document 521538 |
|---|---|
| What the supplied record establishes | OCR is too garbled to identify the document reliably; it does not establish an approval or construction detail. |
The evidence index above is limited to the supplied project records. No separate occupancy/completion certificate is available in those records.
1. Project at a glance
Project identity
Registered name: MEERA SHANTIVANAM PHASE 3 PLOT 4
Project type / registered portion: TG-RERA certificate classifies it as plotted; the filed building and layout records describe a residential apartment building on Plot Nos. 138–149. This overview concerns the registered Phase 3 Plot 4 portion, not other phases.
TG-RERA registration: P02400009415; valid 02/12/2024–02/12/2027 (three years, unless extended by the Authority). Registration validity is distinct from the completion undertaking and any occupancy certificate.
Registered promoter: MEERA SHANTIVANAM PRIVATE LIMITED, company.
RERA status: New Project; registration is recorded. The available evidence does not establish an occupancy certificate.
Land and geographic identity
Locality / revenue village: Locality: CHEGUR VILLAGE. The filed registration certificate names Nandigama as the village; the building-permission records identify Chegur and describe the site as Kanha Village/part of erstwhile Chegur village. Revenue-village identity therefore needs confirmation against the land records; the names are retained as filed.
Mandal / district / PIN: Nandigama, Ranga Reddy, 509325.
Survey numbers and subdivisions—RERA registration: 112/105, 112/106, 112, 122, 112/123, 112/124, 112/125, 112/126, 112/127, 112/130, 112/131, 112/132, 13 TO 17P2.
Survey numbers and subdivisions—building-permission records: 112/105, 112/106, 112/122, 112/123, 112/124, 112/125, 112/126, 112/127, 112/130, 112/131, 112/132, 13 to 17P. The layout record also lists 112105(P), 112106(P), 112122(P), 112123(P), 112124(P), 112125(P), 112126(P), 112127(P), 112129(P), 112130(P), 112131(P), 112132(P), 112133(P), 13 TO 17 (P).
Registered site extent: RERA land-details entry: 2,314.75 sq. m total and net area; affected area recorded as 0. The building-permission record also states 2,314.75 Sq. Mt.
Boundaries: East, west, north and south are each recorded as OWN LAND.
Plot reference: Registered land details list Plot Nos. 138 TO 149; the layout-plan instrument describes Plot Nos. 150 TO 161.
Development identity
Sanctioning authority / principal building approval: HMDA technical approval 009911/BP/HMDA/2570/SMD/2024, dated 02 December, 2024; the permission records that building plans are to be sanctioned and released by Kanha Gram Panchayat. Panchayat proceeding GP/201/24 is dated 02 December, 2024.
Layout reference on filed plan: FINAL LAYOUT PERMIT NO.000129/LO/PLG/HMDA/2021; layout document states approved date 21/04/2023.
Building count / approved configuration: One residential building, described as 1 Stilt + 5 upper floors. The record gives six floors and a total height of 22.64mt., with 15.00 mt. excluding the stilt floor.
Approved built-up area: 5,280.30 sq. m proposed built-up area excluding parking; 6,498.47 sq. m total proposed built-up area including parking; 1,218.17 sq. m parking area. The layout record separately lists 6,646.37 gross BUA, deductions of 147.90, and total BUA of 6,498.47. These are differently labelled plan figures.
Parking provision in plan: 1,218.17 sq. m proposed parking area; required parking area recorded as 1,161.67 sq. m. The evidence does not provide a count of parking spaces or a unit-allocation schedule.
Unit counts: 50 total dwelling units in the building-permission/layout data; TG-RERA unit schedule lists 40 2BHK and 10 STUDIO homes.
Offering and status
TG-RERA unit types and filed saleable areas: 2BHK: 40 units, 52.1 sq. m each; STUDIO: 10 units, 22.9 sq. m each.
Booked / available: Portal-derived schedule shows 0 booked / 40 available 2BHK and 0 booked / 10 available STUDIO. The portal record has no as-of date, so counts are indicative.
Construction stage: No project construction-progress percentage or independently verified site-progress evidence is supplied. The building-permission documents describe the building as proposed.
Completion dates: Form B undertaking: completion by 2ND DECEMBER 2027. The RERA header separately records proposed completion as 02/04/2028. These are recorded as distinct fields; this overview does not reconcile them.
Occupancy / completion certificate: No occupancy or completion certificate is evidenced in the supplied records. The HMDA approval makes occupancy and registration of mortgaged built-up area subject to an occupancy certificate.
2. The project story
This is a residential apartment development registered as MEERA SHANTIVANAM PHASE 3 PLOT 4, with TG-RERA recording 50 units and the project documents describing one building of stilt plus five upper floors. The registered site extent is 2,314.75 sq. m in the Nandigama/Ranga Reddy location; the building-permission documents refer to Chegur and Kanha Village, including the description “part of erstwhile Chegur village.”
The filed unit schedule comprises 40 2BHK homes and 10 studios. Portal counts indicate all 50 as available and none booked, but no as-of date is supplied. The record describes the development as proposed; it does not provide a verified construction stage or establish completed or occupancy-certified portions.
3. Master plan, architecture & building design
The submitted building-permission plan describes a single residential building, A (BUILDING), comprising 1 Stilt + 5 upper floors. It records a total height of 22.64mt. and a height of 15.00 mt. excluding the stilt floor. The plan records 5,280.30 sq. m as proposed built-up area excluding parking and 6,498.47 sq. m including parking, with 1,218.17 sq. m parking area. Separately, it lists 6,646.37 gross BUA, deductions of 147.90, total BUA of 6,498.47, and net BUA of 5,280.30.
The layout document’s instrument describes a proposed residential apartment building in Plot Nos. 150 TO 161; the Kanha Gram Panchayat proceeding identifies Plot Nos. 138 TO 149. The RERA land-details record lists Plot Nos. 138 TO 149.
The submitted plan identifies a 15.00 MT WIDE EXISTING ROAD, a 15.00 MT WIDE PROPOSED ROAD, and a 12.19MT WIDE MAINROAD (Access Road). The permission lists a tot lot, green strip, distribution transformer, sump, septic tank, sewage treatment plant and rainwater harvesting. These are plan-listed provisions, not evidence of completed facilities. The supplied extracts do not establish floor-by-floor unit arrangements, building footprint, lifts, stairs, landscaped/open-space area or residential/common-area distribution beyond the named provisions.
4. Homes, configurations & floor plans
TG-RERA reports 40 2BHK units with a filed saleable area of 52.1 sq. m, and 10 STUDIO units with a filed saleable area of 22.9 sq. m. The supplied drawing-based measurement record also identifies a 1BHK configuration measured from drawings, but does not list it in the TG-RERA unit schedule. It reports a software-measured carpet-area median of 37.9 sq. m (408 sq. ft.) across two measured flat designs; this is a drawing measurement, not a RERA-filed area or unit-count disclosure.
| Configuration | Units | Booked | Available | RERA saleable area | Measured carpet area | Loading (if supplied) |
|---|---|---|---|---|---|---|
| 2BHK | 40 | 0 | 40 | 52.1 sq. m | Not measured in supplied floor-plan data | Not supplied |
| STUDIO | 10 | 0 | 10 | 22.9 sq. m | Not measured in supplied floor-plan data | Not supplied |
| 1BHK | Not listed in TG-RERA unit schedule | Not listed | Not listed | Not supplied | 37.9 sq. m median (software-measured; two flat designs) | Not supplied |
Carpet area is a drawing-derived measurement in the supplied floor-plan data; saleable area is the TG-RERA filing figure. The measurement record notes that saleable area includes a home’s share of common areas and is not the same as carpet area. No measured balcony or utility areas, RERA-filed carpet areas, or loading figures are supplied.
5. Parking & vehicle circulation
The submitted plan records 1,218.17 sq. m of proposed parking area against a required parking area of 1,161.67 sq. m. It states that the stilt floor is for parking only. The supplied evidence does not give parking-space counts, resident/visitor or accessible-space designations, parking allocation by unit, mechanical parking, vehicle circulation details, ramps, pedestrian separation or EV-charging installation status. A parking-area provision does not establish an exclusive parking allocation for a home.
The layout record includes a condition that parking places in buildings be provided with EV charging infrastructure, but it does not establish that charging equipment is installed or operational.
6. Amenities, recreation & open spaces
The project’s RERA amenity schedule lists infrastructure and facilities at 0% progress for the listed items; it does not establish delivery. The building-permission document also names selected site provisions.
| Facility | Description / size | Evidence source | Declared progress / verified status |
|---|---|---|---|
| Tot lot / green strip / park | No size supplied | Building-permission plan; RERA amenity schedule | Plan-listed; RERA schedule records 0%; completion not verified |
| Internal roads and footpaths | No dimensions beyond the road-width references in the plan | RERA amenity schedule; building-permission plan | RERA schedule records 0%; completion not verified |
| Community buildings | No description or size supplied | RERA amenity schedule | RERA schedule records 0%; completion not verified |
| Street lighting | No quantity or specification supplied | RERA amenity schedule | Listed as available “YES”; progress recorded as 0%; completion not independently verified |
No clubhouse or indoor recreation facilities are evidenced for this registered portion. The environmental clearance in the supplied pack concerns Meera Shantivanam (Phase-VII), not this registered Phase 3 Plot 4 portion, and is not treated here as a facility schedule for this project.
7. Utilities, building services & safety
The RERA amenity schedule lists water supply, sewerage, storm-water drains, sewage/sullage treatment and disposal, rainwater harvesting, energy management, fire protection, and an electrical meter room/sub-station/receiving station. It records 0% progress for the listed items, including items marked available “YES”; this does not establish that they are completed or operational.
The building-permission record specifies an STP, transformer, generator, garbage house, rainwater-harvesting structures, and separate underground and terrace water tanks, each recorded at 25,000 lts. capacity. The permission also requires an approach road to be developed and maintained as a black-topped road before occupancy-certificate release. These are approval-document provisions or conditions, not verified as-built status.
The layout-plan conditions refer to a sump, septic tank and underground drainage, fire safety and structural stability, electrical-fire-safety certification, and EV charging infrastructure. The supplied records do not establish water sources beyond the plan references, treatment performance, sewer connections, generator capacity, lift provision or capacity, fire-equipment installation, escape-stair arrangements, CCTV/security systems, or accessible circulation.
8. Location, access & connectivity
The registered location is recorded as Nandigama, Ranga Reddy, 509325. Project address fields identify CHEGUR VILLAGE; the registration certificate names Nandigama as village, while project building-permission documents use Chegur and Kanha Village/part of erstwhile Chegur village.
The supplied location data identifies the Financial District (Nanakramguda) at 1.2 km from the cadastral parcel-centroid reference. The filed layout plan records a 12.19MT WIDE MAINROAD (Access Road) and existing and proposed roads of 15.00 MT. No public-transport details or further verified road and landmark distances are supplied.
9. Developer & development status
The registered promoter is MEERA SHANTIVANAM PRIVATE LIMITED, a company. Its supplied corporate identifier is GSTIN 36AAMCM1835C1ZM; the filed address is MEERASHANTIVANAM APARTMENTS, CHEGUR VILLAGE, CHEGUR VILLAGE, Nandigama, Ranga Reddy, 509325. The RERA filing names SIVA KUMAR IVATURI as an authorized signatory.
The promoter’s Form B is an affidavit-cum-declaration that states a completion undertaking of 2ND DECEMBER 2027 and includes declarations concerning title, encumbrances, project funds, audit, pending approvals and allottee obligations. The project header separately records proposed completion as 02/04/2028. The supplied evidence contains no independently verified construction-progress report or occupancy certificate for this registered portion.
10. Approvals, official records & documents
| Reference and scope | P02400009415, Form C |
|---|---|
| What the supplied record establishes | Project name, registered promoter, listed location/survey numbers, and registration validity 02/12/2024–02/12/2027. |
| Reference and scope | 009911/BP/HMDA/2570/SMD/2024, dated 02 December, 2024 |
|---|---|
| What the supplied record establishes | Technical approval for one residential building of stilt plus five upper floors; records plan parameters and conditions. The document says plans are to be sanctioned and released by the Gram Panchayat. |
| Reference and scope | GP/201/24, dated 02 December, 2024 |
|---|---|
| What the supplied record establishes | Records the proposed residential building permission and HMDA technical-approval reference. |
| Reference and scope | FINAL LAYOUT PERMIT NO.000129/LO/PLG/HMDA/2021, document states 21/04/2023 |
|---|---|
| What the supplied record establishes | Contains the submitted layout/building-plan particulars, proposed road widths, amenities/utilities and plan conditions. |
| Reference and scope | Dated 09/11/2023 |
|---|---|
| What the supplied record establishes | Promoter declaration and completion undertaking; it is not itself an occupancy certificate. |
| Reference and scope | Not supplied |
|---|---|
| What the supplied record establishes | The available project records do not establish issuance of an occupancy or completion certificate for this building. |
| Reference and scope | Document 521538 |
|---|---|
| What the supplied record establishes | OCR is too garbled to identify the document reliably; it does not establish an approval or construction detail. |
The evidence index above is limited to the supplied project records. No separate occupancy/completion certificate is available in those records.
Frequently asked questions
Is MEERA SHANTIVANAM PHASE 3 PLOT 4 registered with Telangana RERA?
Yes. MEERA SHANTIVANAM PHASE 3 PLOT 4 is registered with the Telangana Real Estate Regulatory Authority as P02400009415; the registration status is New Project.
Who is the developer of MEERA SHANTIVANAM PHASE 3 PLOT 4?
The promoter named in the RERA registration is MEERA SHANTIVANAM PRIVATE LIMITED.
Where is MEERA SHANTIVANAM PHASE 3 PLOT 4 located?
MEERA SHANTIVANAM PHASE 3 PLOT 4 is in CHEGUR VILLAGE, Nandigama, Rangareddy, Telangana (509325).
When will MEERA SHANTIVANAM PHASE 3 PLOT 4 be completed?
The promoter's proposed date of completion filed with RERA is 02/04/2028. This is the promoter's declaration, not a guarantee.
More projects in Chegur