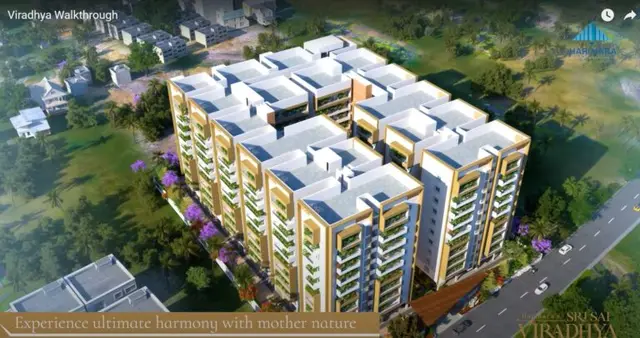
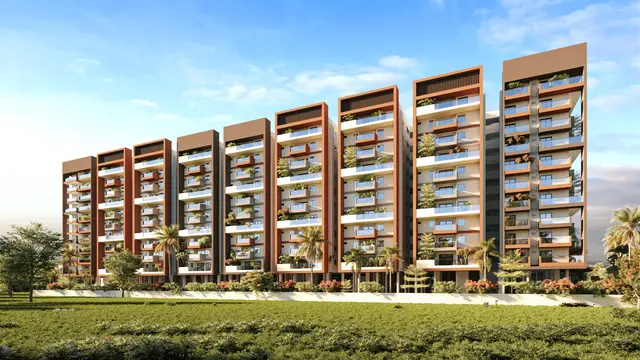
Navya Harmony
M/s. QUORIZON NIRMAN LLP · Medchal-Malkajgiri · RERA P02200010098
NAVYA HARMONY is a residential apartment project in Peerzadiguda, Medipally mandal, Medchal-Malkajgiri district. The registered promoter is M/s. QUORIZON NIRMAN LLP. The project covers 5,251.95 Sq. Mt. and comprises 1 residential building with 1 Cellar + 2 Stilt + 10 upper floors; the TG-RERA unit record lists 135 3BHK units with a saleable area of 167.69 sqm. Registered under TG-RERA number P02200010098, the project header records proposed completion as 02/08/2030.
01What we found
Read from TG-RERA filings, approvals, land and registration records and court records. A court case is counted only when the court record states this project's survey number with its village, or names the project.
02Check before you pay
7 items to check before you pay, 3 high - from the title chain, court records and approvals, each with what to ask the builder or your advocate. An item may not be a problem with the project: records can be incomplete.
1. Project at a glance
Project identity
| Item | Project record |
|---|---|
| Registered project name | NAVYA HARMONY RERA record |
| Project type / registered portion | Residential apartment project; the available record identifies one building and does not specify a separately named phase RERA record RERA filing |
| TG-RERA registration | P02200010098; valid 03/04/2025–02/04/2030. Registration validity is distinct from the project’s stated completion deadline. RERA record |
| Registered legal promoter | M/s. QUORIZON NIRMAN LLP, an LLP RERA record Corporate record |
| RERA status | Registration certificate recorded; the certificate requires quarterly updates. The supplied record does not state an occupancy or completion certificate has been issued. Approvals record |
Land and geographic identity
| Item | Project record |
|---|---|
| Locality / village | Peerzadiguda; revenue village stated in the building-permit records as Peerzadiguda. RERA record |
| Mandal / district / PIN | Medipally / Medchal-Malkajgiri / 500039 RERA record RERA filing |
| Project survey numbers and subdivisions | 72/PART, 73/PART, 74/PART RERA record Land records |
| Plots | 54, 55, 56, 57 & 58 RERA filing |
| Registered site extent | 5,251.95 Sq. Mt. in the building-permit records; RERA land details state total and net area of 5251.95 sqmts. RERA filing |
| Boundaries | East: 40 FEET WIDE ROAD; West: PLOT NO 53; North: NEIGHBORUS LAND; South: PART OF PLOT NO 56 AND 40 FEET WIDE ROAD RERA filing |
Development identity
| Item | Project record |
|---|---|
| Sanctioning authority / principal approval | HMDA technical approval, permit 009853/BP/HMDA/2021/GHT/2022, dated 03 April, 2025; the building-permit order is issued by Peerzadiguda Municipality / Municipal Corporation. Approvals record |
| Approved built-up area | 20,308.99 Sq.mts is identified as proposed built-up area in the permit record; the same record separately states Total built up area: 29,297.80. These are kept as separately labelled figures because the supplied extract does not define them as the same area measure. |
| Buildings / configuration | 1 residential building: 1 Cellar + 2 Stilt + 10 upper floors. The approval extract also refers to 2TDR FLOORS in the plan description. RERA filing |
| Height | The permit extract lists Height of the building: 16668.69 and separately records 1 Cellar + 2 Stilt + 10 upper floors; the height entry’s unit or meaning is not stated in the supplied extract. |
| Units | Building-permit extract: 136 dwelling units; RERA unit record: 135 3BHK units. |
| Parking | Permit extract lists 119 proposed parking spaces and also separately lists Proposed parking: 116 and Visitors parking: 14. |
Offering and status
| Item | Project record |
|---|---|
| RERA-filed homes | 3BHK; 135 units, 2 booked and 133 available as last read from the TG-RERA portal. The booking record has no as-of date, so counts are indicative. RERA unit table |
| RERA-filed saleable area | 167.69 sqm for the filed 3BHK configuration RERA unit table RERA filing |
| Construction stage | Not stated in the supplied project record; no independent site-progress verification is provided. Document index RERA amenities |
| Completion date | Form B declares completion by 02 April 2030; the project header records proposed completion as 02/08/2030. The supplied materials do not explain the different dates. RERA record |
| OC / completion-certificate status | The approval document states that an occupancy certificate is required before occupation; the supplied records do not establish that one has been issued. |
2. The project story
- NAVYA HARMONY is registered as a residential apartment project at Peerzadiguda, Medipally mandal, on plots 54, 55, 56, 57 & 58 in survey subdivisions 72/PART, 73/PART and 74/PART. The sanctioned scheme is organized as one residential building with a cellar, two stilt levels and ten upper floors. RERA record RERA filing
- TG-RERA records 135 3BHK homes for sale, of which 2 are shown as booked and 133 available in the portal-derived unit record; those booking figures are indicative because no as-of date is supplied. The permit extract separately states 136 dwelling units. No construction-progress percentage or independently verified site-stage evidence is supplied, and the records reviewed do not establish that an occupancy or completion certificate has been issued. RERA unit table Document index
- The promoter’s Form B declares a completion date of 02 April 2030. The project header separately records 02/08/2030 as proposed completion; the available evidence does not explain that difference. Registration validity runs to 02/04/2030, which is a separate RERA-registration period and should not be treated as confirmation of completion or occupancy. RERA record
3. Master plan, architecture & building design
- The building-permit records describe a residential building on a stated 5,251.95 Sq. Mt. site, with 1 Cellar + 2 Stilt + 10 upper floors. The plan extract identifies plot use and sub-use as residential and lists a proposed coverage area of 2986.68, a vacant plot area of 2136.94, and NET BUA RESIDENTIAL: 20308.99. It separately gives TOTAL PROPOSED BUILT UP AREA EXCLUDING PARKING: 21835.90 and TOTAL PROPOSED BUILT UP AREA INCLUDING PARKING: 29297.80. These are the measures as labelled in the supplied approval-plan extract.
- HMDA’s technical approval records proposed built-up area of 20,308.99 Sq.mts and total built-up area of 29,297.80. Its municipal building-permit order records the same principal building configuration and identifies one residential building. The supplied drawing-derived record does not provide a verified account of flat arrangements per floor, lift count or capacity, stair count, building footprint by floor, or phase organization beyond the single building.
- The filing includes references to a Tot-lot, swimming pool, indoor games, gym, lifts, fire escape stair, sump, septic tank, generator room, rainwater harvesting, transformer and overhead water tank. These are shown as plan/document references; the available extracts do not establish their completion or operational status.
4. Homes, configurations & floor plans
The TG-RERA unit record identifies 135 3BHK homes, with 2 booked and 133 available; the booking figures are portal-derived, have no supplied as-of date and should be treated as indicative. RERA-filed saleable area is 167.69 sqm. RERA unit table
| Configuration | Units | Booked | Available | RERA saleable area | Measured carpet area | Loading (if supplied) |
|---|---|---|---|---|---|---|
| 3BHK | 135 | 2 | 133 | 167.69 sqm | 102.7 sqm median; range 86.1–120.2 sqm | 39% |
Carpet measurements above are software-measured from the filed plan drawing 605015, not RERA-filed measurements; the drawing-based record says the measurements need review. Carpet area describes the internal floor area measured from the drawing geometry. Saleable area is the RERA-filed figure and includes the home’s share of common areas; it is not interchangeable with carpet area. The record does not supply a separate measured balcony or utility-area total. RERA unit details Floor plans
The measured drawing sample includes a 3BHK plan with a drawing room, three bedrooms, a living/kitchen area, toilets and balconies. The supplied room schedule does not provide dimensions for each balcony. These are drawing-based descriptions, not a statement that every 3BHK has identical dimensions or arrangement. RERA unit details
5. Parking & vehicle circulation
- The approval-plan extract lists 119 proposed parking spaces, and also separately lists Proposed parking: 116 and Visitors parking: 14. The supplied records do not resolve how these entries relate to each other or provide a verified final parking count by type.
- The approved configuration includes a cellar and two stilt levels. The permit conditions state that cellar/stilt areas are for vehicle parking and are not to be converted; they also state that setbacks are not to be used for parking or construction. The records do not establish unit-wise parking allocations, accessible-space provision, parking-bay ownership, or a verified vehicle-circulation arrangement.
- The building permit includes an electric-vehicle-charging-infrastructure condition for building parking places. This is an approval requirement in the supplied record, not evidence that charging equipment has been installed or is operational.
6. Amenities, recreation & open spaces
The RERA amenities record lists fourteen project-infrastructure categories, with several shown at 0%. No independent verification of completed facilities is supplied. RERA amenities
| Facility | Description / size | Evidence source | Declared progress / verified status |
|---|---|---|---|
| Tot-lot / green strip | Tot-lot is named in the plan extract; RERA amenities record lists “Green Strip/TOT LOT/Park” as available YES. No size supplied. | RERA amenities | RERA-listed; amenities record shows 0%; not independently verified complete. |
| Swimming pool | Named in the plan extract; no size supplied. | Plan-listed; completion not established. | |
| Gym / indoor games | Gym and indoor games are named in the plan extract. | Plan-listed; completion not established. | |
| Recreational open space | Aggregate area of recreational open space appears in the RERA amenities record, with no area supplied. | RERA amenities | Record shows 0%; not independently verified complete. |
| Community buildings | Listed in the RERA amenities record; no facility description or size supplied. | RERA amenities | Record shows 0%; completion not established. |
Additional amenities listed in the plan extract include fire control room, lifts and lift machine room. They are recorded as plan features, not as independently verified delivered facilities.
7. Utilities, building services & safety
The approval documents identify proposed utilities and conditions, but the supplied evidence does not establish that the systems have been installed, commissioned or independently checked.
| Service | Evidence in the project record |
|---|---|
| Water | The RERA amenities record marks Water Supply “YES” at 0%. The plan extract lists a sump and overhead water tank. RERA amenities |
| Sewerage and drainage | The building-permit record lists an STP; the amenities record lists sewerage (including chamber, lines, septic tank and STP) as “YES” at 0%. The plan extract also lists a septic tank. RERA amenities |
| Rainwater / storm water | Rainwater harvesting is named in the approval records and listed as “YES” in the amenities record at 0%. Storm-water drains are listed at 0%. RERA amenities |
| Electrical | The records identify a transformer/distribution transformer and generator room. The permit requires EV-charging infrastructure in parking places; installation or capacity is not established. |
| Lifts and stairs | The plan extract lists lifts, a lift machine room, staircase and fire escape stair. Number, capacity and operational status are not supplied. |
| Fire and life safety | The building-permit records include fire-safety conditions and list a fire-control room and fire-escape stair; the RERA amenities record marks fire protection and fire-safety requirements “YES” at 0%. This does not establish completed statutory clearances. RERA amenities |
| Waste / security | The building permit lists a garbage house. RERA amenities lists solid-waste management and disposal at 0%. The permit also requires CC cameras; installation is not established. RERA amenities |
| Accessibility | The supplied records do not specify accessible routes, ramps or accessible parking. Document index |
8. Location, access & connectivity
- The official project records place NAVYA HARMONY at Peerzadiguda, Medipally mandal, Medchal-Malkajgiri district, PIN 500039, on plots 54–58 in Survey Nos. 72/PART, 73/PART and 74/PART. The recorded boundaries include 40 FEET WIDE ROAD on the east and part of the south boundary. RERA record RERA filing
- The approval-plan extract refers to 9.0m WIDE ROAD and 12.00MT WIDE MAINROAD. The building-permit extract also refers to a minimum approach-road width of 4.5mts. and requires the approach road indicated in the plan to be developed and maintained before release of the occupancy certificate.
- The supplied location record contains one measured connectivity point: Financial District (Nanakramguda) — 1.2 km, based on the recorded project-parcel centroid. No other independently measured distances or travel times are supplied. Location record
9. Developer & development status
The registered legal promoter is M/s. QUORIZON NIRMAN LLP, an LLP. The RERA record gives GSTIN 36AABFQ0462F1ZK; the project record identifies YARABARLA SAI VAMSI KRISHNA as authorized signatory and identifies the registered office address as Fareed Mirza Tower, Lakdi-Ka-Pool, Peerzadiguda, Medipally, Medchal-Malkajgiri, 500039. Corporate record Parties record RERA filing
The RERA Form B is an affidavit-cum-declaration by the authorized signatory and declares completion by 02 April 2030. No construction-stage percentage or independently verified progress is supplied. The project record describes one building; the supplied evidence does not provide a separate phase-by-phase construction or occupancy status. RERA record Document index
10. Approvals, official records & documents
| Record | What the supplied evidence identifies |
|---|---|
| TG-RERA registration | Form C certificate for NAVYA HARMONY, registration P02200010098, valid 03/04/2025–02/04/2030. |
| Principal building approval | HMDA permit 009853/BP/HMDA/2021/GHT/2022, dated 03 April, 2025, for the proposed residential building at Peerzadiguda. |
| Municipal building-permit order | Peerzadiguda Municipality / Municipal Corporation order recording the HMDA permit number and the building configuration. |
| Plan / layout document | Approval-plan extract includes site, building, area, parking and amenity/utility particulars. It is not a separate project occupancy certificate. |
| Promoter declaration | Form B affidavit by the authorized signatory includes the promoter’s completion undertaking and other project declarations. |
| Occupancy / completion record | The approval requires an occupancy certificate before occupation; no issued project OC or completion certificate appears in the supplied documents. |
The available approval extracts also include conditions concerning parking use, rainwater harvesting, STP, fire safety, EV charging, and the requirement to obtain an occupancy certificate. The table above indexes the records; it does not establish that every condition has been completed.
1. Project at a glance
Project identity
Registered project name: NAVYA HARMONY
Project type / registered portion: Residential apartment project; the available record identifies one building and does not specify a separately named phase
TG-RERA registration: P02200010098; valid 03/04/2025–02/04/2030. Registration validity is distinct from the project’s stated completion deadline.
Registered legal promoter: M/s. QUORIZON NIRMAN LLP, an LLP
RERA status: Registration certificate recorded; the certificate requires quarterly updates. The supplied record does not state an occupancy or completion certificate has been issued.
Land and geographic identity
Locality / village: Peerzadiguda; revenue village stated in the building-permit records as Peerzadiguda.
Mandal / district / PIN: Medipally / Medchal-Malkajgiri / 500039
Project survey numbers and subdivisions: 72/PART, 73/PART, 74/PART
Plots: 54, 55, 56, 57 & 58
Registered site extent: 5,251.95 Sq. Mt. in the building-permit records; RERA land details state total and net area of 5251.95 sqmts.
Boundaries: East: 40 FEET WIDE ROAD; West: PLOT NO 53; North: NEIGHBORUS LAND; South: PART OF PLOT NO 56 AND 40 FEET WIDE ROAD
Development identity
Sanctioning authority / principal approval: HMDA technical approval, permit 009853/BP/HMDA/2021/GHT/2022, dated 03 April, 2025; the building-permit order is issued by Peerzadiguda Municipality / Municipal Corporation.
Approved built-up area: 20,308.99 Sq.mts is identified as proposed built-up area in the permit record; the same record separately states Total built up area: 29,297.80. These are kept as separately labelled figures because the supplied extract does not define them as the same area measure.
Buildings / configuration: 1 residential building: 1 Cellar + 2 Stilt + 10 upper floors. The approval extract also refers to 2TDR FLOORS in the plan description.
Height: The permit extract lists Height of the building: 16668.69 and separately records 1 Cellar + 2 Stilt + 10 upper floors; the height entry’s unit or meaning is not stated in the supplied extract.
Units: Building-permit extract: 136 dwelling units; RERA unit record: 135 3BHK units.
Parking: Permit extract lists 119 proposed parking spaces and also separately lists Proposed parking: 116 and Visitors parking: 14.
Offering and status
RERA-filed homes: 3BHK; 135 units, 2 booked and 133 available as last read from the TG-RERA portal. The booking record has no as-of date, so counts are indicative.
RERA-filed saleable area: 167.69 sqm for the filed 3BHK configuration
Construction stage: Not stated in the supplied project record; no independent site-progress verification is provided.
Completion date: Form B declares completion by 02 April 2030; the project header records proposed completion as 02/08/2030. The supplied materials do not explain the different dates.
OC / completion-certificate status: The approval document states that an occupancy certificate is required before occupation; the supplied records do not establish that one has been issued.
2. The project story
- NAVYA HARMONY is registered as a residential apartment project at Peerzadiguda, Medipally mandal, on plots 54, 55, 56, 57 & 58 in survey subdivisions 72/PART, 73/PART and 74/PART. The sanctioned scheme is organized as one residential building with a cellar, two stilt levels and ten upper floors.
- TG-RERA records 135 3BHK homes for sale, of which 2 are shown as booked and 133 available in the portal-derived unit record; those booking figures are indicative because no as-of date is supplied. The permit extract separately states 136 dwelling units. No construction-progress percentage or independently verified site-stage evidence is supplied, and the records reviewed do not establish that an occupancy or completion certificate has been issued.
- The promoter’s Form B declares a completion date of 02 April 2030. The project header separately records 02/08/2030 as proposed completion; the available evidence does not explain that difference. Registration validity runs to 02/04/2030, which is a separate RERA-registration period and should not be treated as confirmation of completion or occupancy.
3. Master plan, architecture & building design
- The building-permit records describe a residential building on a stated 5,251.95 Sq. Mt. site, with 1 Cellar + 2 Stilt + 10 upper floors. The plan extract identifies plot use and sub-use as residential and lists a proposed coverage area of 2986.68, a vacant plot area of 2136.94, and NET BUA RESIDENTIAL: 20308.99. It separately gives TOTAL PROPOSED BUILT UP AREA EXCLUDING PARKING: 21835.90 and TOTAL PROPOSED BUILT UP AREA INCLUDING PARKING: 29297.80. These are the measures as labelled in the supplied approval-plan extract.
- HMDA’s technical approval records proposed built-up area of 20,308.99 Sq.mts and total built-up area of 29,297.80. Its municipal building-permit order records the same principal building configuration and identifies one residential building. The supplied drawing-derived record does not provide a verified account of flat arrangements per floor, lift count or capacity, stair count, building footprint by floor, or phase organization beyond the single building.
- The filing includes references to a Tot-lot, swimming pool, indoor games, gym, lifts, fire escape stair, sump, septic tank, generator room, rainwater harvesting, transformer and overhead water tank. These are shown as plan/document references; the available extracts do not establish their completion or operational status.
4. Homes, configurations & floor plans
The TG-RERA unit record identifies 135 3BHK homes, with 2 booked and 133 available; the booking figures are portal-derived, have no supplied as-of date and should be treated as indicative. RERA-filed saleable area is 167.69 sqm.
| Configuration | Units | Booked | Available | RERA saleable area | Measured carpet area | Loading (if supplied) |
|---|---|---|---|---|---|---|
| 3BHK | 135 | 2 | 133 | 167.69 sqm | 102.7 sqm median; range 86.1–120.2 sqm | 39% |
Carpet measurements above are software-measured from the filed plan drawing 605015, not RERA-filed measurements; the drawing-based record says the measurements need review. Carpet area describes the internal floor area measured from the drawing geometry. Saleable area is the RERA-filed figure and includes the home’s share of common areas; it is not interchangeable with carpet area. The record does not supply a separate measured balcony or utility-area total.
The measured drawing sample includes a 3BHK plan with a drawing room, three bedrooms, a living/kitchen area, toilets and balconies. The supplied room schedule does not provide dimensions for each balcony. These are drawing-based descriptions, not a statement that every 3BHK has identical dimensions or arrangement.
5. Parking & vehicle circulation
- The approval-plan extract lists 119 proposed parking spaces, and also separately lists Proposed parking: 116 and Visitors parking: 14. The supplied records do not resolve how these entries relate to each other or provide a verified final parking count by type.
- The approved configuration includes a cellar and two stilt levels. The permit conditions state that cellar/stilt areas are for vehicle parking and are not to be converted; they also state that setbacks are not to be used for parking or construction. The records do not establish unit-wise parking allocations, accessible-space provision, parking-bay ownership, or a verified vehicle-circulation arrangement.
- The building permit includes an electric-vehicle-charging-infrastructure condition for building parking places. This is an approval requirement in the supplied record, not evidence that charging equipment has been installed or is operational.
6. Amenities, recreation & open spaces
The RERA amenities record lists fourteen project-infrastructure categories, with several shown at 0%. No independent verification of completed facilities is supplied.
| Facility | Description / size | Evidence source | Declared progress / verified status |
|---|---|---|---|
| Tot-lot / green strip | Tot-lot is named in the plan extract; RERA amenities record lists “Green Strip/TOT LOT/Park” as available YES. No size supplied. | RERA-listed; amenities record shows 0%; not independently verified complete. | |
| Swimming pool | Named in the plan extract; no size supplied. | Plan-listed; completion not established. | |
| Gym / indoor games | Gym and indoor games are named in the plan extract. | Plan-listed; completion not established. | |
| Recreational open space | Aggregate area of recreational open space appears in the RERA amenities record, with no area supplied. | Record shows 0%; not independently verified complete. | |
| Community buildings | Listed in the RERA amenities record; no facility description or size supplied. | Record shows 0%; completion not established. |
Additional amenities listed in the plan extract include fire control room, lifts and lift machine room. They are recorded as plan features, not as independently verified delivered facilities.
7. Utilities, building services & safety
The approval documents identify proposed utilities and conditions, but the supplied evidence does not establish that the systems have been installed, commissioned or independently checked.
Water: The RERA amenities record marks Water Supply “YES” at 0%. The plan extract lists a sump and overhead water tank.
Sewerage and drainage: The building-permit record lists an STP; the amenities record lists sewerage (including chamber, lines, septic tank and STP) as “YES” at 0%. The plan extract also lists a septic tank.
Rainwater / storm water: Rainwater harvesting is named in the approval records and listed as “YES” in the amenities record at 0%. Storm-water drains are listed at 0%.
Electrical: The records identify a transformer/distribution transformer and generator room. The permit requires EV-charging infrastructure in parking places; installation or capacity is not established.
Lifts and stairs: The plan extract lists lifts, a lift machine room, staircase and fire escape stair. Number, capacity and operational status are not supplied.
Fire and life safety: The building-permit records include fire-safety conditions and list a fire-control room and fire-escape stair; the RERA amenities record marks fire protection and fire-safety requirements “YES” at 0%. This does not establish completed statutory clearances.
Waste / security: The building permit lists a garbage house. RERA amenities lists solid-waste management and disposal at 0%. The permit also requires CC cameras; installation is not established.
Accessibility: The supplied records do not specify accessible routes, ramps or accessible parking.
8. Location, access & connectivity
- The official project records place NAVYA HARMONY at Peerzadiguda, Medipally mandal, Medchal-Malkajgiri district, PIN 500039, on plots 54–58 in Survey Nos. 72/PART, 73/PART and 74/PART. The recorded boundaries include 40 FEET WIDE ROAD on the east and part of the south boundary.
- The approval-plan extract refers to 9.0m WIDE ROAD and 12.00MT WIDE MAINROAD. The building-permit extract also refers to a minimum approach-road width of 4.5mts. and requires the approach road indicated in the plan to be developed and maintained before release of the occupancy certificate.
- The supplied location record contains one measured connectivity point: Financial District (Nanakramguda) — 1.2 km, based on the recorded project-parcel centroid. No other independently measured distances or travel times are supplied.
9. Developer & development status
The registered legal promoter is M/s. QUORIZON NIRMAN LLP, an LLP. The RERA record gives GSTIN 36AABFQ0462F1ZK; the project record identifies YARABARLA SAI VAMSI KRISHNA as authorized signatory and identifies the registered office address as Fareed Mirza Tower, Lakdi-Ka-Pool, Peerzadiguda, Medipally, Medchal-Malkajgiri, 500039.
The RERA Form B is an affidavit-cum-declaration by the authorized signatory and declares completion by 02 April 2030. No construction-stage percentage or independently verified progress is supplied. The project record describes one building; the supplied evidence does not provide a separate phase-by-phase construction or occupancy status.
10. Approvals, official records & documents
TG-RERA registration: Form C certificate for NAVYA HARMONY, registration P02200010098, valid 03/04/2025–02/04/2030.
Principal building approval: HMDA permit 009853/BP/HMDA/2021/GHT/2022, dated 03 April, 2025, for the proposed residential building at Peerzadiguda.
Municipal building-permit order: Peerzadiguda Municipality / Municipal Corporation order recording the HMDA permit number and the building configuration.
Plan / layout document: Approval-plan extract includes site, building, area, parking and amenity/utility particulars. It is not a separate project occupancy certificate.
Promoter declaration: Form B affidavit by the authorized signatory includes the promoter’s completion undertaking and other project declarations.
Occupancy / completion record: The approval requires an occupancy certificate before occupation; no issued project OC or completion certificate appears in the supplied documents.
The available approval extracts also include conditions concerning parking use, rainwater harvesting, STP, fire safety, EV charging, and the requirement to obtain an occupancy certificate. The table above indexes the records; it does not establish that every condition has been completed.
Frequently asked questions
Is NAVYA HARMONY registered with Telangana RERA?
Yes. NAVYA HARMONY is registered with the Telangana Real Estate Regulatory Authority as P02200010098; the registration status is New Project.
Who is the developer of NAVYA HARMONY?
The promoter named in the RERA registration is M/s. QUORIZON NIRMAN LLP.
Where is NAVYA HARMONY located?
NAVYA HARMONY is in Peerzadiguda, Medipally, Medchal-Malkajgiri, Telangana (500039).
When will NAVYA HARMONY be completed?
The promoter's proposed date of completion filed with RERA is 02/08/2030. This is the promoter's declaration, not a guarantee.
More projects in Peerjadiguda