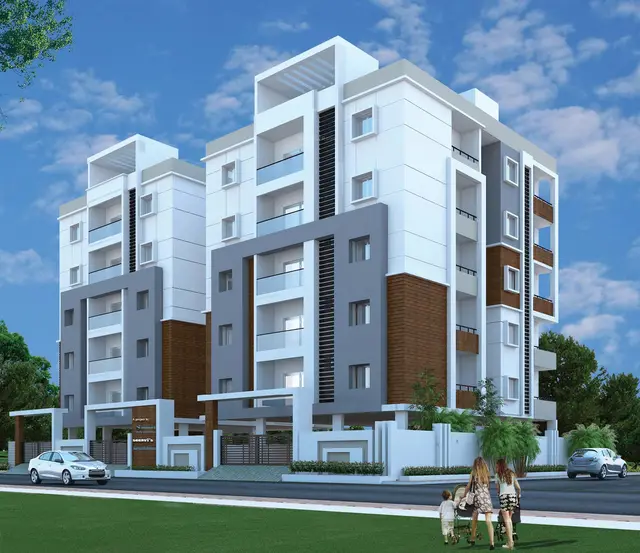
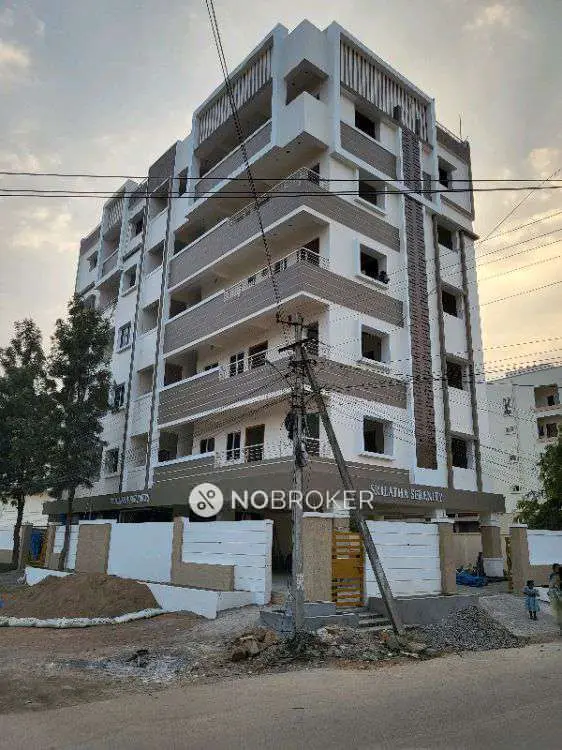
DUBEYs LEGACY
ISHAA DEVELOPERS · Rangareddy · RERA P02400010000
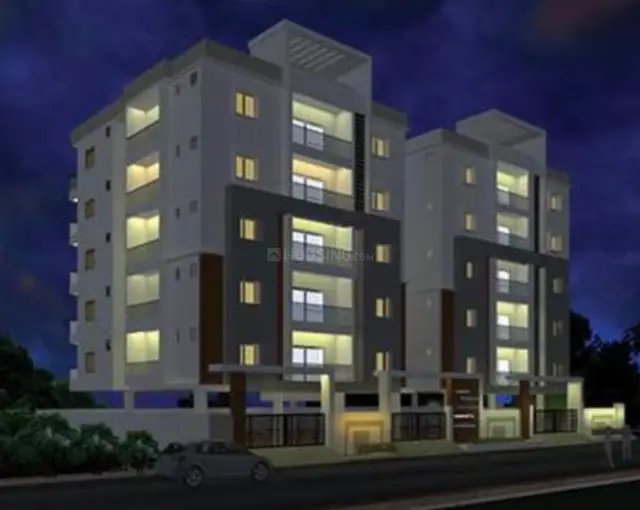
DUBEYs LEGACY is a residential apartment project in Neknapur, Manikonda Municipality, Gandipet Mandal, Ranga Reddy District, being developed by registered promoter ISHAA DEVELOPERS. The project occupies a 640.44 m² site and comprises one residential building, Building A, with 1 stilt + 5 upper floors and 15 2BHK units. It is registered with TG-RERA as P02400010000, with a proposed completion date of 17/04/2028.
More from Ishaa Developers · 2 projects →
01What we found
Read from TG-RERA filings, approvals, land and registration records and court records. A court case is counted only when the court record states this project's survey number with its village, or names the project.
02Check before you pay
8 items to check before you pay, 3 high - from the title chain, court records and approvals, each with what to ask the builder or your advocate. An item may not be a problem with the project: records can be incomplete.
1. Project at a glance
Project identity
| Item | Record |
|---|---|
| Registered project name | DUBEYs LEGACY |
| Project type / use | Residential apartment project RERA record |
| Phase / registered portion | No phase name is disclosed; the registered project is recorded as one building, Building A RERA record |
| TG-RERA registration | P02400010000 RERA record |
| Registration validity | 17 December 2024–17 December 2027. This is the registration-validity period, not the project’s completion deadline. RERA record |
| Registered promoter | ISHAA DEVELOPERS RERA record |
| RERA status | New Project; registration certificate is on file. RERA record |
Land and geographic identity
| Item | Record |
|---|---|
| Locality / revenue village | Manikonda Municipality; Neknapur (also written “NEKNAMPUR” in the building-plan extraction) RERA record |
| Mandal / district / PIN | Gandipet / Ranga Reddy / 500089 RERA record |
| Site identifiers | House Nos. 1-7, 1-7/1 and 1-8, as stated in the plan instrument. Survey number(s) are recorded as “NA”; no survey number or subdivision is supplied. Land records |
| Site extent | 640.44 m² site area; 640.44 m² net area in the building approval. The layout-plan extraction also records minimum plot area 640.44 and net plot area 640.44 sq.mt. |
| Boundaries | North: 30 FEET WIDE ROAD; South: NEIGHBOURS LAND; East: LAND SHARE BELONGS TO SUNIL PRASAD DUBEY AND OTHER; West: LAND SHARE BELONGS TO SUNIL PRASAD DUBEY. RERA record |
| Road details in filed plan extraction | 9.0 MT WIDE EXISTING ROAD; 9.0 MT WIDE PROPOSED ROAD; 12.00 WIDE ROAD; 9.0 WIDE ROAD; 4.32 M. WIDE PASSAGE. |
Development identity
| Item | Record |
|---|---|
| Sanctioning authority | Manikonda Municipality/Municipal Corporation; the plan document is filed in the TG-RERA record. |
| Principal building approval | Approval No. 0134/BP/3128/2024; approved 17 December 2024. File No. 009670/BP/MANK/3128/0164/2024. |
| Approved built-up area | 1,338.95 m² residential area; the plan extraction labels this as total proposed built-up area excluding parking and net BUA. It separately records 1,639.42 m² including parking, total BUA 1,651.42 and deductions 12.00. These are distinct plan-extraction figures and are not treated as interchangeable area measures. |
| Building count and floors | One residential building, Building A: 1 stilt + 5 upper floors. The plan extraction records 6 floors and building height 15.00 MT.; it separately records total height 19.48 mt. |
| Parking | Stilt parking is identified in the approval conditions; extracted parking area is 300.47 m². A count of parking spaces is not supplied. |
| Unit count | 15 units are shown in the plan extraction; TG-RERA unit data also records 15 units. RERA unit table |
Offering and status
| Item | Record |
|---|---|
| Unit type | 2BHK RERA unit table |
| RERA saleable area | 113.34 m² per recorded 2BHK configuration RERA unit table |
| Booked / available | 0 booked; 15 available in the portal-derived unit record. No as-of date is supplied for these counts, so they are indicative rather than a live availability confirmation. RERA unit table |
| Construction stage | No project-specific construction-progress percentage or independently verified site-stage report is supplied. The building approval records completion not certified. |
| Completion deadline | Promoter’s Form B declaration states completion by 17 December 2027; the registration header separately gives a proposed completion date of 17/04/2028. RERA record |
| Occupancy / completion certificate | No completion or occupancy certificate is supplied; the commencement/building approval extraction records completion as not certified. Scope: Building A. |
2. The project story
DUBEYs LEGACY is recorded with TG-RERA as a residential apartment project in Neknapur, Gandipet Mandal, Ranga Reddy District. The filed building approval concerns a single building, Building A, on a 640.44 m² site, with one stilt level and five upper floors. The approval extraction identifies 15 residential units, and the TG-RERA unit record describes them as 2BHK apartments. RERA record RERA unit table
The evidence establishes the approval and the declared offering, but does not establish the present construction stage through an independent site inspection or a project-specific progress percentage. The supplied approval extraction says completion is not certified, and no occupancy certificate is included. The promoter’s completion undertaking and the registration header state different completion dates; see Offering and status above. RERA record
3. Master plan, architecture & building design
The filed plan record describes Building A as residential, with 1 stilt + 5 upper floors, on a 640.44 m² site. It records residential area of 1,338.95 m² and separately lists total proposed built-up area including parking as 1,639.42 m², total BUA as 1,651.42 and deductions of 12.00. These plan-extraction labels are reproduced as supplied; no FSI-counted area or RERA-filed carpet area schedule is supplied here.
The plan extraction records 15 units and identifies amenities/utilities on the plan, including a lift, stair, parking, sump, overhead water tank, rain-water harvesting, septic tank, distribution transformer and tot-lot. It also lists road widths and a 1.50 MT setback in the layout-plan extraction; the building approval extraction separately specifies front, rear and side setbacks. No supplied drawing-derived record establishes flats per floor, number of lifts, entrance/exit arrangement, building footprint, or the detailed distribution of common areas and open space.
4. Homes, configurations & floor plans
The TG-RERA unit record identifies 15 2BHK units, all shown as available and none booked in the portal-derived record. The drawing-measurement record is separate from the RERA filing: carpet areas below are software-measured from the approved floor-plan drawings and are flagged as requiring review. RERA unit table Floor plans
| Configuration | Units | Booked | Available | RERA saleable area | Measured carpet area | Loading (if supplied) |
|---|---|---|---|---|---|---|
| 2BHK | 15 | 0 | 15 | 113.34 m² | 50.8–57.3 m²; median 54.6 m² | 52% |
The drawing measurement covers six measured flat designs. One typical-plan unit entry identifies two bedrooms, a living/kitchen, two toilets, a 1.09 M. WIDE BALC and a utility area. The drawing extraction gives the utility dimensions as 1.67 m × 1.41 m (2.35 m²); the balcony and utility are excluded from the measured carpet-area calculation. These are software-derived drawing measurements, not RERA-filed carpet-area disclosures, and should be checked against the drawing itself. RERA saleable area is a separate filed measure and includes the home’s share of common areas; it must not be read as carpet area. RERA unit details Floor plans
5. Parking & vehicle circulation
The building approval identifies the stilt as parking and states that approved cellar/stilt areas for parking must be used exclusively for vehicle parking and not partitioned or converted to another use. The plan extraction records a parking area of 300.47 m² and the approval records stilt area of 284.47 m²; these are the supplied labelled figures, with no parking-space count provided.
The available evidence does not establish resident or visitor space counts, accessible spaces, two-wheeler spaces, mechanical parking, ramp or driveway arrangements, EV charging installation, or unit-specific parking allocations. The plan’s identification of parking does not establish exclusive ownership or allocation to any particular apartment.
6. Amenities, recreation & open spaces
The TG-RERA amenity record lists 14 project items, each with recorded progress of 0%; it does not provide an independent completion verification. The building-plan extraction also identifies certain proposed site facilities. RERA amenities
| Description / size | Tot-lot and greenery are listed; no area or capacity supplied. |
|---|---|
| Evidence source | TG-RERA amenity record; building-plan extraction RERA amenities |
| Declared progress / verified status | 0% recorded; not independently verified complete. |
| Description / size | Listed; no size or further description supplied. |
|---|---|
| Evidence source | TG-RERA amenity record RERA amenities |
| Declared progress / verified status | 0% recorded; not independently verified complete. |
| Description / size | Listed; no lengths or surface details supplied. |
|---|---|
| Evidence source | TG-RERA amenity record RERA amenities |
| Declared progress / verified status | 0% recorded; not independently verified complete. |
| Description / size | Listed; no fixture or coverage details supplied. |
|---|---|
| Evidence source | TG-RERA amenity record RERA amenities |
| Declared progress / verified status | 0% recorded; not independently verified complete. |
| Description / size | Available marked “YES”; no source or capacity supplied. |
|---|---|
| Evidence source | TG-RERA amenity record RERA amenities |
| Declared progress / verified status | 0% recorded; not independently verified complete. |
| Description / size | Available marked “YES”; the plan extraction lists a septic tank. |
|---|---|
| Evidence source | TG-RERA amenity record; building-plan extraction RERA amenities |
| Declared progress / verified status | 0% recorded; not independently verified complete. |
| Description / size | Listed; no capacity or layout details supplied. |
|---|---|
| Evidence source | TG-RERA amenity record RERA amenities |
| Declared progress / verified status | 0% recorded; not independently verified complete. |
| Description / size | Listed; no system details supplied. |
|---|---|
| Evidence source | TG-RERA amenity record RERA amenities |
| Declared progress / verified status | 0% recorded; not independently verified complete. |
| Description / size | Listed; the building approval also requires a garbage house within the premises. |
|---|---|
| Evidence source | TG-RERA amenity record; building approval conditions RERA amenities |
| Declared progress / verified status | 0% recorded; not independently verified complete. |
| Description / size | Available marked “YES”; approval records five rain-water-harvesting pits/structures. |
|---|---|
| Evidence source | TG-RERA amenity record; building approval extraction RERA amenities |
| Declared progress / verified status | 0% recorded; not independently verified complete. |
| Description / size | Available marked “YES”; no equipment or performance details supplied. |
|---|---|
| Evidence source | TG-RERA amenity record RERA amenities |
| Declared progress / verified status | 0% recorded; not independently verified complete. |
| Description / size | Listed; no system specification supplied. |
|---|---|
| Evidence source | TG-RERA amenity record RERA amenities |
| Declared progress / verified status | 0% recorded; not independently verified complete. |
| Description / size | Available marked “YES”; plan extraction identifies space for a transformer. |
|---|---|
| Evidence source | TG-RERA amenity record; building approval conditions RERA amenities |
| Declared progress / verified status | 0% recorded; not independently verified complete. |
| Description / size | Listed; no area supplied. |
|---|---|
| Evidence source | TG-RERA amenity record RERA amenities |
| Declared progress / verified status | 0% recorded; not independently verified complete. |
7. Utilities, building services & safety
The building-plan extraction identifies a septic tank, sump, overhead water tank, rain-water-harvesting facilities, a distribution transformer, lift and stair. The building approval requires a rain-water-harvesting structure, space for a transformer, a garbage house, and a fenced and maintained tot-lot before an occupancy certificate is issued. These are plan/approval records, not confirmation that the facilities have been installed or are operational.
The TG-RERA amenity record marks water supply, sewerage, storm-water drains, rain-water harvesting, energy management and electrical meter room/sub-station/receiving station as available, but records 0% progress for the listed items. No supplied evidence specifies water source or storage capacity, sewage-treatment plant capacity, treated-water reuse, backup power, lift count or capacity, fire-system equipment, CCTV, access control, accessibility features or installed EV charging. The building approval contains an EV-charging requirement for parking places; it does not establish installation. RERA amenities
8. Location, access & connectivity
The project is registered at Neknapur, Gandipet Mandal, Ranga Reddy District, PIN 500089, within Manikonda Municipality. The filed plan names House Nos. 1-7, 1-7/1 and 1-8 and records a 30 FEET WIDE ROAD to the north; it also lists several road widths and a passage in the plan extraction. RERA record
The supplied location record gives the Financial District (Nanakramguda) at 6.5 km. This is the only supplied measured connectivity distance in the project-location data; no public-transport route, travel time or detailed approach-road verification is supplied. Location record
9. Developer & development status
The TG-RERA registered promoter is ISHAA DEVELOPERS, identified in the project record as a proprietorship. The project record lists Posa Venkata Shivaram as authorized signatory. The supplied promoter address is B Block, Road No 29, Neknampur, Manikonda Municipality, Gandipet, Ranga Reddy, 500089; a separate address in the registration certificate is recorded as Village: Narsingi, Mandal: Gandipet, District: Ranga Reddy, PIN 500089. Corporate record Parties record
The promoter’s Form B declaration states a completion undertaking of 17 December 2027. The registration header lists a proposed completion date of 17/04/2028. No project-specific construction progress percentage or independent site verification is supplied, and the building approval extraction records completion as not certified. No occupancy certificate is included. RERA record
10. Approvals, official records & documents
| Supplied evidence | Form C certificate; registration number P02400010000. |
|---|---|
| Scope / note | DUBEYs LEGACY; registered promoter ISHAA DEVELOPERS. |
| Supplied evidence | Approval No. 0134/BP/3128/2024, approved 17 December 2024; File No. 009670/BP/MANK/3128/0164/2024. |
|---|---|
| Scope / note | Manikonda Municipality/Municipal Corporation; Building A, 1 stilt + 5 upper floors. |
| Supplied evidence | Plan document filed with TG-RERA as layout plan; includes residential building, unit count, site details, road widths and plan parameters. |
|---|---|
| Scope / note | The supplied extraction does not establish a separate approved-layout number. |
| Supplied evidence | Building approval requires commencement notice and completion notice and states an occupancy certificate is compulsory before occupation; extraction records completion as not certified. |
|---|---|
| Scope / note | No separate issued occupancy or completion certificate is supplied. |
| Supplied evidence | Form B affidavit-cum-declaration dated 19 July 2025, signed by authorized signatory Posa Venkata Shivaram. |
|---|---|
| Scope / note | Includes the promoter’s declared completion date and project undertakings. |
| Supplied evidence | Building approval, plan filing, Form B and title-related documents are included in the supplied project record. Document index |
|---|---|
| Scope / note | Detailed title and approval issues are addressed in the relevant report sections. |
1. Project at a glance
Project identity
Registered project name: DUBEYs LEGACY
Project type / use: Residential apartment project
Phase / registered portion: No phase name is disclosed; the registered project is recorded as one building, Building A
TG-RERA registration: P02400010000
Registration validity: 17 December 2024–17 December 2027. This is the registration-validity period, not the project’s completion deadline.
Registered promoter: ISHAA DEVELOPERS
RERA status: New Project; registration certificate is on file.
Land and geographic identity
Locality / revenue village: Manikonda Municipality; Neknapur (also written “NEKNAMPUR” in the building-plan extraction)
Mandal / district / PIN: Gandipet / Ranga Reddy / 500089
Site identifiers: House Nos. 1-7, 1-7/1 and 1-8, as stated in the plan instrument. Survey number(s) are recorded as “NA”; no survey number or subdivision is supplied.
Site extent: 640.44 m² site area; 640.44 m² net area in the building approval. The layout-plan extraction also records minimum plot area 640.44 and net plot area 640.44 sq.mt.
Boundaries: North: 30 FEET WIDE ROAD; South: NEIGHBOURS LAND; East: LAND SHARE BELONGS TO SUNIL PRASAD DUBEY AND OTHER; West: LAND SHARE BELONGS TO SUNIL PRASAD DUBEY.
Road details in filed plan extraction: 9.0 MT WIDE EXISTING ROAD; 9.0 MT WIDE PROPOSED ROAD; 12.00 WIDE ROAD; 9.0 WIDE ROAD; 4.32 M. WIDE PASSAGE.
Development identity
Sanctioning authority: Manikonda Municipality/Municipal Corporation; the plan document is filed in the TG-RERA record.
Principal building approval: Approval No. 0134/BP/3128/2024; approved 17 December 2024. File No. 009670/BP/MANK/3128/0164/2024.
Approved built-up area: 1,338.95 m² residential area; the plan extraction labels this as total proposed built-up area excluding parking and net BUA. It separately records 1,639.42 m² including parking, total BUA 1,651.42 and deductions 12.00. These are distinct plan-extraction figures and are not treated as interchangeable area measures.
Building count and floors: One residential building, Building A: 1 stilt + 5 upper floors. The plan extraction records 6 floors and building height 15.00 MT.; it separately records total height 19.48 mt.
Parking: Stilt parking is identified in the approval conditions; extracted parking area is 300.47 m². A count of parking spaces is not supplied.
Unit count: 15 units are shown in the plan extraction; TG-RERA unit data also records 15 units.
Offering and status
Unit type: 2BHK
RERA saleable area: 113.34 m² per recorded 2BHK configuration
Booked / available: 0 booked; 15 available in the portal-derived unit record. No as-of date is supplied for these counts, so they are indicative rather than a live availability confirmation.
Construction stage: No project-specific construction-progress percentage or independently verified site-stage report is supplied. The building approval records completion not certified.
Completion deadline: Promoter’s Form B declaration states completion by 17 December 2027; the registration header separately gives a proposed completion date of 17/04/2028.
Occupancy / completion certificate: No completion or occupancy certificate is supplied; the commencement/building approval extraction records completion as not certified. Scope: Building A.
2. The project story
DUBEYs LEGACY is recorded with TG-RERA as a residential apartment project in Neknapur, Gandipet Mandal, Ranga Reddy District. The filed building approval concerns a single building, Building A, on a 640.44 m² site, with one stilt level and five upper floors. The approval extraction identifies 15 residential units, and the TG-RERA unit record describes them as 2BHK apartments.
The evidence establishes the approval and the declared offering, but does not establish the present construction stage through an independent site inspection or a project-specific progress percentage. The supplied approval extraction says completion is not certified, and no occupancy certificate is included. The promoter’s completion undertaking and the registration header state different completion dates; see Offering and status above.
3. Master plan, architecture & building design
The filed plan record describes Building A as residential, with 1 stilt + 5 upper floors, on a 640.44 m² site. It records residential area of 1,338.95 m² and separately lists total proposed built-up area including parking as 1,639.42 m², total BUA as 1,651.42 and deductions of 12.00. These plan-extraction labels are reproduced as supplied; no FSI-counted area or RERA-filed carpet area schedule is supplied here.
The plan extraction records 15 units and identifies amenities/utilities on the plan, including a lift, stair, parking, sump, overhead water tank, rain-water harvesting, septic tank, distribution transformer and tot-lot. It also lists road widths and a 1.50 MT setback in the layout-plan extraction; the building approval extraction separately specifies front, rear and side setbacks. No supplied drawing-derived record establishes flats per floor, number of lifts, entrance/exit arrangement, building footprint, or the detailed distribution of common areas and open space.
4. Homes, configurations & floor plans
The TG-RERA unit record identifies 15 2BHK units, all shown as available and none booked in the portal-derived record. The drawing-measurement record is separate from the RERA filing: carpet areas below are software-measured from the approved floor-plan drawings and are flagged as requiring review.
| Configuration | Units | Booked | Available | RERA saleable area | Measured carpet area | Loading (if supplied) |
|---|---|---|---|---|---|---|
| 2BHK | 15 | 0 | 15 | 113.34 m² | 50.8–57.3 m²; median 54.6 m² | 52% |
The drawing measurement covers six measured flat designs. One typical-plan unit entry identifies two bedrooms, a living/kitchen, two toilets, a 1.09 M. WIDE BALC and a utility area. The drawing extraction gives the utility dimensions as 1.67 m × 1.41 m (2.35 m²); the balcony and utility are excluded from the measured carpet-area calculation. These are software-derived drawing measurements, not RERA-filed carpet-area disclosures, and should be checked against the drawing itself. RERA saleable area is a separate filed measure and includes the home’s share of common areas; it must not be read as carpet area.
5. Parking & vehicle circulation
The building approval identifies the stilt as parking and states that approved cellar/stilt areas for parking must be used exclusively for vehicle parking and not partitioned or converted to another use. The plan extraction records a parking area of 300.47 m² and the approval records stilt area of 284.47 m²; these are the supplied labelled figures, with no parking-space count provided.
The available evidence does not establish resident or visitor space counts, accessible spaces, two-wheeler spaces, mechanical parking, ramp or driveway arrangements, EV charging installation, or unit-specific parking allocations. The plan’s identification of parking does not establish exclusive ownership or allocation to any particular apartment.
6. Amenities, recreation & open spaces
The TG-RERA amenity record lists 14 project items, each with recorded progress of 0%; it does not provide an independent completion verification. The building-plan extraction also identifies certain proposed site facilities.
| Description / size | Tot-lot and greenery are listed; no area or capacity supplied. |
|---|---|
| Evidence source | TG-RERA amenity record; building-plan extraction |
| Declared progress / verified status | 0% recorded; not independently verified complete. |
| Description / size | Listed; no size or further description supplied. |
|---|---|
| Evidence source | TG-RERA amenity record |
| Declared progress / verified status | 0% recorded; not independently verified complete. |
| Description / size | Listed; no lengths or surface details supplied. |
|---|---|
| Evidence source | TG-RERA amenity record |
| Declared progress / verified status | 0% recorded; not independently verified complete. |
| Description / size | Listed; no fixture or coverage details supplied. |
|---|---|
| Evidence source | TG-RERA amenity record |
| Declared progress / verified status | 0% recorded; not independently verified complete. |
| Description / size | Available marked “YES”; no source or capacity supplied. |
|---|---|
| Evidence source | TG-RERA amenity record |
| Declared progress / verified status | 0% recorded; not independently verified complete. |
| Description / size | Available marked “YES”; the plan extraction lists a septic tank. |
|---|---|
| Evidence source | TG-RERA amenity record; building-plan extraction |
| Declared progress / verified status | 0% recorded; not independently verified complete. |
| Description / size | Listed; no capacity or layout details supplied. |
|---|---|
| Evidence source | TG-RERA amenity record |
| Declared progress / verified status | 0% recorded; not independently verified complete. |
| Description / size | Listed; no system details supplied. |
|---|---|
| Evidence source | TG-RERA amenity record |
| Declared progress / verified status | 0% recorded; not independently verified complete. |
| Description / size | Listed; the building approval also requires a garbage house within the premises. |
|---|---|
| Evidence source | TG-RERA amenity record; building approval conditions |
| Declared progress / verified status | 0% recorded; not independently verified complete. |
| Description / size | Available marked “YES”; approval records five rain-water-harvesting pits/structures. |
|---|---|
| Evidence source | TG-RERA amenity record; building approval extraction |
| Declared progress / verified status | 0% recorded; not independently verified complete. |
| Description / size | Available marked “YES”; no equipment or performance details supplied. |
|---|---|
| Evidence source | TG-RERA amenity record |
| Declared progress / verified status | 0% recorded; not independently verified complete. |
| Description / size | Listed; no system specification supplied. |
|---|---|
| Evidence source | TG-RERA amenity record |
| Declared progress / verified status | 0% recorded; not independently verified complete. |
| Description / size | Available marked “YES”; plan extraction identifies space for a transformer. |
|---|---|
| Evidence source | TG-RERA amenity record; building approval conditions |
| Declared progress / verified status | 0% recorded; not independently verified complete. |
| Description / size | Listed; no area supplied. |
|---|---|
| Evidence source | TG-RERA amenity record |
| Declared progress / verified status | 0% recorded; not independently verified complete. |
7. Utilities, building services & safety
The building-plan extraction identifies a septic tank, sump, overhead water tank, rain-water-harvesting facilities, a distribution transformer, lift and stair. The building approval requires a rain-water-harvesting structure, space for a transformer, a garbage house, and a fenced and maintained tot-lot before an occupancy certificate is issued. These are plan/approval records, not confirmation that the facilities have been installed or are operational.
The TG-RERA amenity record marks water supply, sewerage, storm-water drains, rain-water harvesting, energy management and electrical meter room/sub-station/receiving station as available, but records 0% progress for the listed items. No supplied evidence specifies water source or storage capacity, sewage-treatment plant capacity, treated-water reuse, backup power, lift count or capacity, fire-system equipment, CCTV, access control, accessibility features or installed EV charging. The building approval contains an EV-charging requirement for parking places; it does not establish installation.
8. Location, access & connectivity
The project is registered at Neknapur, Gandipet Mandal, Ranga Reddy District, PIN 500089, within Manikonda Municipality. The filed plan names House Nos. 1-7, 1-7/1 and 1-8 and records a 30 FEET WIDE ROAD to the north; it also lists several road widths and a passage in the plan extraction.
The supplied location record gives the Financial District (Nanakramguda) at 6.5 km. This is the only supplied measured connectivity distance in the project-location data; no public-transport route, travel time or detailed approach-road verification is supplied.
9. Developer & development status
The TG-RERA registered promoter is ISHAA DEVELOPERS, identified in the project record as a proprietorship. The project record lists Posa Venkata Shivaram as authorized signatory. The supplied promoter address is B Block, Road No 29, Neknampur, Manikonda Municipality, Gandipet, Ranga Reddy, 500089; a separate address in the registration certificate is recorded as Village: Narsingi, Mandal: Gandipet, District: Ranga Reddy, PIN 500089.
The promoter’s Form B declaration states a completion undertaking of 17 December 2027. The registration header lists a proposed completion date of 17/04/2028. No project-specific construction progress percentage or independent site verification is supplied, and the building approval extraction records completion as not certified. No occupancy certificate is included.
10. Approvals, official records & documents
| Supplied evidence | Form C certificate; registration number P02400010000. |
|---|---|
| Scope / note | DUBEYs LEGACY; registered promoter ISHAA DEVELOPERS. |
| Supplied evidence | Approval No. 0134/BP/3128/2024, approved 17 December 2024; File No. 009670/BP/MANK/3128/0164/2024. |
|---|---|
| Scope / note | Manikonda Municipality/Municipal Corporation; Building A, 1 stilt + 5 upper floors. |
| Supplied evidence | Plan document filed with TG-RERA as layout plan; includes residential building, unit count, site details, road widths and plan parameters. |
|---|---|
| Scope / note | The supplied extraction does not establish a separate approved-layout number. |
| Supplied evidence | Building approval requires commencement notice and completion notice and states an occupancy certificate is compulsory before occupation; extraction records completion as not certified. |
|---|---|
| Scope / note | No separate issued occupancy or completion certificate is supplied. |
| Supplied evidence | Form B affidavit-cum-declaration dated 19 July 2025, signed by authorized signatory Posa Venkata Shivaram. |
|---|---|
| Scope / note | Includes the promoter’s declared completion date and project undertakings. |
| Supplied evidence | Building approval, plan filing, Form B and title-related documents are included in the supplied project record. |
|---|---|
| Scope / note | Detailed title and approval issues are addressed in the relevant report sections. |
Frequently asked questions
Is DUBEYs LEGACY registered with Telangana RERA?
Yes. DUBEYs LEGACY is registered with the Telangana Real Estate Regulatory Authority as P02400010000; the registration status is New Project.
Who is the developer of DUBEYs LEGACY?
The promoter named in the RERA registration is ISHAA DEVELOPERS.
Where is DUBEYs LEGACY located?
DUBEYs LEGACY is in Manikonda Municipality, Neknapur, Gandipet, Rangareddy, Telangana (500089).
When will DUBEYs LEGACY be completed?
The promoter's proposed date of completion filed with RERA is 17/04/2028. This is the promoter's declaration, not a guarantee.
More projects in Neknapur