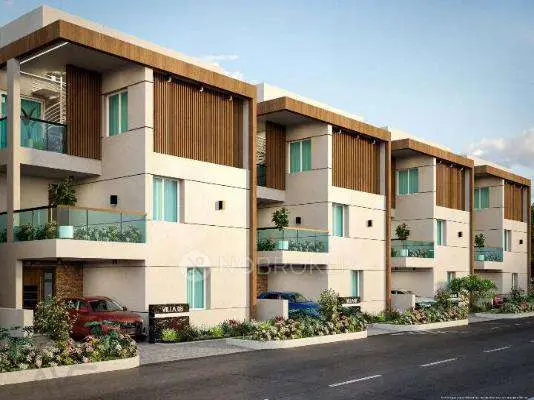
Dhanvantri Enclave
MUDRA INFRA DEVELOPERS AND OTHERS · Medchal-Malkajgiri · RERA P02200010604
DHANVANTRI ENCLAVE is a plotted development in Aushapur, Ghatkesar Mandal, Medchal-Malkajgiri District, developed by the registered promoter MUDRA INFRA DEVELOPERS AND OTHERS. The layout covers a total site area of 12049.15 sq.mt and contains 48 plots, ranging from 125.42 sq.m (150.0 sq.yd) to 451.5 sq.m (540.0 sq.yd). It is registered with TG-RERA under P02200010604, and the promoter’s Form B states a completion date of 01/04/2028.
01What we found
Read from TG-RERA filings, approvals, land and registration records and court records. A court case is counted only when the court record states this project's survey number with its village, or names the project.
02Check before you pay
7 items to check before you pay, 3 high - from the title chain, court records and approvals, each with what to ask the builder or your advocate. An item may not be a problem with the project: records can be incomplete.
1. Project at a glance
Project identity
| Item | Project record |
|---|---|
| Registered project name | DHANVANTRI ENCLAVE RERA record |
| Project type | Plotted development / open plotted layout RERA record RERA filing |
| Phase or registered portion | No separate phase is identified in the supplied record; the registration is for the project identified by the survey numbers below. RERA record |
| TG-RERA registration | P02200010604 RERA record Approvals record |
| Registration validity | 02/04/2025 to 01/04/2028, unless extended by the Authority Approvals record |
| Registered promoter | MUDRA INFRA DEVELOPERS AND OTHERS RERA record RERA filing |
| RERA status in supplied record | New Project; registration certificate issued. The evidence pack does not supply a later status update. RERA record Approvals record |
Land and geographic identity
| Item | Project record |
|---|---|
| Locality / revenue village | Aushapur; also shown as AUSHAPUR(V) in filed approval documents RERA record |
| Mandal | Ghatkesar (also shown as GHATKESAR 1 in filed records) RERA record |
| District | Medchal-Malkajgiri RERA record |
| PIN | 501301 RERA record |
| Project survey numbers | 289/PART, 292/PART, 293/PART, 294/PART, 295/PART, 296/PART and 297/PART RERA record Land records |
| Site area | Total site area 12049.15 sq.mt; road-affected area 529.34 sq.mt; the filed layout records a net layout area of 11519.81 sq.mt and a net site area of 11476.17 sq.m. |
| Boundaries | North: land in Sy. Nos. 289P, 294P, 295P; South: 12MT wide existing and 12MT wide proposed road; East: others’ land; West: 12MT wide existing and 30MT wide proposed road. RERA filing |
Development identity
| Item | Project record |
|---|---|
| Sanctioning authority | Hyderabad Metropolitan Development Authority (HMDA); draft layout letter conveyed through Aushapur Gram Panchayat Approvals record |
| Principal layout approval | 009421/LO/HMDA/2417/GHT/2024, dated 02 April, 2025 Approvals record |
| Layout drawing reference | The filed drawing also bears 000048/LO/PLG/HMDA/2019 and file number 046875/LT/GHT/FLT/U6/HMDA/05072021. |
| Plots | 48 plots, as stated in the filed layout records |
| Approved built-up area | 0.00 proposed built-up area, excluding and including parking, in the filed layout parameters; this is a plotted layout, not a building plan. |
| Buildings / floor configuration | No tower or block count, building floor configuration, or parking levels are disclosed in the supplied project records. |
Offering and status
| Item | Project record |
|---|---|
| Offering | Plots within the 48-plot layout |
| Plot sizes | Drawing-derived schedule: 48 plots, from 125.42 sq.m (150.0 sq.yd) to 451.5 sq.m (540.0 sq.yd); sizes are software-read from the approved layout drawing. Layout record |
| Booked / available | Not disclosed in the supplied evidence. |
| Construction / development stage | The project is registered as a new project. No independent site-progress verification or completed-works percentage is supplied. RERA record Approvals record |
| Completion date | Promoter’s Form B states 01/04/2028; the registration record separately remains valid through 01/04/2028, unless extended. |
| Occupancy / completion certificate | No occupancy or completion certificate is supplied. The available approval material describes draft layout permission and conditions for final layout release. |
2. The project story
DHANVANTRI ENCLAVE is a plotted development at Aushapur, Ghatkesar, Medchal-Malkajgiri, on the registered land in Survey Nos. 289/PART, 292/PART, 293/PART, 294/PART, 295/PART, 296/PART and 297/PART. The filed layout describes an open layout of 48 plots, with roads, park/open space, utility land and social-infrastructure land identified in its area statement. RERA record
The filed approval record is for a draft layout, with development works and handover of specified areas required before final layout release. It also identifies seven plots as mortgaged to HMDA and says those plots are not to be sold while mortgaged. The documents state that permission is not proof of land title.
The promoter’s Form B gives a completion undertaking of 01/04/2028. The supplied materials do not establish the physical progress of the layout works through an independent inspection, nor do they include an occupancy or completion certificate.
3. Master plan, architecture & building design
This is a plotted layout, not a multi-storey building scheme in the supplied plans. The layout drawing’s area statement records a total layout area of 12049.15 sq.mt, a road-affected area of 529.34, and net layout area of 11519.81; the filed technical approval records a net site area of 11476.17 sq.m.
The drawing records the following land-use allocation:
| Layout use | Area | Share shown in drawing |
|---|---|---|
| Plotted area | 7283.80 sq.m | 63.23% |
| Roads | 2955.31 sq.m | 25.65% |
| Organized open space / park | 866.83 sq.m | 7.52% |
| Social infrastructure | 288.56 sq.m | 2.50% |
| Utility area | 125.31 sq.m | 1.09% |
| Amenity area | 0.00 sq.m | 0.00% |
The drawing labels internal roads as 9.14 mt. wide and identifies adjoining existing/proposed roads, including 12.19 MT and 30.48 MT wide roads. It also labels a cycle track, tot-lot, sump, dustbin and transformer-related utility space.
The plan provides no building count, floor configuration, building footprint, apartment layout, or proposed built-up area; the drawing parameters state 0.00 proposed built-up area, both excluding and including parking.
4. Homes, configurations & floor plans
The project offers plots, not apartment configurations. The drawing schedule identifies 48 plots; plot areas below are software-measured from the layout drawing and are not RERA-filed saleable-area figures. Layout record
| Plot size band | Number of plots |
|---|---|
| 150–200 sq.yd (125–167 sq.m) | 37 |
| 200–250 sq.yd (167–209 sq.m) | 5 |
| 250–300 sq.yd (209–251 sq.m) | 4 |
| 300–400 sq.yd (251–334 sq.m) | 1 |
| 500–1000 sq.yd (418–836 sq.m) | 1 |
The smallest drawing-read plot is 125.42 sq.m (150.0 sq.yd), the median is 125.42 sq.m (150.0 sq.yd), and the largest is 451.5 sq.m (540.0 sq.yd). The drawing schedule identifies 31 plots at 125.42 sq.m and three at 133.78 sq.m. These are software-read values from the layout schedule; the supplied records do not provide booked or available plot counts. Layout record
5. Parking & vehicle circulation
The layout drawing records 0.00 common parking area, and the supplied project documents do not state a count of resident, visitor or accessible parking spaces, or a parking-allotment arrangement.
Vehicle circulation is shown through internal roads, including a 9.14 mt. wide internal road; the approval material also requires roads to be opened for access to neighbouring sites. The supplied evidence does not specify ramps, segregated pedestrian routes, EV charging or parking levels.
Seven plots—05, 46, 43, 45, 44, 48 and 47—are identified in the filed approval material as mortgaged to HMDA; the approval condition states that these plots are not to be sold while mortgaged.
6. Amenities, recreation & open spaces
The filed layout identifies park/open space, social-infrastructure land and utility land. The approval documents describe proposed infrastructure and development works; the supplied records do not provide independently verified completion status.
| Facility | Park / organized open space |
|---|---|
| Description / size | 866.83 sq.m; shown as 7.52% in the layout drawing |
| Declared progress / verified status | Provided for in the layout record; completion not independently verified |
| Facility | Cycle track |
|---|---|
| Description / size | Labelled on the layout drawing; no size stated |
| Declared progress / verified status | Drawing feature; completion not independently verified |
| Facility | Tot-lot |
|---|---|
| Description / size | Labelled on the layout drawing; no size stated |
| Declared progress / verified status | Drawing feature; completion not independently verified |
| Facility | Social infrastructure area |
|---|---|
| Description / size | 288.56 sq.m; shown as 2.50% in the layout drawing |
| Declared progress / verified status | Area identified in the layout; facility construction/completion not verified |
The layout records 0.00 sq.m as “Amenity Area”; the evidence does not specify a clubhouse or indoor amenity building. Vendor-listed features such as children’s play areas, CCTV and security are not treated here as sanctioned or delivered facilities. Promoter website
7. Utilities, building services & safety
The approval documents describe required or proposed layout services, rather than verified completed systems. These include internal water-supply pipelines, an overhead tank and sumps, an assured/protected water supply source, underground drainage and storm-water drainage, a common septic tank / STP or independent sewerage disposal system, rainwater-harvesting pits, electrical supply lines, street lights and a transformer.
The approval conditions also refer to waste-disposal space, a bio-compost unit and source segregation of garbage. The materials do not supply capacities, commissioning records or independent confirmation that these systems are complete and operating.
No project-specific fire-system design, building evacuation configuration, lifts, accessible circulation or building safety certification is supplied. This is a plotted-layout record; building-level services are not established by the supplied plans.
8. Location, access & connectivity
The registered location is Aushapur, Ghatkesar Mandal, Medchal-Malkajgiri District, Telangana, PIN 501301. The project’s cadastral parcel centroid is recorded at 17.470223303647433, 78.72315969076793. RERA record Cadastral map
The filed layout identifies existing and proposed roads around the site and internal roads, including a 9.14 mt. wide internal road and 12.19 MT / 30.48 MT wide existing or proposed roads. The location data lists the nearest sampled Outer Ring Road interchange at approximately 5.1 km. Location record
The supplied project evidence does not include verified public-transport details or measured distances to other landmarks. Vendor-listed connectivity claims are not used as registered project-location evidence. Location record Promoter website
9. Developer & development status
The registered promoter is MUDRA INFRA DEVELOPERS AND OTHERS. The RERA record labels the organization type “Others”; a partnership-firm resolution filed for the project authorizes PALLERLA SATISH REDDY to act in connection with its RERA registration. The project documents also name MUDRA INFRA DEVELOPERS in the development arrangement. RERA record RERA filing
The supplied corporate identifiers include GSTIN 36ABVFM8938K1Z6. The project evidence gives the promoter’s address as B, PARVATHAPUR, GHATKESAR, AUSHAPUR VILLAGE, GHATKESAR 1 MANDAL, Ghatkesar, Medchal-Malkajgiri, 501301. No official website or contact details are supplied. Corporate record Parties record
10. Approvals, official records & documents
| Details | Project DHANVANTRI ENCLAVE, registration P02200010604; validity stated through 01/04/2028, unless extended |
|---|
| Details | HMDA Layout Permit 009421/LO/HMDA/2417/GHT/2024, dated 02 April, 2025; draft layout permission conveyed through Aushapur Gram Panchayat |
|---|
| Details | Filed drawing identifies 48 plots, road/open-space/social-infrastructure/utility areas, and drawing references 000048/LO/PLG/HMDA/2019 and 046875/LT/GHT/FLT/U6/HMDA/05072021 |
|---|
| Details | Mortgage Deed 1847/2025; seven plots identified as security for layout-work completion |
|---|
| Details | Gift deed 2574/2025 is cited in the title-document register for layout-related land transfer |
|---|
| Details | Form B records the promoter’s stated completion undertaking and project-account/audit declarations |
|---|
| Details | MOU among the promoter and four individuals records joint plotted-development and plot-sharing arrangements |
|---|
| Details | Tahsildar memo C1302/2024 states that specified historical pahani records were unavailable at the office |
|---|
The promoter’s Form B states a project completion period ending 01/04/2028. The record does not provide independently verified physical progress, booked/available inventory or a completion certificate. RERA record
The supplied project file contains no occupancy or completion certificate. The HMDA layout material describes a draft layout and conditions for development works, mortgage release and final layout release.
1. Project at a glance
Project identity
Registered project name: DHANVANTRI ENCLAVE
Project type: Plotted development / open plotted layout
Phase or registered portion: No separate phase is identified in the supplied record; the registration is for the project identified by the survey numbers below.
TG-RERA registration: P02200010604
Registration validity: 02/04/2025 to 01/04/2028, unless extended by the Authority
Registered promoter: MUDRA INFRA DEVELOPERS AND OTHERS
RERA status in supplied record: New Project; registration certificate issued. The evidence pack does not supply a later status update.
Land and geographic identity
Locality / revenue village: Aushapur; also shown as AUSHAPUR(V) in filed approval documents
Mandal: Ghatkesar (also shown as GHATKESAR 1 in filed records)
District: Medchal-Malkajgiri
PIN: 501301
Project survey numbers: 289/PART, 292/PART, 293/PART, 294/PART, 295/PART, 296/PART and 297/PART
Site area: Total site area 12049.15 sq.mt; road-affected area 529.34 sq.mt; the filed layout records a net layout area of 11519.81 sq.mt and a net site area of 11476.17 sq.m.
Boundaries: North: land in Sy. Nos. 289P, 294P, 295P; South: 12MT wide existing and 12MT wide proposed road; East: others’ land; West: 12MT wide existing and 30MT wide proposed road.
Development identity
Sanctioning authority: Hyderabad Metropolitan Development Authority (HMDA); draft layout letter conveyed through Aushapur Gram Panchayat
Principal layout approval: 009421/LO/HMDA/2417/GHT/2024, dated 02 April, 2025
Layout drawing reference: The filed drawing also bears 000048/LO/PLG/HMDA/2019 and file number 046875/LT/GHT/FLT/U6/HMDA/05072021.
Plots: 48 plots, as stated in the filed layout records
Approved built-up area: 0.00 proposed built-up area, excluding and including parking, in the filed layout parameters; this is a plotted layout, not a building plan.
Buildings / floor configuration: No tower or block count, building floor configuration, or parking levels are disclosed in the supplied project records.
Offering and status
Offering: Plots within the 48-plot layout
Plot sizes: Drawing-derived schedule: 48 plots, from 125.42 sq.m (150.0 sq.yd) to 451.5 sq.m (540.0 sq.yd); sizes are software-read from the approved layout drawing.
Booked / available: Not disclosed in the supplied evidence.
Construction / development stage: The project is registered as a new project. No independent site-progress verification or completed-works percentage is supplied.
Completion date: Promoter’s Form B states 01/04/2028; the registration record separately remains valid through 01/04/2028, unless extended.
Occupancy / completion certificate: No occupancy or completion certificate is supplied. The available approval material describes draft layout permission and conditions for final layout release.
2. The project story
DHANVANTRI ENCLAVE is a plotted development at Aushapur, Ghatkesar, Medchal-Malkajgiri, on the registered land in Survey Nos. 289/PART, 292/PART, 293/PART, 294/PART, 295/PART, 296/PART and 297/PART. The filed layout describes an open layout of 48 plots, with roads, park/open space, utility land and social-infrastructure land identified in its area statement.
The filed approval record is for a draft layout, with development works and handover of specified areas required before final layout release. It also identifies seven plots as mortgaged to HMDA and says those plots are not to be sold while mortgaged. The documents state that permission is not proof of land title.
The promoter’s Form B gives a completion undertaking of 01/04/2028. The supplied materials do not establish the physical progress of the layout works through an independent inspection, nor do they include an occupancy or completion certificate.
3. Master plan, architecture & building design
This is a plotted layout, not a multi-storey building scheme in the supplied plans. The layout drawing’s area statement records a total layout area of 12049.15 sq.mt, a road-affected area of 529.34, and net layout area of 11519.81; the filed technical approval records a net site area of 11476.17 sq.m.
The drawing records the following land-use allocation:
| Layout use | Area | Share shown in drawing |
|---|---|---|
| Plotted area | 7283.80 sq.m | 63.23% |
| Roads | 2955.31 sq.m | 25.65% |
| Organized open space / park | 866.83 sq.m | 7.52% |
| Social infrastructure | 288.56 sq.m | 2.50% |
| Utility area | 125.31 sq.m | 1.09% |
| Amenity area | 0.00 sq.m | 0.00% |
The drawing labels internal roads as 9.14 mt. wide and identifies adjoining existing/proposed roads, including 12.19 MT and 30.48 MT wide roads. It also labels a cycle track, tot-lot, sump, dustbin and transformer-related utility space.
The plan provides no building count, floor configuration, building footprint, apartment layout, or proposed built-up area; the drawing parameters state 0.00 proposed built-up area, both excluding and including parking.
4. Homes, configurations & floor plans
The project offers plots, not apartment configurations. The drawing schedule identifies 48 plots; plot areas below are software-measured from the layout drawing and are not RERA-filed saleable-area figures.
150–200 sq.yd (125–167 sq.m): 37
200–250 sq.yd (167–209 sq.m): 5
250–300 sq.yd (209–251 sq.m): 4
300–400 sq.yd (251–334 sq.m): 1
500–1000 sq.yd (418–836 sq.m): 1
The smallest drawing-read plot is 125.42 sq.m (150.0 sq.yd), the median is 125.42 sq.m (150.0 sq.yd), and the largest is 451.5 sq.m (540.0 sq.yd). The drawing schedule identifies 31 plots at 125.42 sq.m and three at 133.78 sq.m. These are software-read values from the layout schedule; the supplied records do not provide booked or available plot counts.
5. Parking & vehicle circulation
The layout drawing records 0.00 common parking area, and the supplied project documents do not state a count of resident, visitor or accessible parking spaces, or a parking-allotment arrangement.
Vehicle circulation is shown through internal roads, including a 9.14 mt. wide internal road; the approval material also requires roads to be opened for access to neighbouring sites. The supplied evidence does not specify ramps, segregated pedestrian routes, EV charging or parking levels.
Seven plots—05, 46, 43, 45, 44, 48 and 47—are identified in the filed approval material as mortgaged to HMDA; the approval condition states that these plots are not to be sold while mortgaged.
6. Amenities, recreation & open spaces
The filed layout identifies park/open space, social-infrastructure land and utility land. The approval documents describe proposed infrastructure and development works; the supplied records do not provide independently verified completion status.
| Facility | Park / organized open space |
|---|---|
| Description / size | 866.83 sq.m; shown as 7.52% in the layout drawing |
| Declared progress / verified status | Provided for in the layout record; completion not independently verified |
| Facility | Cycle track |
|---|---|
| Description / size | Labelled on the layout drawing; no size stated |
| Declared progress / verified status | Drawing feature; completion not independently verified |
| Facility | Tot-lot |
|---|---|
| Description / size | Labelled on the layout drawing; no size stated |
| Declared progress / verified status | Drawing feature; completion not independently verified |
| Facility | Social infrastructure area |
|---|---|
| Description / size | 288.56 sq.m; shown as 2.50% in the layout drawing |
| Declared progress / verified status | Area identified in the layout; facility construction/completion not verified |
The layout records 0.00 sq.m as “Amenity Area”; the evidence does not specify a clubhouse or indoor amenity building. Vendor-listed features such as children’s play areas, CCTV and security are not treated here as sanctioned or delivered facilities.
7. Utilities, building services & safety
The approval documents describe required or proposed layout services, rather than verified completed systems. These include internal water-supply pipelines, an overhead tank and sumps, an assured/protected water supply source, underground drainage and storm-water drainage, a common septic tank / STP or independent sewerage disposal system, rainwater-harvesting pits, electrical supply lines, street lights and a transformer.
The approval conditions also refer to waste-disposal space, a bio-compost unit and source segregation of garbage. The materials do not supply capacities, commissioning records or independent confirmation that these systems are complete and operating.
No project-specific fire-system design, building evacuation configuration, lifts, accessible circulation or building safety certification is supplied. This is a plotted-layout record; building-level services are not established by the supplied plans.
8. Location, access & connectivity
The registered location is Aushapur, Ghatkesar Mandal, Medchal-Malkajgiri District, Telangana, PIN 501301. The project’s cadastral parcel centroid is recorded at 17.470223303647433, 78.72315969076793.
The filed layout identifies existing and proposed roads around the site and internal roads, including a 9.14 mt. wide internal road and 12.19 MT / 30.48 MT wide existing or proposed roads. The location data lists the nearest sampled Outer Ring Road interchange at approximately 5.1 km.
The supplied project evidence does not include verified public-transport details or measured distances to other landmarks. Vendor-listed connectivity claims are not used as registered project-location evidence.
9. Developer & development status
The registered promoter is MUDRA INFRA DEVELOPERS AND OTHERS. The RERA record labels the organization type “Others”; a partnership-firm resolution filed for the project authorizes PALLERLA SATISH REDDY to act in connection with its RERA registration. The project documents also name MUDRA INFRA DEVELOPERS in the development arrangement.
The supplied corporate identifiers include GSTIN 36ABVFM8938K1Z6. The project evidence gives the promoter’s address as B, PARVATHAPUR, GHATKESAR, AUSHAPUR VILLAGE, GHATKESAR 1 MANDAL, Ghatkesar, Medchal-Malkajgiri, 501301. No official website or contact details are supplied.
10. Approvals, official records & documents
| Details | Project DHANVANTRI ENCLAVE, registration P02200010604; validity stated through 01/04/2028, unless extended |
|---|
| Details | HMDA Layout Permit 009421/LO/HMDA/2417/GHT/2024, dated 02 April, 2025; draft layout permission conveyed through Aushapur Gram Panchayat |
|---|
| Details | Filed drawing identifies 48 plots, road/open-space/social-infrastructure/utility areas, and drawing references 000048/LO/PLG/HMDA/2019 and 046875/LT/GHT/FLT/U6/HMDA/05072021 |
|---|
| Details | Mortgage Deed 1847/2025; seven plots identified as security for layout-work completion |
|---|
| Details | Gift deed 2574/2025 is cited in the title-document register for layout-related land transfer |
|---|
| Details | Form B records the promoter’s stated completion undertaking and project-account/audit declarations |
|---|
| Details | MOU among the promoter and four individuals records joint plotted-development and plot-sharing arrangements |
|---|
| Details | Tahsildar memo C1302/2024 states that specified historical pahani records were unavailable at the office |
|---|
The promoter’s Form B states a project completion period ending 01/04/2028. The record does not provide independently verified physical progress, booked/available inventory or a completion certificate.
The supplied project file contains no occupancy or completion certificate. The HMDA layout material describes a draft layout and conditions for development works, mortgage release and final layout release.
Frequently asked questions
Is DHANVANTRI ENCLAVE registered with Telangana RERA?
Yes. DHANVANTRI ENCLAVE is registered with the Telangana Real Estate Regulatory Authority as P02200010604; the registration status is New Project.
Who is the developer of DHANVANTRI ENCLAVE?
The promoter named in the RERA registration is MUDRA INFRA DEVELOPERS AND OTHERS.
Where is DHANVANTRI ENCLAVE located?
DHANVANTRI ENCLAVE is in GHATKESAR 1 MANDAL, Aushapur, Ghatkesar, Medchal-Malkajgiri, Telangana (501301).
When will DHANVANTRI ENCLAVE be completed?
The promoter's proposed date of completion filed with RERA is 01/08/2028. This is the promoter's declaration, not a guarantee.
More projects in Aushapur