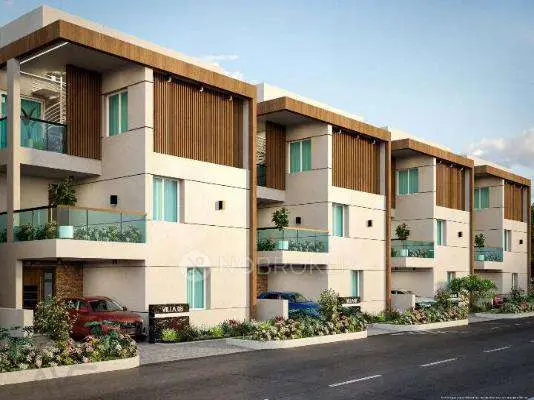
Gardenia Ventures
RENUKA SAHASRA INFRA · Medchal-Malkajgiri · RERA P02200000977
GARDENIA VENTURES is a plotted development in AUSHAPUR VILLAGE, Ghatkesar mandal, Medchal-Malkajgiri district, being developed by the registered promoter RENUKA SAHASRA INFRA. The HMDA draft layout letter records a total site area of 69262.92 sq.m and a plotted area of 41487.09 sq.m; the project is an open-plot layout, and the supplied record does not state a plot count or plot-size range. It is registered with TG-RERA under P02200000977, and the promoter’s completion undertaking states 31/03/2020.
01What we found
Read from TG-RERA filings, approvals, land and registration records and court records. A court case is counted only when the court record states this project's survey number with its village, or names the project.
02Check before you pay
7 items to check before you pay, 4 high - from the title chain, court records and approvals, each with what to ask the builder or your advocate. An item may not be a problem with the project: records can be incomplete.
1. Project at a glance
Project identity
| Item | Record |
|---|---|
| Registered project name | GARDENIA VENTURES RERA record |
| Project type | Plotted development / open-plot layout RERA record RERA filing |
| Phase or registered portion | Not separately identified in the supplied record; the registration is for the named project. RERA record |
| TG-RERA registration | P02200000977, granted under section 5; certificate issued 04/07/2019. RERA record |
| Registration validity | Certificate states 04/07/2019–31/03/2020. This is the registration period, distinct from the completion undertaking below. No extension is recorded on the supplied certificate. |
| Registered promoter | RENUKA SAHASRA INFRA RERA record |
| RERA status | Project header records New Project. The certificate records its original registration period; a current registration status is not established by the supplied material. RERA record |
Land and geographic identity
| Item | Record |
|---|---|
| Locality / revenue village | AUSHAPUR VILLAGE (Aushapur) RERA record RERA filing |
| Mandal | Ghatkesar RERA record RERA filing |
| District | Medchal-Malkajgiri RERA record |
| PIN | 501301 RERA record |
| Project survey numbers and subdivisions | Sy.Nos. 97, 170A, 170/A, AA—as stated in the HMDA draft layout letter. The RERA land-details fields do not disclose survey numbers. Land records |
| Total site area | 69262.92 sq.m |
| Master-plan road-affected area | 7488.8 sq.m |
| Net site area | 61774.12 sq.m |
| RERA land-details figures | Total area 61774.12 sqmts; area affected in road widening/FTL of tanks/nala widening 13681.56 sqmts; net area 48092.56 sqmts. RERA filing |
| Boundaries | East: agricultural land in Sy. No. 96 part; West: road; North: Government land in Sy. No. 96; South: agricultural land in Sy. No. 97 part. RERA filing |
Development identity
| Item | Record |
|---|---|
| Sanctioning authority | Hyderabad Metropolitan Development Authority (HMDA) |
| Principal layout approval | 000240/LO/Plg/HMDA/2018, approved 19 November, 2018; the RERA-filed plan approval number is 000240/LO/Plg/HMDA/2. Approvals record |
| Approval character | The supplied HMDA document is described as a Draft layout Letter for an open-plot layout, forwarding the proposal to the local authority for further action and release of plans. |
| Plotted area | 41487.09 sq.m |
| Roads | Layout road area 13681.56 sq.m |
| Open space / park | HMDA letter records open space 5059.09 sq.m and separately lists park 4649.78 sq.m. |
| Social infrastructure | 1545.33 sq.m |
| Amenities area in area statement | 0 |
| Approved built-up area | 41487.09 sq.m is recorded in the RERA Built-Up Area Details; the supplied material does not establish that this is a building built-up area. RERA filing |
| Buildings / floors / parking levels | Not applicable to the evidenced open-plot layout, or not disclosed in the supplied project record. |
Offering and status
| Item | Record |
|---|---|
| Unit type | Plot; the RERA filing identifies the project as plotted development. RERA record RERA filing |
| RERA-filed plot count / size range | Not available in the supplied extracted RERA unit data. RERA unit table |
| Registration completion undertaking | Form B declares completion by 31/03/2020. This is a promoter undertaking, not evidence of completion. |
| Development stage | The header records 80% completeness; the supplied material does not identify the stage’s measurement method, date, or independent site verification. RERA record |
| Occupancy / completion certificate | No occupancy or completion certificate is included in the supplied documents. The HMDA letter describes a draft layout process and conditions preceding release of final plans. Document index |
2. The project story
GARDENIA VENTURES is registered as a plotted development in Aushapur Village, Ghatkesar mandal, Medchal-Malkajgiri district. Its HMDA-filed layout material describes an open-plot proposal, with land allocated to plots, roads, open space and social infrastructure rather than residential towers or apartment blocks. RERA record RERA filing
The HMDA draft layout letter identifies a total site area of 69262.92 sq.m, including 7488.8 sq.m affected by the master-plan road, and a net site area of 61774.12 sq.m. It also records 41487.09 sq.m as plotted area and specifies land to be handed over for roads, open space and social infrastructure through registered gift deeds before release of final plans.
The RERA header reports 80% completeness, while the promoter’s Form B undertaking states a completion date of 31/03/2020. Neither figure establishes independently verified present-day completion. No completion or occupancy certificate is supplied. RERA record Document index
3. Master plan, architecture & building design
The supplied approved-layout drawing extraction describes a plotted layout, not a building scheme. The HMDA draft layout letter’s area statement records:
| Layout component | Area | Evidence |
|---|---|---|
| Total site area | 69262.92 sq.m | |
| Master-plan road-affected area | 7488.8 sq.m | |
| Net site area | 61774.12 sq.m | |
| Plotted area | 41487.09 sq.m | |
| Layout road area | 13681.56 sq.m | |
| Open space | 5059.09 sq.m | |
| Park (separately listed) | 4649.78 sq.m | |
| Social infrastructure area | 1545.33 sq.m | |
| Amenities area | 0 |
The layout extraction reports 22 mortgaged plots—plot numbers 25–32, 164, 177–189—with a stated area of 6362.93 sq.m. The RERA Built-Up Area Details also lists 41487.09 sqmts as approved built-up area and 6362.93 sqmts as mortgage area; the supplied documents do not explain the built-up-area label for this plotted project. Layout record RERA filing
No building count, floor configuration, tower arrangement, building footprint, or apartment floor plan is evidenced. The supplied drawing record lists two layout sheets and no measured floor plans. Floor plans Layout record
4. Homes, configurations & floor plans
This is presented in the record as a plotted development. The supplied materials do not provide an extracted RERA plot inventory with plot counts, size bands, booked plots, available plots, or RERA-filed saleable-area range. RERA record RERA unit table
A vendor record lists a plot configuration of 1503 sq.ft (139.63 sq.m), but this is a third-party listing figure, not an extracted TG-RERA plot inventory value. Promoter website
| Configuration | Units | Booked | Available | RERA saleable area | Measured carpet area | Loading (if supplied) |
|---|---|---|---|---|---|---|
| Plots | Not disclosed | Not disclosed | Not disclosed | Not disclosed | Not applicable | Not disclosed |
The supplied plan-drawing record covers two layout sheets and reports no measured floor plans. Carpet-area and apartment-room measurements therefore are not available for this plotted project. Floor plans
5. Parking & vehicle circulation
The HMDA letter identifies 30 mts as a road width and requires internal roads to be opened for access to neighbouring sites. The supplied material does not establish parking-space counts, visitor or accessible parking, parking allocation to individual plots, or vehicle entry/exit arrangements.
A vendor listing mentions covered car parking, but the supplied RERA and HMDA material does not establish a sanctioned count or a legally documented plot-level parking allocation. Promoter website
6. Amenities, recreation & open spaces
The HMDA layout letter and its filed utility schedule identify the following facilities or land provisions. The document does not establish that these works have been completed or independently inspected.
| Facility | Description / size | Evidence source | Declared progress / verified status |
|---|---|---|---|
| Park / open space | Open space 5059.09 sq.m; park separately listed as 4649.78 sq.m | Area recorded in HMDA draft layout material; completion not established | |
| Social infrastructure | 1545.33 sq.m | Area recorded; completion not established | |
| Avenue plantation | No size or quantity supplied | Included in HMDA-filed development provisions; completion not established | |
| Park development | No further size or specification supplied | Included in HMDA-filed development provisions; completion not established |
The vendor lists a swimming pool, gym, children’s play area, clubhouse, common garden and indoor facilities. These are third-party listing claims; the supplied HMDA area statement records amenities area as 0, and the supplied documents do not establish delivery or independent verification of those listed facilities. Promoter website
7. Utilities, building services & safety
The HMDA draft layout letter lists infrastructure to be undertaken for the layout, including storm-water drains, underground drainage lines, a common septic tank/STP, internal water-supply pipelines, an overhead tank, electrical supply lines, street lights, a transformer, underground utility ducting and rainwater-harvesting pits. These are approval-document provisions; the supplied record does not verify their completion or provide capacities. The letter also specifies protected water supply and an independent sewerage-disposal system, including an overhead tank and sumps, and requires street-lighting and electricity facilities.
The RERA amenities record lists water supply, sewerage, storm-water drains, street lighting, energy management and water conservation/rainwater harvesting as available, but records 0% progress for the listed items. The supplied record does not provide evidence of completed works, fire-safety systems, waste-management arrangements, security equipment, or accessibility features. RERA amenities
8. Location, access & connectivity
The registered project location is Aushapur Village, Ghatkesar mandal, Medchal-Malkajgiri district, PIN 501301. The HMDA draft layout letter describes a 30 mts road and states that internal roads are to be opened for access to neighbouring sites. RERA record
The location data gives sampled distances of 6.1 km to the nearest sampled Outer Ring Road interchange, 1.2 km to srichaithanya jr college, Ghatkesar, and 2.3 km to ZPHS. Location record
A vendor listing describes Aushapur as the nearest landmark and makes general proximity claims about schools, airports, restaurants, bus stops and railway stations; it supplies no measured distances for those claims. Promoter website
9. Developer & development status
The registered promoter is RENUKA SAHASRA INFRA, identified in the project record as a Partnership. The recorded partners include VAKITI KONDA RAM REDDY and authorized signatory KALLAM LAKSHMA REDDY. RERA record RERA filing Parties record
The RERA record gives the promoter’s address as H NO 2-16-127/1, PRASHANTH NAGAR, AUSHAPUR VILLAGE, Aushapur, Ghatkesar, Medchal-Malkajgiri, Telangana, 501301. The Form B declaration was made by Kallam Lakshma Reddy for the promoter and undertakes completion by 31/03/2020, along with project-fund and audit obligations. RERA filing
The project header reports 80% completeness, but the supplied record does not specify the reporting date or provide independent verification. No completion or occupancy certificate is supplied. RERA record Document index
10. Approvals, official records & documents
| Identifier / date | P02200000977; issued 04/07/2019; stated validity through 31/03/2020 |
|---|---|
| What the supplied record establishes | Form C records registration of GARDENIA VENTURES under section 5. No extension is recorded on the supplied certificate. |
| Identifier / date | 000240/LO/Plg/HMDA/2018; 19 November, 2018 |
|---|---|
| What the supplied record establishes | Draft layout letter for an open-plot proposal in Aushapur Village, identifying Sy.Nos. 97, 170A, 170/A, AA and setting out area figures and development/hand-over conditions. |
| Identifier / date | 012844/GHT/LT/U6/HMDA/19062018 |
|---|---|
| What the supplied record establishes | Application number stated in the HMDA layout document. |
| Identifier / date | 27 May 2019 (date text in extraction: “27 Hday Of May, 2019”) |
|---|---|
| What the supplied record establishes | Promoter declaration by Kallam Lakshma Reddy, including the stated completion undertaking of 31/03/2020. |
| Identifier / date | Dated 20.05.2019 |
|---|---|
| What the supplied record establishes | Advocate V. Ramakrishna Reddy’s opinion concerning land described as Ac.17-05 Guntas in Sy.Nos.97 and 170/P at Aushapur Village. |
| Identifier / date | Search period 01-05-1995 to 18-10-2018 |
|---|---|
| What the supplied record establishes | Filed encumbrance statement; it is not a current search. |
| Identifier / date | Document 55132 |
|---|---|
| What the supplied record establishes | Partially filled statutory-form agreement; the extraction contains no completed plot, project, price or allottee particulars. |
| Identifier / date | Not supplied |
|---|---|
| What the supplied record establishes | No such certificate is included in the reviewed project documents. Document index |
1. Project at a glance
Project identity
Registered project name: GARDENIA VENTURES
Project type: Plotted development / open-plot layout
Phase or registered portion: Not separately identified in the supplied record; the registration is for the named project.
TG-RERA registration: P02200000977, granted under section 5; certificate issued 04/07/2019.
Registration validity: Certificate states 04/07/2019–31/03/2020. This is the registration period, distinct from the completion undertaking below. No extension is recorded on the supplied certificate.
Registered promoter: RENUKA SAHASRA INFRA
RERA status: Project header records New Project. The certificate records its original registration period; a current registration status is not established by the supplied material.
Land and geographic identity
Locality / revenue village: AUSHAPUR VILLAGE (Aushapur)
Mandal: Ghatkesar
District: Medchal-Malkajgiri
PIN: 501301
Project survey numbers and subdivisions: Sy.Nos. 97, 170A, 170/A, AA—as stated in the HMDA draft layout letter. The RERA land-details fields do not disclose survey numbers.
Total site area: 69262.92 sq.m
Master-plan road-affected area: 7488.8 sq.m
Net site area: 61774.12 sq.m
RERA land-details figures: Total area 61774.12 sqmts; area affected in road widening/FTL of tanks/nala widening 13681.56 sqmts; net area 48092.56 sqmts.
Boundaries: East: agricultural land in Sy. No. 96 part; West: road; North: Government land in Sy. No. 96; South: agricultural land in Sy. No. 97 part.
Development identity
Sanctioning authority: Hyderabad Metropolitan Development Authority (HMDA)
Principal layout approval: 000240/LO/Plg/HMDA/2018, approved 19 November, 2018; the RERA-filed plan approval number is 000240/LO/Plg/HMDA/2.
Approval character: The supplied HMDA document is described as a Draft layout Letter for an open-plot layout, forwarding the proposal to the local authority for further action and release of plans.
Plotted area: 41487.09 sq.m
Roads: Layout road area 13681.56 sq.m
Open space / park: HMDA letter records open space 5059.09 sq.m and separately lists park 4649.78 sq.m.
Social infrastructure: 1545.33 sq.m
Amenities area in area statement: 0
Approved built-up area: 41487.09 sq.m is recorded in the RERA Built-Up Area Details; the supplied material does not establish that this is a building built-up area.
Buildings / floors / parking levels: Not applicable to the evidenced open-plot layout, or not disclosed in the supplied project record.
Offering and status
Unit type: Plot; the RERA filing identifies the project as plotted development.
RERA-filed plot count / size range: Not available in the supplied extracted RERA unit data.
Registration completion undertaking: Form B declares completion by 31/03/2020. This is a promoter undertaking, not evidence of completion.
Development stage: The header records 80% completeness; the supplied material does not identify the stage’s measurement method, date, or independent site verification.
Occupancy / completion certificate: No occupancy or completion certificate is included in the supplied documents. The HMDA letter describes a draft layout process and conditions preceding release of final plans.
2. The project story
GARDENIA VENTURES is registered as a plotted development in Aushapur Village, Ghatkesar mandal, Medchal-Malkajgiri district. Its HMDA-filed layout material describes an open-plot proposal, with land allocated to plots, roads, open space and social infrastructure rather than residential towers or apartment blocks.
The HMDA draft layout letter identifies a total site area of 69262.92 sq.m, including 7488.8 sq.m affected by the master-plan road, and a net site area of 61774.12 sq.m. It also records 41487.09 sq.m as plotted area and specifies land to be handed over for roads, open space and social infrastructure through registered gift deeds before release of final plans.
The RERA header reports 80% completeness, while the promoter’s Form B undertaking states a completion date of 31/03/2020. Neither figure establishes independently verified present-day completion. No completion or occupancy certificate is supplied.
3. Master plan, architecture & building design
The supplied approved-layout drawing extraction describes a plotted layout, not a building scheme. The HMDA draft layout letter’s area statement records:
| Layout component | Area | Evidence |
|---|---|---|
| Total site area | 69262.92 sq.m | |
| Master-plan road-affected area | 7488.8 sq.m | |
| Net site area | 61774.12 sq.m | |
| Plotted area | 41487.09 sq.m | |
| Layout road area | 13681.56 sq.m | |
| Open space | 5059.09 sq.m | |
| Park (separately listed) | 4649.78 sq.m | |
| Social infrastructure area | 1545.33 sq.m | |
| Amenities area | 0 |
The layout extraction reports 22 mortgaged plots—plot numbers 25–32, 164, 177–189—with a stated area of 6362.93 sq.m. The RERA Built-Up Area Details also lists 41487.09 sqmts as approved built-up area and 6362.93 sqmts as mortgage area; the supplied documents do not explain the built-up-area label for this plotted project.
No building count, floor configuration, tower arrangement, building footprint, or apartment floor plan is evidenced. The supplied drawing record lists two layout sheets and no measured floor plans.
4. Homes, configurations & floor plans
This is presented in the record as a plotted development. The supplied materials do not provide an extracted RERA plot inventory with plot counts, size bands, booked plots, available plots, or RERA-filed saleable-area range.
A vendor record lists a plot configuration of 1503 sq.ft (139.63 sq.m), but this is a third-party listing figure, not an extracted TG-RERA plot inventory value.
| Configuration | Units | Booked | Available | RERA saleable area | Measured carpet area | Loading (if supplied) |
|---|---|---|---|---|---|---|
| Plots | Not disclosed | Not disclosed | Not disclosed | Not disclosed | Not applicable | Not disclosed |
The supplied plan-drawing record covers two layout sheets and reports no measured floor plans. Carpet-area and apartment-room measurements therefore are not available for this plotted project.
5. Parking & vehicle circulation
The HMDA letter identifies 30 mts as a road width and requires internal roads to be opened for access to neighbouring sites. The supplied material does not establish parking-space counts, visitor or accessible parking, parking allocation to individual plots, or vehicle entry/exit arrangements.
A vendor listing mentions covered car parking, but the supplied RERA and HMDA material does not establish a sanctioned count or a legally documented plot-level parking allocation.
6. Amenities, recreation & open spaces
The HMDA layout letter and its filed utility schedule identify the following facilities or land provisions. The document does not establish that these works have been completed or independently inspected.
| Facility | Description / size | Evidence source | Declared progress / verified status |
|---|---|---|---|
| Park / open space | Open space 5059.09 sq.m; park separately listed as 4649.78 sq.m | Area recorded in HMDA draft layout material; completion not established | |
| Social infrastructure | 1545.33 sq.m | Area recorded; completion not established | |
| Avenue plantation | No size or quantity supplied | Included in HMDA-filed development provisions; completion not established | |
| Park development | No further size or specification supplied | Included in HMDA-filed development provisions; completion not established |
The vendor lists a swimming pool, gym, children’s play area, clubhouse, common garden and indoor facilities. These are third-party listing claims; the supplied HMDA area statement records amenities area as 0, and the supplied documents do not establish delivery or independent verification of those listed facilities.
7. Utilities, building services & safety
The HMDA draft layout letter lists infrastructure to be undertaken for the layout, including storm-water drains, underground drainage lines, a common septic tank/STP, internal water-supply pipelines, an overhead tank, electrical supply lines, street lights, a transformer, underground utility ducting and rainwater-harvesting pits. These are approval-document provisions; the supplied record does not verify their completion or provide capacities. The letter also specifies protected water supply and an independent sewerage-disposal system, including an overhead tank and sumps, and requires street-lighting and electricity facilities.
The RERA amenities record lists water supply, sewerage, storm-water drains, street lighting, energy management and water conservation/rainwater harvesting as available, but records 0% progress for the listed items. The supplied record does not provide evidence of completed works, fire-safety systems, waste-management arrangements, security equipment, or accessibility features.
8. Location, access & connectivity
The registered project location is Aushapur Village, Ghatkesar mandal, Medchal-Malkajgiri district, PIN 501301. The HMDA draft layout letter describes a 30 mts road and states that internal roads are to be opened for access to neighbouring sites.
The location data gives sampled distances of 6.1 km to the nearest sampled Outer Ring Road interchange, 1.2 km to srichaithanya jr college, Ghatkesar, and 2.3 km to ZPHS.
A vendor listing describes Aushapur as the nearest landmark and makes general proximity claims about schools, airports, restaurants, bus stops and railway stations; it supplies no measured distances for those claims.
9. Developer & development status
The registered promoter is RENUKA SAHASRA INFRA, identified in the project record as a Partnership. The recorded partners include VAKITI KONDA RAM REDDY and authorized signatory KALLAM LAKSHMA REDDY.
The RERA record gives the promoter’s address as H NO 2-16-127/1, PRASHANTH NAGAR, AUSHAPUR VILLAGE, Aushapur, Ghatkesar, Medchal-Malkajgiri, Telangana, 501301. The Form B declaration was made by Kallam Lakshma Reddy for the promoter and undertakes completion by 31/03/2020, along with project-fund and audit obligations.
The project header reports 80% completeness, but the supplied record does not specify the reporting date or provide independent verification. No completion or occupancy certificate is supplied.
10. Approvals, official records & documents
| Identifier / date | P02200000977; issued 04/07/2019; stated validity through 31/03/2020 |
|---|---|
| What the supplied record establishes | Form C records registration of GARDENIA VENTURES under section 5. No extension is recorded on the supplied certificate. |
| Identifier / date | 000240/LO/Plg/HMDA/2018; 19 November, 2018 |
|---|---|
| What the supplied record establishes | Draft layout letter for an open-plot proposal in Aushapur Village, identifying Sy.Nos. 97, 170A, 170/A, AA and setting out area figures and development/hand-over conditions. |
| Identifier / date | 012844/GHT/LT/U6/HMDA/19062018 |
|---|---|
| What the supplied record establishes | Application number stated in the HMDA layout document. |
| Identifier / date | 27 May 2019 (date text in extraction: “27 Hday Of May, 2019”) |
|---|---|
| What the supplied record establishes | Promoter declaration by Kallam Lakshma Reddy, including the stated completion undertaking of 31/03/2020. |
| Identifier / date | Dated 20.05.2019 |
|---|---|
| What the supplied record establishes | Advocate V. Ramakrishna Reddy’s opinion concerning land described as Ac.17-05 Guntas in Sy.Nos.97 and 170/P at Aushapur Village. |
| Identifier / date | Search period 01-05-1995 to 18-10-2018 |
|---|---|
| What the supplied record establishes | Filed encumbrance statement; it is not a current search. |
| Identifier / date | Document 55132 |
|---|---|
| What the supplied record establishes | Partially filled statutory-form agreement; the extraction contains no completed plot, project, price or allottee particulars. |
| Identifier / date | Not supplied |
|---|---|
| What the supplied record establishes | No such certificate is included in the reviewed project documents. |
Frequently asked questions
Is GARDENIA VENTURES registered with Telangana RERA?
Yes. GARDENIA VENTURES is registered with the Telangana Real Estate Regulatory Authority as P02200000977; the registration status is New Project.
Who is the developer of GARDENIA VENTURES?
The promoter named in the RERA registration is RENUKA SAHASRA INFRA.
Where is GARDENIA VENTURES located?
GARDENIA VENTURES is in AUSHAPUR VILLAGE, Aushapur, Ghatkesar, Medchal-Malkajgiri, Telangana (501301).
When will GARDENIA VENTURES be completed?
The promoter's proposed date of completion filed with RERA is 31/03/2020. This is the promoter's declaration, not a guarantee.
More projects in Aushapur