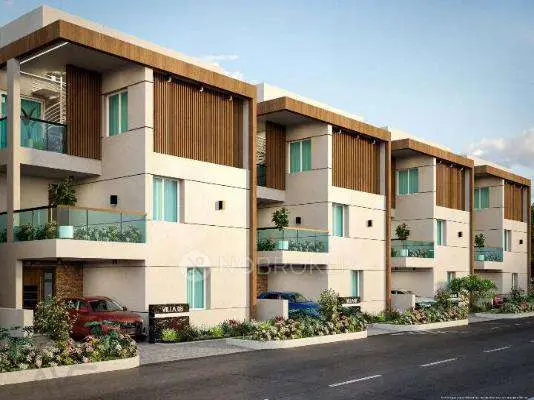
Sparkle Inara
SRI JAGATHSWAPNA REALTORS PRIVATE LIMITED · Medchal-Malkajgiri · RERA P02200001180
SPARKLE INARA is a plotted development in Aushapur, Ghatkesar Mandal, Medchal-Malkajgiri District, developed by SRI JAGATHSWAPNA REALTORS PRIVATE LIMITED. The total site area is 23286.19 sq. m, and the layout drawing shows plots numbered 1 to 65; buildings, floors and plot configurations are not disclosed in the supplied RERA record. The project is registered with TG-RERA under P02200001180, with registration from 16/09/2019 to 07/08/2022. The promoter’s Form-B declaration undertakes completion by 07/08/2022.
More from Sri Jagathswapna Realtors Pvt Ltd · 3 projects →
01What we found
Read from TG-RERA filings, approvals, land and registration records and court records. A court case is counted only when the court record states this project's survey number with its village, or names the project.
02Check before you pay
10 items to check before you pay, 4 high - from the title chain, court records and approvals, each with what to ask the builder or your advocate. An item may not be a problem with the project: records can be incomplete.
1. Project at a glance
Project identity
| Item | Record |
|---|---|
| Registered project name | SPARKLE INARA RERA record |
| Project type | Plotted development / open plotted layout RERA record |
| Phase or registered portion | No phase name or phase number is disclosed. TG-RERA identifies the registered land as Survey Nos. 340/PART and 341/PART. |
| TG-RERA registration | P02200001180; Form C records registration from 16/09/2019 to 07/08/2022. The supplied certificate records no extension. Registration validity is separate from the completion undertaking below. |
| Registered promoter | SRI JAGATHSWAPNA REALTORS PRIVATE LIMITED, company. RERA record Corporate record |
| RERA status | The supplied registration record states the registration period above; current portal status is not established in the supplied evidence. Approvals record |
Land and geographic identity
| Item | Record |
|---|---|
| Locality | Aushapur RERA record |
| Revenue village(s) | Aushapur Village RERA record |
| Mandal / district / PIN | Ghatkesar / Medchal-Malkajgiri / 500039 RERA record |
| Project survey numbers and subdivisions | Survey No. 340/part and Survey No. 341/part; the RERA certificate renders these as 340/PART and 341/PART. |
| Site area | Total site area 23286.19 sq. m; road-affected area 900.22 sq. m; net site area 22385.97 sq. m. RERA filing |
| Boundaries recorded in RERA fields | North: ROAD WIDTH 60; south, east and west: OTHER LAND. RERA filing |
Development identity
| Item | Record |
|---|---|
| Sanctioning authority | Hyderabad Metropolitan Development Authority (HMDA) |
| Principal layout approval | Layout Permit No. 000241/LO/Plg/HMDA/2019, dated 07 August, 2019; application No. 024302/GHT/LT/U6/HMDA/01062019. The supplied HMDA document is a Draft layout Letter. |
| Approved built-up area | 12860.05 sq. m appears in the RERA project fields as “Approved Built up Area”; it is not described here as plot saleable or carpet area. RERA filing |
| Buildings / floors | Not disclosed for this plotted development. No building or floor configuration is established by the supplied RERA record. Document index |
| Layout land-use figures | Plotted area 12860.05 sq. m; roads 6890.39 sq. m; park/open-space area 2075.24 sq. m; social-infrastructure area 560.17 sq. m; amenities area 0.00 sq. m. Layout record |
| Authority-mortgaged plots | RERA fields record mortgage area 2029.25 sq. m. HMDA’s letter identifies plots 55 to 65 (11 plots) as mortgaged pending conditions. RERA filing |
Offering and status
| Item | Record |
|---|---|
| RERA-filed offering | The project is registered as a plotted development. The supplied data does not include a RERA unit-inventory schedule establishing plot-wise sizes, bookings or availability. RERA record |
| Plot count | The layout drawing’s plot numbers run 1 to 65; this is a software-read count and the drawing extraction says plot sizes are not available for verification. Layout record |
| Booked / available | Not established by the supplied RERA evidence. Document index |
| Completion undertaking | The promoter’s Form-B declaration undertakes completion by 07/08/2022. This is a promoter declaration, not evidence that the development was completed. |
| Construction / development stage | No independently verified site-progress information is supplied. The registration period’s end date and the completion undertaking do not establish completion. |
| Occupancy / completion certificate | No occupancy or completion certificate is supplied for the plotted layout. Document index |
2. The project story
SPARKLE INARA is registered as an open plotted layout at Aushapur Village, Ghatkesar Mandal, Medchal-Malkajgiri District, covering parts of Survey Nos. 340 and 341. Its RERA land record gives a total site area of 23286.19 sq. m, including 900.22 sq. m affected by a master-plan road, and a net area of 22385.97 sq. m. RERA record RERA filing
The filed layout material describes plots, internal roads, park/open space and social infrastructure. It does not establish that any particular plot remains available, that plots have been allotted, or that development works are complete. The promoter undertook in Form B to complete the project by 07/08/2022; no supplied progress report or completion/occupancy certificate confirms the present physical status. Layout record Document index
3. Master plan, architecture & building design
This is a plotted layout, not a building or apartment scheme in the supplied RERA record. The layout drawing is identified as the source for the plot arrangement and area statement; the plot count is software-read from the printed numbering and plot sizes were not extracted. Layout record
| Layout component | Area | Source description |
|---|---|---|
| Total site area | 23286.19 sq. m | HMDA draft layout letter |
| Road-affected area | 900.22 sq. m | Master-plan road affected area |
| Net layout area | 22385.97 sq. m | HMDA draft layout letter |
| Plotted area | 12860.05 sq. m | Layout area statement Layout record |
| Roads | 6890.39 sq. m | Layout area statement Layout record |
| Parks / open space | 2075.24 sq. m | Layout area statement Layout record |
| Social infrastructure | 560.17 sq. m | Layout area statement Layout record |
| Amenities area | 0.00 sq. m | Layout area statement Layout record |
HMDA’s letter requires the roads, open space and social-infrastructure areas to be handed over to the local body by registered gift deed before final layout release. It also records a requirement to complete development works within THREE (3) YEARS. The supplied evidence does not establish final layout release or completion of those works.
The RERA fields list approved built-up area as 12860.05 sq. m; the evidence does not explain its measurement basis further. No building footprints, floor configuration, or building-specific plans are established for this plotted development. RERA filing Document index
4. Homes, configurations & floor plans
No RERA-filed plot-wise inventory schedule or unit-type table with plot sizes, booked counts or available counts is supplied. The layout drawing indicates plots numbered 1 to 65, but the extracted plot-size data is incomplete and should not be treated as a verified size schedule. Layout record Document index
Third-party vendor material lists residential plot sizes ranging from 1500 sq.ft to 7459 sq.ft, along with a “3 BHK villa” entry; these are not RERA-filed plot configurations and are not used here to establish the project’s registered offering. Promoter website
The supplied floor-plan record contains two layout sheets and no measured unit plans. Consequently, no carpet-area or room-dimension measurements can be reported. Floor plans
5. Parking & vehicle circulation
No RERA-filed vehicle-parking count, visitor or accessible parking allocation, parking layout, or plot-specific parking entitlement is established in the supplied evidence. The HMDA letter identifies authority-mortgaged plots 55 to 65; it does not identify them as parking spaces.
HMDA’s draft layout conditions require roads to be opened for access to neighbouring sites and prohibit a compound wall or fencing around the site. The approved layout drawing and supplied record do not provide further detail about vehicle entries, internal driveways, pedestrian separation, or parking allocation.
6. Amenities, recreation & open spaces
The table below distinguishes layout-filed facilities and conditions from RERA amenity-field entries. “YES” in the amenity record is a filed availability indicator, not independent confirmation that a facility is completed or operational. RERA amenities
| Facility | Description / size | Evidence source | Declared progress / verified status |
|---|---|---|---|
| Park / open space | 2075.24 sq. m | Layout area statement; HMDA letter Layout record | Included in layout material; HMDA requires handover before final layout release. Completion not independently verified. |
| Social infrastructure area | 560.17 sq. m | HMDA letter / layout area statement Layout record | HMDA requires handover before final layout release. Completion not independently verified. |
| Internal roads and footpaths | No separate size stated | RERA amenity record RERA amenities | Filed as “YES”; completion not independently verified. |
| Green strip / tot lot / park | No separate size stated beyond the park area above | RERA amenity record RERA amenities | Filed as “YES”; completion not independently verified. |
| Community buildings | No size or facility details supplied | RERA amenity record RERA amenities | Record shows 0%; no completed facility established. |
| Cycling tracks | No length or size stated | HMDA draft layout conditions | Required by HMDA’s letter; completion not independently verified. |
The supplied vendor material advertises facilities such as a swimming pool, gym and clubhouse, but the RERA layout area statement records Amenities area: 0.00 sq. m and no clubhouse or pool is established in the filed layout evidence. The vendor material is therefore not treated as proof of sanctioned or delivered facilities. Promoter website Layout record
7. Utilities, building services & safety
HMDA’s draft layout letter sets out utility and site-service requirements. These are approval conditions, not evidence that the works have been installed or are operational.
| Supplied evidence | HMDA requires arrangements for potable/drinking-water connectivity and necessary pipelines; the approval extraction also lists an overhead tank. |
|---|---|
| Status shown by the evidence | Required/proposed; installation and capacity are not established. |
| Supplied evidence | HMDA requires a mechanism for septage treatment under the Telangana State FSSM policy for layouts under 10 acres; the extraction lists a common septic tank / STP. |
|---|---|
| Status shown by the evidence | Required/listed; completion and capacity are not established. |
| Supplied evidence | Underground storm-water drainage is required; rainwater-harvesting pits are listed in the approval extraction. |
|---|---|
| Status shown by the evidence | Required/listed; completion is not independently verified. |
| Supplied evidence | The extraction lists a transformer/transformer yard and requires LED street lighting. |
|---|---|
| Status shown by the evidence | Required/listed; installation and capacity are not established. |
| Supplied evidence | HMDA requires a mechanism for garbage segregation. |
|---|---|
| Status shown by the evidence | Required; implementation is not established. |
| Supplied evidence | No project-specific fire-protection, accessible-circulation or ramp details are established in the supplied layout evidence. RERA amenities |
|---|---|
| Status shown by the evidence | Not disclosed in the supplied record. |
8. Location, access & connectivity
The registered project location is Aushapur Village, Ghatkesar Mandal, Medchal-Malkajgiri District, Telangana, PIN 500039. The RERA boundary fields record a ROAD WIDTH 60 boundary to the north and OTHER LAND to the east, west and south. RERA record RERA filing
The supplied location data identifies the nearest sampled Outer Ring Road interchange at approximately 4.7 km. This is a location-data estimate; no measured travel time or public-transport route is supplied. Location record
HMDA’s draft letter refers to the proposed 60 mtrs roads and requires layout roads to be opened for access to neighbouring sites. It also records road-width provisions including 60 feet and above roads and 18 mts and above.
9. Developer & development status
The registered promoter is SRI JAGATHSWAPNA REALTORS PRIVATE LIMITED, a company. The supplied evidence identifies an Aushapur address in Ghatkesar, Medchal-Malkajgiri, PIN 500039, and names Pendyala Vamshi Krishna as an authorized signatory. No verified official website or contact details are supplied. Corporate record Parties record
The promoter’s Form-B affidavit, dated 09/07/2019, declares that the project would be completed by 07/08/2022. The registration certificate records validity to 07/08/2022 and no extension in the supplied certificate. Neither date establishes that works were completed. No current construction-stage report, final layout release, or completion/occupancy certificate is supplied. Document index
10. Approvals, official records & documents
| Record | Supplied evidence and scope |
|---|---|
| TG-RERA registration | Form C for SPARKLE INARA, registration P02200001180, dated 16/09/2019, valid through 07/08/2022 as stated in the certificate. |
| HMDA layout permission | Draft layout Letter for Survey Nos. 340/part and 341/part, Layout Permit No. 000241/LO/Plg/HMDA/2019, dated 07 August, 2019; includes conditions for final release. |
| Gram Panchayat letter | Aushapur Gram Panchayat letter dated 24.06.2019, file GPA/2019, concerning the plotted-layout application and HMDA reference 024302/GHT/LT/U6/HMDA/01062019. |
| Promoter declaration | Form-B affidavit by Vamshi Krishna as authorized signatory, dated 09/07/2019, including the promoter’s completion undertaking and project declarations. |
| HMDA mortgage document | Registered mortgage deed 6557/2019 is referenced in the HMDA letter; the letter identifies plots 55 to 65, total 11 plots, area 2029.25 sq. m, as security pending conditions. |
| Road-affected-area gift deed | HMDA letter references registered gift deed 6558/2019, dated 01.07.2019, for 900.22 sq. m of road-affected area. |
| Completion / occupancy record | No completion certificate, occupancy certificate or final layout release is supplied. Document index |
1. Project at a glance
Project identity
Registered project name: SPARKLE INARA
Project type: Plotted development / open plotted layout
Phase or registered portion: No phase name or phase number is disclosed. TG-RERA identifies the registered land as Survey Nos. 340/PART and 341/PART.
TG-RERA registration: P02200001180; Form C records registration from 16/09/2019 to 07/08/2022. The supplied certificate records no extension. Registration validity is separate from the completion undertaking below.
Registered promoter: SRI JAGATHSWAPNA REALTORS PRIVATE LIMITED, company.
RERA status: The supplied registration record states the registration period above; current portal status is not established in the supplied evidence.
Land and geographic identity
Locality: Aushapur
Revenue village(s): Aushapur Village
Mandal / district / PIN: Ghatkesar / Medchal-Malkajgiri / 500039
Project survey numbers and subdivisions: Survey No. 340/part and Survey No. 341/part; the RERA certificate renders these as 340/PART and 341/PART.
Site area: Total site area 23286.19 sq. m; road-affected area 900.22 sq. m; net site area 22385.97 sq. m.
Boundaries recorded in RERA fields: North: ROAD WIDTH 60; south, east and west: OTHER LAND.
Development identity
Sanctioning authority: Hyderabad Metropolitan Development Authority (HMDA)
Principal layout approval: Layout Permit No. 000241/LO/Plg/HMDA/2019, dated 07 August, 2019; application No. 024302/GHT/LT/U6/HMDA/01062019. The supplied HMDA document is a Draft layout Letter.
Approved built-up area: 12860.05 sq. m appears in the RERA project fields as “Approved Built up Area”; it is not described here as plot saleable or carpet area.
Buildings / floors: Not disclosed for this plotted development. No building or floor configuration is established by the supplied RERA record.
Layout land-use figures: Plotted area 12860.05 sq. m; roads 6890.39 sq. m; park/open-space area 2075.24 sq. m; social-infrastructure area 560.17 sq. m; amenities area 0.00 sq. m.
Authority-mortgaged plots: RERA fields record mortgage area 2029.25 sq. m. HMDA’s letter identifies plots 55 to 65 (11 plots) as mortgaged pending conditions.
Offering and status
RERA-filed offering: The project is registered as a plotted development. The supplied data does not include a RERA unit-inventory schedule establishing plot-wise sizes, bookings or availability.
Plot count: The layout drawing’s plot numbers run 1 to 65; this is a software-read count and the drawing extraction says plot sizes are not available for verification.
Booked / available: Not established by the supplied RERA evidence.
Completion undertaking: The promoter’s Form-B declaration undertakes completion by 07/08/2022. This is a promoter declaration, not evidence that the development was completed.
Construction / development stage: No independently verified site-progress information is supplied. The registration period’s end date and the completion undertaking do not establish completion.
Occupancy / completion certificate: No occupancy or completion certificate is supplied for the plotted layout.
2. The project story
SPARKLE INARA is registered as an open plotted layout at Aushapur Village, Ghatkesar Mandal, Medchal-Malkajgiri District, covering parts of Survey Nos. 340 and 341. Its RERA land record gives a total site area of 23286.19 sq. m, including 900.22 sq. m affected by a master-plan road, and a net area of 22385.97 sq. m.
The filed layout material describes plots, internal roads, park/open space and social infrastructure. It does not establish that any particular plot remains available, that plots have been allotted, or that development works are complete. The promoter undertook in Form B to complete the project by 07/08/2022; no supplied progress report or completion/occupancy certificate confirms the present physical status.
3. Master plan, architecture & building design
This is a plotted layout, not a building or apartment scheme in the supplied RERA record. The layout drawing is identified as the source for the plot arrangement and area statement; the plot count is software-read from the printed numbering and plot sizes were not extracted.
| Layout component | Area | Source description |
|---|---|---|
| Total site area | 23286.19 sq. m | HMDA draft layout letter |
| Road-affected area | 900.22 sq. m | Master-plan road affected area |
| Net layout area | 22385.97 sq. m | HMDA draft layout letter |
| Plotted area | 12860.05 sq. m | Layout area statement |
| Roads | 6890.39 sq. m | Layout area statement |
| Parks / open space | 2075.24 sq. m | Layout area statement |
| Social infrastructure | 560.17 sq. m | Layout area statement |
| Amenities area | 0.00 sq. m | Layout area statement |
HMDA’s letter requires the roads, open space and social-infrastructure areas to be handed over to the local body by registered gift deed before final layout release. It also records a requirement to complete development works within THREE (3) YEARS. The supplied evidence does not establish final layout release or completion of those works.
The RERA fields list approved built-up area as 12860.05 sq. m; the evidence does not explain its measurement basis further. No building footprints, floor configuration, or building-specific plans are established for this plotted development.
4. Homes, configurations & floor plans
No RERA-filed plot-wise inventory schedule or unit-type table with plot sizes, booked counts or available counts is supplied. The layout drawing indicates plots numbered 1 to 65, but the extracted plot-size data is incomplete and should not be treated as a verified size schedule.
Third-party vendor material lists residential plot sizes ranging from 1500 sq.ft to 7459 sq.ft, along with a “3 BHK villa” entry; these are not RERA-filed plot configurations and are not used here to establish the project’s registered offering.
The supplied floor-plan record contains two layout sheets and no measured unit plans. Consequently, no carpet-area or room-dimension measurements can be reported.
5. Parking & vehicle circulation
No RERA-filed vehicle-parking count, visitor or accessible parking allocation, parking layout, or plot-specific parking entitlement is established in the supplied evidence. The HMDA letter identifies authority-mortgaged plots 55 to 65; it does not identify them as parking spaces.
HMDA’s draft layout conditions require roads to be opened for access to neighbouring sites and prohibit a compound wall or fencing around the site. The approved layout drawing and supplied record do not provide further detail about vehicle entries, internal driveways, pedestrian separation, or parking allocation.
6. Amenities, recreation & open spaces
The table below distinguishes layout-filed facilities and conditions from RERA amenity-field entries. “YES” in the amenity record is a filed availability indicator, not independent confirmation that a facility is completed or operational.
| Facility | Description / size | Evidence source | Declared progress / verified status |
|---|---|---|---|
| Park / open space | 2075.24 sq. m | Layout area statement; HMDA letter | Included in layout material; HMDA requires handover before final layout release. Completion not independently verified. |
| Social infrastructure area | 560.17 sq. m | HMDA letter / layout area statement | HMDA requires handover before final layout release. Completion not independently verified. |
| Internal roads and footpaths | No separate size stated | RERA amenity record | Filed as “YES”; completion not independently verified. |
| Green strip / tot lot / park | No separate size stated beyond the park area above | RERA amenity record | Filed as “YES”; completion not independently verified. |
| Community buildings | No size or facility details supplied | RERA amenity record | Record shows 0%; no completed facility established. |
| Cycling tracks | No length or size stated | HMDA draft layout conditions | Required by HMDA’s letter; completion not independently verified. |
The supplied vendor material advertises facilities such as a swimming pool, gym and clubhouse, but the RERA layout area statement records Amenities area: 0.00 sq. m and no clubhouse or pool is established in the filed layout evidence. The vendor material is therefore not treated as proof of sanctioned or delivered facilities.
7. Utilities, building services & safety
HMDA’s draft layout letter sets out utility and site-service requirements. These are approval conditions, not evidence that the works have been installed or are operational.
| Supplied evidence | HMDA requires arrangements for potable/drinking-water connectivity and necessary pipelines; the approval extraction also lists an overhead tank. |
|---|---|
| Status shown by the evidence | Required/proposed; installation and capacity are not established. |
| Supplied evidence | HMDA requires a mechanism for septage treatment under the Telangana State FSSM policy for layouts under 10 acres; the extraction lists a common septic tank / STP. |
|---|---|
| Status shown by the evidence | Required/listed; completion and capacity are not established. |
| Supplied evidence | Underground storm-water drainage is required; rainwater-harvesting pits are listed in the approval extraction. |
|---|---|
| Status shown by the evidence | Required/listed; completion is not independently verified. |
| Supplied evidence | The extraction lists a transformer/transformer yard and requires LED street lighting. |
|---|---|
| Status shown by the evidence | Required/listed; installation and capacity are not established. |
| Supplied evidence | HMDA requires a mechanism for garbage segregation. |
|---|---|
| Status shown by the evidence | Required; implementation is not established. |
| Supplied evidence | No project-specific fire-protection, accessible-circulation or ramp details are established in the supplied layout evidence. |
|---|---|
| Status shown by the evidence | Not disclosed in the supplied record. |
8. Location, access & connectivity
The registered project location is Aushapur Village, Ghatkesar Mandal, Medchal-Malkajgiri District, Telangana, PIN 500039. The RERA boundary fields record a ROAD WIDTH 60 boundary to the north and OTHER LAND to the east, west and south.
The supplied location data identifies the nearest sampled Outer Ring Road interchange at approximately 4.7 km. This is a location-data estimate; no measured travel time or public-transport route is supplied.
HMDA’s draft letter refers to the proposed 60 mtrs roads and requires layout roads to be opened for access to neighbouring sites. It also records road-width provisions including 60 feet and above roads and 18 mts and above.
9. Developer & development status
The registered promoter is SRI JAGATHSWAPNA REALTORS PRIVATE LIMITED, a company. The supplied evidence identifies an Aushapur address in Ghatkesar, Medchal-Malkajgiri, PIN 500039, and names Pendyala Vamshi Krishna as an authorized signatory. No verified official website or contact details are supplied.
The promoter’s Form-B affidavit, dated 09/07/2019, declares that the project would be completed by 07/08/2022. The registration certificate records validity to 07/08/2022 and no extension in the supplied certificate. Neither date establishes that works were completed. No current construction-stage report, final layout release, or completion/occupancy certificate is supplied.
10. Approvals, official records & documents
TG-RERA registration: Form C for SPARKLE INARA, registration P02200001180, dated 16/09/2019, valid through 07/08/2022 as stated in the certificate.
HMDA layout permission: Draft layout Letter for Survey Nos. 340/part and 341/part, Layout Permit No. 000241/LO/Plg/HMDA/2019, dated 07 August, 2019; includes conditions for final release.
Gram Panchayat letter: Aushapur Gram Panchayat letter dated 24.06.2019, file GPA/2019, concerning the plotted-layout application and HMDA reference 024302/GHT/LT/U6/HMDA/01062019.
Promoter declaration: Form-B affidavit by Vamshi Krishna as authorized signatory, dated 09/07/2019, including the promoter’s completion undertaking and project declarations.
HMDA mortgage document: Registered mortgage deed 6557/2019 is referenced in the HMDA letter; the letter identifies plots 55 to 65, total 11 plots, area 2029.25 sq. m, as security pending conditions.
Road-affected-area gift deed: HMDA letter references registered gift deed 6558/2019, dated 01.07.2019, for 900.22 sq. m of road-affected area.
Completion / occupancy record: No completion certificate, occupancy certificate or final layout release is supplied.
Frequently asked questions
Is SPARKLE INARA registered with Telangana RERA?
Yes. SPARKLE INARA is registered with the Telangana Real Estate Regulatory Authority as P02200001180; the registration status is New Project.
Who is the developer of SPARKLE INARA?
The promoter named in the RERA registration is SRI JAGATHSWAPNA REALTORS PRIVATE LIMITED.
Where is SPARKLE INARA located?
SPARKLE INARA is in AUSHAPUR, Ghatkesar, Medchal-Malkajgiri, Telangana (500039).
When will SPARKLE INARA be completed?
The promoter's proposed date of completion filed with RERA is 07/08/2022. This is the promoter's declaration, not a guarantee.
More projects in Aushapur