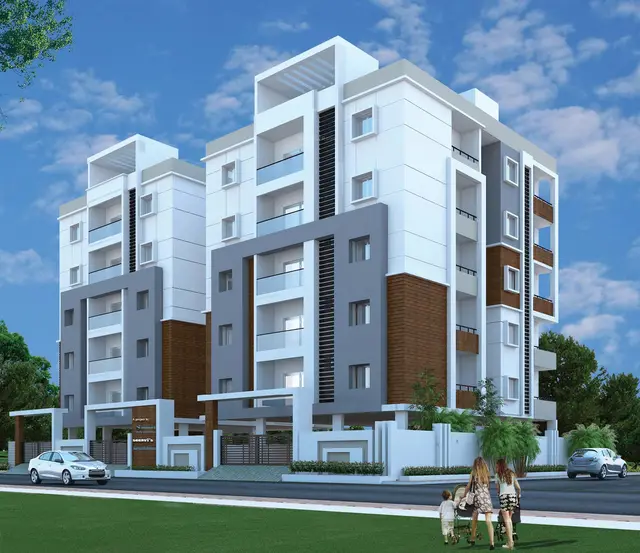
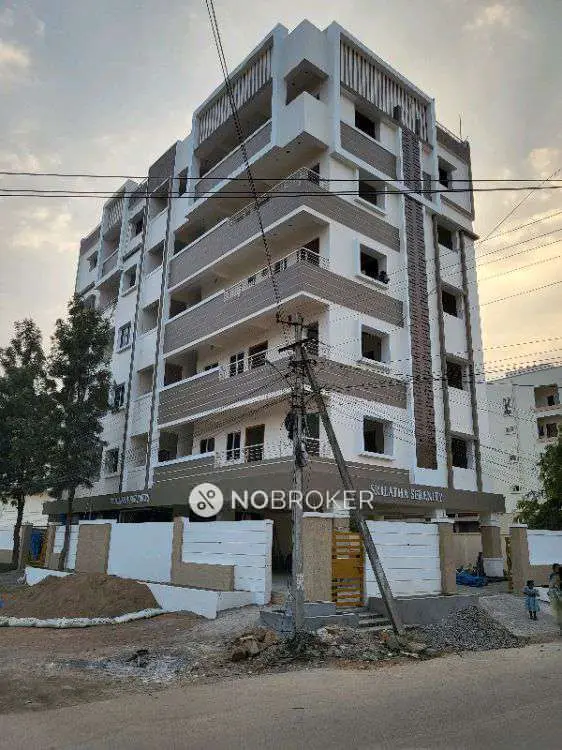
Iconia
QUALITY HOME DEVELOPERS · Rangareddy · RERA P02400009298
ICONIA is a residential apartment project in Alkapoor Township, Neknapur, Gandipet Mandal, Ranga Reddy district, developed by the registered promoter QUALITY HOME DEVELOPERS. It is on a registered site extent of 417.09 sq. m. and comprises one residential building with 1 Stilt + 5 upper floors and 15 apartments: five 1BHK and ten 2BHK. The project is registered under TG-RERA number P02400009298, and its proposed completion date is 23/01/2028.
More from Quality Home Developers · 3 projects →
01What we found
Read from TG-RERA filings, approvals, land and registration records and court records. A court case is counted only when the court record states this project's survey number with its village, or names the project.
02Check before you pay
8 items to check before you pay, 4 high - from the title chain, court records and approvals, each with what to ask the builder or your advocate. An item may not be a problem with the project: records can be incomplete.
Project at a glance
Project identity
| Item | Project record |
|---|---|
| Registered project name | ICONIA RERA record |
| Project type / status | Residential apartment project; TG-RERA record describes it as a “New Project” RERA record RERA filing |
| Phase / registered portion | One proposed residential building; no separate phase name disclosed RERA filing |
| TG-RERA registration | P02400009298 RERA record |
| Registration validity | 24/09/2024 through 23/09/2027, unless extended by the Authority |
| Registered promoter | QUALITY HOME DEVELOPERS RERA record |
| RERA status | Registered; the certificate records registration validity, not completion or occupancy |
Land and geographic identity
| Item | Project record |
|---|---|
| Locality / township | Alkapoor Township; Plot No. 22, Sector III, Block B |
| Revenue village | Neknapur; the building-permit document also spells the village “Neknampur” RERA record |
| Mandal / district / PIN | Gandipet Mandal, Ranga Reddy district, 500089 RERA record |
| Survey numbers | 105, 106, 107 and 108; the drawing document states “S.105 TO 108” |
| Subdivisions | No project-specific survey subdivisions are disclosed in the RERA identity or building-permit record |
| Registered site extent | 417.09 sq. m. RERA filing |
| Total / net area | Total area 417.09 sq. m.; net area 417.09 sq. m. RERA filing |
| Boundaries in RERA land details | North: Plot No. 21; South: Plot No. 23; East: Plot No. 19; West: 12 MT wide main road RERA filing |
Development identity
| Item | Project record |
|---|---|
| Sanctioning authority | HMDA building-permit order, delegated to Manikonda Municipality |
| Principal approval | Building Permit Order No. 009220/BP/HMDA/2344/SKP/2024, approved 24 September 2024 Approvals record |
| Approved built-up area | 1,231.94 sq. m. including parking; 1,008.15 sq. m. excluding parking |
| Building count / floors | One residential building; 1 Stilt + 5 upper floors (six floors as recorded in the drawing extraction) |
| Building height | 14.48 m is recorded as the building height in the permit extraction; the plan extraction separately records “Total Ht. 19.92mt.” |
| Parking provision in plan | Parking area 223.79 sq. m.; the plan lists 15 stacks and visitors’ parking, but does not establish a unit-by-unit allocation |
| Units | 15 units in the RERA unit record; the plan extraction also records 15 units RERA unit table |
Offering and status
| Item | Project record |
|---|---|
| Configurations | 1BHK and 2BHK apartments RERA unit table |
| RERA-filed saleable area | 1BHK: 107.76 sq. m.; 2BHK: 118.45 sq. m. RERA unit table |
| Booked / available | 1BHK: 0 booked / 5 available; 2BHK: 0 booked / 10 available. Portal counts have no recorded as-of date and are indicative RERA unit table |
| Construction stage | RERA progress data records water supply at 60%, sewerage at 100%, storm-water drains at 40%, and electrical meter room/sub-station/receiving station at 30%; these are filed progress figures, not independently verified site completion RERA amenities |
| Completion dates | Form B declares completion by 23/09/2027; the project header records proposed completion as 23/01/2028. These are distinct recorded completion dates RERA record |
| Occupancy certificate | No occupancy certificate is included in the supplied project records; the permit requires an occupancy certificate before occupation |
The project story
ICONIA is a registered residential apartment project for Plot No. 22, Sector III, Block B, Alkapoor Township, in Neknapur village, Gandipet Mandal, Ranga Reddy district. The RERA filing identifies one residential building on the site, with a stilt level and five upper floors, and a total of 15 apartments: five 1BHK and ten 2BHK units. The filing’s latest supplied unit counts show all 15 as available, but those counts carry no as-of date. RERA record RERA filing RERA unit table
The project has a building-permit order dated 24 September 2024. The supplied progress record shows different levels of reported progress for site services; it does not establish independently verified construction completion. No occupancy certificate is supplied. The promoter’s Form B completion undertaking and the project-header proposed completion date are both recorded above and should not be treated as registration validity dates. RERA amenities RERA record
Master plan, architecture & building design
The RERA-filed plan extraction describes a single residential building on a 417.09 sq. m. plot. It records 1,008.15 sq. m. of proposed built-up area excluding parking and 1,231.94 sq. m. including parking, with 223.79 sq. m. identified as parking area. These figures are stated separately in the filed plan; no FSI-counted area is supplied.
The sanctioned arrangement is 1 Stilt + 5 upper floors. The plan identifies a 4.5 m driveway, a 2.00 m wide passage and a 12.00 m wide main road; it also lists setbacks, but the supplied extraction does not map each setback figure to a particular boundary. No floor-by-floor apartment arrangement, flats-per-floor count, lift count or staircase arrangement is established in the available extracted records.
The plan lists one lift, visitors’ parking, rainwater-harvesting structures and a sump. The building-permit order requires an STP and rainwater-harvesting structures, among other conditions. These are plan/permit provisions and conditions, not confirmation that the facilities are complete.
Homes, configurations & floor plans
RERA-filed unit counts and saleable areas are shown below. The carpet measurements for the 2BHK are software-measured from the supplied plan drawing and are not RERA-filed disclosures. The supplied measurement note explains that saleable area includes the home’s share of common areas; it is not interchangeable with carpet area. No carpet measurement is supplied for the 1BHK. RERA unit table RERA unit details Floor plans
| Configuration | Units | Booked | Available | RERA saleable area | Measured carpet area | Loading (if supplied) |
|---|---|---|---|---|---|---|
| 1BHK | 5 | 0 | 5 | 107.76 sq. m. | Not measured in supplied drawings | Not supplied |
| 2BHK | 10 | 0 | 10 | 118.45 sq. m. | 55.6–56.1 sq. m.; median 55.9 sq. m. (software-measured) | 53% (software-derived from plan measurement) |
For one measured 2BHK drawing, the extracted room areas are: hall 18.41 sq. m.; kitchen 8.78 sq. m.; bedrooms 8.51 sq. m. and 8.90 sq. m.; and two toilets of 4.76 sq. m. each. The supplied extract does not establish that this single room schedule applies identically to every 2BHK. RERA unit details
Parking & vehicle circulation
The plan records 223.79 sq. m. of parking area, 15 stacks, visitors’ parking and a stilt floor. The permit requires the stilt/cellar to be used exclusively for vehicle parking and not converted to other use. The available records do not provide a verified breakdown of car versus two-wheeler spaces, accessible spaces, EV chargers installed, or legally documented parking allocation to individual apartments.
The plan lists a 4.5 m driveway, a 2.00 m wide passage and access from a 12.00 m wide main road. These are plan-recorded access dimensions; the supplied documents do not establish the completed circulation works.
Amenities, recreation & open spaces
The project progress record reports the following infrastructure and common-area items. Percentages are RERA-filed progress figures; the records supplied do not independently verify completion. RERA amenities
| Facility | Description / size | Evidence source | Declared progress / verified status |
|---|---|---|---|
| Water supply | Size/capacity not supplied | RERA project progress record | Available: YES; 60% recorded |
| Sewerage | Chamber, lines, septic tank and STP listed | RERA project progress record | Available: YES; 100% recorded |
| Storm-water drains | Size/capacity not supplied | RERA project progress record | 40% recorded |
| Water conservation / rainwater harvesting | Plan lists rainwater-harvesting structures and pits | RERA-filed plan and progress record | Available: YES; 0% recorded in progress record |
| Electrical meter room / sub-station / receiving station | No capacity supplied | RERA project progress record | Available: YES; 30% recorded |
| Internal roads and footpaths | No size supplied | RERA project progress record | 0% recorded |
| Green strip / tot lot / park | No size supplied | RERA project progress record | 0% recorded |
| Street lighting | No specification supplied | RERA project progress record | 0% recorded |
| Community buildings | No description or size supplied | RERA project progress record | 0% recorded |
| Solid-waste management and disposal | No system details supplied | RERA project progress record | 0% recorded |
| Recreational open space | Aggregate area not supplied | RERA project progress record | 0% recorded |
The available RERA-filed plan also lists a lift, parking, visitors’ parking and a sump; it does not provide dimensions or confirm delivery of those facilities.
Utilities, building services & safety
The building-permit order requires an STP, rainwater-harvesting structures and a transformer and garbage house within the premises. It also requires the stilt/cellar to remain for parking and makes occupation subject to an occupancy certificate. These are approval conditions, not evidence that the services have been completed or commissioned.
The plan extraction lists a sump, septic tank, underground drainage and a dual-piping-system condition. It provides no water-source details, storage capacity, treatment capacity, backup-power provision, lift capacity, CCTV/security system or accessibility design details. Fire-safety requirements are referred to in the permit conditions, but no fire-clearance document or installed-system verification is included in the supplied records.
Location, access & connectivity
The registered location is Neknapur, Gandipet Mandal, Ranga Reddy district, PIN 500089; the project is identified at Plot No. 22, Sector III, Block B, Alkapoor Township. The plan records the plot’s western boundary as a 12 MT wide main road and lists a 4.5 m driveway and a 2.00 m wide passage. RERA record RERA filing
The supplied location record lists Financial District (Nanakramguda) at 1.9 km. No public-transport details or other independently verified landmark distances are supplied. Location record
Developer & development status
The registered promoter is QUALITY HOME DEVELOPERS, identified in the RERA record as a partnership, with GSTIN 36AABFQ1047N1Z4. The RERA filing names Kurapati Venkata Rajendra Kumar as authorised signatory and records the landowners as Kurapati Venkata Rajendra Kumar, Kurapati Venkaiah Naidu, Pathipati Ambikapathi Naidu and Kurapati Sarada. RERA record Corporate record Parties record
The promoter’s Form B affidavit, dated 19 December 2024, states a completion undertaking of 23/09/2027. The project header separately records proposed completion as 23/01/2028. The registration certificate is valid through 23/09/2027 unless extended; registration validity, completion dates and occupancy status are separate matters. No occupancy certificate is supplied. RERA record
Approvals, official records & documents
| Record | Supplied evidence |
|---|---|
| TG-RERA registration | Certificate for ICONIA, registration P02400009298; validity 24/09/2024–23/09/2027 unless extended |
| Building permit | Order No. 009220/BP/HMDA/2344/SKP/2024, approved 24 September 2024; one residential building, 1 Stilt + 5 upper floors |
| Plan filing | RERA-filed plan extraction identifies Plot No. 22, Sector III, Block B, survey numbers 105 to 108 and the proposed building layout |
| Promoter declaration | Form B affidavit for ICONIA, dated 19 December 2024, including the promoter’s completion undertaking and project-fund declarations |
| Occupancy / completion certificate | Not present in the supplied records; the building-permit order requires an occupancy certificate before occupation |
| Layout approval record | The supplied RERA document is a plan/approval-plan extraction; no separate layout-approval certificate is established here |
Project at a glance
Project identity
Registered project name: ICONIA
Project type / status: Residential apartment project; TG-RERA record describes it as a “New Project”
Phase / registered portion: One proposed residential building; no separate phase name disclosed
TG-RERA registration: P02400009298
Registration validity: 24/09/2024 through 23/09/2027, unless extended by the Authority
Registered promoter: QUALITY HOME DEVELOPERS
RERA status: Registered; the certificate records registration validity, not completion or occupancy
Land and geographic identity
Locality / township: Alkapoor Township; Plot No. 22, Sector III, Block B
Revenue village: Neknapur; the building-permit document also spells the village “Neknampur”
Mandal / district / PIN: Gandipet Mandal, Ranga Reddy district, 500089
Survey numbers: 105, 106, 107 and 108; the drawing document states “S.105 TO 108”
Subdivisions: No project-specific survey subdivisions are disclosed in the RERA identity or building-permit record
Registered site extent: 417.09 sq. m.
Total / net area: Total area 417.09 sq. m.; net area 417.09 sq. m.
Boundaries in RERA land details: North: Plot No. 21; South: Plot No. 23; East: Plot No. 19; West: 12 MT wide main road
Development identity
Sanctioning authority: HMDA building-permit order, delegated to Manikonda Municipality
Principal approval: Building Permit Order No. 009220/BP/HMDA/2344/SKP/2024, approved 24 September 2024
Approved built-up area: 1,231.94 sq. m. including parking; 1,008.15 sq. m. excluding parking
Building count / floors: One residential building; 1 Stilt + 5 upper floors (six floors as recorded in the drawing extraction)
Building height: 14.48 m is recorded as the building height in the permit extraction; the plan extraction separately records “Total Ht. 19.92mt.”
Parking provision in plan: Parking area 223.79 sq. m.; the plan lists 15 stacks and visitors’ parking, but does not establish a unit-by-unit allocation
Units: 15 units in the RERA unit record; the plan extraction also records 15 units
Offering and status
Configurations: 1BHK and 2BHK apartments
RERA-filed saleable area: 1BHK: 107.76 sq. m.; 2BHK: 118.45 sq. m.
Booked / available: 1BHK: 0 booked / 5 available; 2BHK: 0 booked / 10 available. Portal counts have no recorded as-of date and are indicative
Construction stage: RERA progress data records water supply at 60%, sewerage at 100%, storm-water drains at 40%, and electrical meter room/sub-station/receiving station at 30%; these are filed progress figures, not independently verified site completion
Completion dates: Form B declares completion by 23/09/2027; the project header records proposed completion as 23/01/2028. These are distinct recorded completion dates
Occupancy certificate: No occupancy certificate is included in the supplied project records; the permit requires an occupancy certificate before occupation
The project story
ICONIA is a registered residential apartment project for Plot No. 22, Sector III, Block B, Alkapoor Township, in Neknapur village, Gandipet Mandal, Ranga Reddy district. The RERA filing identifies one residential building on the site, with a stilt level and five upper floors, and a total of 15 apartments: five 1BHK and ten 2BHK units. The filing’s latest supplied unit counts show all 15 as available, but those counts carry no as-of date.
The project has a building-permit order dated 24 September 2024. The supplied progress record shows different levels of reported progress for site services; it does not establish independently verified construction completion. No occupancy certificate is supplied. The promoter’s Form B completion undertaking and the project-header proposed completion date are both recorded above and should not be treated as registration validity dates.
Master plan, architecture & building design
The RERA-filed plan extraction describes a single residential building on a 417.09 sq. m. plot. It records 1,008.15 sq. m. of proposed built-up area excluding parking and 1,231.94 sq. m. including parking, with 223.79 sq. m. identified as parking area. These figures are stated separately in the filed plan; no FSI-counted area is supplied.
The sanctioned arrangement is 1 Stilt + 5 upper floors. The plan identifies a 4.5 m driveway, a 2.00 m wide passage and a 12.00 m wide main road; it also lists setbacks, but the supplied extraction does not map each setback figure to a particular boundary. No floor-by-floor apartment arrangement, flats-per-floor count, lift count or staircase arrangement is established in the available extracted records.
The plan lists one lift, visitors’ parking, rainwater-harvesting structures and a sump. The building-permit order requires an STP and rainwater-harvesting structures, among other conditions. These are plan/permit provisions and conditions, not confirmation that the facilities are complete.
Homes, configurations & floor plans
RERA-filed unit counts and saleable areas are shown below. The carpet measurements for the 2BHK are software-measured from the supplied plan drawing and are not RERA-filed disclosures. The supplied measurement note explains that saleable area includes the home’s share of common areas; it is not interchangeable with carpet area. No carpet measurement is supplied for the 1BHK.
| Configuration | Units | Booked | Available | RERA saleable area | Measured carpet area | Loading (if supplied) |
|---|---|---|---|---|---|---|
| 1BHK | 5 | 0 | 5 | 107.76 sq. m. | Not measured in supplied drawings | Not supplied |
| 2BHK | 10 | 0 | 10 | 118.45 sq. m. | 55.6–56.1 sq. m.; median 55.9 sq. m. (software-measured) | 53% (software-derived from plan measurement) |
For one measured 2BHK drawing, the extracted room areas are: hall 18.41 sq. m.; kitchen 8.78 sq. m.; bedrooms 8.51 sq. m. and 8.90 sq. m.; and two toilets of 4.76 sq. m. each. The supplied extract does not establish that this single room schedule applies identically to every 2BHK.
Parking & vehicle circulation
The plan records 223.79 sq. m. of parking area, 15 stacks, visitors’ parking and a stilt floor. The permit requires the stilt/cellar to be used exclusively for vehicle parking and not converted to other use. The available records do not provide a verified breakdown of car versus two-wheeler spaces, accessible spaces, EV chargers installed, or legally documented parking allocation to individual apartments.
The plan lists a 4.5 m driveway, a 2.00 m wide passage and access from a 12.00 m wide main road. These are plan-recorded access dimensions; the supplied documents do not establish the completed circulation works.
Amenities, recreation & open spaces
The project progress record reports the following infrastructure and common-area items. Percentages are RERA-filed progress figures; the records supplied do not independently verify completion.
| Facility | Description / size | Evidence source | Declared progress / verified status |
|---|---|---|---|
| Water supply | Size/capacity not supplied | RERA project progress record | Available: YES; 60% recorded |
| Sewerage | Chamber, lines, septic tank and STP listed | RERA project progress record | Available: YES; 100% recorded |
| Storm-water drains | Size/capacity not supplied | RERA project progress record | 40% recorded |
| Water conservation / rainwater harvesting | Plan lists rainwater-harvesting structures and pits | RERA-filed plan and progress record | Available: YES; 0% recorded in progress record |
| Electrical meter room / sub-station / receiving station | No capacity supplied | RERA project progress record | Available: YES; 30% recorded |
| Internal roads and footpaths | No size supplied | RERA project progress record | 0% recorded |
| Green strip / tot lot / park | No size supplied | RERA project progress record | 0% recorded |
| Street lighting | No specification supplied | RERA project progress record | 0% recorded |
| Community buildings | No description or size supplied | RERA project progress record | 0% recorded |
| Solid-waste management and disposal | No system details supplied | RERA project progress record | 0% recorded |
| Recreational open space | Aggregate area not supplied | RERA project progress record | 0% recorded |
The available RERA-filed plan also lists a lift, parking, visitors’ parking and a sump; it does not provide dimensions or confirm delivery of those facilities.
Utilities, building services & safety
The building-permit order requires an STP, rainwater-harvesting structures and a transformer and garbage house within the premises. It also requires the stilt/cellar to remain for parking and makes occupation subject to an occupancy certificate. These are approval conditions, not evidence that the services have been completed or commissioned.
The plan extraction lists a sump, septic tank, underground drainage and a dual-piping-system condition. It provides no water-source details, storage capacity, treatment capacity, backup-power provision, lift capacity, CCTV/security system or accessibility design details. Fire-safety requirements are referred to in the permit conditions, but no fire-clearance document or installed-system verification is included in the supplied records.
Location, access & connectivity
The registered location is Neknapur, Gandipet Mandal, Ranga Reddy district, PIN 500089; the project is identified at Plot No. 22, Sector III, Block B, Alkapoor Township. The plan records the plot’s western boundary as a 12 MT wide main road and lists a 4.5 m driveway and a 2.00 m wide passage.
The supplied location record lists Financial District (Nanakramguda) at 1.9 km. No public-transport details or other independently verified landmark distances are supplied.
Developer & development status
The registered promoter is QUALITY HOME DEVELOPERS, identified in the RERA record as a partnership, with GSTIN 36AABFQ1047N1Z4. The RERA filing names Kurapati Venkata Rajendra Kumar as authorised signatory and records the landowners as Kurapati Venkata Rajendra Kumar, Kurapati Venkaiah Naidu, Pathipati Ambikapathi Naidu and Kurapati Sarada.
The promoter’s Form B affidavit, dated 19 December 2024, states a completion undertaking of 23/09/2027. The project header separately records proposed completion as 23/01/2028. The registration certificate is valid through 23/09/2027 unless extended; registration validity, completion dates and occupancy status are separate matters. No occupancy certificate is supplied.
Approvals, official records & documents
TG-RERA registration: Certificate for ICONIA, registration P02400009298; validity 24/09/2024–23/09/2027 unless extended
Building permit: Order No. 009220/BP/HMDA/2344/SKP/2024, approved 24 September 2024; one residential building, 1 Stilt + 5 upper floors
Plan filing: RERA-filed plan extraction identifies Plot No. 22, Sector III, Block B, survey numbers 105 to 108 and the proposed building layout
Promoter declaration: Form B affidavit for ICONIA, dated 19 December 2024, including the promoter’s completion undertaking and project-fund declarations
Occupancy / completion certificate: Not present in the supplied records; the building-permit order requires an occupancy certificate before occupation
Layout approval record: The supplied RERA document is a plan/approval-plan extraction; no separate layout-approval certificate is established here
Frequently asked questions
Is ICONIA registered with Telangana RERA?
Yes. ICONIA is registered with the Telangana Real Estate Regulatory Authority as P02400009298; the registration status is New Project.
Who is the developer of ICONIA?
The promoter named in the RERA registration is QUALITY HOME DEVELOPERS.
Where is ICONIA located?
ICONIA is in GANDIPET MANDAL, Neknapur, Gandipet, Rangareddy, Telangana (500089).
When will ICONIA be completed?
The promoter's proposed date of completion filed with RERA is 23/01/2028. This is the promoter's declaration, not a guarantee.
More projects in Neknapur