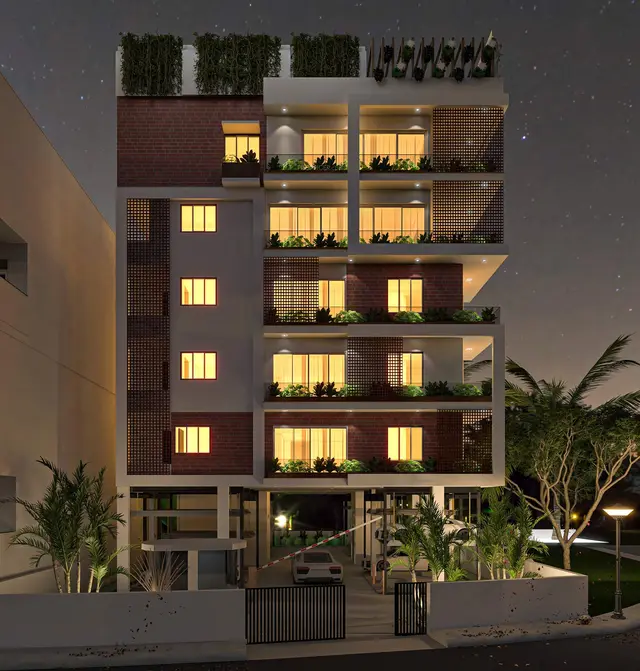
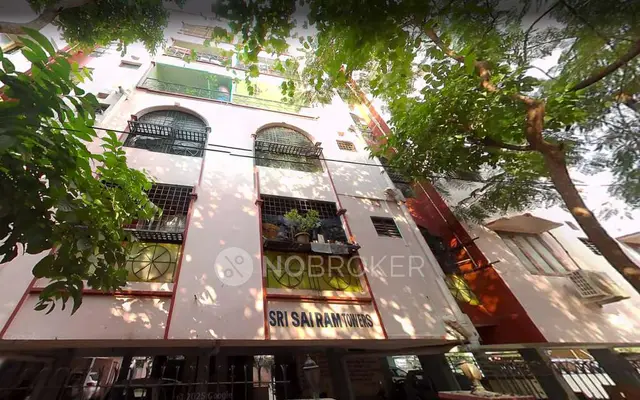
Shri Ram Apartments
SRI SAI HOMES · Hyderabad · RERA P02500009829
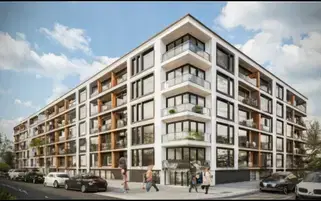
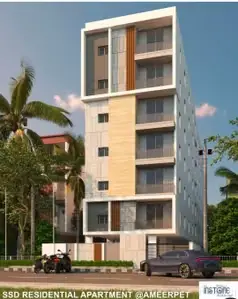
SHRI RAM APARTMENTS is a residential apartment project located in S.R. Nagar, Ameerpet Mandal, Hyderabad District. The registered promoter is SRI SAI HOMES. The project covers 525.37 sq.m and comprises one residential building with 1 stilt + 5 upper floors and 10 homes: 2 2BHK units and 8 3BHK units, each configuration listed with a saleable area of 150.96 sq.m. Its TG-RERA registration number is P02500009829, and the project header records proposed completion as 06/02/2028.
01What we found
Read from TG-RERA filings, approvals, land and registration records and court records. A court case is counted only when the court record states this project's survey number with its village, or names the project.
02Check before you pay
8 items to check before you pay, 3 high - from the title chain, court records and approvals, each with what to ask the builder or your advocate. An item may not be a problem with the project: records can be incomplete.
1. Project at a glance
Project identity
| Item | Project record |
|---|---|
| Registered name | SHRI RAM APARTMENTS RERA record |
| Type / registered portion | Residential apartment project; registration is for the project as recorded. A phase designation is not separately disclosed. RERA record |
| TG-RERA registration | P02500009829 Approvals record |
| Registration validity | 07/10/2024 to 06/10/2027, unless extended by the Authority. This is the registration period, not the construction completion date. |
| Registered promoter | SRI SAI HOMES; entity type recorded as a partnership. RERA record Corporate record |
| RERA status | The supplied certificate records registration. The supplied record does not establish whether the registration has since been extended or otherwise changed. |
Land and geographic identity
| Item | Project record |
|---|---|
| Revenue village | Not separately verified/disclosed in the supplied record. Project documents describe the location as S.R. NAGAR / SANJEEVA REDDY NAGAR. RERA record RERA filing |
| Locality / mandal / district / PIN | S.R. Nagar; Ameerpet Mandal; Hyderabad District; 500038. RERA record RERA filing |
| Survey number / subdivision | 463/45 is shown in the GHMC building-permit extraction. The RERA identity and land-details fields do not supply a survey number; no additional survey or subdivision is disclosed in the supplied record. RERA filing |
| Site address identifier | Plot No. 36/A, M.C.H No. 7-1-395/27, 7-1-395/27/1. RERA filing |
| Site extent | RERA land details: 525.37 sq.m total and net area. The building-plan extraction records minimum plot area 525.37 sq.m, a 2.08 sq.m splay deduction, and net plot area 523.29 sq.m. RERA filing |
| Boundaries | North: House No. 37 A; South: 12 MT wide main road; East: House No. 35 A; West: 9 MT wide side road. RERA filing |
Development identity
| Item | Project record |
|---|---|
| Sanctioning authority | Greater Hyderabad Municipal Corporation (GHMC). Approvals record |
| Principal building-permit identifiers | GHMC approval 3049/GHMC/KHB/2024, dated 07 October 2024; permit/file identifiers also include 009218/GHMC/4283/KHB2/2024 and 009218/GHMC/4283/KHB2/2024-BP. Approvals record |
| Building and floors | One residential building, identified as Building Name A: 1 stilt + 5 upper floors; building-plan extraction records six floors and a height of 14.95 MT. |
| Approved built-up area | Building-plan extraction: proposed built-up area 1191.05 sq.m excluding parking and 1439.40 sq.m including parking; it separately records total BUA 1455.30, deductions 15.90, net BUA 1191.05, and parking area 248.35 sq.m. These are the separately labelled figures in the filed extraction. |
| Parking provision | The permit extraction records total parking area 248.4; the plan extraction records 248.35 sq.m. The supplied record does not state a parking-space count. |
| Unit count | Approved-plan extraction: 10 units. TG-RERA unit record: 10 total units. RERA unit table |
Offering and status
| Item | Project record |
|---|---|
| Configurations | 2BHK: 2 units; 3BHK: 8 units. RERA unit table |
| RERA-filed saleable area | 150.96 sq.m for each listed configuration. RERA unit table |
| Booked / available | The portal-derived unit record shows 0 booked and 2 available for 2BHK, and 0 booked and 8 available for 3BHK. These counts are indicative: the record provides no as-of date. RERA unit table |
| Declared completion dates | The registration certificate states validity through 06/10/2027; Form B records a promoter completion undertaking of 06/10/2027. The project header separately records proposed completion 06/02/2028. These dates are reported as recorded; no reconciliation is made here. RERA record |
| Construction stage | The supplied record does not establish current physical construction progress or independently verified site status. Document index RERA amenities |
| Occupancy / completion certificate | No occupancy or completion certificate is supplied; the building-permit extraction records completion certification as false. |
2. The project story
SHRI RAM APARTMENTS is registered with TG-RERA as a residential apartment project at the S.R. Nagar location in Ameerpet Mandal, Hyderabad. Its RERA land record gives a site extent of 525.37 sq.m; the GHMC plan extraction records a 523.29 sq.m net plot area after a 2.08 sq.m splay deduction. RERA record RERA filing
The filed approval material describes one residential building with a stilt level and five upper floors. The RERA unit schedule lists ten homes—two 2BHK and eight 3BHK—and reports all ten as available in the portal-derived counts, with no as-of date supplied. These counts should therefore be treated as indicative rather than current sales confirmation. RERA unit table
The project is not shown as occupancy-certified in the supplied material, and no independently verified construction-progress update is provided. The completion undertaking and registration dates are recorded separately in the tables above; neither establishes that the building has been completed or occupied.
3. Master plan, architecture & building design
The GHMC building-permit material describes a single residential building, Building Name A, with 1 stilt + 5 upper floors. The plan extraction records a building height of 14.95 MT., while also separately recording a total height of 21.52mt. and 17.90 mt. from GL; the supplied extraction does not explain the different height labels, so they are not combined.
The plan record identifies a 525.37 sq.m minimum plot area, 523.29 sq.m net plot area, 1191.05 sq.m proposed built-up area excluding parking, 1439.40 sq.m including parking, 248.35 sq.m parking area, and 1241.70 SMT total floor area. It also lists each of the first through fifth floors at 248.34 SMT. These categories are presented as labelled in the plan extraction; no FSI, carpet-area or gross-area calculation is inferred from them.
The filed plan material identifies rainwater harvesting, a sump, a lift, a transformer space, a garbage house, fire-fighting installations, a generator and emergency lighting. It does not provide a complete architectural description of the building’s footprint, number of homes per floor, stair count, lift capacity, internal circulation or common-area distribution.
4. Homes, configurations & floor plans
The TG-RERA schedule lists ten units: two 2BHK and eight 3BHK. The filed saleable area is 150.96 sq.m for both configurations. Drawing-based carpet-area measurements are available only for the 2BHK; they are software-measured from the plan, are not RERA disclosures, and the supplied measurement record says they need review. RERA unit table Floor plans
| Configuration | Units | Booked | Available | RERA saleable area | Measured carpet area | Loading (if supplied) |
|---|---|---|---|---|---|---|
| 2BHK | 2 | 0 | 2 | 150.96 sq.m | Software-measured: median 91.2 sq.m; range 87.5–94.9 sq.m | 40% |
| 3BHK | 8 | 0 | 8 | 150.96 sq.m | Not supplied | Not supplied |
For the measured 2BHK drawings, the software-measured median is 981 sq.ft (range 941–1021 sq.ft). One measured drawing labels a DRAWING ROOM, DINING/KITCHEN, two bedrooms, two toilets, a wash area and a balcony. The balcony is identified as excluded from the carpet measurement in that drawing extraction. These room labels and areas are drawing-derived, not RERA-filed unit disclosures; the extracted record does not provide a comparable measured 3BHK plan. Floor plans RERA unit details
Carpet area refers to usable internal floor area as defined in the Act; it is not interchangeable with the project’s filed saleable-area figure. The supplied material does not provide a RERA-filed carpet area for the 3BHK or a unit-by-unit area schedule. Floor plans RERA unit table [PROJECT-CITED PROVISIONS: Act s.2]
5. Parking & vehicle circulation
The building-permit extraction records total parking area 248.4; the plan extraction lists parking area 248.35 sq.m. The approved building description includes a stilt level and the permit conditions state that cellar and stilt parking shown in the plan must be used for parking and not converted or misused. The plan extraction records Cellar 0.
The supplied record does not establish the number of parking bays, resident or visitor allocations, accessible spaces, parking allotments to particular units, ramps, internal driveways, pedestrian separation, or EV charger quantities. The GHMC permit conditions require EV-charging infrastructure at parking places; that condition is not evidence that installation or completion has been independently verified.
6. Amenities, recreation & open spaces
The table distinguishes facilities identified in the filed plan from the separate RERA amenity-progress fields. The amenity record reports 0% against listed infrastructure items; it does not establish the current on-site condition. RERA amenities
| Description / size | Green strip and tot-lot/park are listed in the RERA amenity schedule; plan conditions refer to fenced tot-lot and perimeter greenery. No size is supplied. |
|---|---|
| Evidence source | RERA amenities |
| Declared progress / verified status | RERA schedule records 0%; completion not independently verified. |
| Description / size | Three rainwater harvesting pits are recorded in the permit extraction; the plan also specifies rainwater harvesting. |
|---|---|
| Declared progress / verified status | Required/identified in filed material; completion not verified. |
| Description / size | Listed in the building-plan extraction; capacity not supplied. |
|---|---|
| Declared progress / verified status | Completion not verified. |
| Description / size | Listed in the plan and permit material. |
|---|---|
| Declared progress / verified status | Completion not verified. |
| Description / size | Listed in the plan and permit material. |
|---|---|
| Declared progress / verified status | Completion not verified. |
| Description / size | Listed in the building-plan extraction. |
|---|---|
| Declared progress / verified status | Completion and operational status not verified. |
| Description / size | These appear in a third-party vendor listing, not in the supplied GHMC plan extraction or RERA amenity schedule. No sizes or quantities are supplied. |
|---|---|
| Evidence source | Promoter website |
| Declared progress / verified status | Vendor-listed only; not established as sanctioned or delivered. |
7. Utilities, building services & safety
The building-plan extraction lists a separate underground static water-storage tank of 25,000 litres and a separate terrace tank of 25,000 litres for residential buildings. It also lists a dual-piping system and water-related provisions; the supplied material does not identify the water source, treatment arrangements or current operating status.
Sewerage, storm-water drainage and sewage/sullage treatment and disposal appear in the RERA amenity schedule, which records 0% progress for the listed items. The plan extraction identifies rainwater harvesting and three harvesting pits; it does not provide verified construction or commissioning status for these systems. RERA amenities
The plan extraction lists a transformer space, generator, emergency lighting and a lift, but does not state electrical supply capacity, generator capacity, lift count or lift capacity. Fire-fighting installations, hose reel, down corner and automatic sprinkler system are listed in the plan extraction. The GHMC permit material states that an occupancy fire NOC is to be obtained before issue of an occupancy certificate; the supplied record does not include that NOC or an occupancy certificate.
The filed plan conditions include building safety and service-system requirements, C&D waste handling, and accessible facilities for public and semi-public buildings above the stated threshold. The record does not establish the installed accessibility features or independently verified statutory compliance.
8. Location, access & connectivity
The project’s recorded location is Plot No. 36/A, M.C.H No. 7-1-395/27, 7-1-395/27/1, S.R. Nagar, Ameerpet Mandal, Hyderabad, PIN 500038. The filed land boundaries identify a 12 MT wide main road to the south and a 9 MT wide side road to the west; the building-plan extraction also refers to an 18 mt. road width. RERA record RERA filing
The supplied location record gives HITEC City — 6.9 km. No travel time or transport-service details are supplied. A third-party vendor listing describes the location as “Ameerpet Rd, Yella Reddy Guda, Hyderabad, Telangana”; that is vendor-attributed information, not the registered location used for this profile. Location record Promoter website
9. Developer & development status
The registered promoter is SRI SAI HOMES, recorded as a partnership, with GSTIN 36AFJFS9631M1Z8. The supplied promoter address is SAI MANJEERA HOMES, HABSIGUDA NANDANVAN COLONY, S.R. NAGAR, DHARAMKARAN ROAD, AMEERPET MANDAL, AMEERPET, Hyderabad, 500038. Corporate record Parties record RERA record
The RERA record identifies ANNEBOINA SREENIVAS as authorized signatory and ANNEBOINA SUKANYA as partner. Form B is a promoter declaration by ANNEBOINA SREENIVAS and records a completion undertaking of 06/10/2027. The supplied material does not establish current site progress, a construction-stage certification, or occupancy certification. Parties record
10. Approvals, official records & documents
| Record | Supplied evidence |
|---|---|
| TG-RERA registration | Form C certificate for SHRI RAM APARTMENTS, registration P02500009829, valid 07/10/2024–06/10/2027 unless extended. |
| GHMC building permit | Building Permit Order 3049/GHMC/KHB/2024, dated 07 October 2024, for a residential building at S.R. Nagar. The extraction records survey number 463/45 and file identifier 009218/GHMC/4283/KHB2/2024. |
| Filed plan / building details | GHMC building-plan extraction records one building, 1 stilt + 5 upper floors, ten units and the labelled area figures summarized above. |
| Promoter declaration | Form B affidavit-cum-declaration filed for the project; the supplied extraction records an incomplete verification date. |
| Commencement / completion / occupancy | A building-permit order is supplied; a separate commencement notice, completion certificate and occupancy certificate are not supplied. The permit conditions call for commencement and completion notices and require an occupancy certificate before occupation. |
| Location / layout lookup | The supplied HMDA layout lookup is unavailable from the public channel described in the evidence pack; this is an unavailable record, not evidence of refusal. HMDA |
1. Project at a glance
Project identity
Registered name: SHRI RAM APARTMENTS
Type / registered portion: Residential apartment project; registration is for the project as recorded. A phase designation is not separately disclosed.
TG-RERA registration: P02500009829
Registration validity: 07/10/2024 to 06/10/2027, unless extended by the Authority. This is the registration period, not the construction completion date.
Registered promoter: SRI SAI HOMES; entity type recorded as a partnership.
RERA status: The supplied certificate records registration. The supplied record does not establish whether the registration has since been extended or otherwise changed.
Land and geographic identity
Revenue village: Not separately verified/disclosed in the supplied record. Project documents describe the location as S.R. NAGAR / SANJEEVA REDDY NAGAR.
Locality / mandal / district / PIN: S.R. Nagar; Ameerpet Mandal; Hyderabad District; 500038.
Survey number / subdivision: 463/45 is shown in the GHMC building-permit extraction. The RERA identity and land-details fields do not supply a survey number; no additional survey or subdivision is disclosed in the supplied record.
Site address identifier: Plot No. 36/A, M.C.H No. 7-1-395/27, 7-1-395/27/1.
Site extent: RERA land details: 525.37 sq.m total and net area. The building-plan extraction records minimum plot area 525.37 sq.m, a 2.08 sq.m splay deduction, and net plot area 523.29 sq.m.
Boundaries: North: House No. 37 A; South: 12 MT wide main road; East: House No. 35 A; West: 9 MT wide side road.
Development identity
Sanctioning authority: Greater Hyderabad Municipal Corporation (GHMC).
Principal building-permit identifiers: GHMC approval 3049/GHMC/KHB/2024, dated 07 October 2024; permit/file identifiers also include 009218/GHMC/4283/KHB2/2024 and 009218/GHMC/4283/KHB2/2024-BP.
Building and floors: One residential building, identified as Building Name A: 1 stilt + 5 upper floors; building-plan extraction records six floors and a height of 14.95 MT.
Approved built-up area: Building-plan extraction: proposed built-up area 1191.05 sq.m excluding parking and 1439.40 sq.m including parking; it separately records total BUA 1455.30, deductions 15.90, net BUA 1191.05, and parking area 248.35 sq.m. These are the separately labelled figures in the filed extraction.
Parking provision: The permit extraction records total parking area 248.4; the plan extraction records 248.35 sq.m. The supplied record does not state a parking-space count.
Unit count: Approved-plan extraction: 10 units. TG-RERA unit record: 10 total units.
Offering and status
Configurations: 2BHK: 2 units; 3BHK: 8 units.
RERA-filed saleable area: 150.96 sq.m for each listed configuration.
Booked / available: The portal-derived unit record shows 0 booked and 2 available for 2BHK, and 0 booked and 8 available for 3BHK. These counts are indicative: the record provides no as-of date.
Declared completion dates: The registration certificate states validity through 06/10/2027; Form B records a promoter completion undertaking of 06/10/2027. The project header separately records proposed completion 06/02/2028. These dates are reported as recorded; no reconciliation is made here.
Construction stage: The supplied record does not establish current physical construction progress or independently verified site status.
Occupancy / completion certificate: No occupancy or completion certificate is supplied; the building-permit extraction records completion certification as false.
2. The project story
SHRI RAM APARTMENTS is registered with TG-RERA as a residential apartment project at the S.R. Nagar location in Ameerpet Mandal, Hyderabad. Its RERA land record gives a site extent of 525.37 sq.m; the GHMC plan extraction records a 523.29 sq.m net plot area after a 2.08 sq.m splay deduction.
The filed approval material describes one residential building with a stilt level and five upper floors. The RERA unit schedule lists ten homes—two 2BHK and eight 3BHK—and reports all ten as available in the portal-derived counts, with no as-of date supplied. These counts should therefore be treated as indicative rather than current sales confirmation.
The project is not shown as occupancy-certified in the supplied material, and no independently verified construction-progress update is provided. The completion undertaking and registration dates are recorded separately in the tables above; neither establishes that the building has been completed or occupied.
3. Master plan, architecture & building design
The GHMC building-permit material describes a single residential building, Building Name A, with 1 stilt + 5 upper floors. The plan extraction records a building height of 14.95 MT., while also separately recording a total height of 21.52mt. and 17.90 mt. from GL; the supplied extraction does not explain the different height labels, so they are not combined.
The plan record identifies a 525.37 sq.m minimum plot area, 523.29 sq.m net plot area, 1191.05 sq.m proposed built-up area excluding parking, 1439.40 sq.m including parking, 248.35 sq.m parking area, and 1241.70 SMT total floor area. It also lists each of the first through fifth floors at 248.34 SMT. These categories are presented as labelled in the plan extraction; no FSI, carpet-area or gross-area calculation is inferred from them.
The filed plan material identifies rainwater harvesting, a sump, a lift, a transformer space, a garbage house, fire-fighting installations, a generator and emergency lighting. It does not provide a complete architectural description of the building’s footprint, number of homes per floor, stair count, lift capacity, internal circulation or common-area distribution.
4. Homes, configurations & floor plans
The TG-RERA schedule lists ten units: two 2BHK and eight 3BHK. The filed saleable area is 150.96 sq.m for both configurations. Drawing-based carpet-area measurements are available only for the 2BHK; they are software-measured from the plan, are not RERA disclosures, and the supplied measurement record says they need review.
| Configuration | Units | Booked | Available | RERA saleable area | Measured carpet area | Loading (if supplied) |
|---|---|---|---|---|---|---|
| 2BHK | 2 | 0 | 2 | 150.96 sq.m | Software-measured: median 91.2 sq.m; range 87.5–94.9 sq.m | 40% |
| 3BHK | 8 | 0 | 8 | 150.96 sq.m | Not supplied | Not supplied |
For the measured 2BHK drawings, the software-measured median is 981 sq.ft (range 941–1021 sq.ft). One measured drawing labels a DRAWING ROOM, DINING/KITCHEN, two bedrooms, two toilets, a wash area and a balcony. The balcony is identified as excluded from the carpet measurement in that drawing extraction. These room labels and areas are drawing-derived, not RERA-filed unit disclosures; the extracted record does not provide a comparable measured 3BHK plan.
Carpet area refers to usable internal floor area as defined in the Act; it is not interchangeable with the project’s filed saleable-area figure. The supplied material does not provide a RERA-filed carpet area for the 3BHK or a unit-by-unit area schedule. [PROJECT-CITED PROVISIONS: Act s.2]
5. Parking & vehicle circulation
The building-permit extraction records total parking area 248.4; the plan extraction lists parking area 248.35 sq.m. The approved building description includes a stilt level and the permit conditions state that cellar and stilt parking shown in the plan must be used for parking and not converted or misused. The plan extraction records Cellar 0.
The supplied record does not establish the number of parking bays, resident or visitor allocations, accessible spaces, parking allotments to particular units, ramps, internal driveways, pedestrian separation, or EV charger quantities. The GHMC permit conditions require EV-charging infrastructure at parking places; that condition is not evidence that installation or completion has been independently verified.
6. Amenities, recreation & open spaces
The table distinguishes facilities identified in the filed plan from the separate RERA amenity-progress fields. The amenity record reports 0% against listed infrastructure items; it does not establish the current on-site condition.
| Description / size | Green strip and tot-lot/park are listed in the RERA amenity schedule; plan conditions refer to fenced tot-lot and perimeter greenery. No size is supplied. |
|---|---|
| Declared progress / verified status | RERA schedule records 0%; completion not independently verified. |
| Description / size | Three rainwater harvesting pits are recorded in the permit extraction; the plan also specifies rainwater harvesting. |
|---|---|
| Declared progress / verified status | Required/identified in filed material; completion not verified. |
| Description / size | Listed in the building-plan extraction; capacity not supplied. |
|---|---|
| Declared progress / verified status | Completion not verified. |
| Description / size | Listed in the plan and permit material. |
|---|---|
| Declared progress / verified status | Completion not verified. |
| Description / size | Listed in the plan and permit material. |
|---|---|
| Declared progress / verified status | Completion not verified. |
| Description / size | Listed in the building-plan extraction. |
|---|---|
| Declared progress / verified status | Completion and operational status not verified. |
| Description / size | These appear in a third-party vendor listing, not in the supplied GHMC plan extraction or RERA amenity schedule. No sizes or quantities are supplied. |
|---|---|
| Declared progress / verified status | Vendor-listed only; not established as sanctioned or delivered. |
7. Utilities, building services & safety
The building-plan extraction lists a separate underground static water-storage tank of 25,000 litres and a separate terrace tank of 25,000 litres for residential buildings. It also lists a dual-piping system and water-related provisions; the supplied material does not identify the water source, treatment arrangements or current operating status.
Sewerage, storm-water drainage and sewage/sullage treatment and disposal appear in the RERA amenity schedule, which records 0% progress for the listed items. The plan extraction identifies rainwater harvesting and three harvesting pits; it does not provide verified construction or commissioning status for these systems.
The plan extraction lists a transformer space, generator, emergency lighting and a lift, but does not state electrical supply capacity, generator capacity, lift count or lift capacity. Fire-fighting installations, hose reel, down corner and automatic sprinkler system are listed in the plan extraction. The GHMC permit material states that an occupancy fire NOC is to be obtained before issue of an occupancy certificate; the supplied record does not include that NOC or an occupancy certificate.
The filed plan conditions include building safety and service-system requirements, C&D waste handling, and accessible facilities for public and semi-public buildings above the stated threshold. The record does not establish the installed accessibility features or independently verified statutory compliance.
8. Location, access & connectivity
The project’s recorded location is Plot No. 36/A, M.C.H No. 7-1-395/27, 7-1-395/27/1, S.R. Nagar, Ameerpet Mandal, Hyderabad, PIN 500038. The filed land boundaries identify a 12 MT wide main road to the south and a 9 MT wide side road to the west; the building-plan extraction also refers to an 18 mt. road width.
The supplied location record gives HITEC City — 6.9 km. No travel time or transport-service details are supplied. A third-party vendor listing describes the location as “Ameerpet Rd, Yella Reddy Guda, Hyderabad, Telangana”; that is vendor-attributed information, not the registered location used for this profile.
9. Developer & development status
The registered promoter is SRI SAI HOMES, recorded as a partnership, with GSTIN 36AFJFS9631M1Z8. The supplied promoter address is SAI MANJEERA HOMES, HABSIGUDA NANDANVAN COLONY, S.R. NAGAR, DHARAMKARAN ROAD, AMEERPET MANDAL, AMEERPET, Hyderabad, 500038.
The RERA record identifies ANNEBOINA SREENIVAS as authorized signatory and ANNEBOINA SUKANYA as partner. Form B is a promoter declaration by ANNEBOINA SREENIVAS and records a completion undertaking of 06/10/2027. The supplied material does not establish current site progress, a construction-stage certification, or occupancy certification.
10. Approvals, official records & documents
TG-RERA registration: Form C certificate for SHRI RAM APARTMENTS, registration P02500009829, valid 07/10/2024–06/10/2027 unless extended.
GHMC building permit: Building Permit Order 3049/GHMC/KHB/2024, dated 07 October 2024, for a residential building at S.R. Nagar. The extraction records survey number 463/45 and file identifier 009218/GHMC/4283/KHB2/2024.
Filed plan / building details: GHMC building-plan extraction records one building, 1 stilt + 5 upper floors, ten units and the labelled area figures summarized above.
Promoter declaration: Form B affidavit-cum-declaration filed for the project; the supplied extraction records an incomplete verification date.
Commencement / completion / occupancy: A building-permit order is supplied; a separate commencement notice, completion certificate and occupancy certificate are not supplied. The permit conditions call for commencement and completion notices and require an occupancy certificate before occupation.
Location / layout lookup: The supplied HMDA layout lookup is unavailable from the public channel described in the evidence pack; this is an unavailable record, not evidence of refusal.
Frequently asked questions
Is SHRI RAM APARTMENTS registered with Telangana RERA?
Yes. SHRI RAM APARTMENTS is registered with the Telangana Real Estate Regulatory Authority as P02500009829; the registration status is New Project.
Who is the developer of SHRI RAM APARTMENTS?
The promoter named in the RERA registration is SRI SAI HOMES.
Where is SHRI RAM APARTMENTS located?
SHRI RAM APARTMENTS is in AMEERPET MANDAL, SR NAGAR, AMEERPET, Hyderabad, Telangana (500038).
When will SHRI RAM APARTMENTS be completed?
The promoter's proposed date of completion filed with RERA is 06/02/2028. This is the promoter's declaration, not a guarantee.
More projects in Sr Nagar