Kesari Lakeside
SREE INTEGRITY HOMES · Medchal-Malkajgiri · RERA P02200009186
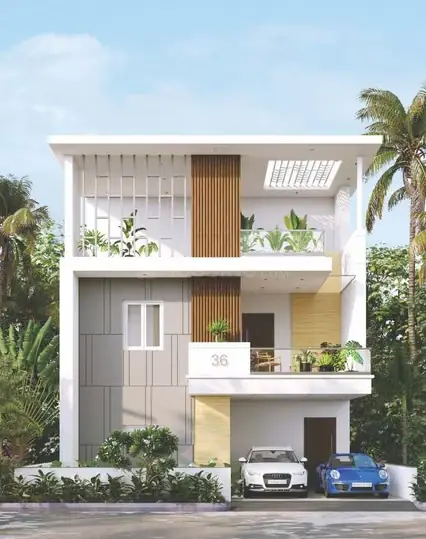
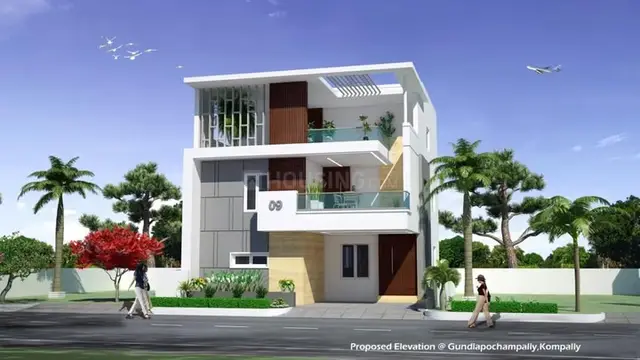
KESARI LAKESIDE is a residential gated-community layout with housing/villas in Gundlapochampally, Medchal mandal, Medchal-Malkajgiri district. It is being developed by registered promoter SREE INTEGRITY HOMES on 52,642.31 sq.m, with 173 plots/dwelling units; the villas are shown as 1 Ground + 2 upper floors. The TG-RERA registration is P02200009186, and the proposed completion date is 21/01/2030.
More from Sree Integrity Homes · 2 projects →
01What we found
Read from TG-RERA filings, approvals, land and registration records and court records. A court case is counted only when the court record states this project's survey number with its village, or names the project.
02Check before you pay
9 items to check before you pay, 3 high - from the title chain, court records and approvals, each with what to ask the builder or your advocate. An item may not be a problem with the project: records can be incomplete.
1. Project at a glance
Project identity
| Field | Record |
|---|---|
| Registered project name | KESARI LAKESIDE RERA record |
| Project type | Residential gated-community layout with housing/villas; the HMDA record describes proposed villas RERA filing |
| Phase / registered portion | Phase not separately identified in the supplied record; the registration is for the project under P02200009186 RERA record |
| TG-RERA registration | P02200009186 RERA record |
| Registration validity | 21 September 2024 to 21 September 2029, unless extended by the Authority RERA record |
| Registered promoter | SREE INTEGRITY HOMES RERA filing |
| RERA status | Registered; registration validity is distinct from the proposed project completion date. The supplied record does not establish an occupancy or completion certificate. RERA filing |
Land and geographic identity
| Field | Record |
|---|---|
| Locality / revenue village | Gundlapochampally; the layout drawing identifies Gundlapochampally village RERA record RERA filing |
| Mandal | Medchal (shown as MEDCHAL on the layout drawing); the project identity fields do not separately disclose a mandal |
| District | Medchal-Malkajgiri RERA record RERA filing |
| PIN | 500043 RERA record RERA filing |
| Survey numbers / subdivisions in supplied project records | 262P (RERA project identity and HMDA draft layout letter); the layout-plan extraction also lists 262/P and 265. Survey No. 265 is identified there in connection with owner land in Villa (29, 64, 98). RERA record RERA filing |
| Registered site extent | 52,642.31 sq.m stated for the project/layout RERA filing |
| Other area figures recorded | RERA filing: net area 52,386.31 sq.m and road widening/FTL/nala-affected area 256 sq.m. The layout records 52,642.31 sq.m total site area and 51,770.15 sq.m net site area. RERA filing |
| Boundaries in RERA filing | East: 30 FT WIDE ROAD; South: 30 FT WIDE ROAD; West: VACANT LAND; North: VACANT LAND RERA filing |
Development identity
| Field | Record |
|---|---|
| Sanctioning authority | Hyderabad Metropolitan Development Authority (HMDA) Approvals record |
| Principal layout approval / proceedings number | 009040/LO/HMDA/1968/MED/2023, dated 21 September 2024; the RERA identity field gives plan approval number 009040/LO/HMDA Approvals record |
| Approval record status | The supplied approval document is described as a DRAFT LAYOUT LETTER. It gives layout permission subject to development and handover conditions before final layout release. |
| Approved/proposed built-up area | Layout-plan figures: 54,473.95 sq.m excluding parking; 54,861.05 sq.m including parking. The same drawing extraction also records a grand total BUA of 56,169.94 sq.m and net BUA of 52,948.11 sq.m, with commercial BUA 1,525.84 sq.m and parking 387.10 sq.m. These are distinct figures as extracted from the drawing. |
| Buildings / units | The layout drawing states 173 plots/dwelling units; the RERA project filing records 173 total building units and 173 proposed units. The plan extraction identifies residential villas and an amenity building. RERA filing |
| Sanctioned floor configuration | Villas are shown as 1 Ground + 2 upper floors; the amenity building is also listed as three floors. The drawing extraction records building heights of 9.93 m for the villa building entry and 10.05 m for the amenity building. |
| Parking | The layout extraction records proposed parking area of 774.20 sq.mt and required parking area of 503.53 sq.mts, while also recording “No of Cars Proposed: 0.” No parking-space count or unit-level allocation is established in the supplied material. |
| Road/open-space/utility layout | The drawing records 13,506.56 sq.m of roads, 5,260.02 sq.m of organized open space/park and 718.63 sq.m of utilities; it also lists 8.35 sq.m buffer-zone area and 857.96 sq.m green-belt area. |
Offering and status
| Field | Record |
|---|---|
| Unit types in the RERA filing | The filing’s unit table uses entries “1,” “2,” “3,” and “4”; it does not provide a matching villa configuration description in that table. [unit_types] |
| RERA-filed unit counts and saleable areas | 523 units in the filed table: type 1, 350 units at 98.59 sq.m each; type 2, 170 at 109.32 sq.m; type 3, 1 at 94.0 sq.m; type 4, 2 at 739.5 sq.m. The record shows 0 booked and 523 available, without an as-of date; counts are therefore indicative. [unit_types] RERA unit table |
| Completion date | Proposed completion date recorded as 21/01/2030; no revised date is supplied. RERA record RERA filing |
| Construction stage | A project-specific construction stage or independently verified site-progress figure is not supplied. RERA filing |
| Occupancy / completion certificate | No project OC or completion certificate is identified in the supplied records. The HMDA document is a draft layout letter, not an OC. |
2. The project story
KESARI LAKESIDE is recorded as a residential gated-community layout with housing in Gundlapochampally village, Medchal mandal, Medchal-Malkajgiri district. The HMDA draft layout letter describes a site of 52,642.31 sq.m and 173 plots/villas; the plan extraction shows villa buildings with ground and two upper floors, arranged within a layout that includes internal roads, open space and utility land.
The project is registered with TG-RERA, with a stated completion date of 21 January 2030. That date is not the same as the registration’s validity end date of 21 September 2029. The supplied material does not establish construction progress, completed villa blocks or an occupancy certificate, so these should not be read as confirmed delivered or occupied portions. RERA record
3. Master plan, architecture & building design
The HMDA layout-plan extraction describes a gated-community villa layout. Its land-use schedule records 31,417.59 sq.m plotted area, 13,506.56 sq.m roads, 5,260.02 sq.m organized open space/park and 718.63 sq.m utility area. It also lists 8.35 sq.m buffer-zone area and 857.96 sq.m green-belt area. These are layout-drawing figures, not independently surveyed measurements.
The drawing lists villas as 1 Ground + 2 upper floors and shows an amenity building with three floors. It records proposed built-up area figures of 54,473.95 sq.m excluding parking and 54,861.05 sq.m including parking; it separately gives a grand-total BUA of 56,169.94 sq.m and net BUA of 52,948.11 sq.m. The supplied extraction does not provide a complete architectural schedule explaining the basis of each BUA figure, so they should be kept distinct rather than treated as interchangeable.
The layout drawing identifies internal roads of 9.0 m and 12.0 m and an existing 12.0 m peripheral road; the HMDA draft letter also refers to a peripheral road and requires it to remain accessible to neighbouring sites. The approval record states that roads, open spaces and utilities are to be handed over through registered gift deed before final layout release.
4. Homes, configurations & floor plans
The TG-RERA unit table records unit categories “1” to “4,” not named villa configurations. Its figures are reproduced below as filed. Booking and availability totals are the portal record as last captured, with no as-of date supplied. [unit_types] RERA unit table
| Configuration | Units | Booked | Available | RERA saleable area | Measured carpet area | Loading (if supplied) |
|---|---|---|---|---|---|---|
| Type 1 (filed) | 350 | 0 | 350 | 98.59 sq.m | Not available for a matched RERA configuration | Not supplied |
| Type 2 (filed) | 170 | 0 | 170 | 109.32 sq.m | Not available for a matched RERA configuration | Not supplied |
| Type 3 (filed) | 1 | 0 | 1 | 94.0 sq.m | Not available for a matched RERA configuration | Not supplied |
| Type 4 (filed) | 2 | 0 | 2 | 739.5 sq.m | Not available for a matched RERA configuration | Not supplied |
The supplied floor-plan measurement record identifies 16 measured 1BHK designs from drawing document 490062, with software-measured carpet area ranging from 49.7 to 159.2 sq.m (median 102.4 sq.m). This is drawing-based measurement, not a RERA-filed configuration or area, and the record says 11 measurements need review. It does not establish that these measured designs correspond to the RERA unit categories above. Floor plans RERA unit details
Carpet area is the measured usable floor area within the home; saleable area is a separate filed measure and may include the home’s share of common areas. The supplied record does not provide a verified loading figure or a matched room schedule for the RERA-filed unit categories.
5. Parking & vehicle circulation
The layout-plan extraction records required parking area of 503.53 sq.mts and proposed parking area of 774.20 sq.mt, but also states “No of Cars Proposed: 0.” It does not establish a count of car or two-wheeler spaces, visitor or accessible parking, parking levels, unit allocations, or EV charging. A parking bay shown on a plan would not by itself establish exclusive ownership or allocation.
Internal roads are shown at 9.0 m and 12.0 m, and the drawing identifies an existing 12.0 m peripheral road. The HMDA draft letter requires peripheral-road access to neighbouring sites. A detailed driveway, pedestrian-separation or vehicle-entry schedule is not supplied.
6. Amenities, recreation & open spaces
The project records identify site-level open-space and infrastructure provisions. The amenity schedule labels several items “YES” but shows 0% progress; this is a filed status entry, not confirmation of completion. The vendor’s descriptions below are marketing claims, not evidence of sanctioned or delivered facilities. RERA amenities
| Description / size | 5,260.02 sq.m; 10.16% in the layout schedule |
|---|---|
| Evidence source | RERA amenities |
| Declared progress / verified status | In layout record; amenity schedule shows 0% progress. No independent completion verification supplied. |
| Description / size | Internal road widths include 9.0 m and 12.0 m |
|---|---|
| Evidence source | RERA amenities |
| Declared progress / verified status | Listed as available in the amenity schedule, which shows 0% progress; not independently verified complete. |
| Description / size | Three floors in the plan extraction |
|---|---|
| Declared progress / verified status | Shown in the drawing; no completion status supplied. |
| Description / size | Listed as available in the RERA amenity schedule |
|---|---|
| Evidence source | RERA amenities |
| Declared progress / verified status | 0% progress shown; no independent verification supplied. |
| Description / size | Vendor lists a 30,000+ sq. ft. clubhouse, infinity pool, sports zone, mini preview theater, pet park, walking track and other features; these are not established in the supplied RERA amenity or layout details as delivered facilities. |
|---|---|
| Evidence source | Promoter website |
| Declared progress / verified status | Promoter-marketed; no sanctioned or independently verified completion evidence supplied. |
7. Utilities, building services & safety
The HMDA draft layout letter lists common septic tank/STP, internal water-supply pipelines, overhead tank, electrical supply lines, street lights, transformer, avenue plantation, park development, rainwater-harvesting pits, storm-water drains, underground drainage lines, potable/drinking-water supply, solid-waste provision, bio-compost unit and cycling tracks. These are approval-record provisions; the supplied documents do not confirm construction, commissioning, capacity or current operational status.
The RERA amenity schedule marks water supply, sewerage (including chamber, lines, septic tank and STP), storm-water drains, street lighting, sewage/sullage treatment, solid-waste management and rainwater harvesting as “YES,” but records 0% progress for the listed items. It does not provide service capacities or independently verified completion evidence. RERA amenities
The supplied material does not establish fire-system details, lifts, backup-power capacity, CCTV or access-control installation, accessible routes, or detailed waste-segregation arrangements for the project. The vendor advertises CCTV and smartphone-based security, but no project-specific commissioning evidence is supplied. Promoter website
8. Location, access & connectivity
The registered project location is Gundlapochampally, Medchal-Malkajgiri district, Telangana, PIN 500043; the layout drawing identifies Medchal mandal. The RERA filing records 30 FT WIDE ROAD on the east and south boundaries and vacant land on the north and west. RERA record RERA filing RERA filing
The HMDA layout material identifies internal roads of 9.0 m and 12.0 m and an existing 12.0 m peripheral road. The supplied location record does not provide verified public-transport or landmark distances for this registered site. Location record
9. Developer & development status
The registered promoter is SREE INTEGRITY HOMES, identified in the RERA filing as a partnership. The filing names Chinthalapani Ranjith Reddy as authorised signatory and Kuna Jaipal Goud as partner. Its supplied address is Siri Sampada Residency, Jayabheri Park, Gundlapochampally, Medchal-Malkajgiri, Telangana 500043. The project website shown in the promoter record is kesarilakeside.com. RERA filing Parties record RERA record
The supplied evidence does not provide a reliable construction-progress percentage or a project-specific completion/OC status. The promoter’s Form B is a declaration with the completion text not legible in the extracted record; the RERA project identity separately records proposed completion as 21/01/2030. RERA record
10. Approvals, official records & documents
| Identifier / date | P02200009186; valid 21/09/2024–21/09/2029 |
|---|---|
| Scope and evidence | Form C certificate for KESARI LAKESIDE and Sree Integrity Homes; includes registration conditions. |
| Identifier / date | 009040/LO/HMDA/1968/MED/2023; 21 September 2024 |
|---|---|
| Scope and evidence | Draft layout letter for gated-community housing at Gundlapochampally, stated extent 52,642.31 sq.m and 173 plots/villas; subject to conditions including infrastructure development and handover of roads, open spaces and utilities before final layout release. |
| Identifier / date | Document 490062 |
|---|---|
| Scope and evidence | Drawing-derived layout, villa floors, land-use areas, roads, amenity-building entries, parking figures and listed utilities. |
| Identifier / date | Document 516858 |
|---|---|
| Scope and evidence | Promoter declaration concerning title basis, encumbrances, project funds, audit and approvals; project registration number and completed declaration date are not stated in the extraction. |
| Identifier / date | Not identified in supplied records |
|---|---|
| Scope and evidence | No project OC or completion certificate is included in the supplied evidence. |
The approval document expressly says the layout permission is not proof of land title. The layout and approval conditions, and the full status of final layout release, are matters for review against the underlying documents.
1. Project at a glance
Project identity
Registered project name: KESARI LAKESIDE
Project type: Residential gated-community layout with housing/villas; the HMDA record describes proposed villas
Phase / registered portion: Phase not separately identified in the supplied record; the registration is for the project under P02200009186
TG-RERA registration: P02200009186
Registration validity: 21 September 2024 to 21 September 2029, unless extended by the Authority
Registered promoter: SREE INTEGRITY HOMES
RERA status: Registered; registration validity is distinct from the proposed project completion date. The supplied record does not establish an occupancy or completion certificate.
Land and geographic identity
Locality / revenue village: Gundlapochampally; the layout drawing identifies Gundlapochampally village
Mandal: Medchal (shown as MEDCHAL on the layout drawing); the project identity fields do not separately disclose a mandal
District: Medchal-Malkajgiri
PIN: 500043
Survey numbers / subdivisions in supplied project records: 262P (RERA project identity and HMDA draft layout letter); the layout-plan extraction also lists 262/P and 265. Survey No. 265 is identified there in connection with owner land in Villa (29, 64, 98).
Registered site extent: 52,642.31 sq.m stated for the project/layout
Other area figures recorded: RERA filing: net area 52,386.31 sq.m and road widening/FTL/nala-affected area 256 sq.m. The layout records 52,642.31 sq.m total site area and 51,770.15 sq.m net site area.
Boundaries in RERA filing: East: 30 FT WIDE ROAD; South: 30 FT WIDE ROAD; West: VACANT LAND; North: VACANT LAND
Development identity
Sanctioning authority: Hyderabad Metropolitan Development Authority (HMDA)
Principal layout approval / proceedings number: 009040/LO/HMDA/1968/MED/2023, dated 21 September 2024; the RERA identity field gives plan approval number 009040/LO/HMDA
Approval record status: The supplied approval document is described as a DRAFT LAYOUT LETTER. It gives layout permission subject to development and handover conditions before final layout release.
Approved/proposed built-up area: Layout-plan figures: 54,473.95 sq.m excluding parking; 54,861.05 sq.m including parking. The same drawing extraction also records a grand total BUA of 56,169.94 sq.m and net BUA of 52,948.11 sq.m, with commercial BUA 1,525.84 sq.m and parking 387.10 sq.m. These are distinct figures as extracted from the drawing.
Buildings / units: The layout drawing states 173 plots/dwelling units; the RERA project filing records 173 total building units and 173 proposed units. The plan extraction identifies residential villas and an amenity building.
Sanctioned floor configuration: Villas are shown as 1 Ground + 2 upper floors; the amenity building is also listed as three floors. The drawing extraction records building heights of 9.93 m for the villa building entry and 10.05 m for the amenity building.
Parking: The layout extraction records proposed parking area of 774.20 sq.mt and required parking area of 503.53 sq.mts, while also recording “No of Cars Proposed: 0.” No parking-space count or unit-level allocation is established in the supplied material.
Road/open-space/utility layout: The drawing records 13,506.56 sq.m of roads, 5,260.02 sq.m of organized open space/park and 718.63 sq.m of utilities; it also lists 8.35 sq.m buffer-zone area and 857.96 sq.m green-belt area.
Offering and status
Unit types in the RERA filing: The filing’s unit table uses entries “1,” “2,” “3,” and “4”; it does not provide a matching villa configuration description in that table. [unit_types]
RERA-filed unit counts and saleable areas: 523 units in the filed table: type 1, 350 units at 98.59 sq.m each; type 2, 170 at 109.32 sq.m; type 3, 1 at 94.0 sq.m; type 4, 2 at 739.5 sq.m. The record shows 0 booked and 523 available, without an as-of date; counts are therefore indicative. [unit_types]
Completion date: Proposed completion date recorded as 21/01/2030; no revised date is supplied.
Construction stage: A project-specific construction stage or independently verified site-progress figure is not supplied.
Occupancy / completion certificate: No project OC or completion certificate is identified in the supplied records. The HMDA document is a draft layout letter, not an OC.
2. The project story
KESARI LAKESIDE is recorded as a residential gated-community layout with housing in Gundlapochampally village, Medchal mandal, Medchal-Malkajgiri district. The HMDA draft layout letter describes a site of 52,642.31 sq.m and 173 plots/villas; the plan extraction shows villa buildings with ground and two upper floors, arranged within a layout that includes internal roads, open space and utility land.
The project is registered with TG-RERA, with a stated completion date of 21 January 2030. That date is not the same as the registration’s validity end date of 21 September 2029. The supplied material does not establish construction progress, completed villa blocks or an occupancy certificate, so these should not be read as confirmed delivered or occupied portions.
3. Master plan, architecture & building design
The HMDA layout-plan extraction describes a gated-community villa layout. Its land-use schedule records 31,417.59 sq.m plotted area, 13,506.56 sq.m roads, 5,260.02 sq.m organized open space/park and 718.63 sq.m utility area. It also lists 8.35 sq.m buffer-zone area and 857.96 sq.m green-belt area. These are layout-drawing figures, not independently surveyed measurements.
The drawing lists villas as 1 Ground + 2 upper floors and shows an amenity building with three floors. It records proposed built-up area figures of 54,473.95 sq.m excluding parking and 54,861.05 sq.m including parking; it separately gives a grand-total BUA of 56,169.94 sq.m and net BUA of 52,948.11 sq.m. The supplied extraction does not provide a complete architectural schedule explaining the basis of each BUA figure, so they should be kept distinct rather than treated as interchangeable.
The layout drawing identifies internal roads of 9.0 m and 12.0 m and an existing 12.0 m peripheral road; the HMDA draft letter also refers to a peripheral road and requires it to remain accessible to neighbouring sites. The approval record states that roads, open spaces and utilities are to be handed over through registered gift deed before final layout release.
4. Homes, configurations & floor plans
The TG-RERA unit table records unit categories “1” to “4,” not named villa configurations. Its figures are reproduced below as filed. Booking and availability totals are the portal record as last captured, with no as-of date supplied. [unit_types]
| Configuration | Units | Booked | Available | RERA saleable area | Measured carpet area | Loading (if supplied) |
|---|---|---|---|---|---|---|
| Type 1 (filed) | 350 | 0 | 350 | 98.59 sq.m | Not available for a matched RERA configuration | Not supplied |
| Type 2 (filed) | 170 | 0 | 170 | 109.32 sq.m | Not available for a matched RERA configuration | Not supplied |
| Type 3 (filed) | 1 | 0 | 1 | 94.0 sq.m | Not available for a matched RERA configuration | Not supplied |
| Type 4 (filed) | 2 | 0 | 2 | 739.5 sq.m | Not available for a matched RERA configuration | Not supplied |
The supplied floor-plan measurement record identifies 16 measured 1BHK designs from drawing document 490062, with software-measured carpet area ranging from 49.7 to 159.2 sq.m (median 102.4 sq.m). This is drawing-based measurement, not a RERA-filed configuration or area, and the record says 11 measurements need review. It does not establish that these measured designs correspond to the RERA unit categories above.
Carpet area is the measured usable floor area within the home; saleable area is a separate filed measure and may include the home’s share of common areas. The supplied record does not provide a verified loading figure or a matched room schedule for the RERA-filed unit categories.
5. Parking & vehicle circulation
The layout-plan extraction records required parking area of 503.53 sq.mts and proposed parking area of 774.20 sq.mt, but also states “No of Cars Proposed: 0.” It does not establish a count of car or two-wheeler spaces, visitor or accessible parking, parking levels, unit allocations, or EV charging. A parking bay shown on a plan would not by itself establish exclusive ownership or allocation.
Internal roads are shown at 9.0 m and 12.0 m, and the drawing identifies an existing 12.0 m peripheral road. The HMDA draft letter requires peripheral-road access to neighbouring sites. A detailed driveway, pedestrian-separation or vehicle-entry schedule is not supplied.
6. Amenities, recreation & open spaces
The project records identify site-level open-space and infrastructure provisions. The amenity schedule labels several items “YES” but shows 0% progress; this is a filed status entry, not confirmation of completion. The vendor’s descriptions below are marketing claims, not evidence of sanctioned or delivered facilities.
| Description / size | 5,260.02 sq.m; 10.16% in the layout schedule |
|---|---|
| Declared progress / verified status | In layout record; amenity schedule shows 0% progress. No independent completion verification supplied. |
| Description / size | Internal road widths include 9.0 m and 12.0 m |
|---|---|
| Declared progress / verified status | Listed as available in the amenity schedule, which shows 0% progress; not independently verified complete. |
| Description / size | Three floors in the plan extraction |
|---|---|
| Declared progress / verified status | Shown in the drawing; no completion status supplied. |
| Description / size | Listed as available in the RERA amenity schedule |
|---|---|
| Declared progress / verified status | 0% progress shown; no independent verification supplied. |
| Description / size | Vendor lists a 30,000+ sq. ft. clubhouse, infinity pool, sports zone, mini preview theater, pet park, walking track and other features; these are not established in the supplied RERA amenity or layout details as delivered facilities. |
|---|---|
| Declared progress / verified status | Promoter-marketed; no sanctioned or independently verified completion evidence supplied. |
7. Utilities, building services & safety
The HMDA draft layout letter lists common septic tank/STP, internal water-supply pipelines, overhead tank, electrical supply lines, street lights, transformer, avenue plantation, park development, rainwater-harvesting pits, storm-water drains, underground drainage lines, potable/drinking-water supply, solid-waste provision, bio-compost unit and cycling tracks. These are approval-record provisions; the supplied documents do not confirm construction, commissioning, capacity or current operational status.
The RERA amenity schedule marks water supply, sewerage (including chamber, lines, septic tank and STP), storm-water drains, street lighting, sewage/sullage treatment, solid-waste management and rainwater harvesting as “YES,” but records 0% progress for the listed items. It does not provide service capacities or independently verified completion evidence.
The supplied material does not establish fire-system details, lifts, backup-power capacity, CCTV or access-control installation, accessible routes, or detailed waste-segregation arrangements for the project. The vendor advertises CCTV and smartphone-based security, but no project-specific commissioning evidence is supplied.
8. Location, access & connectivity
The registered project location is Gundlapochampally, Medchal-Malkajgiri district, Telangana, PIN 500043; the layout drawing identifies Medchal mandal. The RERA filing records 30 FT WIDE ROAD on the east and south boundaries and vacant land on the north and west.
The HMDA layout material identifies internal roads of 9.0 m and 12.0 m and an existing 12.0 m peripheral road. The supplied location record does not provide verified public-transport or landmark distances for this registered site.
9. Developer & development status
The registered promoter is SREE INTEGRITY HOMES, identified in the RERA filing as a partnership. The filing names Chinthalapani Ranjith Reddy as authorised signatory and Kuna Jaipal Goud as partner. Its supplied address is Siri Sampada Residency, Jayabheri Park, Gundlapochampally, Medchal-Malkajgiri, Telangana 500043. The project website shown in the promoter record is kesarilakeside.com.
The supplied evidence does not provide a reliable construction-progress percentage or a project-specific completion/OC status. The promoter’s Form B is a declaration with the completion text not legible in the extracted record; the RERA project identity separately records proposed completion as 21/01/2030.
10. Approvals, official records & documents
| Identifier / date | P02200009186; valid 21/09/2024–21/09/2029 |
|---|---|
| Scope and evidence | Form C certificate for KESARI LAKESIDE and Sree Integrity Homes; includes registration conditions. |
| Identifier / date | 009040/LO/HMDA/1968/MED/2023; 21 September 2024 |
|---|---|
| Scope and evidence | Draft layout letter for gated-community housing at Gundlapochampally, stated extent 52,642.31 sq.m and 173 plots/villas; subject to conditions including infrastructure development and handover of roads, open spaces and utilities before final layout release. |
| Identifier / date | Document 490062 |
|---|---|
| Scope and evidence | Drawing-derived layout, villa floors, land-use areas, roads, amenity-building entries, parking figures and listed utilities. |
| Identifier / date | Document 516858 |
|---|---|
| Scope and evidence | Promoter declaration concerning title basis, encumbrances, project funds, audit and approvals; project registration number and completed declaration date are not stated in the extraction. |
| Identifier / date | Not identified in supplied records |
|---|---|
| Scope and evidence | No project OC or completion certificate is included in the supplied evidence. |
The approval document expressly says the layout permission is not proof of land title. The layout and approval conditions, and the full status of final layout release, are matters for review against the underlying documents.
Frequently asked questions
Is KESARI LAKESIDE registered with Telangana RERA?
Yes. KESARI LAKESIDE is registered with the Telangana Real Estate Regulatory Authority as P02200009186; the registration status is New Project.
Who is the developer of KESARI LAKESIDE?
The promoter named in the RERA registration is SREE INTEGRITY HOMES.
Where is KESARI LAKESIDE located?
KESARI LAKESIDE is in GUNDLAPOCHAMPALLY, Medchal-Malkajgiri, Telangana (500043).
When will KESARI LAKESIDE be completed?
The promoter's proposed date of completion filed with RERA is 21/01/2030. This is the promoter's declaration, not a guarantee.
More projects in Medchal-Malkajgiri





