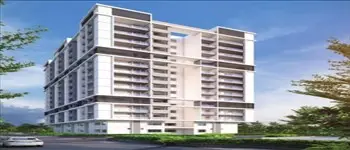
SPI s STAR HEIGHTS
SIVAM PREMIER INFRA PRIVATE LIMITED · Sangareddy · RERA P01100010720
SPI s STAR HEIGHTS is a residential apartment project in SULTANPUR, AMEENPUR Mandal, Sangareddy District, developed by SIVAM PREMIER INFRA PRIVATE LIMITED. The project covers 4525.52 sq.m and comprises 1 building with 1 Cellar + 1 Stilt + 5 Floors and 99 dwelling units. The RERA-filed homes are 2BHK and 3BHK, with saleable areas of 122.09 sq.m and 124.74 sq.m, respectively. Its TG-RERA registration number is P01100010720, and the promoter’s Form B declaration undertakes completion by 20/02/2029.
01What we found
Read from TG-RERA filings, approvals, land and registration records and court records. A court case is counted only when the court record states this project's survey number with its village, or names the project.
02Check before you pay
8 items to check before you pay, 3 high - from the title chain, court records and approvals, each with what to ask the builder or your advocate. An item may not be a problem with the project: records can be incomplete.
1. Project at a glance
Project identity
| Field | Project record |
|---|---|
| Registered project name | SPI s STAR HEIGHTS RERA record |
| Project type | Residential apartment project RERA record RERA filing |
| Phase / registered portion | A single building is identified in the supplied project record; a separately named phase is not disclosed. RERA record RERA filing |
| TG-RERA registration | P01100010720 RERA record |
| Registration validity | 21 February 2026 to 20 February 2029, unless extended by the Authority. This is registration validity, not the building’s completion deadline. RERA record |
| Registered promoter | SIVAM PREMIER INFRA PRIVATE LIMITED RERA record Corporate record |
| RERA status | Registration certificate is recorded; the project is identified as “New Project.” RERA record |
Land and geographic identity
| Field | Project record |
|---|---|
| Locality / revenue village | SULTANPUR; the building-plan extraction also describes the locality as DAYARA GRAMPANCHAYATH. RERA record |
| Mandal / district / PIN | AMEENPUR, Sangareddy, 502319 RERA record |
| Project survey numbers and filed subdivisions | 521/87P, 521/88P, 521/90P RERA record Land records |
| Site extent | 4525.52 sq.m; the plan records both gross plot area and net plot area as 4525.52 sq.m, with total deductions recorded as 0. RERA filing |
| Boundaries in RERA filing | East: OTHERS LAND; West: 12M WIDE MAIN ROAD; North: OTHERS LAND; South: OTHERS LAND. RERA filing |
| Plan-recorded road widths | 12.0 m, 4.5m, 12.0. |
Development identity
| Field | Project record |
|---|---|
| Sanctioning authority / principal building-permit reference | HMDA technical approval; building permit file 008557/HMDA/02523/SWBP/SKP2/2025, dated 21/02/2026. Approvals record |
| Additional permit record | Building Permit Order 1743/HMDA/SWBP/2026, recorded by GHMC on 17/03/2026; an Ameenpur Municipality order also carries 1743/HMDA/SWBP/2026 and is dated 21/02/2026. Approvals record |
| Approved built-up area | The RERA-filed plan records proposed BUA excluding parking as 9608.79 sq.m and including parking as 14001.38 sq.m. The permit extraction also lists residential upper-floor area 9407.69 Sq.Mt and commercial upper-floor area 201.1 Sq.Mt. These are separately labelled figures in the supplied plan records. |
| Building count and configuration | 1 building; sanctioned configuration: 1 Cellar + 1 Stilt + 5 Floors. RERA filing |
| Parking levels and recorded provision | Cellar and stilt are identified for parking. The plan records Car Parking Spaces 101.00 and visitor parking area of 227.07 proposed; the permit extraction records total parking area as 4165.52 sq.m. |
| Unit counts | Sanctioned: 99 dwelling units. RERA filing lists 78 2BHK and 20 3BHK homes, plus one AMENITY row that is not a home for sale. RERA unit table |
Offering and status
| Field | Project record |
|---|---|
| RERA-filed configurations | 2BHK and 3BHK. RERA unit table |
| RERA-filed saleable areas | 2BHK: 122.09 sq.m; 3BHK: 124.74 sq.m. RERA unit table |
| Booked / available counts | 2BHK: 0 booked / 78 available; 3BHK: 0 booked / 20 available. Portal counts have no supplied as-of date and are indicative. RERA unit table |
| Construction stage | The supplied records do not establish current on-site construction progress; no completion certificate is recorded. |
| Completion dates | The RERA Form B declaration undertakes completion by 20/02/2029; the building-permit extraction states construction to be completed before 21/02/2029. |
| Occupancy / completion certificate | No occupancy or completion certificate is recorded in the supplied materials; the plan requires an OC before occupation. |
2. The project story
SPI s STAR HEIGHTS is a proposed apartment development on the RERA-identified land at Sultanpur, Ameenpur Mandal, Sangareddy District. The registered portion is presented as one building, with one cellar, one stilt and five floors, and residential apartments arranged as 2BHK and 3BHK homes. The permit records also identify a commercial component of 201.1 Sq.Mt; its configuration and intended unit offering are not specified in the supplied RERA unit table. RERA record RERA filing RERA unit table
The RERA unit record lists 98 homes—78 2BHK and 20 3BHK—and one amenity entry that is not a home for sale. The recorded booking count is zero, but the portal data has no as-of date. A promoter-filed Form B undertakes completion by 20/02/2029. The supplied documents do not provide verified site progress or an occupancy certificate, so this overview does not characterize the building as completed or occupied. RERA unit table
3. Master plan, architecture & building design
The RERA-filed building plan describes an apartment complex on 4525.52 sq.m of net plot area. It records proposed coverage of 2229.49 sq.m (49 %) and vacant plot area of 2261.74 sq.m. The sanctioned building form is one cellar, one stilt and five floors; the plan also identifies a residential and commercial area component, but does not supply a detailed apartment-by-apartment or floor-by-floor use schedule in the extracted data.
The plan extraction separately records proposed BUA excluding parking as 9608.79 sq.m, proposed BUA including parking as 14001.38 sq.m, and gross BUA as 2229.49 sq.m in its listed parameters. The GHMC permit extraction lists residential upper floors of 9407.69 Sq.Mt and commercial upper floors of 201.1 Sq.Mt. These figures are reproduced under their supplied labels; the materials do not provide a reconciled area schedule or a separate FSI-counted-area figure.
The plan identifies tot-lot areas of 281.77 SQ.MTS and 170.90 SQ.MTS, green strips, a rainwater-harvesting percolation pit, a sump, a transformer space and a garbage house. A separate permit extraction records a tot lot of 452.88 Sq. Mtrs. The supplied extracts do not describe lift count, stairs, apartment floor-by-floor arrangement, building entrances, or detailed internal circulation.
4. Homes, configurations & floor plans
The following home counts and saleable areas are from the TG-RERA unit record. For 2BHK, the drawing-based carpet measurement is a software measurement from the filed floor-plan drawing, not a RERA carpet-area disclosure; it should be checked against the drawing. Saleable area and carpet area are distinct measures, and the materials do not provide a drawing-based carpet measurement for 3BHK. RERA unit table RERA unit details Floor plans
| Configuration | Units | Booked | Available | RERA saleable area | Measured carpet area | Loading (if supplied) |
|---|---|---|---|---|---|---|
| 2BHK | 78 | 0 | 78 | 122.09 sq.m | 78.3–78.4 sq.m (software-measured; median 78.4 sq.m) | 36% |
| 3BHK | 20 | 0 | 20 | 124.74 sq.m | Not supplied | Not supplied |
The measured 2BHK drawing sample includes a bedroom, living area, dining area, kitchen, two toilets, a balcony and an open-to-air balcony. One measured flat’s drawing lists a bedroom of 3.4 × 3.0 m, living area 3.85 × 3.11 m, dining area 5.16 × 4.69 m, kitchen 3.25 × 2.31 m, and balconies 2.31 × 1.87 m and 3.25 × 1.2 m. These are drawing-derived measurements, not RERA-filed room dimensions. RERA unit details
Carpet area describes the dwelling’s internal usable area under the applicable measurement basis; balcony areas and the home’s share of common areas are treated differently from carpet area. The RERA saleable-area figure should therefore not be read as a measured carpet area. RERA unit table Floor plans
5. Parking & vehicle circulation
The sanctioned plan identifies the cellar and stilt for vehicle parking and records 101.00 car parking spaces. It lists Parking Area required 1941.87 sq.m; proposed 4165.52 sq.m, and visitor parking area of 194.19 (10 %) required; 227.07 (11.69 %) proposed. The permit extraction separately records total parking area as 4165.52 sq.m.
The plan conditions state that the cellar and stilt approved for parking are to be used exclusively for parking and not converted or misused. The supplied evidence does not establish how spaces are allocated to individual apartments, whether any bay is exclusive to a buyer, or the number of two-wheeler or accessible spaces. The plan includes a condition for EV charging infrastructure in parking areas; it does not establish installation or completion.
6. Amenities, recreation & open spaces
The RERA amenity record lists 14 development works or facilities and records 0% progress for each. “YES” entries indicate availability in the filed record, not independently verified completion. The plan and permit extracts also identify certain site features and conditions as part of the sanctioned proposal. RERA amenities
| Description / size | Plan lists 281.77 SQ.MTS and 170.90 SQ.MTS; permit extraction lists 452.88 Sq. Mtrs. |
|---|---|
| Evidence source | Sanctioned-plan extracts |
| Declared progress / verified status | RERA amenity row “Green Strip/TOT LOT/Park”: 0%; completion not independently verified. RERA amenities |
| Description / size | Green strips and greenery are identified in the plan; the conditions require periphery planting and tot-lot greenery. |
|---|---|
| Evidence source | Sanctioned-plan extract and conditions |
| Declared progress / verified status | Progress not independently established; RERA “Green Strip/TOT LOT/Park”: 0%. RERA amenities |
| Description / size | Listed as a development work; no dimensions or completion evidence supplied. RERA amenities |
|---|---|
| Evidence source | RERA amenity record |
| Declared progress / verified status | 0% declared. |
| Description / size | Listed in the RERA amenity record; no building details or size supplied. RERA amenities |
|---|---|
| Evidence source | RERA amenity record |
| Declared progress / verified status | 0% declared. |
The supplied evidence does not identify a clubhouse, indoor-games facility, yoga area, jogging or cycling track, or other specific recreational facility as a RERA-filed or sanctioned project feature. RERA amenities
7. Utilities, building services & safety
| Evidence in the project record | RERA amenity record marks Water Supply “YES”; the plan lists a sump. RERA amenities |
|---|---|
| Status indicated by the record | RERA progress recorded as 0%; capacity, source and treatment details are not supplied. |
| Evidence in the project record | RERA record marks “Sewerage (Chamber, Lines, Septic Tank, STP)” “YES” and lists storm-water drains. The plan extraction lists STP and septic tank. RERA amenities |
|---|---|
| Status indicated by the record | RERA progress recorded as 0%; capacities, treatment arrangements and reuse details are not supplied. |
| Evidence in the project record | The plan lists RWH and a percolation pit; the permit extraction records 3 rain-water-harvesting pits. |
|---|---|
| Status indicated by the record | Sanctioned / plan-listed provision; completion not verified. |
| Evidence in the project record | The plan identifies space for a transformer; the RERA amenity record marks electrical meter room, sub-station or receiving station “YES.” RERA amenities |
|---|---|
| Status indicated by the record | RERA progress recorded as 0%; capacity and installation status are not supplied. |
| Evidence in the project record | Fire protection and fire-safety requirements appear in the RERA amenity list. The plan conditions require fire-safety measures and an occupancy Fire NOC before OC. RERA amenities |
|---|---|
| Status indicated by the record | RERA progress recorded as 0%; no Fire NOC or completed-system evidence is supplied. |
| Evidence in the project record | Plan conditions require a garbage house; the RERA record lists solid-waste management and disposal. RERA amenities |
|---|---|
| Status indicated by the record | RERA progress recorded as 0%; operational arrangements are not supplied. |
| Evidence in the project record | No project-specific lift count or capacity, backup system, CCTV/access-control specification, or accessibility design detail is established in the supplied RERA materials. |
|---|---|
| Status indicated by the record | Not established by the supplied evidence. |
8. Location, access & connectivity
The registered location is SULTANPUR, AMEENPUR, Sangareddy, 502319, on survey numbers 521/87P, 521/88P and 521/90P. The project filing gives the west boundary as a 12M WIDE MAIN ROAD; the building-plan extraction lists road widths of 12.0 m, 4.5m and 12.0. RERA record RERA filing
The supplied location record identifies the nearest sampled Outer Ring Road interchange at approximately 7.9 km. It does not provide measured distances to public-transport facilities or other landmarks, nor verified travel times. Location record
9. Developer & development status
The registered promoter is SIVAM PREMIER INFRA PRIVATE LIMITED, a private limited company, with GSTIN 36ABOCS8017R2ZC. The RERA record lists B, BALAJI NAGAR COLONY, SULTHANPUR VILLAGE, AMEENPUR MANDAL, AMEENPUR, Sangareddy, 502319 as its address; the registration certificate lists a promoter address at Ramchandrapuram, Sangareddy, PIN 502032. Corporate record Parties record
The RERA record names BETAPUDI PHANI KRISHNA as authorized signatory and lists BATCHU KRISHNA and MUTUPURI VENKATESHWARLU as directors. The building-permit extracts separately name SUDHAVENI PRASHANTH as developer/builder. The supplied materials do not establish the project’s current construction progress. The promoter’s Form B is a declaration undertaking completion by 20/02/2029. Parties record
10. Approvals, official records & documents
| Record | Supplied evidence and scope |
|---|---|
| TG-RERA registration | Form C certificate for SPI s STAR HEIGHTS, registration P01100010720; validity 21/02/2026–20/02/2029, unless extended. |
| Principal building-plan file | HMDA building-permission file 008557/HMDA/02523/SWBP/SKP2/2025, dated 21/02/2026, covering a proposed apartment building on the three stated survey numbers. |
| Building Permit Order | GHMC record 1743/HMDA/SWBP/2026, dated 17/03/2026. |
| Municipal building-permit record | Ameenpur Municipality order dated 21/02/2026, carrying application number 008557/HMDA/02523/SWBP/SKP2/2025 and approval number 1743/HMDA/SWBP/2026. |
| Promoter declaration | Form B affidavit by PHANI KRISHNA BETAPUDI, authorized signatory, dated 02 March 2026, including a completion undertaking of 20/02/2029. |
| Completion / occupancy certification | No completion certificate or occupancy certificate is recorded in the supplied documents. The building-plan conditions require an occupancy certificate before occupation. |
| Other project-filed materials | A partially filled allotment letter is filed; its unit, price and payment details are blank. |
1. Project at a glance
Project identity
Registered project name: SPI s STAR HEIGHTS
Project type: Residential apartment project
Phase / registered portion: A single building is identified in the supplied project record; a separately named phase is not disclosed.
TG-RERA registration: P01100010720
Registration validity: 21 February 2026 to 20 February 2029, unless extended by the Authority. This is registration validity, not the building’s completion deadline.
Registered promoter: SIVAM PREMIER INFRA PRIVATE LIMITED
RERA status: Registration certificate is recorded; the project is identified as “New Project.”
Land and geographic identity
Locality / revenue village: SULTANPUR; the building-plan extraction also describes the locality as DAYARA GRAMPANCHAYATH.
Mandal / district / PIN: AMEENPUR, Sangareddy, 502319
Project survey numbers and filed subdivisions: 521/87P, 521/88P, 521/90P
Site extent: 4525.52 sq.m; the plan records both gross plot area and net plot area as 4525.52 sq.m, with total deductions recorded as 0.
Boundaries in RERA filing: East: OTHERS LAND; West: 12M WIDE MAIN ROAD; North: OTHERS LAND; South: OTHERS LAND.
Plan-recorded road widths: 12.0 m, 4.5m, 12.0.
Development identity
Sanctioning authority / principal building-permit reference: HMDA technical approval; building permit file 008557/HMDA/02523/SWBP/SKP2/2025, dated 21/02/2026.
Additional permit record: Building Permit Order 1743/HMDA/SWBP/2026, recorded by GHMC on 17/03/2026; an Ameenpur Municipality order also carries 1743/HMDA/SWBP/2026 and is dated 21/02/2026.
Approved built-up area: The RERA-filed plan records proposed BUA excluding parking as 9608.79 sq.m and including parking as 14001.38 sq.m. The permit extraction also lists residential upper-floor area 9407.69 Sq.Mt and commercial upper-floor area 201.1 Sq.Mt. These are separately labelled figures in the supplied plan records.
Building count and configuration: 1 building; sanctioned configuration: 1 Cellar + 1 Stilt + 5 Floors.
Parking levels and recorded provision: Cellar and stilt are identified for parking. The plan records Car Parking Spaces 101.00 and visitor parking area of 227.07 proposed; the permit extraction records total parking area as 4165.52 sq.m.
Unit counts: Sanctioned: 99 dwelling units. RERA filing lists 78 2BHK and 20 3BHK homes, plus one AMENITY row that is not a home for sale.
Offering and status
RERA-filed configurations: 2BHK and 3BHK.
RERA-filed saleable areas: 2BHK: 122.09 sq.m; 3BHK: 124.74 sq.m.
Booked / available counts: 2BHK: 0 booked / 78 available; 3BHK: 0 booked / 20 available. Portal counts have no supplied as-of date and are indicative.
Construction stage: The supplied records do not establish current on-site construction progress; no completion certificate is recorded.
Completion dates: The RERA Form B declaration undertakes completion by 20/02/2029; the building-permit extraction states construction to be completed before 21/02/2029.
Occupancy / completion certificate: No occupancy or completion certificate is recorded in the supplied materials; the plan requires an OC before occupation.
2. The project story
SPI s STAR HEIGHTS is a proposed apartment development on the RERA-identified land at Sultanpur, Ameenpur Mandal, Sangareddy District. The registered portion is presented as one building, with one cellar, one stilt and five floors, and residential apartments arranged as 2BHK and 3BHK homes. The permit records also identify a commercial component of 201.1 Sq.Mt; its configuration and intended unit offering are not specified in the supplied RERA unit table.
The RERA unit record lists 98 homes—78 2BHK and 20 3BHK—and one amenity entry that is not a home for sale. The recorded booking count is zero, but the portal data has no as-of date. A promoter-filed Form B undertakes completion by 20/02/2029. The supplied documents do not provide verified site progress or an occupancy certificate, so this overview does not characterize the building as completed or occupied.
3. Master plan, architecture & building design
The RERA-filed building plan describes an apartment complex on 4525.52 sq.m of net plot area. It records proposed coverage of 2229.49 sq.m (49 %) and vacant plot area of 2261.74 sq.m. The sanctioned building form is one cellar, one stilt and five floors; the plan also identifies a residential and commercial area component, but does not supply a detailed apartment-by-apartment or floor-by-floor use schedule in the extracted data.
The plan extraction separately records proposed BUA excluding parking as 9608.79 sq.m, proposed BUA including parking as 14001.38 sq.m, and gross BUA as 2229.49 sq.m in its listed parameters. The GHMC permit extraction lists residential upper floors of 9407.69 Sq.Mt and commercial upper floors of 201.1 Sq.Mt. These figures are reproduced under their supplied labels; the materials do not provide a reconciled area schedule or a separate FSI-counted-area figure.
The plan identifies tot-lot areas of 281.77 SQ.MTS and 170.90 SQ.MTS, green strips, a rainwater-harvesting percolation pit, a sump, a transformer space and a garbage house. A separate permit extraction records a tot lot of 452.88 Sq. Mtrs. The supplied extracts do not describe lift count, stairs, apartment floor-by-floor arrangement, building entrances, or detailed internal circulation.
4. Homes, configurations & floor plans
The following home counts and saleable areas are from the TG-RERA unit record. For 2BHK, the drawing-based carpet measurement is a software measurement from the filed floor-plan drawing, not a RERA carpet-area disclosure; it should be checked against the drawing. Saleable area and carpet area are distinct measures, and the materials do not provide a drawing-based carpet measurement for 3BHK.
| Configuration | Units | Booked | Available | RERA saleable area | Measured carpet area | Loading (if supplied) |
|---|---|---|---|---|---|---|
| 2BHK | 78 | 0 | 78 | 122.09 sq.m | 78.3–78.4 sq.m (software-measured; median 78.4 sq.m) | 36% |
| 3BHK | 20 | 0 | 20 | 124.74 sq.m | Not supplied | Not supplied |
The measured 2BHK drawing sample includes a bedroom, living area, dining area, kitchen, two toilets, a balcony and an open-to-air balcony. One measured flat’s drawing lists a bedroom of 3.4 × 3.0 m, living area 3.85 × 3.11 m, dining area 5.16 × 4.69 m, kitchen 3.25 × 2.31 m, and balconies 2.31 × 1.87 m and 3.25 × 1.2 m. These are drawing-derived measurements, not RERA-filed room dimensions.
Carpet area describes the dwelling’s internal usable area under the applicable measurement basis; balcony areas and the home’s share of common areas are treated differently from carpet area. The RERA saleable-area figure should therefore not be read as a measured carpet area.
5. Parking & vehicle circulation
The sanctioned plan identifies the cellar and stilt for vehicle parking and records 101.00 car parking spaces. It lists Parking Area required 1941.87 sq.m; proposed 4165.52 sq.m, and visitor parking area of 194.19 (10 %) required; 227.07 (11.69 %) proposed. The permit extraction separately records total parking area as 4165.52 sq.m.
The plan conditions state that the cellar and stilt approved for parking are to be used exclusively for parking and not converted or misused. The supplied evidence does not establish how spaces are allocated to individual apartments, whether any bay is exclusive to a buyer, or the number of two-wheeler or accessible spaces. The plan includes a condition for EV charging infrastructure in parking areas; it does not establish installation or completion.
6. Amenities, recreation & open spaces
The RERA amenity record lists 14 development works or facilities and records 0% progress for each. “YES” entries indicate availability in the filed record, not independently verified completion. The plan and permit extracts also identify certain site features and conditions as part of the sanctioned proposal.
| Description / size | Plan lists 281.77 SQ.MTS and 170.90 SQ.MTS; permit extraction lists 452.88 Sq. Mtrs. |
|---|---|
| Evidence source | Sanctioned-plan extracts |
| Declared progress / verified status | RERA amenity row “Green Strip/TOT LOT/Park”: 0%; completion not independently verified. |
| Description / size | Green strips and greenery are identified in the plan; the conditions require periphery planting and tot-lot greenery. |
|---|---|
| Evidence source | Sanctioned-plan extract and conditions |
| Declared progress / verified status | Progress not independently established; RERA “Green Strip/TOT LOT/Park”: 0%. |
| Description / size | Listed as a development work; no dimensions or completion evidence supplied. |
|---|---|
| Evidence source | RERA amenity record |
| Declared progress / verified status | 0% declared. |
| Description / size | Listed in the RERA amenity record; no building details or size supplied. |
|---|---|
| Evidence source | RERA amenity record |
| Declared progress / verified status | 0% declared. |
The supplied evidence does not identify a clubhouse, indoor-games facility, yoga area, jogging or cycling track, or other specific recreational facility as a RERA-filed or sanctioned project feature.
7. Utilities, building services & safety
| Evidence in the project record | RERA amenity record marks Water Supply “YES”; the plan lists a sump. |
|---|---|
| Status indicated by the record | RERA progress recorded as 0%; capacity, source and treatment details are not supplied. |
| Evidence in the project record | RERA record marks “Sewerage (Chamber, Lines, Septic Tank, STP)” “YES” and lists storm-water drains. The plan extraction lists STP and septic tank. |
|---|---|
| Status indicated by the record | RERA progress recorded as 0%; capacities, treatment arrangements and reuse details are not supplied. |
| Evidence in the project record | The plan lists RWH and a percolation pit; the permit extraction records 3 rain-water-harvesting pits. |
|---|---|
| Status indicated by the record | Sanctioned / plan-listed provision; completion not verified. |
| Evidence in the project record | The plan identifies space for a transformer; the RERA amenity record marks electrical meter room, sub-station or receiving station “YES.” |
|---|---|
| Status indicated by the record | RERA progress recorded as 0%; capacity and installation status are not supplied. |
| Evidence in the project record | Fire protection and fire-safety requirements appear in the RERA amenity list. The plan conditions require fire-safety measures and an occupancy Fire NOC before OC. |
|---|---|
| Status indicated by the record | RERA progress recorded as 0%; no Fire NOC or completed-system evidence is supplied. |
| Evidence in the project record | Plan conditions require a garbage house; the RERA record lists solid-waste management and disposal. |
|---|---|
| Status indicated by the record | RERA progress recorded as 0%; operational arrangements are not supplied. |
| Evidence in the project record | No project-specific lift count or capacity, backup system, CCTV/access-control specification, or accessibility design detail is established in the supplied RERA materials. |
|---|---|
| Status indicated by the record | Not established by the supplied evidence. |
8. Location, access & connectivity
The registered location is SULTANPUR, AMEENPUR, Sangareddy, 502319, on survey numbers 521/87P, 521/88P and 521/90P. The project filing gives the west boundary as a 12M WIDE MAIN ROAD; the building-plan extraction lists road widths of 12.0 m, 4.5m and 12.0.
The supplied location record identifies the nearest sampled Outer Ring Road interchange at approximately 7.9 km. It does not provide measured distances to public-transport facilities or other landmarks, nor verified travel times.
9. Developer & development status
The registered promoter is SIVAM PREMIER INFRA PRIVATE LIMITED, a private limited company, with GSTIN 36ABOCS8017R2ZC. The RERA record lists B, BALAJI NAGAR COLONY, SULTHANPUR VILLAGE, AMEENPUR MANDAL, AMEENPUR, Sangareddy, 502319 as its address; the registration certificate lists a promoter address at Ramchandrapuram, Sangareddy, PIN 502032.
The RERA record names BETAPUDI PHANI KRISHNA as authorized signatory and lists BATCHU KRISHNA and MUTUPURI VENKATESHWARLU as directors. The building-permit extracts separately name SUDHAVENI PRASHANTH as developer/builder. The supplied materials do not establish the project’s current construction progress. The promoter’s Form B is a declaration undertaking completion by 20/02/2029.
10. Approvals, official records & documents
TG-RERA registration: Form C certificate for SPI s STAR HEIGHTS, registration P01100010720; validity 21/02/2026–20/02/2029, unless extended.
Principal building-plan file: HMDA building-permission file 008557/HMDA/02523/SWBP/SKP2/2025, dated 21/02/2026, covering a proposed apartment building on the three stated survey numbers.
Building Permit Order: GHMC record 1743/HMDA/SWBP/2026, dated 17/03/2026.
Municipal building-permit record: Ameenpur Municipality order dated 21/02/2026, carrying application number 008557/HMDA/02523/SWBP/SKP2/2025 and approval number 1743/HMDA/SWBP/2026.
Promoter declaration: Form B affidavit by PHANI KRISHNA BETAPUDI, authorized signatory, dated 02 March 2026, including a completion undertaking of 20/02/2029.
Completion / occupancy certification: No completion certificate or occupancy certificate is recorded in the supplied documents. The building-plan conditions require an occupancy certificate before occupation.
Other project-filed materials: A partially filled allotment letter is filed; its unit, price and payment details are blank.
Frequently asked questions
Is SPI s STAR HEIGHTS registered with Telangana RERA?
Yes. SPI s STAR HEIGHTS is registered with the Telangana Real Estate Regulatory Authority as P01100010720; the registration status is New Project.
Who is the developer of SPI s STAR HEIGHTS?
The promoter named in the RERA registration is SIVAM PREMIER INFRA PRIVATE LIMITED.
Where is SPI s STAR HEIGHTS located?
SPI s STAR HEIGHTS is in AMEENPUR MANDAL, SULTANPUR, AMEENPUR, Sangareddy, Telangana (502319).
When will SPI s STAR HEIGHTS be completed?
The promoter's proposed date of completion filed with RERA is 20/06/2029. This is the promoter's declaration, not a guarantee.
More projects in Sultanpur