Oxygen City
IDREAM SAI RK INFRA · Sangareddy · RERA P01100010498
OXYGEN CITY is a residential villa development in Sultanpur, Ameenpur Mandal, Sangareddy District. Registered promoter IDREAM SAI RK INFRA is developing it on a total site area of 25,733.02 sq. m, with 99 duplex villas, each filed with a saleable area of 267.53 sq. m. The project is registered with TG-RERA under P01100010498, and the project header records a proposed completion date of 29/01/2031.
More from Idream Sai Rk Infra · 3 projects →
01What we found
Read from TG-RERA filings, approvals, land and registration records and court records. A court case is counted only when the court record states this project's survey number with its village, or names the project.
02Check before you pay
9 items to check before you pay, 5 high - from the title chain, court records and approvals, each with what to ask the builder or your advocate. An item may not be a problem with the project: records can be incomplete.
1. Project at a glance
Project identity
| Item | Project record |
|---|---|
| Registered project name | OXYGEN CITY RERA record |
| Project type | Residential villa development; TG-RERA records 99 units, each filed as “DUPLEX VILLA.” RERA record RERA filing RERA unit table |
| Phase / registered portion | No separate phase name is disclosed. The registration and filed land references cover Sy. Nos. 358(P), 412 and 410(P) in Sultanpur. Approvals record |
| TG-RERA registration | P01100010498 Approvals record |
| Registration validity | 29 September 2025 to 29 September 2030, subject to extension by the Authority under the Act and Rules. This is the registration period, not the project’s stated completion date. Approvals record |
| Registered promoter | IDREAM SAI RK INFRA, identified as a partnership in the RERA filing. RERA filing Corporate record |
| RERA status | New Project; registration certificate issued. The certificate requires quarterly updates. RERA record |
Land and geographic identity
| Item | Project record |
|---|---|
| Locality / site description | SY NO 358(P), 412 & 410(P); Sultanpur ORRGC RERA record RERA filing |
| Revenue village | SULTANPUR; approval documents also describe the site as Sultanpur ORRGC Village. RERA filing |
| Mandal | AMEENPUR RERA filing |
| District | Sangareddy RERA filing |
| PIN | 502319 RERA record RERA filing |
| Project survey numbers and subdivisions | 358(P), 412 and 410(P). The plan also prints adjacent/contextual survey labels 413 and 421; these are shown as adjoining references in the drawing, not as additional project survey numbers. RERA filing |
| Total / site area | 25,733.02 sq. m |
| Net area | 25,640.08 sq. m RERA filing |
| Road-affected area | 58.28 sq. m in the HMDA draft layout letter; the filed land details state 58.28 sq. m affected in road widening/FTL/nala widening. RERA filing |
| Boundaries (RERA-filed) | East: SY NO 413 and 421; West: Neighbours Land; North: Road; South: SY NO 410 Part. RERA filing |
Development identity
| Item | Project record |
|---|---|
| Sanctioning authority | Hyderabad Metropolitan Development Authority (HMDA); the municipality also issued a proceeding releasing the technically approved draft layout. Approvals record |
| Principal approval | HMDA Draft Layout Permit 000057/LO/Plg/HMDA/2025, dated 29 September 2025. Approvals record |
| Local-authority proceeding | Ameenpur Municipality proceeding G1/14/4457/LOH/AM/062463/2024-25, dated 13.11.2025. Approvals record |
| Approved built-up area | 15,720.32 sq. m is recorded in the RERA filing as approved built-up area. RERA filing |
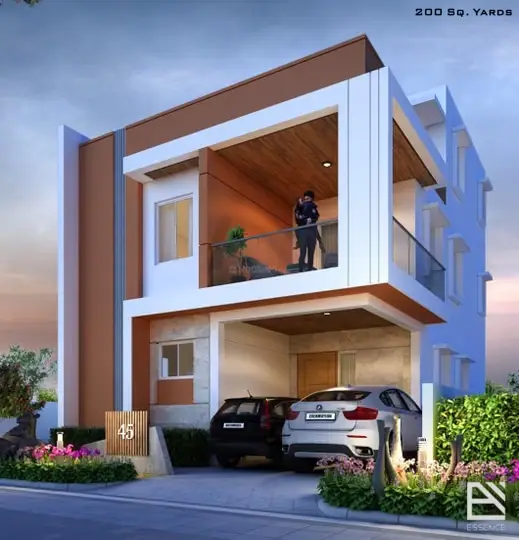
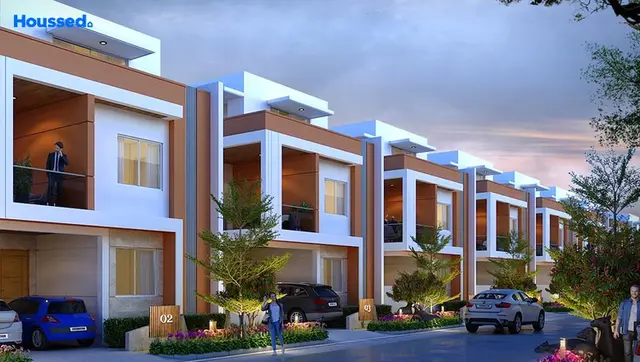
| Buildings / arrangement | The layout drawing identifies 99 numbered villa plots/dwelling units. It shows ground plus two upper floors for the villas; individual drawing sheets label ground, first, second and terrace floors. RERA unit table |
| Basement / stilt / podium / parking levels | Not disclosed in the supplied project record. Document index |
| Unit count | 99 in both the RERA project information and the layout drawing. RERA filing |
| Phase organization | No phase-wise breakdown is disclosed. RERA record Approvals record |
Offering and status
| Item | Project record |
|---|---|
| Filed configuration | DUPLEX VILLA RERA unit details RERA unit table |
| RERA-filed saleable area | 267.53 sq. m per villa RERA unit table RERA unit table |
| Booked / available | 0 booked / 99 available, as last read from the TG-RERA portal; the portal record supplied here has no as-of date, so these counts are indicative. RERA unit table |
| Construction stage | The supplied record does not establish current construction progress or independently verified completion of any villa or common works. Document index RERA amenities |
| Completion date | The Form B declaration states 29.09.2030; the project header separately records proposed completion as 29/01/2031. These are recorded here as distinct supplied completion-date entries, not as registration validity or OC status. RERA record |
| Occupancy / completion certificate | No occupancy or completion certificate is included in the supplied evidence. The available approval documents concern the layout and its development conditions, not an OC for villas. Document index |
2. The project story
OXYGEN CITY is presented in the TG-RERA record as a residential gated-community project comprising 99 duplex villas in Sultanpur, Ameenpur Mandal, Sangareddy District, on Sy. Nos. 358(P), 412 and 410(P). The layout drawing numbers the villas 1 through 99 and depicts each as ground plus two upper floors. The supplied record does not give a phase-by-phase construction schedule or independently verified site progress, so it does not establish which villas or shared works are currently under construction or complete. RERA record RERA filing Document index
The project has TG-RERA registration P01100010498. The RERA certificate runs from 29 September 2025 to 29 September 2030; the Form B declaration and project header also contain completion-date entries, which are listed separately above. No OC is evidenced in the supplied documents. RERA record
3. Master plan, architecture & building design
The HMDA layout material describes a gated-community layout with housing. The drawing records a total site area of 25,733.02 sq. m and net area of 25,640.08 sq. m. The RERA filing lists 15,720.32 sq. m as approved built-up area. The layout drawing separately records 19,312.30 sq. m as “Plotted Area,” 7,302.87 sq. m as “Road Area,” and 2,616.80 sq. m as organized open-space/park/utility area; these are drawing labels and are not interchangeable with built-up or saleable area. RERA filing RERA filing
The layout numbers 99 villa plots and its building sheets depict ground, first and second floors, with terrace-floor plans on the individual sheets. The drawings include internal roads labelled at 9.00 m and 12.00 m, a 30 m road reference, nala-buffer labels, utility areas, and park/tot-lot areas. The supplied extracts do not establish a separate tower arrangement, basement or podium levels, or the distribution of villas across any formally identified phases.
The drawing labels 3471.11 sq. m as mortgage area in plot nos. 11, 12, 13, 55, 56, 57, 58, 59, 60, 61, 68, 69, 70, 71 and 72. The approval documents also identify those plots as mortgaged to HMDA.
4. Homes, configurations & floor plans
| Configuration | Units | Booked | Available | RERA saleable area | Measured carpet area | Loading (if supplied) |
|---|---|---|---|---|---|---|
| DUPLEX VILLA | 99 | 0 | 99 | 267.53 sq. m | Not established from the supplied villa drawings | Not supplied |
The TG-RERA filing identifies the configuration as DUPLEX VILLA and reports 99 units, with a filed saleable area of 267.53 sq. m per unit. Booked and available counts are portal figures without an as-of date in the supplied record. The supplied measured-floor-plan dataset does not provide a carpet-area measurement for this villa configuration. The individual villa drawings show ground, first and second floors and, on the extracted sheets, terrace floors; room names, dimensions, orientation and balcony or utility measurements are not available in the supplied extracts. Saleable area is the RERA-filed figure; no carpet-area or common-area loading figure is established here. RERA unit details RERA unit table RERA unit table Floor plans
5. Parking & vehicle circulation
The supplied project record does not establish the sanctioned number or type of parking spaces, visitor or accessible parking, parking levels, ramps, or unit-specific parking allocations. The layout drawings show internal roads, but do not provide enough extracted information to confirm vehicle-entry arrangements, pedestrian separation or an exclusive parking right for any villa. A drawn or designated area should not be treated as proof of an individual allottee’s exclusive ownership. Document index
6. Amenities, recreation & open spaces
The HMDA draft layout and related municipal proceeding describe planned layout infrastructure and open-space features. The supplied records do not establish their construction progress or independent completion.
| Description / size | 2,616.80 sq. m; the drawing also labels eight tot-lots: 427.08, 314.05, 623.40, 154.91, 129.46, 134.93, 73.04 and 450.99 sq. m. |
|---|---|
| Declared progress / verified status | Shown in layout material; completion not verified. |
| Description / size | Drawing labels 414.55 sq. m; the HMDA letter’s social-infrastructure area entry is illegible. |
|---|---|
| Declared progress / verified status | Identified in drawing/approval material; facility details and progress not established. |
| Description / size | Drawing labels 41.12 sq. m and 219.85 sq. m; another drawing extract records 261.29 sq. m as utilities area. |
|---|---|
| Declared progress / verified status | Areas are drawing labels; construction status not established. |
| Description / size | Internal road widths shown include 9.00 m and 12.00 m; approval conditions also refer to road formation and associated works. |
|---|---|
| Declared progress / verified status | Required/planned works; progress not verified. |
| Description / size | Drawing labels a 1.0 m wide green belt; the municipality proceeding lists avenue plantation. |
|---|---|
| Declared progress / verified status | Planned; completion not verified. |
| Description / size | Not established in the supplied RERA drawings or approval extracts. |
|---|---|
| Evidence source | Document index |
| Declared progress / verified status | No RERA-filed or approved facility detail established here. |
The layout drawing records Amenity Area 0.00. That figure is distinct from the separately labelled parks/open-space, social-infrastructure and utilities areas.
7. Utilities, building services & safety
The municipal proceeding identifies planned storm-water drains, underground drainage lines, a common septic tank/STP, internal water-supply pipelines, an overhead tank and an assured water-supply source. It also lists electrical supply lines, street lighting, a transformer and rainwater-harvesting pits. The drawings additionally label a sump, OHT, STP, transformer, garbage bins and percolation/rainwater-harvesting pits. These are approval or drawing references; the supplied evidence does not establish completed installation or operating capacity.
The HMDA letter requires an irrigation-department confirmation regarding culvert NOC before release of occupancy, and the municipality proceeding lists infrastructure and development works to be completed. The available records do not specify water-storage or STP capacities, electrical-load capacity, backup power, lifts, fire-system details, CCTV/access-control arrangements, accessible routes, or verified fire clearances. Document index
8. Location, access & connectivity
The registered project location is SULTANPUR, AMEENPUR, Sangareddy, 502319, with the site identified as Sy. Nos. 358(P), 412 and 410(P). The approval records refer to Sultanpur ORRGC Village. RERA filing
The location dataset records the nearest sampled Outer Ring Road interchange at approximately 7.9 km. No other independently measured access, public-transport service or landmark distance is supplied in the project evidence. Location record
9. Developer & development status
The registered promoter is IDREAM SAI RK INFRA, recorded as a partnership, with GSTIN 36AAIFI0975L1ZY. The RERA filing gives its address as HNO 222, SHAPOOR NAGAR, SULTANPUR ORRGE, SY NO 358(P), 412 & 410(P), AMEENPUR, Sangareddy, 502319. The registration certificate lists a separate promoter address in Jeedimetla-Village, Qutballapur, Medchal-Malkajgiri, PIN 500055. No official website or contact details are supplied in this evidence. Corporate record RERA filing RERA filing
The promoter’s Form B declaration states a completion undertaking of 29.09.2030. The project header separately records a proposed completion date of 29/01/2031. The supplied materials do not include a current construction-progress certification or an OC; no independent conclusion about on-site completion is made. RERA record Document index
10. Approvals, official records & documents
| Identifier / date | P01100010498; valid 29/09/2025–29/09/2030 |
|---|---|
| What the supplied record establishes | Form C certificate for OXYGEN CITY, naming IDREAM SAI RK INFRA as promoter. |
| Identifier / date | 000057/LO/Plg/HMDA/2025; 29 September 2025 |
|---|---|
| What the supplied record establishes | Draft layout permit for the gated-community layout on Sy. Nos. 358(P), 412 and 410(P), with conditions including mortgage plots and further actions before final layout release. |
| Identifier / date | G1/14/4457/LOH/AM/062463/2024-25; 13.11.2025 |
|---|---|
| What the supplied record establishes | Proceeding releasing the technically approved draft layout, with development-work conditions and a three-year development period. |
| Identifier / date | Documents 625597 and 625599 |
|---|---|
| What the supplied record establishes | Drawing-derived layout areas, road/open-space/utility labels and villa floor-plan material. |
| Identifier / date | Document 625603 |
|---|---|
| What the supplied record establishes | Promoter declaration concerning title basis, encumbrances, funds, approvals and completion undertaking. |
| Identifier / date | Not supplied |
|---|---|
| What the supplied record establishes | No project OC or completion certificate is established by the documents reviewed for this Overview. Document index |
1. Project at a glance
Project identity
Registered project name: OXYGEN CITY
Project type: Residential villa development; TG-RERA records 99 units, each filed as “DUPLEX VILLA.”
Phase / registered portion: No separate phase name is disclosed. The registration and filed land references cover Sy. Nos. 358(P), 412 and 410(P) in Sultanpur.
TG-RERA registration: P01100010498
Registration validity: 29 September 2025 to 29 September 2030, subject to extension by the Authority under the Act and Rules. This is the registration period, not the project’s stated completion date.
Registered promoter: IDREAM SAI RK INFRA, identified as a partnership in the RERA filing.
RERA status: New Project; registration certificate issued. The certificate requires quarterly updates.
Land and geographic identity
Locality / site description: SY NO 358(P), 412 & 410(P); Sultanpur ORRGC
Revenue village: SULTANPUR; approval documents also describe the site as Sultanpur ORRGC Village.
Mandal: AMEENPUR
District: Sangareddy
PIN: 502319
Project survey numbers and subdivisions: 358(P), 412 and 410(P). The plan also prints adjacent/contextual survey labels 413 and 421; these are shown as adjoining references in the drawing, not as additional project survey numbers.
Total / site area: 25,733.02 sq. m
Net area: 25,640.08 sq. m
Road-affected area: 58.28 sq. m in the HMDA draft layout letter; the filed land details state 58.28 sq. m affected in road widening/FTL/nala widening.
Boundaries (RERA-filed): East: SY NO 413 and 421; West: Neighbours Land; North: Road; South: SY NO 410 Part.
Development identity
Sanctioning authority: Hyderabad Metropolitan Development Authority (HMDA); the municipality also issued a proceeding releasing the technically approved draft layout.
Principal approval: HMDA Draft Layout Permit 000057/LO/Plg/HMDA/2025, dated 29 September 2025.
Local-authority proceeding: Ameenpur Municipality proceeding G1/14/4457/LOH/AM/062463/2024-25, dated 13.11.2025.
Approved built-up area: 15,720.32 sq. m is recorded in the RERA filing as approved built-up area.
Buildings / arrangement: The layout drawing identifies 99 numbered villa plots/dwelling units. It shows ground plus two upper floors for the villas; individual drawing sheets label ground, first, second and terrace floors.
Basement / stilt / podium / parking levels: Not disclosed in the supplied project record.
Unit count: 99 in both the RERA project information and the layout drawing.
Phase organization: No phase-wise breakdown is disclosed.
Offering and status
Filed configuration: DUPLEX VILLA
RERA-filed saleable area: 267.53 sq. m per villa
Booked / available: 0 booked / 99 available, as last read from the TG-RERA portal; the portal record supplied here has no as-of date, so these counts are indicative.
Construction stage: The supplied record does not establish current construction progress or independently verified completion of any villa or common works.
Completion date: The Form B declaration states 29.09.2030; the project header separately records proposed completion as 29/01/2031. These are recorded here as distinct supplied completion-date entries, not as registration validity or OC status.
Occupancy / completion certificate: No occupancy or completion certificate is included in the supplied evidence. The available approval documents concern the layout and its development conditions, not an OC for villas.
2. The project story
OXYGEN CITY is presented in the TG-RERA record as a residential gated-community project comprising 99 duplex villas in Sultanpur, Ameenpur Mandal, Sangareddy District, on Sy. Nos. 358(P), 412 and 410(P). The layout drawing numbers the villas 1 through 99 and depicts each as ground plus two upper floors. The supplied record does not give a phase-by-phase construction schedule or independently verified site progress, so it does not establish which villas or shared works are currently under construction or complete.
The project has TG-RERA registration P01100010498. The RERA certificate runs from 29 September 2025 to 29 September 2030; the Form B declaration and project header also contain completion-date entries, which are listed separately above. No OC is evidenced in the supplied documents.
3. Master plan, architecture & building design
The HMDA layout material describes a gated-community layout with housing. The drawing records a total site area of 25,733.02 sq. m and net area of 25,640.08 sq. m. The RERA filing lists 15,720.32 sq. m as approved built-up area. The layout drawing separately records 19,312.30 sq. m as “Plotted Area,” 7,302.87 sq. m as “Road Area,” and 2,616.80 sq. m as organized open-space/park/utility area; these are drawing labels and are not interchangeable with built-up or saleable area.
The layout numbers 99 villa plots and its building sheets depict ground, first and second floors, with terrace-floor plans on the individual sheets. The drawings include internal roads labelled at 9.00 m and 12.00 m, a 30 m road reference, nala-buffer labels, utility areas, and park/tot-lot areas. The supplied extracts do not establish a separate tower arrangement, basement or podium levels, or the distribution of villas across any formally identified phases.
The drawing labels 3471.11 sq. m as mortgage area in plot nos. 11, 12, 13, 55, 56, 57, 58, 59, 60, 61, 68, 69, 70, 71 and 72. The approval documents also identify those plots as mortgaged to HMDA.
4. Homes, configurations & floor plans
| Configuration | Units | Booked | Available | RERA saleable area | Measured carpet area | Loading (if supplied) |
|---|---|---|---|---|---|---|
| DUPLEX VILLA | 99 | 0 | 99 | 267.53 sq. m | Not established from the supplied villa drawings | Not supplied |
The TG-RERA filing identifies the configuration as DUPLEX VILLA and reports 99 units, with a filed saleable area of 267.53 sq. m per unit. Booked and available counts are portal figures without an as-of date in the supplied record. The supplied measured-floor-plan dataset does not provide a carpet-area measurement for this villa configuration. The individual villa drawings show ground, first and second floors and, on the extracted sheets, terrace floors; room names, dimensions, orientation and balcony or utility measurements are not available in the supplied extracts. Saleable area is the RERA-filed figure; no carpet-area or common-area loading figure is established here.
5. Parking & vehicle circulation
The supplied project record does not establish the sanctioned number or type of parking spaces, visitor or accessible parking, parking levels, ramps, or unit-specific parking allocations. The layout drawings show internal roads, but do not provide enough extracted information to confirm vehicle-entry arrangements, pedestrian separation or an exclusive parking right for any villa. A drawn or designated area should not be treated as proof of an individual allottee’s exclusive ownership.
6. Amenities, recreation & open spaces
The HMDA draft layout and related municipal proceeding describe planned layout infrastructure and open-space features. The supplied records do not establish their construction progress or independent completion.
| Description / size | 2,616.80 sq. m; the drawing also labels eight tot-lots: 427.08, 314.05, 623.40, 154.91, 129.46, 134.93, 73.04 and 450.99 sq. m. |
|---|---|
| Declared progress / verified status | Shown in layout material; completion not verified. |
| Description / size | Drawing labels 414.55 sq. m; the HMDA letter’s social-infrastructure area entry is illegible. |
|---|---|
| Declared progress / verified status | Identified in drawing/approval material; facility details and progress not established. |
| Description / size | Drawing labels 41.12 sq. m and 219.85 sq. m; another drawing extract records 261.29 sq. m as utilities area. |
|---|---|
| Declared progress / verified status | Areas are drawing labels; construction status not established. |
| Description / size | Internal road widths shown include 9.00 m and 12.00 m; approval conditions also refer to road formation and associated works. |
|---|---|
| Declared progress / verified status | Required/planned works; progress not verified. |
| Description / size | Drawing labels a 1.0 m wide green belt; the municipality proceeding lists avenue plantation. |
|---|---|
| Declared progress / verified status | Planned; completion not verified. |
| Description / size | Not established in the supplied RERA drawings or approval extracts. |
|---|---|
| Declared progress / verified status | No RERA-filed or approved facility detail established here. |
The layout drawing records Amenity Area 0.00. That figure is distinct from the separately labelled parks/open-space, social-infrastructure and utilities areas.
7. Utilities, building services & safety
The municipal proceeding identifies planned storm-water drains, underground drainage lines, a common septic tank/STP, internal water-supply pipelines, an overhead tank and an assured water-supply source. It also lists electrical supply lines, street lighting, a transformer and rainwater-harvesting pits. The drawings additionally label a sump, OHT, STP, transformer, garbage bins and percolation/rainwater-harvesting pits. These are approval or drawing references; the supplied evidence does not establish completed installation or operating capacity.
The HMDA letter requires an irrigation-department confirmation regarding culvert NOC before release of occupancy, and the municipality proceeding lists infrastructure and development works to be completed. The available records do not specify water-storage or STP capacities, electrical-load capacity, backup power, lifts, fire-system details, CCTV/access-control arrangements, accessible routes, or verified fire clearances.
8. Location, access & connectivity
The registered project location is SULTANPUR, AMEENPUR, Sangareddy, 502319, with the site identified as Sy. Nos. 358(P), 412 and 410(P). The approval records refer to Sultanpur ORRGC Village.
The location dataset records the nearest sampled Outer Ring Road interchange at approximately 7.9 km. No other independently measured access, public-transport service or landmark distance is supplied in the project evidence.
9. Developer & development status
The registered promoter is IDREAM SAI RK INFRA, recorded as a partnership, with GSTIN 36AAIFI0975L1ZY. The RERA filing gives its address as HNO 222, SHAPOOR NAGAR, SULTANPUR ORRGE, SY NO 358(P), 412 & 410(P), AMEENPUR, Sangareddy, 502319. The registration certificate lists a separate promoter address in Jeedimetla-Village, Qutballapur, Medchal-Malkajgiri, PIN 500055. No official website or contact details are supplied in this evidence.
The promoter’s Form B declaration states a completion undertaking of 29.09.2030. The project header separately records a proposed completion date of 29/01/2031. The supplied materials do not include a current construction-progress certification or an OC; no independent conclusion about on-site completion is made.
10. Approvals, official records & documents
| Identifier / date | P01100010498; valid 29/09/2025–29/09/2030 |
|---|---|
| What the supplied record establishes | Form C certificate for OXYGEN CITY, naming IDREAM SAI RK INFRA as promoter. |
| Identifier / date | 000057/LO/Plg/HMDA/2025; 29 September 2025 |
|---|---|
| What the supplied record establishes | Draft layout permit for the gated-community layout on Sy. Nos. 358(P), 412 and 410(P), with conditions including mortgage plots and further actions before final layout release. |
| Identifier / date | G1/14/4457/LOH/AM/062463/2024-25; 13.11.2025 |
|---|---|
| What the supplied record establishes | Proceeding releasing the technically approved draft layout, with development-work conditions and a three-year development period. |
| Identifier / date | Documents 625597 and 625599 |
|---|---|
| What the supplied record establishes | Drawing-derived layout areas, road/open-space/utility labels and villa floor-plan material. |
| Identifier / date | Document 625603 |
|---|---|
| What the supplied record establishes | Promoter declaration concerning title basis, encumbrances, funds, approvals and completion undertaking. |
| Identifier / date | Not supplied |
|---|---|
| What the supplied record establishes | No project OC or completion certificate is established by the documents reviewed for this Overview. |
Frequently asked questions
Is OXYGEN CITY registered with Telangana RERA?
Yes. OXYGEN CITY is registered with the Telangana Real Estate Regulatory Authority as P01100010498; the registration status is New Project.
Who is the developer of OXYGEN CITY?
The promoter named in the RERA registration is IDREAM SAI RK INFRA.
Where is OXYGEN CITY located?
OXYGEN CITY is in SY NO 358(P), 412 & 410(P), SULTANPUR, AMEENPUR, Sangareddy, Telangana (502319).
When will OXYGEN CITY be completed?
The promoter's proposed date of completion filed with RERA is 29/01/2031. This is the promoter's declaration, not a guarantee.
More projects in Sultanpur