Sree Laxmi Royale
SREE LAXMI DEVELOPERS · Medchal-Malkajgiri · RERA P02200010481
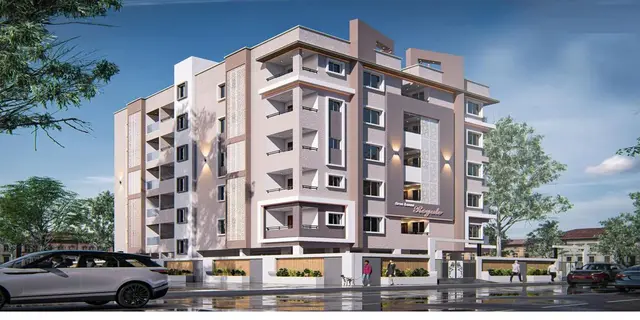
SREE LAXMI ROYALE is a residential apartment project in Kapra locality, Kapra Mandal, Medchal-Malkajgiri District. The registered promoter developing it is SREE LAXMI DEVELOPERS, a partnership. The project occupies 998.63 sq. m and comprises one building with 1 Cellar + 1 Stilt + 5 Floors and 20 homes, all configured as 3BHK. Its TG-RERA registration number is P02200010481, and the project filing states a proposed completion of 13/03/2029.
More from Sree Laxmi Developers · 2 projects →
01What we found
Read from TG-RERA filings, approvals, land and registration records and court records. A court case is counted only when the court record states this project's survey number with its village, or names the project.
02Check before you pay
8 items to check before you pay, 3 high - from the title chain, court records and approvals, each with what to ask the builder or your advocate. An item may not be a problem with the project: records can be incomplete.
1. Project at a glance
Project identity
| Item | Project record |
|---|---|
| Registered name | SREE LAXMI ROYALE RERA record |
| Project type / registered portion | Residential apartment project; phase or separately registered portion is not disclosed. RERA record RERA filing |
| TG-RERA registration | P02200010481; valid 14/11/2025–13/11/2028. This is the registration-validity period, not the building-permit completion deadline. RERA record Approvals record |
| Registered promoter / RERA status | SREE LAXMI DEVELOPERS, partnership; TG-RERA status recorded as New Project. RERA record RERA filing Corporate record |
Land and geographic identity
| Item | Project record |
|---|---|
| Locality / revenue village | Kapra locality; revenue village is recorded as Kapra in the RERA certificate and Vampuguda in the filed plan drawing. RERA record |
| Mandal / district / PIN | Kapra Mandal; Medchal-Malkajgiri District; PIN 500062. RERA record |
| Survey numbers and subdivisions | 125Part and 127/1Part; also rendered in the drawings as 125 (PART) and 127/1 (PART). RERA record Land records |
| Registered site extent | 998.63 sq. m. The filed plan records gross plot area 998.63 sq.m and net plot area 998.63 sq.m; the building-permit order records plot area and net plot area 998.63 sq. m, with road-affected and NALA-affected areas each 0. RERA filing |
| Boundaries in RERA filing | East: 18M WIDE MAIN ROAD; west: NEIGHBOURS LAND; north: land in Sy. Nos. 125P and 127/1P of V Srinivas Reddy; south: land in Sy. Nos. 125P and 127/1P of V Ram Mohan Reddy. RERA filing |
Development identity
| Item | Project record |
|---|---|
| Sanctioning authority | Greater Hyderabad Municipal Corporation (GHMC). Approvals record |
| Principal building permission | Approval No. 1803/GHMC/SWBP/LBN2/2025; file No. 008216/GHMC/03827/SWBP/LBN2/2025; dated 14/11/2025. Approvals record |
| Approved built-up area | Filed drawing records Total Proposed BUA excluding Parking: 2266.4 sq.m and Total Proposed BUA including Parking: 3442.56 sq.m. These are separately labelled drawing figures. The RERA filing also records approved built-up area 3442.56 sq.m; the drawings distinguish this including-parking figure from the proposed 2266.4 sq.m excluding parking. RERA filing |
| Building / floors / height | One residential apartment building: 1 Cellar + 1 Stilt + 5 Floors. The building-permit order states height 14.95 m; the filed drawing also records building height 17.95 m and total height 20.95 m. |
| Parking provision | Cellar and stilt are designated for parking. The filed plan records Car Parking Spaces: 25.00, visitor parking area 68.42 sq.m (10.06%), and proposed total parking area 1107.74 sq.m; the permit order also records total parking area 1107.74 sq.m. |
| Unit count | 20 dwelling units in the building-permit order and the TG-RERA unit record. RERA unit table |
Offering and status
| Item | Project record |
|---|---|
| RERA-filed configuration | 3BHK; 20 units, with portal counts of 0 booked and 20 available. Booking counts are indicative: the portal extract has no as-of date. RERA unit table RERA unit details |
| RERA-filed saleable area | 142.71 sq.m per recorded 3BHK configuration. RERA unit table RERA unit details |
| Construction stage | Not established in the supplied evidence; no independently verified site-progress record is supplied. Document index RERA amenities |
| Completion dates | Building-permit order: construction to commence before 13/05/2026 and complete before 14/11/2028. Form-B promoter declaration: completion period 13/11/2028. The project filing header separately states proposed completion 13/03/2029. RERA record |
| Occupancy certificate (OC) | No OC is evidenced in the supplied project documents. GHMC’s permit makes an OC compulsory before occupation and requires a completion notice. |
2. The project story
SREE LAXMI ROYALE is a proposed residential apartment building on a 998.63 sq.m site identified in the project filing as Survey Nos. 125Part and 127/1Part, in Kapra, Kapra Mandal, Medchal-Malkajgiri District. The RERA certificate identifies the revenue village as Kapra; the filed plan drawing labels it Vampuguda. The registered project location is PIN 500062; the RERA filing lists an 18M WIDE MAIN ROAD along the east boundary, and the filed plan describes the existing and proposed road width as 18.0 m. RERA record Land records RERA filing
The GHMC building-permit order describes one residential building with a cellar, stilt and five floors, and permits 20 dwelling units. The RERA unit record lists all 20 as 3BHK homes. The supplied material establishes the permission and registered offering, but does not establish current construction progress or that any part is completed or occupancy-certified. RERA unit table Document index
3. Master plan, architecture & building design
The filed plan identifies an apartment-complex use, a plot width of 24.84 m, plot depth of 42.52 m, proposed coverage area of 496.5 sq.m (50%), vacant plot area of 493.14 sq.m, and organized space of 50.34 sq.m. The drawing also labels a tot-lot of 50.74 sq.m and green strips of 45.67 sq.m, 3.36 sq.m, 4.44 sq.m, 36.08 sq.m and 5.34 sq.m.
The building-permit order and filed drawings describe 1 Cellar + 1 Stilt + 5 Floors. The drawing lists a basement of 679.65 sq.m, stilt floor of 496.50 sq.m, and 453.28 sq.m for each of the first through fifth floors; it also records a terrace area of 37.59 sq.m. These drawing figures are not interchangeable: the plan separately states proposed BUA excluding parking of 2266.4 sq.m and including parking of 3442.56 sq.m.
The supplied plan data identifies a lift, staircase, a 4.5m Wide Drive Way, a 5.4m Wide Vehicular Ramp and a 2m Wide Corridor. The evidence does not provide a complete verified architectural schedule for flats per floor, number of lifts, entry/exit locations or the detailed internal circulation arrangement.
4. Homes, configurations & floor plans
The RERA filing lists 20 3BHK units and a saleable area of 142.71 sq.m per unit. Separately, software measurement of the filed floor-plan drawing records carpet areas for 12 measured flat designs; those measurements are drawing-derived, not RERA-filed, and are flagged for review. RERA unit details Floor plans
| Configuration | Units | Booked | Available | RERA saleable area | Measured carpet area | Loading (if supplied) |
|---|---|---|---|---|---|---|
| 3BHK | 20 | 0 | 20 | 142.71 sq.m | 77.0–88.5 sq.m; median 81.9 sq.m (software-measured from 12 drawing designs) | 43% |
The drawing-derived room information for the example flat identifies bedrooms, a living room, dining area, kitchen, toilets, two balconies and a utility area. For that example, the drawing records an Open to Air Balcony of 4.95 sq.m, a balcony of 3.36 sq.m, and a utility area of 3.41 sq.m; these are excluded from the software-measured carpet area. The example-room schedule does not establish that every unit has identical dimensions. RERA unit details
Carpet area, balcony/utility areas and saleable area are distinct measures. The measured carpet figures come from drawing geometry and need review; the RERA-filed saleable area is 142.71 sq.m and includes the home’s share of common areas as reflected in the supplied measurement note. Floor plans RERA unit details
5. Parking & vehicle circulation
Parking is shown in the cellar and stilt, which GHMC’s permit requires to be used exclusively for parking and not converted or misused. The filed drawing records 25.00 car parking spaces, total proposed parking area 1107.74 sq.m, and visitor parking area 68.42 sq.m (10.06%). The building-permit order likewise records total parking area 1107.74 sq.m.
A 5.4m-wide vehicular ramp is identified in the filed drawing. The supplied evidence does not establish the allocation of individual bays to buyers, exclusive ownership, two-wheeler counts, accessible parking spaces or an executed parking allotment for any particular unit.
6. Amenities, recreation & open spaces
The RERA amenity record marks several facilities as available in the project disclosure, but records 0% progress for each listed item. Those entries therefore evidence declared provision, not completion or independent verification. RERA amenities
| Description / size | Tot-lot 50.74 sq.m in the permit order; the filed plan also identifies a tot-lot and organized space 50.34 sq.m. |
|---|---|
| Declared progress / verified status | RERA amenity record: available; 0% progress. GHMC requires the tot-lot to be fenced and maintained as greenery before OC. |
| Description / size | Five drawing-labelled green strips: 45.67 sq.m, 3.36 sq.m, 4.44 sq.m, 36.08 sq.m and 5.34 sq.m; permit order specifies 40 trees. |
|---|---|
| Declared progress / verified status | RERA landscaping/tree-planting record: available; 0% progress. Completion not independently verified. |
| Description / size | RERA amenity record marks water supply available. |
|---|---|
| Evidence source | RERA amenities |
| Declared progress / verified status | 0% progress; completion not independently verified. |
| Description / size | RERA amenity record marks sewerage provision available; filed plan identifies a septic tank. |
|---|---|
| Evidence source | RERA amenities |
| Declared progress / verified status | 0% progress; completion not independently verified. |
| Description / size | RERA amenity record marks provision available. |
|---|---|
| Evidence source | RERA amenities |
| Declared progress / verified status | 0% progress; completion not independently verified. |
| Description / size | RERA amenity record marks water conservation/rainwater harvesting available; permit order specifies 2 rainwater-harvesting pits. |
|---|---|
| Evidence source | RERA amenities |
| Declared progress / verified status | 0% progress; construction/completion not independently verified. |
| Description / size | RERA amenity record marks an electrical meter room/sub-station/receiving station available; the permit order requires transformer space. |
|---|---|
| Evidence source | RERA amenities |
| Declared progress / verified status | 0% progress; completion not independently verified. |
The supplied evidence does not document a sanctioned or completed clubhouse or the additional recreational features listed in vendor material; those are not treated here as established project facilities. Promoter website RERA amenities
7. Utilities, building services & safety
The RERA amenity record marks water supply, sewerage, storm-water drains, rainwater harvesting and electrical meter-room/sub-station/receiving-station provision as available, but gives 0% progress for the listed amenities. The filed plan identifies a septic tank, sump and overhead tank; the GHMC permit requires 2 rainwater-harvesting pits, transformer space and a garbage house within the premises. No supplied evidence establishes completed operation, capacity or utility connections. RERA amenities
The drawings identify a lift and staircase, but do not supply lift count or capacity. The permit requires qualified technical supervision for sanitation, plumbing, fire-safety systems, lifts and electrical installations; it also states that an occupancy fire NOC is required before OC and that fire-fighting and means-of-escape safety are the responsibility of the owner, builder, architect and site engineer. These are permit conditions, not evidence that systems or clearances have been completed.
The permit also requires a rainwater-harvesting structure, periphery tree planting, maintenance of greenery, and use of the cellar and stilt exclusively for parking. It requires an OC before occupation.
8. Location, access & connectivity
The supplied location record gives the nearest sampled Outer Ring Road interchange at approximately 4.5 km. This is a recorded approximate distance; no travel time or public-transport information is supplied. Location record
9. Developer & development status
The registered promoter is SREE LAXMI DEVELOPERS, identified in the RERA filing as a partnership. The filing gives GSTIN 36AEOFS6401B1Z6. Vaggala Sivanagulu is identified as the authorized signatory. The supplied materials do not establish a registered-office address or verified official contact details for the partnership. RERA record Corporate record RERA filing
The project is registered as a new project. The completion timeline is recorded differently in the project header and promoter/permit documents; the relevant dates are set out above without treating registration validity as a construction deadline. No construction-progress certification or OC is supplied. RERA record Document index
10. Approvals, official records & documents
| Record | What the supplied evidence establishes |
|---|---|
| TG-RERA registration certificate | Form C for SREE LAXMI ROYALE, registration P02200010481, promoter SREE LAXMI DEVELOPERS, validity 14/11/2025–13/11/2028. |
| GHMC building permit | Building Permit Order 1803/GHMC/SWBP/LBN2/2025, dated 14/11/2025, for a residential building on 998.63 sq. m in Survey Nos. 125Part and 127/1Part; file No. 008216/GHMC/03827/SWBP/LBN2/2025. |
| Filed building-plan drawings | GHMC plan material filed under the same file number, including building and layout-plan records 634377 and 634378, dated 14/11/2025 in the supplied extraction. |
| Development agreement and sharing document | Registered Development Agreement-cum-GPA 4491/2025 and supplementary sharing document, describing a 50:50 allocation between landowner and developer. |
| Permit mortgage record | Permit lists Mortgage Deed No. 5175/2025, dated 10/11/2025, and a mortgaged area of 226.70 sq.m. |
| Completion / occupancy records | No completion certificate or occupancy certificate is supplied. The permit requires an OC before occupation. |
The supplied records establish a building permit and registered project. They do not include an OC, a completion certificate, or independent confirmation of completed construction.
1. Project at a glance
Project identity
Registered name: SREE LAXMI ROYALE
Project type / registered portion: Residential apartment project; phase or separately registered portion is not disclosed.
TG-RERA registration: P02200010481; valid 14/11/2025–13/11/2028. This is the registration-validity period, not the building-permit completion deadline.
Registered promoter / RERA status: SREE LAXMI DEVELOPERS, partnership; TG-RERA status recorded as New Project.
Land and geographic identity
Locality / revenue village: Kapra locality; revenue village is recorded as Kapra in the RERA certificate and Vampuguda in the filed plan drawing.
Mandal / district / PIN: Kapra Mandal; Medchal-Malkajgiri District; PIN 500062.
Survey numbers and subdivisions: 125Part and 127/1Part; also rendered in the drawings as 125 (PART) and 127/1 (PART).
Registered site extent: 998.63 sq. m. The filed plan records gross plot area 998.63 sq.m and net plot area 998.63 sq.m; the building-permit order records plot area and net plot area 998.63 sq. m, with road-affected and NALA-affected areas each 0.
Boundaries in RERA filing: East: 18M WIDE MAIN ROAD; west: NEIGHBOURS LAND; north: land in Sy. Nos. 125P and 127/1P of V Srinivas Reddy; south: land in Sy. Nos. 125P and 127/1P of V Ram Mohan Reddy.
Development identity
Sanctioning authority: Greater Hyderabad Municipal Corporation (GHMC).
Principal building permission: Approval No. 1803/GHMC/SWBP/LBN2/2025; file No. 008216/GHMC/03827/SWBP/LBN2/2025; dated 14/11/2025.
Approved built-up area: Filed drawing records Total Proposed BUA excluding Parking: 2266.4 sq.m and Total Proposed BUA including Parking: 3442.56 sq.m. These are separately labelled drawing figures. The RERA filing also records approved built-up area 3442.56 sq.m; the drawings distinguish this including-parking figure from the proposed 2266.4 sq.m excluding parking.
Building / floors / height: One residential apartment building: 1 Cellar + 1 Stilt + 5 Floors. The building-permit order states height 14.95 m; the filed drawing also records building height 17.95 m and total height 20.95 m.
Parking provision: Cellar and stilt are designated for parking. The filed plan records Car Parking Spaces: 25.00, visitor parking area 68.42 sq.m (10.06%), and proposed total parking area 1107.74 sq.m; the permit order also records total parking area 1107.74 sq.m.
Unit count: 20 dwelling units in the building-permit order and the TG-RERA unit record.
Offering and status
RERA-filed configuration: 3BHK; 20 units, with portal counts of 0 booked and 20 available. Booking counts are indicative: the portal extract has no as-of date.
RERA-filed saleable area: 142.71 sq.m per recorded 3BHK configuration.
Construction stage: Not established in the supplied evidence; no independently verified site-progress record is supplied.
Completion dates: Building-permit order: construction to commence before 13/05/2026 and complete before 14/11/2028. Form-B promoter declaration: completion period 13/11/2028. The project filing header separately states proposed completion 13/03/2029.
Occupancy certificate (OC): No OC is evidenced in the supplied project documents. GHMC’s permit makes an OC compulsory before occupation and requires a completion notice.
2. The project story
SREE LAXMI ROYALE is a proposed residential apartment building on a 998.63 sq.m site identified in the project filing as Survey Nos. 125Part and 127/1Part, in Kapra, Kapra Mandal, Medchal-Malkajgiri District. The RERA certificate identifies the revenue village as Kapra; the filed plan drawing labels it Vampuguda. The registered project location is PIN 500062; the RERA filing lists an 18M WIDE MAIN ROAD along the east boundary, and the filed plan describes the existing and proposed road width as 18.0 m.
The GHMC building-permit order describes one residential building with a cellar, stilt and five floors, and permits 20 dwelling units. The RERA unit record lists all 20 as 3BHK homes. The supplied material establishes the permission and registered offering, but does not establish current construction progress or that any part is completed or occupancy-certified.
3. Master plan, architecture & building design
The filed plan identifies an apartment-complex use, a plot width of 24.84 m, plot depth of 42.52 m, proposed coverage area of 496.5 sq.m (50%), vacant plot area of 493.14 sq.m, and organized space of 50.34 sq.m. The drawing also labels a tot-lot of 50.74 sq.m and green strips of 45.67 sq.m, 3.36 sq.m, 4.44 sq.m, 36.08 sq.m and 5.34 sq.m.
The building-permit order and filed drawings describe 1 Cellar + 1 Stilt + 5 Floors. The drawing lists a basement of 679.65 sq.m, stilt floor of 496.50 sq.m, and 453.28 sq.m for each of the first through fifth floors; it also records a terrace area of 37.59 sq.m. These drawing figures are not interchangeable: the plan separately states proposed BUA excluding parking of 2266.4 sq.m and including parking of 3442.56 sq.m.
The supplied plan data identifies a lift, staircase, a 4.5m Wide Drive Way, a 5.4m Wide Vehicular Ramp and a 2m Wide Corridor. The evidence does not provide a complete verified architectural schedule for flats per floor, number of lifts, entry/exit locations or the detailed internal circulation arrangement.
4. Homes, configurations & floor plans
The RERA filing lists 20 3BHK units and a saleable area of 142.71 sq.m per unit. Separately, software measurement of the filed floor-plan drawing records carpet areas for 12 measured flat designs; those measurements are drawing-derived, not RERA-filed, and are flagged for review.
| Configuration | Units | Booked | Available | RERA saleable area | Measured carpet area | Loading (if supplied) |
|---|---|---|---|---|---|---|
| 3BHK | 20 | 0 | 20 | 142.71 sq.m | 77.0–88.5 sq.m; median 81.9 sq.m (software-measured from 12 drawing designs) | 43% |
The drawing-derived room information for the example flat identifies bedrooms, a living room, dining area, kitchen, toilets, two balconies and a utility area. For that example, the drawing records an Open to Air Balcony of 4.95 sq.m, a balcony of 3.36 sq.m, and a utility area of 3.41 sq.m; these are excluded from the software-measured carpet area. The example-room schedule does not establish that every unit has identical dimensions.
Carpet area, balcony/utility areas and saleable area are distinct measures. The measured carpet figures come from drawing geometry and need review; the RERA-filed saleable area is 142.71 sq.m and includes the home’s share of common areas as reflected in the supplied measurement note.
5. Parking & vehicle circulation
Parking is shown in the cellar and stilt, which GHMC’s permit requires to be used exclusively for parking and not converted or misused. The filed drawing records 25.00 car parking spaces, total proposed parking area 1107.74 sq.m, and visitor parking area 68.42 sq.m (10.06%). The building-permit order likewise records total parking area 1107.74 sq.m.
A 5.4m-wide vehicular ramp is identified in the filed drawing. The supplied evidence does not establish the allocation of individual bays to buyers, exclusive ownership, two-wheeler counts, accessible parking spaces or an executed parking allotment for any particular unit.
6. Amenities, recreation & open spaces
The RERA amenity record marks several facilities as available in the project disclosure, but records 0% progress for each listed item. Those entries therefore evidence declared provision, not completion or independent verification.
| Description / size | Tot-lot 50.74 sq.m in the permit order; the filed plan also identifies a tot-lot and organized space 50.34 sq.m. |
|---|---|
| Declared progress / verified status | RERA amenity record: available; 0% progress. GHMC requires the tot-lot to be fenced and maintained as greenery before OC. |
| Description / size | Five drawing-labelled green strips: 45.67 sq.m, 3.36 sq.m, 4.44 sq.m, 36.08 sq.m and 5.34 sq.m; permit order specifies 40 trees. |
|---|---|
| Declared progress / verified status | RERA landscaping/tree-planting record: available; 0% progress. Completion not independently verified. |
| Description / size | RERA amenity record marks water supply available. |
|---|---|
| Declared progress / verified status | 0% progress; completion not independently verified. |
| Description / size | RERA amenity record marks sewerage provision available; filed plan identifies a septic tank. |
|---|---|
| Declared progress / verified status | 0% progress; completion not independently verified. |
| Description / size | RERA amenity record marks provision available. |
|---|---|
| Declared progress / verified status | 0% progress; completion not independently verified. |
| Description / size | RERA amenity record marks water conservation/rainwater harvesting available; permit order specifies 2 rainwater-harvesting pits. |
|---|---|
| Declared progress / verified status | 0% progress; construction/completion not independently verified. |
| Description / size | RERA amenity record marks an electrical meter room/sub-station/receiving station available; the permit order requires transformer space. |
|---|---|
| Declared progress / verified status | 0% progress; completion not independently verified. |
The supplied evidence does not document a sanctioned or completed clubhouse or the additional recreational features listed in vendor material; those are not treated here as established project facilities.
7. Utilities, building services & safety
The RERA amenity record marks water supply, sewerage, storm-water drains, rainwater harvesting and electrical meter-room/sub-station/receiving-station provision as available, but gives 0% progress for the listed amenities. The filed plan identifies a septic tank, sump and overhead tank; the GHMC permit requires 2 rainwater-harvesting pits, transformer space and a garbage house within the premises. No supplied evidence establishes completed operation, capacity or utility connections.
The drawings identify a lift and staircase, but do not supply lift count or capacity. The permit requires qualified technical supervision for sanitation, plumbing, fire-safety systems, lifts and electrical installations; it also states that an occupancy fire NOC is required before OC and that fire-fighting and means-of-escape safety are the responsibility of the owner, builder, architect and site engineer. These are permit conditions, not evidence that systems or clearances have been completed.
The permit also requires a rainwater-harvesting structure, periphery tree planting, maintenance of greenery, and use of the cellar and stilt exclusively for parking. It requires an OC before occupation.
8. Location, access & connectivity
The supplied location record gives the nearest sampled Outer Ring Road interchange at approximately 4.5 km. This is a recorded approximate distance; no travel time or public-transport information is supplied.
9. Developer & development status
The registered promoter is SREE LAXMI DEVELOPERS, identified in the RERA filing as a partnership. The filing gives GSTIN 36AEOFS6401B1Z6. Vaggala Sivanagulu is identified as the authorized signatory. The supplied materials do not establish a registered-office address or verified official contact details for the partnership.
The project is registered as a new project. The completion timeline is recorded differently in the project header and promoter/permit documents; the relevant dates are set out above without treating registration validity as a construction deadline. No construction-progress certification or OC is supplied.
10. Approvals, official records & documents
TG-RERA registration certificate: Form C for SREE LAXMI ROYALE, registration P02200010481, promoter SREE LAXMI DEVELOPERS, validity 14/11/2025–13/11/2028.
GHMC building permit: Building Permit Order 1803/GHMC/SWBP/LBN2/2025, dated 14/11/2025, for a residential building on 998.63 sq. m in Survey Nos. 125Part and 127/1Part; file No. 008216/GHMC/03827/SWBP/LBN2/2025.
Filed building-plan drawings: GHMC plan material filed under the same file number, including building and layout-plan records 634377 and 634378, dated 14/11/2025 in the supplied extraction.
Development agreement and sharing document: Registered Development Agreement-cum-GPA 4491/2025 and supplementary sharing document, describing a 50:50 allocation between landowner and developer.
Permit mortgage record: Permit lists Mortgage Deed No. 5175/2025, dated 10/11/2025, and a mortgaged area of 226.70 sq.m.
Completion / occupancy records: No completion certificate or occupancy certificate is supplied. The permit requires an OC before occupation.
The supplied records establish a building permit and registered project. They do not include an OC, a completion certificate, or independent confirmation of completed construction.
Frequently asked questions
Is SREE LAXMI ROYALE registered with Telangana RERA?
Yes. SREE LAXMI ROYALE is registered with the Telangana Real Estate Regulatory Authority as P02200010481; the registration status is New Project.
Who is the developer of SREE LAXMI ROYALE?
The promoter named in the RERA registration is SREE LAXMI DEVELOPERS.
Where is SREE LAXMI ROYALE located?
SREE LAXMI ROYALE is in KAPRA MANDAL, Kapra, Medchal-Malkajgiri, Telangana (500062).
When will SREE LAXMI ROYALE be completed?
The promoter's proposed date of completion filed with RERA is 13/03/2029. This is the promoter's declaration, not a guarantee.
More projects in Kapra