Risinia Capital Greens
RISINIA INFRA DEVELOPERS LLP · Medchal-Malkajgiri · RERA P02200010725
RISINIA CAPITAL GREENS is a residential project in Gagillapur Village, Dundigal Gandimaisamma Mandal, Medchal-Malkajgiri District. The registered promoter is RISINIA INFRA DEVELOPERS LLP. The filed permit records a site area of 49021.6 Sq. Mtrs and 155 dwelling units; the TG-RERA record lists 155 1BHK, 152 2BHK and 3 3BHK units, and the permit describes villas as Ground Floor + 1 Floor. It is registered under TG-RERA number P02200010725, with proposed completion on 20/05/2031.
More from Risinia Infra Developers LLP · 3 projects →
01What we found
Read from TG-RERA filings, approvals, land and registration records and court records. A court case is counted only when the court record states this project's survey number with its village, or names the project.
02Check before you pay
7 items to check before you pay, 3 high - from the title chain, court records and approvals, each with what to ask the builder or your advocate. An item may not be a problem with the project: records can be incomplete.
1. Project at a glance
Project identity
| Item | Record |
|---|---|
| Registered project name | RISINIA CAPITAL GREENS RERA record |
| Project type | RERA record: residential; the filed HMDA permit describes a “Layout With Housing And Gated Community” and villas. RERA record RERA filing |
| Phase / registered portion | No separate phase name or phase number is disclosed. The TG-RERA certificate identifies the project as registered under P02200010725. |
| TG-RERA registration and validity | P02200010725; valid from 21/01/2026 to 20/01/2031. Registration validity is not an occupancy certificate. RERA record |
| Registered promoter | RISINIA INFRA DEVELOPERS LLP RERA record Corporate record |
| RERA status | New Project; the supplied certificate records registration. RERA record |
Land and geographic identity
| Item | Record |
|---|---|
| Locality / revenue village | Project records identify Gagillapur Village (also rendered “Gangillapur” in the filed permit); the RERA project-location field gives “Dundigal Gandimaisamma.” The certificate does not identify a separate revenue village beyond that wording. |
| Mandal | Dundigal Gandimaisamma Mandal RERA record |
| District / PIN | Medchal-Malkajgiri; 500043 RERA record RERA filing |
| Project survey identifiers | RERA land record: 1-2-3-9-10 AND 11. The permit and environmental-clearance records list 1, 2, 3, 9, 10, 11; the environmental clearance further states 1/P, 2/P, 3/P, 9/P, 10/P and 11/P. The available project records do not provide a verified one-to-one reconciliation of these formats. Land records |
| Site and net area | Permit: site area 49021.6 Sq. Mtrs, road-affected area 2396.28 Sq. Mtrs, NALA-affected area 0 Sq. Mtrs, and net area 46625.32 Sq. Mtrs. |
| Boundaries | RERA filing: east, west and north—“OTHERS LAND”; south—“12 19M EXISTING ROAD WIDTH 30M PROPOSED ROAD WIDTH.” RERA filing |
Development identity
| Item | Record |
|---|---|
| Principal sanctioning authority | HMDA permit records identify Hyderabad Metropolitan Development Authority and permit 1488/HMDA/SWDL/2026, dated 21/01/2026. The supplied permit is described as a draft gated-community layout with housing. Approvals record |
| Related application / file number | 007885/HMDA/02344/SWDL/MDL1/2025 Approvals record |
| Approved built-up area | Total Sanctioned Built Up Area 32280.55 in the filed permit. This is not the same measure as the environmental-clearance document’s stated built-up area. |
| Residential building form and count | Permit records 155 dwelling units; villas are shown as Ground Floor + 1 Floor, with a stated building height of 6.86 m. The clubhouse is shown as 1 Cellar + Ground Floor + 3 Upper Floors, height 15 m. |
| Approved versus RERA-filed unit count | Permit: 155 dwelling units. TG-RERA unit table: 314 total units, comprising 155 1BHK, 152 2BHK, 3 3BHK, plus four rows recorded as floor labels rather than home configurations. These are distinct record fields; the supplied material does not reconcile them. RERA unit table |
| Parking levels / count | The permit includes a clubhouse cellar and states proposed parking area 2833.86 sq.m and visitor parking area 39.24 sq.m. Unit-specific parking allotment counts are not supplied. |
Offering and status
- RERA-filed configurations and saleable areas: 1BHK: 155, 108.04 sq.m; 2BHK: 152, 107.84 sq.m; 3BHK: 3, 171.13 sq.m. RERA unit table
- Booked / available: Portal-derived counts show 0 booked and 314 available, including the four floor-label rows. The record has no as-of date; treat as indicative, not a live inventory confirmation. RERA unit table
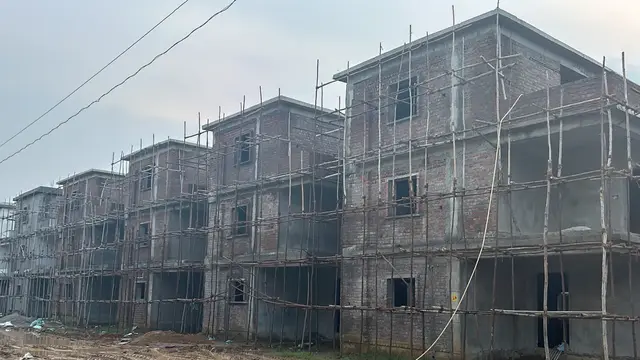
- Construction stage: No independently verified construction-progress record or site inspection is supplied. The permit records a construction commencement deadline of 20/07/2026 and completion deadline of 20/01/2031; these are permit conditions, not evidence of progress.
- Completion dates: RERA header proposes completion 20/05/2031; the Form-B declaration states completion by 20/01/2031. RERA record
- Occupancy / completion certificate: No occupancy or completion certificate is supplied; the permit states that an occupancy certificate is required before occupation. No phase- or villa-specific OC status is shown.
2. The project story
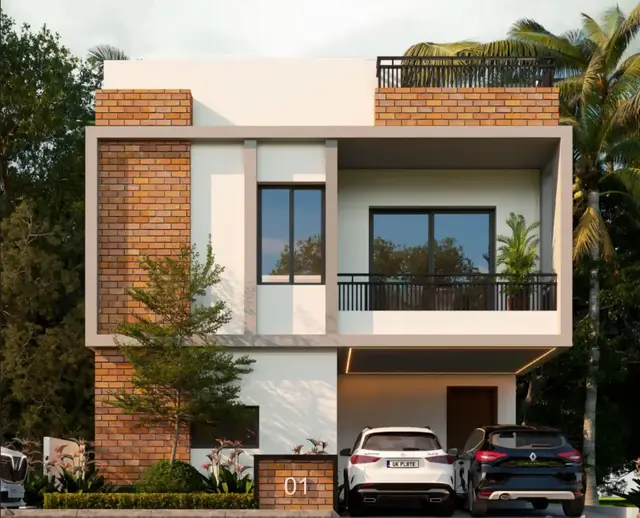
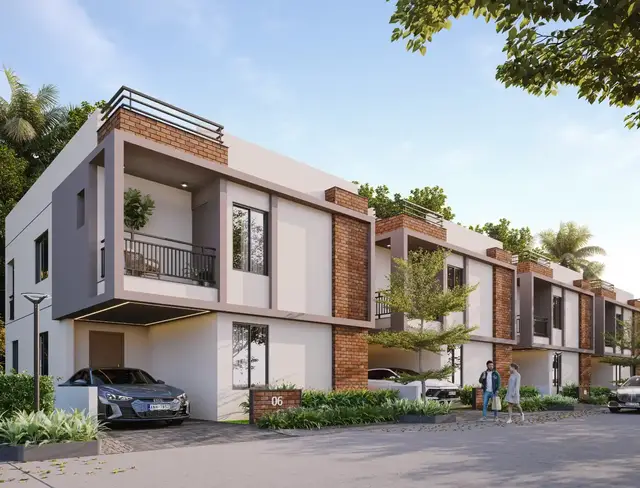
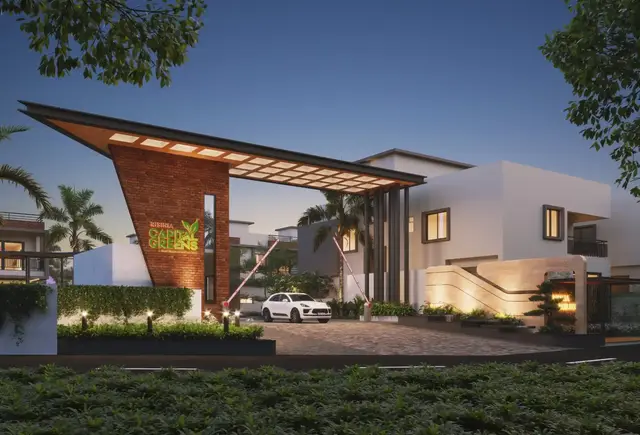
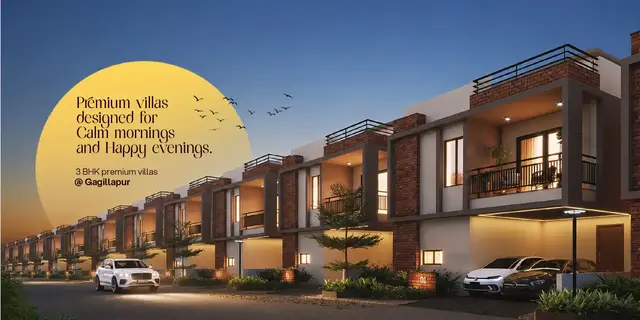
RISINIA CAPITAL GREENS is registered as a residential project and is described in the filed HMDA permit as a gated-community layout with housing at Gagillapur Village, Dundigal Gandimaisamma Mandal, Medchal-Malkajgiri. The development is organized as individually numbered villas, rather than apartment towers; the permit describes the villas as ground floor plus one upper floor. It also identifies a multi-level clubhouse. RERA record
The layout drawing depicts internal roads, villa plots, a clubhouse, tot-lots, green strips and utility areas. The filed permit records 155 dwelling units. The project’s RERA inventory, however, lists apartment-style 1BHK, 2BHK and 3BHK configurations and separate floor-label rows. The supplied records do not explain how those RERA entries map to the individually numbered villas in the permit, so the RERA counts are reported as filed rather than interpreted as villa-by-villa inventory. RERA unit table
The file establishes registration and a permit record, but does not establish the current physical construction stage. The completion dates in the header and promoter declaration differ; both are retained in the identity table without treating either as proof that work is progressing or completed. No occupancy or completion certificate is included. RERA record
3. Master plan, architecture & building design
The filed permit describes a site of 49021.6 Sq. Mtrs, including 2396.28 Sq. Mtrs of road-affected area and 46625.32 Sq. Mtrs net area. Its sanctioned built-up-area figure is 32280.55. These are separate site and building-area measures; the supplied records do not identify a RERA-filed carpet-area schedule for the villas.
The project is laid out as numbered villas on internal roads, with the permit describing the residential buildings as Ground Floor + 1 Floor and a stated height of 6.86 m. The clubhouse is identified as 1 Cellar + Ground Floor + 3 Upper Floors, with a stated height of 15 m. No distinct tower organization or construction-phase schedule is disclosed.
The layout-plan extraction records 46625.32 sq.m as the net layout area and gives this land-use breakdown:
| Layout component | Area | Share shown in drawing |
|---|---|---|
| Plotted Area | 26434.97 sq.m | 56.70 % |
| Amenities Plot Area | 984.10 sq.m | 2.11 % |
| Road Area | 11201.96 sq.m | 24.03 % |
| Organized Open Space Area | 7348.71 sq.m | 15.76 % |
| Utility Area | 655.59 sq.m | 1.41 % |
The layout drawing is software-extracted from the filed plan; its extraction notes that plot-count and size readings should be checked against the drawing. It shows road widths including 9.14m, 12.19m and 30m, and records the road-affected portion as 2396.28 sq.m. Layout record
4. Homes, configurations & floor plans
The following are the RERA-filed unit counts and saleable areas. “Booked” and “available” are portal-derived counts with no as-of date in the supplied record. Drawing-based carpet measurement is available only for 1BHK; it is software-measured from the filed drawing, not a RERA disclosure, and is flagged as needing review. RERA unit table RERA unit details Floor plans
| Configuration | Units | Booked | Available | RERA saleable area | Measured carpet area | Loading (if supplied) |
|---|---|---|---|---|---|---|
| 1BHK | 155 | 0 | 155 | 108.04 sq.m | 48.9–108.0 sq.m; median 76.5 sq.m (software-measured) | 29% (software-derived) |
| 2BHK | 152 | 0 | 152 | 107.84 sq.m | Not supplied | Not supplied |
| 3BHK | 3 | 0 | 3 | 171.13 sq.m | Not supplied | Not supplied |
The RERA record also contains four entries labelled “FIRST FLOOR,” “GROUND FLOOR,” “SECOND FLOOR” and “THIRD FLOOR,” totalling four units, with recorded saleable areas from 116.19 sq.m to 293.17 sq.m. These are not treated as additional home configurations because the entries are floor labels. RERA unit table RERA unit details
Carpet area measures the interior area within the home; saleable area is a separate filed measure and may include the home’s share of common areas. The available 1BHK drawing measurements should not be treated as the RERA-filed saleable area or as independently verified dimensions. A sample drawing extraction lists a living area of 23.54 m² and toilet/WC of 3.56 m²; other room dimensions are not fully populated in the extracted record. Floor plans RERA unit details
5. Parking & vehicle circulation
The filed layout material records Parking Area proposed 2833.86 sq.m and Visitor Parking Area proposed 39.24 sq.m. A separate environmental-clearance document states that each villa is provided with 2 parking spaces; this is an approval-document statement, not evidence that spaces have been completed or individually allotted.
The permit identifies a clubhouse cellar and includes a condition that cellar and stilt areas approved for parking are to be used exclusively for vehicle parking. The supplied records do not give a verified total number of parking bays, two-wheeler spaces, accessible spaces, unit-specific parking allocations or final circulation arrangements. The permit also requires electric-vehicle charging infrastructure at parking places.
6. Amenities, recreation & open spaces
The permit and layout drawing identify the following provisions. Their inclusion in the approved/filed material describes planned facilities; no independent evidence of completion is supplied. RERA amenities
| Description / size | Shown as 1 Cellar + Ground Floor + 3 Upper Floors; layout extraction records an area of 301.95 sq.m in one plan label. |
|---|---|
| Declared progress / verified status | Shown in filed drawing; completion not verified. |
| Description / size | Permit records Tot Lot (m2) 7348.71; the layout drawing labels Tot-lot 1 through Tot-lot 8. |
|---|---|
| Declared progress / verified status | Planned; completion not verified. |
| Description / size | 7348.71 sq.m, 15.76 % of the stated net layout area in the layout drawing. |
|---|---|
| Evidence source | Layout record |
| Declared progress / verified status | Drawing-recorded provision; completion not verified. |
| Description / size | Greenstrip, avenue plantation and park development are identified in the permit material. |
|---|---|
| Declared progress / verified status | Required/planned; no completion evidence supplied. |
| Description / size | Internal roads and footpaths are shown; road widths in the drawing include 9.14m, 12.19m and 30m. |
|---|---|
| Declared progress / verified status | Planned; no completion evidence supplied. |
| Description / size | Layout records Amenities Plot Area 984.10 sq.m; permit records Amenities 1109.16. |
|---|---|
| Declared progress / verified status | Filed-plan provisions; completion not verified. |
| Description / size | Public Utility and utility area are shown; the permit lists a garbage house and transformer space. |
|---|---|
| Declared progress / verified status | Planned; no completion evidence supplied. |
The drawing identifies a clubhouse and tot-lots but does not supply a detailed room-by-room clubhouse schedule or a documented list of indoor and sports facilities. Promotional amenity listings are not used here as evidence of sanctioned or delivered facilities. RERA amenities Promoter website
7. Utilities, building services & safety
The permit describes planned infrastructure including internal water-supply pipelines and an overhead tank, underground drainage lines and a common septic tank/STP, storm-water drains, electrical supply lines, street lighting and a transformer. It also lists rainwater-harvesting pits, although another extracted permit field records No. of Rain Water Harvesting Pits 0; this section reports the identified provisions without claiming installation or completion.
The permit conditions require a protected water supply system, sewerage disposal arrangements, storm-water drainage, waste segregation and solid-waste facilities. The environmental-clearance document includes a project-specific STP figure of 140 KLD, and states water requirements of 138.3 KLD (HMWSS&B), including Fresh water – 89.8 KLD and Recycled water – 48.5 KLD. These are figures in the environmental-clearance document; the supplied evidence does not establish that the systems are installed or operating.
The permit lists fire-safety and building-services conditions, including an Occupancy FIRE NOC before issue of an occupancy certificate, technical supervision of sanitation, plumbing, fire safety, lifts and electrical installations, and EV charging infrastructure at parking places. A Fire Service Department reference is recorded as RC. No. 62094054702025, dated 23/12/2025, for the clubhouse. No lift count, lift capacity, fire-system equipment schedule, water-storage capacity, backup-power capacity or accessibility plan is supplied.
8. Location, access & connectivity
The official project records place the site in Gagillapur Village, Dundigal Gandimaisamma Mandal, Medchal-Malkajgiri District, PIN 500043. The permit identifies an existing road width of 12.19m and proposed road width of 30m at the south boundary, and records a road-affected area of 2396.28 Sq. Mtrs. It also requires roads and affected areas to be handed over to the local body as described in the permit. RERA record RERA filing
The supplied location record has a cadastral parcel centroid at 17.41528, 78.35459 and one connectivity entry for Financial District (Nanakramguda), 1.2 km. The record does not provide an independently verified route measurement or travel time. Location record
9. Developer & development status
The registered promoter is RISINIA INFRA DEVELOPERS LLP, an LLP, with GSTIN 36AAYFR8213J1ZI. The RERA filing gives its address as B, Bachupally, Gangillapur, Gagillapur Village, Dundigal Gandimaisamma Mandal, Medchal-Malkajgiri, 500043. The Form-B declaration is signed by authorized signatory BONAM VENKATA REDDY. Corporate record Parties record
The filed HMDA permit describes M/s. PISCEAN ESTATES PVT LTD. as landowner/applicant and RISINIA INFRA DEVELOPERS LLP as developer/DAGPA holder. The permit records a proposed 155 dwelling units and sets a construction commencement deadline of 20/07/2026 and completion deadline of 20/01/2031. The RERA header proposes completion 20/05/2031, while the promoter’s Form-B declaration states 20/01/2031. These dates are reported as record declarations; construction progress and completion are not independently verified. RERA record
10. Approvals, official records & documents
| Identifier / date | P02200010725; valid 21/01/2026–20/01/2031 |
|---|---|
| What it records | Form C certificate for RISINIA CAPITAL GREENS and RISINIA INFRA DEVELOPERS LLP. |
| Identifier / date | 1488/HMDA/SWDL/2026; 21/01/2026 |
|---|---|
| What it records | Permit records a draft gated-community layout with housing, net area 46625.32 Sq. Mt., and 155 dwelling units. |
| Identifier / date | 007885/HMDA/02344/SWDL/MDL1/2025 |
|---|---|
| What it records | Permit application/file reference. |
| Identifier / date | Filed drawing, document 653819 |
|---|---|
| What it records | Shows villa layout, roads, clubhouse, tot-lots, utilities, open space and marked mortgage plots; its extracted text does not itself provide an approval heading or approval identifiers. |
| Identifier / date | Document No. 890/2026, dated 19/01/2026 in the mortgage letter; permit also refers to 09/01/2026 |
|---|---|
| What it records | Records HMDA mortgage security associated with specified villas and open land; the permit identifies villas 22, 107, 150, 151, 152, 153, 154 and 155, with 2566.00 Sq. Mtrs stated as mortgaged built-up area. |
| Identifier / date | Document No. 891/2026, dated 09/01/2026 |
|---|---|
| What it records | Permit records 2396.28 sq.mts of road-affected area handed over to the local body. |
| Identifier / date | EC24C3801TG5242720N, proposal SIA/TG/INFRA2/494084/2024; 05/06/2025 |
|---|---|
| What it records | SEIAA Telangana environmental-clearance document for the promoter’s residential-villas project, subject to stated conditions. |
| Identifier / date | RC. No. 62094054702025, dated 23/12/2025 |
|---|---|
| What it records | Permit identifies this reference for the clubhouse. |
| Identifier / date | TC/4906/2/ATS (TyBM-CMLVII), dated 01.07.2024 |
|---|---|
| What it records | Reference recorded in the permit. |
| Identifier / date | Policy 417017/44/26/000106, dated 13 January 2026; validity stated to 12 January 2032 |
|---|---|
| What it records | Insurance reference recorded in the permit. |
No occupancy/completion certificate or independent construction-progress certification is included in the supplied project records. The HMDA permit contains conditions requiring completion notice and an occupancy certificate before occupation.
1. Project at a glance
Project identity
Registered project name: RISINIA CAPITAL GREENS
Project type: RERA record: residential; the filed HMDA permit describes a “Layout With Housing And Gated Community” and villas.
Phase / registered portion: No separate phase name or phase number is disclosed. The TG-RERA certificate identifies the project as registered under P02200010725.
TG-RERA registration and validity: P02200010725; valid from 21/01/2026 to 20/01/2031. Registration validity is not an occupancy certificate.
Registered promoter: RISINIA INFRA DEVELOPERS LLP
RERA status: New Project; the supplied certificate records registration.
Land and geographic identity
Locality / revenue village: Project records identify Gagillapur Village (also rendered “Gangillapur” in the filed permit); the RERA project-location field gives “Dundigal Gandimaisamma.” The certificate does not identify a separate revenue village beyond that wording.
Mandal: Dundigal Gandimaisamma Mandal
District / PIN: Medchal-Malkajgiri; 500043
Project survey identifiers: RERA land record: 1-2-3-9-10 AND 11. The permit and environmental-clearance records list 1, 2, 3, 9, 10, 11; the environmental clearance further states 1/P, 2/P, 3/P, 9/P, 10/P and 11/P. The available project records do not provide a verified one-to-one reconciliation of these formats.
Site and net area: Permit: site area 49021.6 Sq. Mtrs, road-affected area 2396.28 Sq. Mtrs, NALA-affected area 0 Sq. Mtrs, and net area 46625.32 Sq. Mtrs.
Boundaries: RERA filing: east, west and north—“OTHERS LAND”; south—“12 19M EXISTING ROAD WIDTH 30M PROPOSED ROAD WIDTH.”
Development identity
Principal sanctioning authority: HMDA permit records identify Hyderabad Metropolitan Development Authority and permit 1488/HMDA/SWDL/2026, dated 21/01/2026. The supplied permit is described as a draft gated-community layout with housing.
Related application / file number: 007885/HMDA/02344/SWDL/MDL1/2025
Approved built-up area: Total Sanctioned Built Up Area 32280.55 in the filed permit. This is not the same measure as the environmental-clearance document’s stated built-up area.
Residential building form and count: Permit records 155 dwelling units; villas are shown as Ground Floor + 1 Floor, with a stated building height of 6.86 m. The clubhouse is shown as 1 Cellar + Ground Floor + 3 Upper Floors, height 15 m.
Approved versus RERA-filed unit count: Permit: 155 dwelling units. TG-RERA unit table: 314 total units, comprising 155 1BHK, 152 2BHK, 3 3BHK, plus four rows recorded as floor labels rather than home configurations. These are distinct record fields; the supplied material does not reconcile them.
Parking levels / count: The permit includes a clubhouse cellar and states proposed parking area 2833.86 sq.m and visitor parking area 39.24 sq.m. Unit-specific parking allotment counts are not supplied.
Offering and status
- RERA-filed configurations and saleable areas: 1BHK: 155, 108.04 sq.m; 2BHK: 152, 107.84 sq.m; 3BHK: 3, 171.13 sq.m.
- Booked / available: Portal-derived counts show 0 booked and 314 available, including the four floor-label rows. The record has no as-of date; treat as indicative, not a live inventory confirmation.
- Construction stage: No independently verified construction-progress record or site inspection is supplied. The permit records a construction commencement deadline of 20/07/2026 and completion deadline of 20/01/2031; these are permit conditions, not evidence of progress.
- Completion dates: RERA header proposes completion 20/05/2031; the Form-B declaration states completion by 20/01/2031.
- Occupancy / completion certificate: No occupancy or completion certificate is supplied; the permit states that an occupancy certificate is required before occupation. No phase- or villa-specific OC status is shown.
2. The project story
RISINIA CAPITAL GREENS is registered as a residential project and is described in the filed HMDA permit as a gated-community layout with housing at Gagillapur Village, Dundigal Gandimaisamma Mandal, Medchal-Malkajgiri. The development is organized as individually numbered villas, rather than apartment towers; the permit describes the villas as ground floor plus one upper floor. It also identifies a multi-level clubhouse.
The layout drawing depicts internal roads, villa plots, a clubhouse, tot-lots, green strips and utility areas. The filed permit records 155 dwelling units. The project’s RERA inventory, however, lists apartment-style 1BHK, 2BHK and 3BHK configurations and separate floor-label rows. The supplied records do not explain how those RERA entries map to the individually numbered villas in the permit, so the RERA counts are reported as filed rather than interpreted as villa-by-villa inventory.
The file establishes registration and a permit record, but does not establish the current physical construction stage. The completion dates in the header and promoter declaration differ; both are retained in the identity table without treating either as proof that work is progressing or completed. No occupancy or completion certificate is included.
3. Master plan, architecture & building design
The filed permit describes a site of 49021.6 Sq. Mtrs, including 2396.28 Sq. Mtrs of road-affected area and 46625.32 Sq. Mtrs net area. Its sanctioned built-up-area figure is 32280.55. These are separate site and building-area measures; the supplied records do not identify a RERA-filed carpet-area schedule for the villas.
The project is laid out as numbered villas on internal roads, with the permit describing the residential buildings as Ground Floor + 1 Floor and a stated height of 6.86 m. The clubhouse is identified as 1 Cellar + Ground Floor + 3 Upper Floors, with a stated height of 15 m. No distinct tower organization or construction-phase schedule is disclosed.
The layout-plan extraction records 46625.32 sq.m as the net layout area and gives this land-use breakdown:
| Layout component | Area | Share shown in drawing |
|---|---|---|
| Plotted Area | 26434.97 sq.m | 56.70 % |
| Amenities Plot Area | 984.10 sq.m | 2.11 % |
| Road Area | 11201.96 sq.m | 24.03 % |
| Organized Open Space Area | 7348.71 sq.m | 15.76 % |
| Utility Area | 655.59 sq.m | 1.41 % |
The layout drawing is software-extracted from the filed plan; its extraction notes that plot-count and size readings should be checked against the drawing. It shows road widths including 9.14m, 12.19m and 30m, and records the road-affected portion as 2396.28 sq.m.
4. Homes, configurations & floor plans
The following are the RERA-filed unit counts and saleable areas. “Booked” and “available” are portal-derived counts with no as-of date in the supplied record. Drawing-based carpet measurement is available only for 1BHK; it is software-measured from the filed drawing, not a RERA disclosure, and is flagged as needing review.
| Configuration | Units | Booked | Available | RERA saleable area | Measured carpet area | Loading (if supplied) |
|---|---|---|---|---|---|---|
| 1BHK | 155 | 0 | 155 | 108.04 sq.m | 48.9–108.0 sq.m; median 76.5 sq.m (software-measured) | 29% (software-derived) |
| 2BHK | 152 | 0 | 152 | 107.84 sq.m | Not supplied | Not supplied |
| 3BHK | 3 | 0 | 3 | 171.13 sq.m | Not supplied | Not supplied |
The RERA record also contains four entries labelled “FIRST FLOOR,” “GROUND FLOOR,” “SECOND FLOOR” and “THIRD FLOOR,” totalling four units, with recorded saleable areas from 116.19 sq.m to 293.17 sq.m. These are not treated as additional home configurations because the entries are floor labels.
Carpet area measures the interior area within the home; saleable area is a separate filed measure and may include the home’s share of common areas. The available 1BHK drawing measurements should not be treated as the RERA-filed saleable area or as independently verified dimensions. A sample drawing extraction lists a living area of 23.54 m² and toilet/WC of 3.56 m²; other room dimensions are not fully populated in the extracted record.
5. Parking & vehicle circulation
The filed layout material records Parking Area proposed 2833.86 sq.m and Visitor Parking Area proposed 39.24 sq.m. A separate environmental-clearance document states that each villa is provided with 2 parking spaces; this is an approval-document statement, not evidence that spaces have been completed or individually allotted.
The permit identifies a clubhouse cellar and includes a condition that cellar and stilt areas approved for parking are to be used exclusively for vehicle parking. The supplied records do not give a verified total number of parking bays, two-wheeler spaces, accessible spaces, unit-specific parking allocations or final circulation arrangements. The permit also requires electric-vehicle charging infrastructure at parking places.
6. Amenities, recreation & open spaces
The permit and layout drawing identify the following provisions. Their inclusion in the approved/filed material describes planned facilities; no independent evidence of completion is supplied.
| Facility | Description / size | Evidence source | Declared progress / verified status |
|---|---|---|---|
| Clubhouse | Shown as 1 Cellar + Ground Floor + 3 Upper Floors; layout extraction records an area of 301.95 sq.m in one plan label. | Shown in filed drawing; completion not verified. | |
| Tot-lots / open space | Permit records Tot Lot (m2) 7348.71; the layout drawing labels Tot-lot 1 through Tot-lot 8. | Planned; completion not verified. | |
| Organized open space | 7348.71 sq.m, 15.76 % of the stated net layout area in the layout drawing. | Drawing-recorded provision; completion not verified. | |
| Green strips / avenue planting | Greenstrip, avenue plantation and park development are identified in the permit material. | Required/planned; no completion evidence supplied. | |
| Internal roads and footpaths | Internal roads and footpaths are shown; road widths in the drawing include 9.14m, 12.19m and 30m. | Planned; no completion evidence supplied. | |
| Amenity plot | Layout records Amenities Plot Area 984.10 sq.m; permit records Amenities 1109.16. | Filed-plan provisions; completion not verified. | |
| Community / public utility spaces | Public Utility and utility area are shown; the permit lists a garbage house and transformer space. | Planned; no completion evidence supplied. |
The drawing identifies a clubhouse and tot-lots but does not supply a detailed room-by-room clubhouse schedule or a documented list of indoor and sports facilities. Promotional amenity listings are not used here as evidence of sanctioned or delivered facilities.
7. Utilities, building services & safety
The permit describes planned infrastructure including internal water-supply pipelines and an overhead tank, underground drainage lines and a common septic tank/STP, storm-water drains, electrical supply lines, street lighting and a transformer. It also lists rainwater-harvesting pits, although another extracted permit field records No. of Rain Water Harvesting Pits 0; this section reports the identified provisions without claiming installation or completion.
The permit conditions require a protected water supply system, sewerage disposal arrangements, storm-water drainage, waste segregation and solid-waste facilities. The environmental-clearance document includes a project-specific STP figure of 140 KLD, and states water requirements of 138.3 KLD (HMWSS&B), including Fresh water – 89.8 KLD and Recycled water – 48.5 KLD. These are figures in the environmental-clearance document; the supplied evidence does not establish that the systems are installed or operating.
The permit lists fire-safety and building-services conditions, including an Occupancy FIRE NOC before issue of an occupancy certificate, technical supervision of sanitation, plumbing, fire safety, lifts and electrical installations, and EV charging infrastructure at parking places. A Fire Service Department reference is recorded as RC. No. 62094054702025, dated 23/12/2025, for the clubhouse. No lift count, lift capacity, fire-system equipment schedule, water-storage capacity, backup-power capacity or accessibility plan is supplied.
8. Location, access & connectivity
The official project records place the site in Gagillapur Village, Dundigal Gandimaisamma Mandal, Medchal-Malkajgiri District, PIN 500043. The permit identifies an existing road width of 12.19m and proposed road width of 30m at the south boundary, and records a road-affected area of 2396.28 Sq. Mtrs. It also requires roads and affected areas to be handed over to the local body as described in the permit.
The supplied location record has a cadastral parcel centroid at 17.41528, 78.35459 and one connectivity entry for Financial District (Nanakramguda), 1.2 km. The record does not provide an independently verified route measurement or travel time.
9. Developer & development status
The registered promoter is RISINIA INFRA DEVELOPERS LLP, an LLP, with GSTIN 36AAYFR8213J1ZI. The RERA filing gives its address as B, Bachupally, Gangillapur, Gagillapur Village, Dundigal Gandimaisamma Mandal, Medchal-Malkajgiri, 500043. The Form-B declaration is signed by authorized signatory BONAM VENKATA REDDY.
The filed HMDA permit describes M/s. PISCEAN ESTATES PVT LTD. as landowner/applicant and RISINIA INFRA DEVELOPERS LLP as developer/DAGPA holder. The permit records a proposed 155 dwelling units and sets a construction commencement deadline of 20/07/2026 and completion deadline of 20/01/2031. The RERA header proposes completion 20/05/2031, while the promoter’s Form-B declaration states 20/01/2031. These dates are reported as record declarations; construction progress and completion are not independently verified.
10. Approvals, official records & documents
| Identifier / date | P02200010725; valid 21/01/2026–20/01/2031 |
|---|---|
| What it records | Form C certificate for RISINIA CAPITAL GREENS and RISINIA INFRA DEVELOPERS LLP. |
| Identifier / date | 1488/HMDA/SWDL/2026; 21/01/2026 |
|---|---|
| What it records | Permit records a draft gated-community layout with housing, net area 46625.32 Sq. Mt., and 155 dwelling units. |
| Identifier / date | 007885/HMDA/02344/SWDL/MDL1/2025 |
|---|---|
| What it records | Permit application/file reference. |
| Identifier / date | Filed drawing, document 653819 |
|---|---|
| What it records | Shows villa layout, roads, clubhouse, tot-lots, utilities, open space and marked mortgage plots; its extracted text does not itself provide an approval heading or approval identifiers. |
| Identifier / date | Document No. 890/2026, dated 19/01/2026 in the mortgage letter; permit also refers to 09/01/2026 |
|---|---|
| What it records | Records HMDA mortgage security associated with specified villas and open land; the permit identifies villas 22, 107, 150, 151, 152, 153, 154 and 155, with 2566.00 Sq. Mtrs stated as mortgaged built-up area. |
| Identifier / date | Document No. 891/2026, dated 09/01/2026 |
|---|---|
| What it records | Permit records 2396.28 sq.mts of road-affected area handed over to the local body. |
| Identifier / date | EC24C3801TG5242720N, proposal SIA/TG/INFRA2/494084/2024; 05/06/2025 |
|---|---|
| What it records | SEIAA Telangana environmental-clearance document for the promoter’s residential-villas project, subject to stated conditions. |
| Identifier / date | RC. No. 62094054702025, dated 23/12/2025 |
|---|---|
| What it records | Permit identifies this reference for the clubhouse. |
| Identifier / date | TC/4906/2/ATS (TyBM-CMLVII), dated 01.07.2024 |
|---|---|
| What it records | Reference recorded in the permit. |
| Identifier / date | Policy 417017/44/26/000106, dated 13 January 2026; validity stated to 12 January 2032 |
|---|---|
| What it records | Insurance reference recorded in the permit. |
No occupancy/completion certificate or independent construction-progress certification is included in the supplied project records. The HMDA permit contains conditions requiring completion notice and an occupancy certificate before occupation.
Frequently asked questions
Is RISINIA CAPITAL GREENS registered with Telangana RERA?
Yes. RISINIA CAPITAL GREENS is registered with the Telangana Real Estate Regulatory Authority as P02200010725; the registration status is New Project.
Who is the developer of RISINIA CAPITAL GREENS?
The promoter named in the RERA registration is RISINIA INFRA DEVELOPERS LLP.
Where is RISINIA CAPITAL GREENS located?
RISINIA CAPITAL GREENS is in DUNDIGAL GANDIMAISAMMA MANDAL, Dundigal Gandimaisamma, Medchal-Malkajgiri, Telangana (500043).
When will RISINIA CAPITAL GREENS be completed?
The promoter's proposed date of completion filed with RERA is 20/05/2031. This is the promoter's declaration, not a guarantee.
More projects in Dundigal Gandimaisamma