Aristo Block A
SYNERGY INDIA BUILDERS AND DEVELOPERS LLP & Mr. GOTTUMUKKALA CHANDRA SEKHAR · Rangareddy · RERA P02400009935
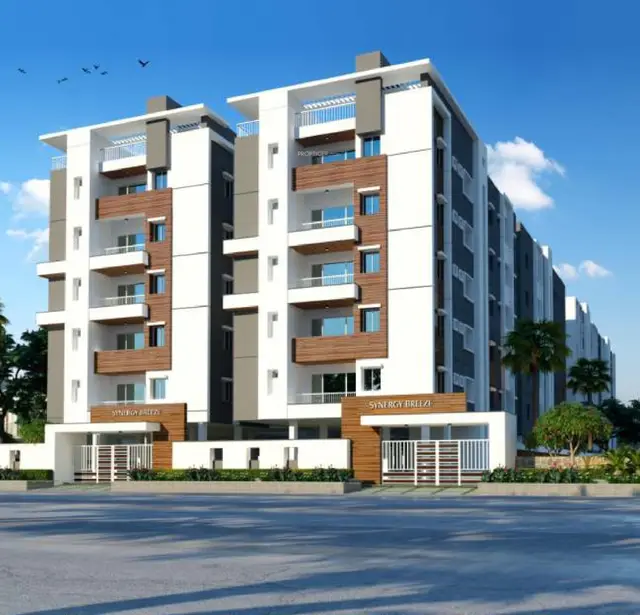
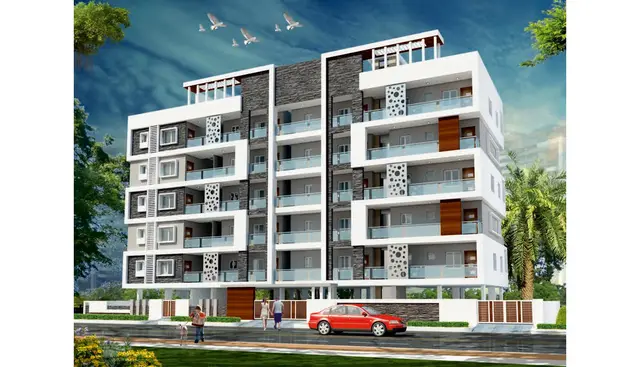
ARISTO BLOCK A is a residential apartment project in Nallagandla, Serilingampally Mandal, Ranga Reddy District, developed by SYNERGY INDIA BUILDERS AND DEVELOPERS LLP & Mr. GOTTUMUKKALA CHANDRA SEKHAR. It is on a site of 467.70 sq.m and comprises one residential building with 1 Stilt + 5 upper floors and 10 3BHK units, each with a saleable area of 150.5 sq.m. The project is registered with TG-RERA under P02400009935, and its proposed completion is before 28 April, 2028.
01What we found
Read from TG-RERA filings, approvals, land and registration records and court records. A court case is counted only when the court record states this project's survey number with its village, or names the project.
02Check before you pay
8 items to check before you pay, 3 high - from the title chain, court records and approvals, each with what to ask the builder or your advocate. An item may not be a problem with the project: records can be incomplete.
1. Project at a glance
Project identity
| Field | Project record |
|---|---|
| Registered name / phase | ARISTO BLOCK A; registered portion identified as BLOCK A. RERA record |
| Project type / RERA status | Residential apartment project; status recorded as New Project. RERA record |
| TG-RERA registration | P02400009935, valid 28 April 2025–28 April 2028. This is registration validity, not the completion deadline. RERA record |
| Registered promoter | SYNERGY INDIA BUILDERS AND DEVELOPERS LLP & Mr. GOTTUMUKKALA CHANDRA SEKHAR. RERA record Corporate record |
Land and geographic identity
| Field | Project record |
|---|---|
| Locality / revenue village | Nallagandla; the filed site description identifies NALLAGANDLA VILLAGE. RERA record |
| Mandal / district / PIN | Serilingampally / Ranga Reddy / 500019. RERA record |
| Survey number and subdivision | Survey No. 362/E. The filed plan describes the site as Plot Nos. 25/Part, 26/Part & 33/Part. RERA record Land records |
| Site extent | 467.70 sq.m (also stated as 467.7 Sq. Mtrs); sanctioned net plot area 467.7 Sq. Mtrs. RERA filing |
| Boundaries | North: 30 FEET WIDE ROAD; South: PLOT NO-32 AND 33; East: PLOT NO-27; West: PLOT NO-24. RERA filing |
Development identity
| Field | Project record |
|---|---|
| Sanctioning authority | Greater Hyderabad Municipal Corporation (GHMC). Approvals record |
| Principal building permit | 5238/GHMC/SLP/2025-BP, approved 28 April, 2025. Approvals record |
| Other filed plan/file identifiers | 007662/GHMC/3605/SLP2/2024-BP and TS/029342/2024. RERA record |
| Building and floors | One residential building, described in the permit as 1 Stilt + 5 upper floors; sanctioned height 14.95. |
| Approved built-up area | TOTAL PROPOSED BUILT UP AREA EXCLUDING PARKING: 1225.40; TOTAL PROPOSED BUILT UP AREA INCLUDING PARKING: 1470.50; PARKING AREA: 245.10. These are sanctioned-plan figures, not carpet area. |
| Unit count | 10 units in the GHMC-filed plan; the RERA filing also records 10 units. RERA unit table |
Offering and status
| Field | Project record |
|---|---|
| Unit type and RERA-filed saleable area | 3BHK; 150.5 sq.m saleable area. RERA unit table RERA unit details |
| Booked / available | 4 booked / 6 available, as read from the TG-RERA portal; the record supplies no as-of date, so these counts are indicative. RERA unit table |
| Completion deadline | The building permit states construction to be completed before 28 April, 2028; the promoter’s Form B also declares completion by 28* April 2028. |
| Construction stage | No independently verified site-progress measurement is supplied. The portal records progress percentages for some infrastructure items; those are reported below as declared figures, not a site inspection. RERA amenities |
| Occupancy / completion certificate | The supplied building-permit extraction records completion_certified: false. No occupancy or completion certificate is supplied in this evidence. |
2. The project story
ARISTO BLOCK A is a single-building residential apartment project registered with TG-RERA for the site identified as Survey No. 362/E, Nallagandla Village, Serilingampally Mandal, Ranga Reddy District. The filed GHMC plan describes construction on portions of Plot Nos. 25, 26 and 33 and records a site extent of 467.70 sq.m. RERA record
The sanctioned building form is 1 Stilt + 5 upper floors, with 10 residential units. The RERA record lists one 3BHK configuration; 4 units are shown as booked and 6 available in the portal data, without an as-of date. The supplied evidence does not establish independently verified construction progress or an occupancy certificate. The permit’s completion date and the promoter’s completion undertaking are both in April 2028; that deadline is distinct from TG-RERA registration validity, which runs to 28 April 2028. RERA unit details RERA unit table
3. Master plan, architecture & building design
The GHMC-filed plan records one residential building on a 467.70 sq.m plot, with 1 Stilt + 5 upper floors and a sanctioned building height of 14.95. It gives 1225.40 as proposed built-up area excluding parking, 1470.50 including parking, and 245.10 as parking area. The separate area figures are retained as recorded; the supplied extracts do not define them as carpet area or provide an FSI-counted area.
The plan identifies a 1.00 M WIDE GREEN BELT and 2.50 M. WIDE PASSAGE, and states that no parking or construction shall be made in setback areas. It also specifies one entry and one exit, each with a minimum width of 4.5mts. and height clearance of 5mts. The supplied records do not establish a building-footprint measurement, per-floor apartment arrangement, number of lifts or stairs, or a detailed internal-circulation plan.
4. Homes, configurations & floor plans
The TG-RERA filing records 10 3BHK units, with a saleable area of 150.5 sq.m each. The filed counts are 4 booked and 6 available, but no portal as-of date is supplied. RERA unit details RERA unit table
| Configuration | Units | Booked | Available | RERA saleable area | Measured carpet area | Loading (if supplied) |
|---|---|---|---|---|---|---|
| 3BHK | 10 | 4 | 6 | 150.5 sq.m | 80.3–90.0 sq.m; median 87.6 sq.m (software-measured from drawings; needs review) | 42% (drawing-measurement record) |
The drawing-based carpet measurements are software measurements, not RERA-filed area disclosures. The supplied drawing extract measures four flat designs. It includes a sample flat labelled 02 on the “TYPICAL - 2, 3, 4& 5 FLOOR PLAN” and records three bedrooms, living/dining, kitchen, wash, toilets and utility spaces. Two utility areas are identified as excluded from the measured carpet area. Carpet area and saleable area are different measures; the supplied floor-plan record notes that saleable area includes the home’s share of common areas. Floor plans RERA unit details
5. Parking & vehicle circulation
The sanctioned plan records 245.10 as parking area and identifies the stilt as a parking level; its conditions state that stilt (and cellar, where approved) parking must be used exclusively for vehicles and not partitioned or repurposed. No parking-space count, visitor or accessible-space provision, or unit-by-unit parking allocation is established by the supplied evidence.
The plan requires one entry and one exit with minimum 4.5mts. width and 5mts. height clearance. It also requires Electric Vehicle Charging Infrastructure in parking places. These are plan conditions; the evidence does not establish completed installation or an exclusive ownership right to any particular bay.
6. Amenities, recreation & open spaces
| Description / size | Portal item marked available; plan conditions also refer to public water connections following occupancy certification. |
|---|---|
| Evidence source | RERA amenities |
| Declared progress / verified status | Portal: 100%; no independent verification supplied. |
| Description / size | RERA progress item groups chamber, lines, septic tank and STP. The sanctioned-plan extraction lists a septic tank. |
|---|---|
| Evidence source | RERA amenities |
| Declared progress / verified status | Portal: 75% for the grouped sewerage item; individual facilities are not separately verified. |
| Description / size | Portal item marked available. |
|---|---|
| Evidence source | RERA amenities |
| Declared progress / verified status | Portal: 65%; no independent verification supplied. |
| Description / size | Plan conditions require a fenced tot-lot maintained as greenery and a peripheral green strip. |
|---|---|
| Evidence source | RERA amenities |
| Declared progress / verified status | Portal: 0%; not established as complete. |
| Description / size | Plan requires a percolation pit; permit records 1 rainwater-harvesting pit. |
|---|---|
| Declared progress / verified status | Portal: 0% for water conservation/rainwater harvesting; installation not independently verified. |
| Description / size | Plan conditions require transformer space; portal records an electrical meter room/sub-station/receiving-station item. |
|---|---|
| Evidence source | RERA amenities |
| Declared progress / verified status | Portal: 50% for the grouped electrical item; no independent verification supplied. |
The portal also lists internal roads and footpaths, street lighting, community buildings, sewage/sullage treatment, solid-waste management and recreational open space, each at 0% in the supplied progress record. These are recorded as infrastructure categories, not as confirmed delivered amenities. RERA amenities
7. Utilities, building services & safety
The sanctioned-plan extraction specifies a rainwater-harvesting percolation pit, transformer space, garbage house, septic tank, sump, lift and generator. It also lists emergency lighting, fire-fighting installations, hose reel/down corner, and separate underground and terrace water tanks, each with a stated capacity of 25,000 litres. These are plan-filed requirements or listed provisions; the evidence does not establish installation or commissioning.
The permit conditions include fire-safety provisions such as manual operation and alarm systems, specified fire extinguishers, a fire-resistant swing door for collapsible lifts, and an Occupancy FIRE NOC before an occupancy certificate. The permit also requires Electric Vehicle Charging Infrastructure, broadband/digital-connectivity infrastructure, and compliance with the Telangana State Cool Roof Policy 2023–2028 as a condition for issuance of an occupancy certificate. No completion certificate, fire NOC, service capacity schedule, lift capacity, accessibility details or verified commissioning records are supplied.
8. Location, access & connectivity
The registered location is Nallagandla, Serilingampally, Ranga Reddy District, PIN 500019, in revenue village Nallagandla. The project parcel’s stated boundaries include a 30 FEET WIDE ROAD to the north; the filed plan also names 9.00MT WIDE MAINROAD and 9.00 M WIDE ROAD. The permit extraction includes conditions referring to an 18-metre road, but no site-specific road-access measurement beyond the stated road references is established here. RERA record
The supplied location record gives the nearest sampled Outer Ring Road interchange as approximately 5.9 km. It does not supply public-transport routes, measured distances to landmarks, or independently verified travel times. Location record
9. Developer & development status
The registered promoter is SYNERGY INDIA BUILDERS AND DEVELOPERS LLP & Mr. GOTTUMUKKALA CHANDRA SEKHAR; the project filing describes the arrangement as JOINT DEVELOPMENT. The promoter entity is recorded as an LLP, with GSTIN 36ADDFS6705J1ZV. The supplied promoter address is S.V ASHA ARCADE, MIYAPUR, Nallagandla, Nallagandla, Serilingampally, Ranga Reddy, 500019. No official contact details or website are supplied. RERA record Corporate record RERA filing RERA filing
The promoter’s Form B affidavit declares completion by 28* April 2028 and records its stated RERA-fund, audit and pending-approval undertakings. The GHMC building permit sets completion before 28 April, 2028. Neither the completion deadline nor the registration-validity period establishes physical completion; the supplied record does not include independently verified construction progress or an occupancy certificate.
10. Approvals, official records & documents
| Identifier / date | P02400009935; valid 28/04/2025–28/04/2028 |
|---|---|
| Scope and evidence | Form C certificate for ARISTO BLOCK A, identifying the promoters and registration conditions. |
| Identifier / date | 5238/GHMC/SLP/2025-BP, 28 April, 2025 |
|---|---|
| Scope and evidence | Sanctions a residential building of 1 Stilt + 5 upper floors at Nallagandla Village, Survey No. 362/E. The supplied extraction states completion has not been certified. |
| Identifier / date | File No. TS/029342/2024; layout/plan record also identifies 007662/GHMC/3605/SLP2/2024-BP |
|---|---|
| Scope and evidence | GHMC-attributed plan for residential apartments on Plot Nos. 25/Part, 26/Part & 33/Part, Survey No. 362/E. |
| Identifier / date | Declared May2025 |
|---|---|
| Scope and evidence | Promoter declaration includes the stated completion undertaking and project obligations. |
The supplied evidence includes a building-permit order and plan material, but no occupancy/completion certificate. Full permit conditions and land-title material are addressed in their respective report sections.
1. Project at a glance
Project identity
Registered name / phase: ARISTO BLOCK A; registered portion identified as BLOCK A.
Project type / RERA status: Residential apartment project; status recorded as New Project.
TG-RERA registration: P02400009935, valid 28 April 2025–28 April 2028. This is registration validity, not the completion deadline.
Registered promoter: SYNERGY INDIA BUILDERS AND DEVELOPERS LLP & Mr. GOTTUMUKKALA CHANDRA SEKHAR.
Land and geographic identity
Locality / revenue village: Nallagandla; the filed site description identifies NALLAGANDLA VILLAGE.
Mandal / district / PIN: Serilingampally / Ranga Reddy / 500019.
Survey number and subdivision: Survey No. 362/E. The filed plan describes the site as Plot Nos. 25/Part, 26/Part & 33/Part.
Site extent: 467.70 sq.m (also stated as 467.7 Sq. Mtrs); sanctioned net plot area 467.7 Sq. Mtrs.
Boundaries: North: 30 FEET WIDE ROAD; South: PLOT NO-32 AND 33; East: PLOT NO-27; West: PLOT NO-24.
Development identity
Sanctioning authority: Greater Hyderabad Municipal Corporation (GHMC).
Principal building permit: 5238/GHMC/SLP/2025-BP, approved 28 April, 2025.
Other filed plan/file identifiers: 007662/GHMC/3605/SLP2/2024-BP and TS/029342/2024.
Building and floors: One residential building, described in the permit as 1 Stilt + 5 upper floors; sanctioned height 14.95.
Approved built-up area: TOTAL PROPOSED BUILT UP AREA EXCLUDING PARKING: 1225.40; TOTAL PROPOSED BUILT UP AREA INCLUDING PARKING: 1470.50; PARKING AREA: 245.10. These are sanctioned-plan figures, not carpet area.
Unit count: 10 units in the GHMC-filed plan; the RERA filing also records 10 units.
Offering and status
Unit type and RERA-filed saleable area: 3BHK; 150.5 sq.m saleable area.
Booked / available: 4 booked / 6 available, as read from the TG-RERA portal; the record supplies no as-of date, so these counts are indicative.
Completion deadline: The building permit states construction to be completed before 28 April, 2028; the promoter’s Form B also declares completion by 28* April 2028.
Construction stage: No independently verified site-progress measurement is supplied. The portal records progress percentages for some infrastructure items; those are reported below as declared figures, not a site inspection.
Occupancy / completion certificate: The supplied building-permit extraction records completion_certified: false. No occupancy or completion certificate is supplied in this evidence.
2. The project story
ARISTO BLOCK A is a single-building residential apartment project registered with TG-RERA for the site identified as Survey No. 362/E, Nallagandla Village, Serilingampally Mandal, Ranga Reddy District. The filed GHMC plan describes construction on portions of Plot Nos. 25, 26 and 33 and records a site extent of 467.70 sq.m.
The sanctioned building form is 1 Stilt + 5 upper floors, with 10 residential units. The RERA record lists one 3BHK configuration; 4 units are shown as booked and 6 available in the portal data, without an as-of date. The supplied evidence does not establish independently verified construction progress or an occupancy certificate. The permit’s completion date and the promoter’s completion undertaking are both in April 2028; that deadline is distinct from TG-RERA registration validity, which runs to 28 April 2028.
3. Master plan, architecture & building design
The GHMC-filed plan records one residential building on a 467.70 sq.m plot, with 1 Stilt + 5 upper floors and a sanctioned building height of 14.95. It gives 1225.40 as proposed built-up area excluding parking, 1470.50 including parking, and 245.10 as parking area. The separate area figures are retained as recorded; the supplied extracts do not define them as carpet area or provide an FSI-counted area.
The plan identifies a 1.00 M WIDE GREEN BELT and 2.50 M. WIDE PASSAGE, and states that no parking or construction shall be made in setback areas. It also specifies one entry and one exit, each with a minimum width of 4.5mts. and height clearance of 5mts. The supplied records do not establish a building-footprint measurement, per-floor apartment arrangement, number of lifts or stairs, or a detailed internal-circulation plan.
4. Homes, configurations & floor plans
The TG-RERA filing records 10 3BHK units, with a saleable area of 150.5 sq.m each. The filed counts are 4 booked and 6 available, but no portal as-of date is supplied.
| Configuration | Units | Booked | Available | RERA saleable area | Measured carpet area | Loading (if supplied) |
|---|---|---|---|---|---|---|
| 3BHK | 10 | 4 | 6 | 150.5 sq.m | 80.3–90.0 sq.m; median 87.6 sq.m (software-measured from drawings; needs review) | 42% (drawing-measurement record) |
The drawing-based carpet measurements are software measurements, not RERA-filed area disclosures. The supplied drawing extract measures four flat designs. It includes a sample flat labelled 02 on the “TYPICAL - 2, 3, 4& 5 FLOOR PLAN” and records three bedrooms, living/dining, kitchen, wash, toilets and utility spaces. Two utility areas are identified as excluded from the measured carpet area. Carpet area and saleable area are different measures; the supplied floor-plan record notes that saleable area includes the home’s share of common areas.
5. Parking & vehicle circulation
The sanctioned plan records 245.10 as parking area and identifies the stilt as a parking level; its conditions state that stilt (and cellar, where approved) parking must be used exclusively for vehicles and not partitioned or repurposed. No parking-space count, visitor or accessible-space provision, or unit-by-unit parking allocation is established by the supplied evidence.
The plan requires one entry and one exit with minimum 4.5mts. width and 5mts. height clearance. It also requires Electric Vehicle Charging Infrastructure in parking places. These are plan conditions; the evidence does not establish completed installation or an exclusive ownership right to any particular bay.
6. Amenities, recreation & open spaces
| Description / size | Portal item marked available; plan conditions also refer to public water connections following occupancy certification. |
|---|---|
| Declared progress / verified status | Portal: 100%; no independent verification supplied. |
| Description / size | RERA progress item groups chamber, lines, septic tank and STP. The sanctioned-plan extraction lists a septic tank. |
|---|---|
| Declared progress / verified status | Portal: 75% for the grouped sewerage item; individual facilities are not separately verified. |
| Description / size | Portal item marked available. |
|---|---|
| Declared progress / verified status | Portal: 65%; no independent verification supplied. |
| Description / size | Plan conditions require a fenced tot-lot maintained as greenery and a peripheral green strip. |
|---|---|
| Declared progress / verified status | Portal: 0%; not established as complete. |
| Description / size | Plan requires a percolation pit; permit records 1 rainwater-harvesting pit. |
|---|---|
| Declared progress / verified status | Portal: 0% for water conservation/rainwater harvesting; installation not independently verified. |
| Description / size | Plan conditions require transformer space; portal records an electrical meter room/sub-station/receiving-station item. |
|---|---|
| Declared progress / verified status | Portal: 50% for the grouped electrical item; no independent verification supplied. |
The portal also lists internal roads and footpaths, street lighting, community buildings, sewage/sullage treatment, solid-waste management and recreational open space, each at 0% in the supplied progress record. These are recorded as infrastructure categories, not as confirmed delivered amenities.
7. Utilities, building services & safety
The sanctioned-plan extraction specifies a rainwater-harvesting percolation pit, transformer space, garbage house, septic tank, sump, lift and generator. It also lists emergency lighting, fire-fighting installations, hose reel/down corner, and separate underground and terrace water tanks, each with a stated capacity of 25,000 litres. These are plan-filed requirements or listed provisions; the evidence does not establish installation or commissioning.
The permit conditions include fire-safety provisions such as manual operation and alarm systems, specified fire extinguishers, a fire-resistant swing door for collapsible lifts, and an Occupancy FIRE NOC before an occupancy certificate. The permit also requires Electric Vehicle Charging Infrastructure, broadband/digital-connectivity infrastructure, and compliance with the Telangana State Cool Roof Policy 2023–2028 as a condition for issuance of an occupancy certificate. No completion certificate, fire NOC, service capacity schedule, lift capacity, accessibility details or verified commissioning records are supplied.
8. Location, access & connectivity
The registered location is Nallagandla, Serilingampally, Ranga Reddy District, PIN 500019, in revenue village Nallagandla. The project parcel’s stated boundaries include a 30 FEET WIDE ROAD to the north; the filed plan also names 9.00MT WIDE MAINROAD and 9.00 M WIDE ROAD. The permit extraction includes conditions referring to an 18-metre road, but no site-specific road-access measurement beyond the stated road references is established here.
The supplied location record gives the nearest sampled Outer Ring Road interchange as approximately 5.9 km. It does not supply public-transport routes, measured distances to landmarks, or independently verified travel times.
9. Developer & development status
The registered promoter is SYNERGY INDIA BUILDERS AND DEVELOPERS LLP & Mr. GOTTUMUKKALA CHANDRA SEKHAR; the project filing describes the arrangement as JOINT DEVELOPMENT. The promoter entity is recorded as an LLP, with GSTIN 36ADDFS6705J1ZV. The supplied promoter address is S.V ASHA ARCADE, MIYAPUR, Nallagandla, Nallagandla, Serilingampally, Ranga Reddy, 500019. No official contact details or website are supplied.
The promoter’s Form B affidavit declares completion by 28* April 2028 and records its stated RERA-fund, audit and pending-approval undertakings. The GHMC building permit sets completion before 28 April, 2028. Neither the completion deadline nor the registration-validity period establishes physical completion; the supplied record does not include independently verified construction progress or an occupancy certificate.
10. Approvals, official records & documents
| Identifier / date | P02400009935; valid 28/04/2025–28/04/2028 |
|---|---|
| Scope and evidence | Form C certificate for ARISTO BLOCK A, identifying the promoters and registration conditions. |
| Identifier / date | 5238/GHMC/SLP/2025-BP, 28 April, 2025 |
|---|---|
| Scope and evidence | Sanctions a residential building of 1 Stilt + 5 upper floors at Nallagandla Village, Survey No. 362/E. The supplied extraction states completion has not been certified. |
| Identifier / date | File No. TS/029342/2024; layout/plan record also identifies 007662/GHMC/3605/SLP2/2024-BP |
|---|---|
| Scope and evidence | GHMC-attributed plan for residential apartments on Plot Nos. 25/Part, 26/Part & 33/Part, Survey No. 362/E. |
| Identifier / date | Declared May2025 |
|---|---|
| Scope and evidence | Promoter declaration includes the stated completion undertaking and project obligations. |
The supplied evidence includes a building-permit order and plan material, but no occupancy/completion certificate. Full permit conditions and land-title material are addressed in their respective report sections.
Frequently asked questions
Is ARISTO BLOCK A registered with Telangana RERA?
Yes. ARISTO BLOCK A is registered with the Telangana Real Estate Regulatory Authority as P02400009935; the registration status is New Project.
Who is the developer of ARISTO BLOCK A?
The promoter named in the RERA registration is SYNERGY INDIA BUILDERS AND DEVELOPERS LLP & Mr. GOTTUMUKKALA CHANDRA SEKHAR.
Where is ARISTO BLOCK A located?
ARISTO BLOCK A is in Nallagandla, Serilingampally, Rangareddy, Telangana (500019).
When will ARISTO BLOCK A be completed?
The promoter's proposed date of completion filed with RERA is 28/08/2028. This is the promoter's declaration, not a guarantee.
More projects in Nallagandla





