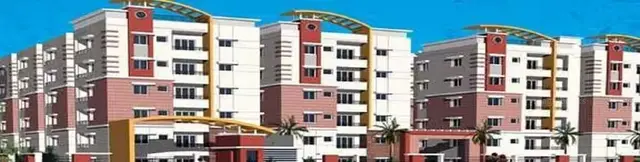
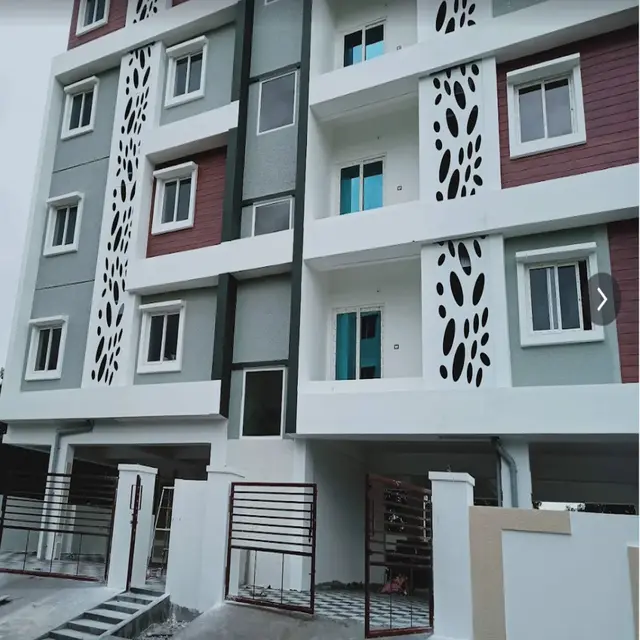
Mkr Paradise Block-B
PRAVEEN ASSOCIATES · Medchal-Malkajgiri · RERA P02200009277
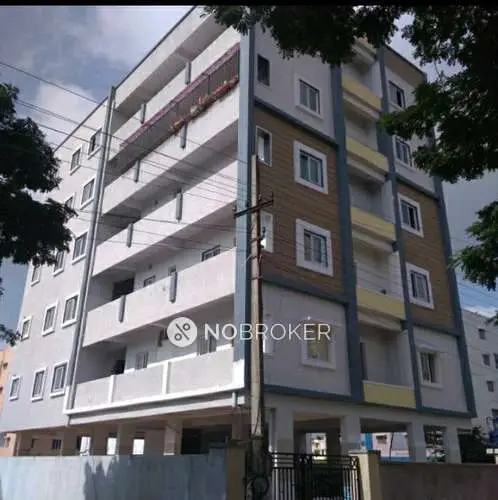
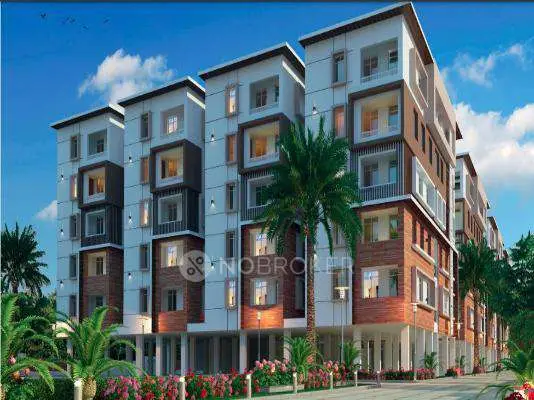
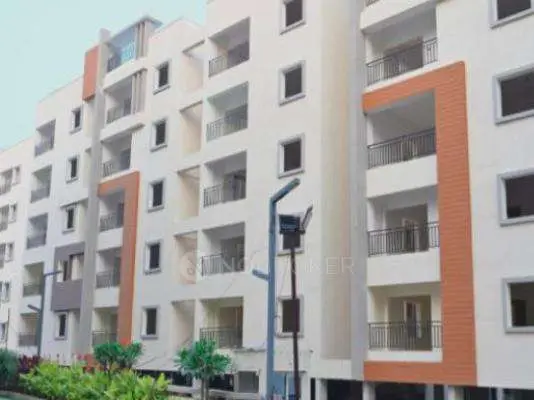
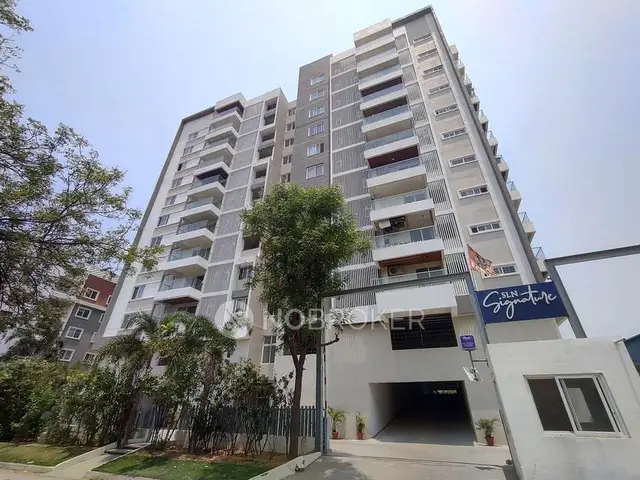
MKR PARADISE BLOCK-B is a residential apartment project in Macha Bollarum, Alwal mandal, Medchal-Malkajgiri district, developed by registered promoter PRAVEEN ASSOCIATES. The project is on a filed site area of 3470.33 sq. mtrs and comprises one residential building with 1 Cellar + 1 Stilt + 5 upper floors and 75 apartments: 65 2BHK and 10 3BHK. Its TG-RERA registration number is P02200009277, and its proposed completion is 16/06/2027.
More from Praveen Associates · 2 projects →
01What we found
Read from TG-RERA filings, approvals, land and registration records and court records. A court case is counted only when the court record states this project's survey number with its village, or names the project.
02Check before you pay
7 items to check before you pay, 3 high - from the title chain, court records and approvals, each with what to ask the builder or your advocate. An item may not be a problem with the project: records can be incomplete.
1. Project at a glance
Project identity
| Item | TG-RERA record |
|---|---|
| Registered project name | MKR PARADISE BLOCK-B RERA record |
| Project type | Residential apartment project RERA record |
| Phase / registered portion | Block-B; the registered site and building are described in the filed records as Block B. The evidence does not establish the scope or registration details of any other phase. |
| TG-RERA registration | P02200009277 RERA record |
| Registration validity | 16/02/2023–16/02/2026; the certificate records a three-year term and says it may be extended by the Authority. The supplied certificate data says no extension is recorded. This is registration validity, not the project completion deadline. |
| Registered promoter | PRAVEEN ASSOCIATES, partnership Parties record Corporate record |
| RERA status in supplied record | Registered under section 5; the supplied record does not establish a current post-expiry registration status. |
Land and geographic identity
| Item | TG-RERA / filed record |
|---|---|
| Locality | Macha Bollarum / Macha Bolarum (as recorded in project and approval documents) RERA record |
| Revenue village | Macha Bollarum; the building-permit record spells it MACHABOLARAM. RERA record |
| Mandal | Alwal (project record); the building-permit extraction states MALKAJGIRI. RERA record |
| District | Medchal-Malkajgiri (project record); the building-permit extraction states MEDCHAL. RERA record |
| PIN | 500010 RERA record |
| Project survey identity | Survey No. 94 Part RERA record Land records |
| Filed total site / plot area | 3470.33 sq. mtrs Land records |
| Net plot area | 3272.88 sq. mtrs Land records |
| Road-affected area | 197.45 sq. mtrs Land records |
| Nala-affected area | 0.0 sq. mtrs |
| Boundaries | East: Road; West: Neighbours property; North: Neighbours house property; South: Part of Survey No. 94 of owner Block-A. Land records |
| Sanctioned approach-road width recorded in permit | 18 mt. |
Development identity
| Item | TG-RERA / filed record |
|---|---|
| Sanctioning authority | Greater Hyderabad Municipal Corporation (GHMC) Approvals record |
| Building permit | 5435/GHMC/KPL/2023-BP, dated 16 February, 2023 Approvals record |
| File / application number | 007492/GHMC/3715/KPL1/2022-BP Approvals record |
| Approved built-up area | 8,067.85 sq. mtrs recorded as residential upper-floors area in the permit extraction; it is not a carpet-area figure. RERA filing |
| Building count | One residential building is recorded. RERA filing |
| Sanctioned floor configuration | 1 Cellar + 1 Stilt + 5 upper floors |
| Height stated in permit extraction | 14.49; the supplied extraction does not specify a unit. |
| Parking provision in permit extraction | Cellar area 2187.8 Sq.Mt.; stilt area 1732.5 Sq.Mt.; total parking area 4111.05 (unit not stated in the extraction). The permit conditions say cellar and stilt approved for parking are to be used exclusively for vehicle parking. |
| Approved versus RERA-declared units | The supplied permit extraction requires that sanctioned unit numbers not be increased, but does not state an approved unit count. TG-RERA records 75 units. RERA unit table |
Offering and status
| Item | TG-RERA / filed record |
|---|---|
| Configurations | 2BHK: 65 units; 3BHK: 10 units RERA unit table |
| RERA-filed saleable area | 2BHK: 114.77 sq. mtrs; 3BHK: 133.31 sq. mtrs RERA unit table |
| Booked / available | Portal counts last read show 0 booked / 65 available for 2BHK and 0 booked / 10 available for 3BHK. The portal record has no as-of date; treat these counts as indicative. RERA unit table |
| Construction stage | No construction-progress percentage or independently verified site-stage evidence is supplied. The permit authorizes construction, but does not establish how much work has been completed. |
| Completion dates recorded | Project record: 16/02/2026 as the completion date at registration; project header: proposed completion 16/06/2027. Form B declaration doc 525148 states completion by 28/02/2027. These are separate filed statements; their reconciliation is not established here. RERA filing RERA record |
| Occupancy / completion certificate | No occupancy or completion certificate is included in the supplied documents; certificate status is therefore not established. Permit conditions require an occupancy certificate before occupation. |
2. The project story
- The filed GHMC permit records a plot area of 3470.33 sq. mtrs, including 197.45 sq. mtrs affected by road area, a net plot area of 3272.88 sq. mtrs, and a 165.37 tot lot. These are filed/sanction records, not evidence of completed site works.
- No current construction-progress report, verified site inspection, or occupancy certificate is supplied, so the project’s physical stage and readiness for occupation cannot be confirmed from this evidence.
- The RERA registration certificate records validity through 16/02/2026. Completion dates appear separately in the project record and Form B declaration; neither should be confused with registration validity. RERA filing
3. Master plan, architecture & building design
- The filed GHMC building permit describes a single residential building with 1 Cellar + 1 Stilt + 5 upper floors, a stated building height of 14.49 (unit not specified in the supplied extraction), and residential upper-floors area of 8,067.85 Sq.Mt. The 8,067.85 Sq.Mt. figure is the permit’s residential upper-floors area, not a carpet or saleable area.
- The permit records cellar area of 2187.8 Sq.Mt., stilt area of 1732.5 Sq.Mt., and total parking area of 4111.05 (unit not specified in the extraction). Cellar and stilt approved for parking are to be used exclusively for vehicle parking.
- The sanctioned site figures are 3470.33 sq. mtrs plot area, 197.45 sq. mtrs road-affected area, 0.0 sq. mtrs nala-affected area and 3272.88 sq. mtrs net plot area. The permit records 165.37 as “Tot Lot” and requires it to be fenced and maintained as greenery before issue of the occupancy certificate. It also requires a strip of greenery at the site periphery.
- The available evidence does not provide a readable floor-by-floor architectural schedule, building footprint, flats per floor, lift or stair details, entrance and exit arrangement, or internal circulation plan. The submitted layout-plan document entry is not extracted, so layout organization beyond the permit and site figures is not described.
4. Homes, configurations & floor plans
TG-RERA records 75 apartments across two configurations. Its filing provides saleable areas and unit counts, but the supplied floor-plan records contain no measured apartment plans. Accordingly, no drawing-based carpet area or room measurements can be reported. RERA unit table RERA unit details Floor plans
| Configuration | Units | Booked | Available | RERA saleable area | Measured carpet area | Loading (if supplied) |
|---|---|---|---|---|---|---|
| 2BHK | 65 | 0 | 65 | 114.77 sq. mtrs | Not measured from supplied drawings | Not supplied |
| 3BHK | 10 | 0 | 10 | 133.31 sq. mtrs | Not measured from supplied drawings | Not supplied |
The booking and availability counts are an undated portal snapshot and are indicative, not a current unit-by-unit inventory confirmation. The supplied floor-plan dataset says three drawings are present but none has a measured apartment plan. Therefore room arrangement, dimensions, orientation, balconies and utility areas cannot be described from drawing measurements. RERA unit table Floor plans
5. Parking & vehicle circulation
The permit extraction records 2187.8 Sq.Mt. cellar area, 1732.5 Sq.Mt. stilt area and total parking area 4111.05 (unit not stated in the extracted figure). It requires the cellar and stilt areas approved for parking to be used exclusively for vehicle parking, without partition walls or rolling shutters. The permit does not provide a count of parking bays, distinguish resident from visitor spaces, or identify accessible or two-wheeler spaces.
No parking allocation by apartment, ramp or driveway details, pedestrian separation, mechanical parking, or EV charging provision is established by the supplied evidence. A filed parking-area figure does not establish exclusive parking rights for a particular unit.
6. Amenities, recreation & open spaces
The GHMC permit lists certain site facilities or requirements. The RERA amenity record also lists services and facilities with progress percentages shown as 0 where supplied; these percentages are filing data, not independent verification of site status. RERA amenities
| Description / size | “Tot Lot” 165.37 (unit not stated in extraction); permit requires fencing and maintenance as greenery and a peripheral greenery strip. |
|---|---|
| Evidence source | GHMC permit; RERA amenity record RERA amenities |
| Declared progress / verified status | Permit requirement; no completion evidence supplied. RERA record marks Green Strip/TOT LOT/Park “YES” and progress 0. |
| Description / size | No dimensions or plan details supplied. |
|---|---|
| Evidence source | RERA amenity record RERA amenities |
| Declared progress / verified status | Progress 0; completion not independently verified. |
| Description / size | No building or size details supplied. |
|---|---|
| Evidence source | RERA amenity record RERA amenities |
| Declared progress / verified status | Progress 0; no completed facility established. |
No separately documented clubhouse, indoor recreation facility, sports facility or convenience/community facility is established in the supplied RERA and permit extracts. RERA amenities
7. Utilities, building services & safety
- The GHMC permit requires one rainwater-harvesting pit, space for a transformer and a garbage house within the premises. It also requires a rainwater-harvesting structure (percolation pit). These are permit conditions; the supplied evidence does not confirm installation or operation.
- The RERA amenity record marks water supply, sewerage (including chamber, lines, septic tank and STP), water conservation/rainwater harvesting, fire protection and fire-safety requirements, and electrical meter room/sub-station/receiving station as “YES”; their listed progress is 0. No water source, storage or treatment capacity, sewerage plant capacity, reuse arrangements, storm-water system details, electrical or backup capacity, lift specifications, or fire-system drawings are supplied. RERA amenities
- The permit requires construction to follow the sanctioned plan, submission of a commencement notice before construction, and a completion notice and occupancy certificate after completion. It states that an occupancy certificate is compulsory before occupation. The existence of these conditions does not establish completion or statutory compliance.
8. Location, access & connectivity
- The registered site is identified as Survey No. 94 Part, Macha Bollarum village, Alwal mandal, Medchal-Malkajgiri district, PIN 500010. The GHMC permit names Macha Bollaram and records an 18 mt. road width. The filed boundary description identifies a road on the east side. RERA record Land records
- No verified approach-route description, public-transport details, landmark distances or travel times are included in the supplied project-location evidence. The location dataset provides a parcel-centroid coordinate of 17.415275719570207, 78.35458902767974; it is identified as a cadastral parcel centroid, not a surveyed entrance point. Location record
9. Developer & development status
- The TG-RERA-identified promoter is PRAVEEN ASSOCIATES, recorded as a partnership, with GSTIN 36AALFP3599A1Z1. The registered project record identifies M. Praveen Rao as authorized signatory and lists V. Surender Rao as a partner. The promoter address recorded in the project data is ANKITHA ARCADE, M.G.ROAD, Macha Bollarum, Macha Bollarum, Alwal, Medchal-Malkajgiri, 500010. Parties record Corporate record
- The supplied evidence does not establish a current construction stage, completed portion, or occupancy-certified tower. The RERA record and Form B materials give completion-related dates, while the registration certificate separately states registration validity; the available evidence does not establish an extension or a current completion certificate. RERA record RERA filing
10. Approvals, official records & documents
| Record | Supplied evidence |
|---|---|
| TG-RERA registration | Form C records project MKR PARADISE BLOCK-B, registration P02200009277, validity from 16/02/2023 to 16/02/2026. |
| GHMC building permit | Building Permit Order 5435/GHMC/KPL/2023-BP, dated 16 February, 2023, for Survey No. 94 part; associated file number 007492/GHMC/3715/KPL1/2022-BP. |
| Permit-linked records | The permit extraction lists Contractor’s all Risk Policy No. 433702/44/2021/1483, Notarised Affidavit No. 116/2023, and Railway NOC No. 277/W.V./Machabollaram/NOC/22, dated 01.07.2022. |
| Form B declarations | Form B records promoter declarations concerning title, encumbrances, fund handling and completion. Doc 525148 states completion by 28/02/2027. |
| Layout plan | A RERA-filed layout-plan entry exists, but the supplied document is not extracted; its plan details are not described here. |
| Occupancy / completion certificate | Not included in the supplied documents; status is not established. |
1. Project at a glance
Project identity
Registered project name: MKR PARADISE BLOCK-B
Project type: Residential apartment project
Phase / registered portion: Block-B; the registered site and building are described in the filed records as Block B. The evidence does not establish the scope or registration details of any other phase.
TG-RERA registration: P02200009277
Registration validity: 16/02/2023–16/02/2026; the certificate records a three-year term and says it may be extended by the Authority. The supplied certificate data says no extension is recorded. This is registration validity, not the project completion deadline.
Registered promoter: PRAVEEN ASSOCIATES, partnership
RERA status in supplied record: Registered under section 5; the supplied record does not establish a current post-expiry registration status.
Land and geographic identity
Locality: Macha Bollarum / Macha Bolarum (as recorded in project and approval documents)
Revenue village: Macha Bollarum; the building-permit record spells it MACHABOLARAM.
Mandal: Alwal (project record); the building-permit extraction states MALKAJGIRI.
District: Medchal-Malkajgiri (project record); the building-permit extraction states MEDCHAL.
PIN: 500010
Project survey identity: Survey No. 94 Part
Filed total site / plot area: 3470.33 sq. mtrs
Net plot area: 3272.88 sq. mtrs
Road-affected area: 197.45 sq. mtrs
Nala-affected area: 0.0 sq. mtrs
Boundaries: East: Road; West: Neighbours property; North: Neighbours house property; South: Part of Survey No. 94 of owner Block-A.
Sanctioned approach-road width recorded in permit: 18 mt.
Development identity
Sanctioning authority: Greater Hyderabad Municipal Corporation (GHMC)
Building permit: 5435/GHMC/KPL/2023-BP, dated 16 February, 2023
File / application number: 007492/GHMC/3715/KPL1/2022-BP
Approved built-up area: 8,067.85 sq. mtrs recorded as residential upper-floors area in the permit extraction; it is not a carpet-area figure.
Building count: One residential building is recorded.
Sanctioned floor configuration: 1 Cellar + 1 Stilt + 5 upper floors
Height stated in permit extraction: 14.49; the supplied extraction does not specify a unit.
Parking provision in permit extraction: Cellar area 2187.8 Sq.Mt.; stilt area 1732.5 Sq.Mt.; total parking area 4111.05 (unit not stated in the extraction). The permit conditions say cellar and stilt approved for parking are to be used exclusively for vehicle parking.
Approved versus RERA-declared units: The supplied permit extraction requires that sanctioned unit numbers not be increased, but does not state an approved unit count. TG-RERA records 75 units.
Offering and status
Configurations: 2BHK: 65 units; 3BHK: 10 units
RERA-filed saleable area: 2BHK: 114.77 sq. mtrs; 3BHK: 133.31 sq. mtrs
Booked / available: Portal counts last read show 0 booked / 65 available for 2BHK and 0 booked / 10 available for 3BHK. The portal record has no as-of date; treat these counts as indicative.
Construction stage: No construction-progress percentage or independently verified site-stage evidence is supplied. The permit authorizes construction, but does not establish how much work has been completed.
Completion dates recorded: Project record: 16/02/2026 as the completion date at registration; project header: proposed completion 16/06/2027. Form B declaration doc 525148 states completion by 28/02/2027. These are separate filed statements; their reconciliation is not established here.
Occupancy / completion certificate: No occupancy or completion certificate is included in the supplied documents; certificate status is therefore not established. Permit conditions require an occupancy certificate before occupation.
2. The project story
- The filed GHMC permit records a plot area of 3470.33 sq. mtrs, including 197.45 sq. mtrs affected by road area, a net plot area of 3272.88 sq. mtrs, and a 165.37 tot lot. These are filed/sanction records, not evidence of completed site works.
- No current construction-progress report, verified site inspection, or occupancy certificate is supplied, so the project’s physical stage and readiness for occupation cannot be confirmed from this evidence.
- The RERA registration certificate records validity through 16/02/2026. Completion dates appear separately in the project record and Form B declaration; neither should be confused with registration validity.
3. Master plan, architecture & building design
- The filed GHMC building permit describes a single residential building with 1 Cellar + 1 Stilt + 5 upper floors, a stated building height of 14.49 (unit not specified in the supplied extraction), and residential upper-floors area of 8,067.85 Sq.Mt. The 8,067.85 Sq.Mt. figure is the permit’s residential upper-floors area, not a carpet or saleable area.
- The permit records cellar area of 2187.8 Sq.Mt., stilt area of 1732.5 Sq.Mt., and total parking area of 4111.05 (unit not specified in the extraction). Cellar and stilt approved for parking are to be used exclusively for vehicle parking.
- The sanctioned site figures are 3470.33 sq. mtrs plot area, 197.45 sq. mtrs road-affected area, 0.0 sq. mtrs nala-affected area and 3272.88 sq. mtrs net plot area. The permit records 165.37 as “Tot Lot” and requires it to be fenced and maintained as greenery before issue of the occupancy certificate. It also requires a strip of greenery at the site periphery.
- The available evidence does not provide a readable floor-by-floor architectural schedule, building footprint, flats per floor, lift or stair details, entrance and exit arrangement, or internal circulation plan. The submitted layout-plan document entry is not extracted, so layout organization beyond the permit and site figures is not described.
4. Homes, configurations & floor plans
TG-RERA records 75 apartments across two configurations. Its filing provides saleable areas and unit counts, but the supplied floor-plan records contain no measured apartment plans. Accordingly, no drawing-based carpet area or room measurements can be reported.
| Configuration | Units | Booked | Available | RERA saleable area | Measured carpet area | Loading (if supplied) |
|---|---|---|---|---|---|---|
| 2BHK | 65 | 0 | 65 | 114.77 sq. mtrs | Not measured from supplied drawings | Not supplied |
| 3BHK | 10 | 0 | 10 | 133.31 sq. mtrs | Not measured from supplied drawings | Not supplied |
The booking and availability counts are an undated portal snapshot and are indicative, not a current unit-by-unit inventory confirmation. The supplied floor-plan dataset says three drawings are present but none has a measured apartment plan. Therefore room arrangement, dimensions, orientation, balconies and utility areas cannot be described from drawing measurements.
5. Parking & vehicle circulation
The permit extraction records 2187.8 Sq.Mt. cellar area, 1732.5 Sq.Mt. stilt area and total parking area 4111.05 (unit not stated in the extracted figure). It requires the cellar and stilt areas approved for parking to be used exclusively for vehicle parking, without partition walls or rolling shutters. The permit does not provide a count of parking bays, distinguish resident from visitor spaces, or identify accessible or two-wheeler spaces.
No parking allocation by apartment, ramp or driveway details, pedestrian separation, mechanical parking, or EV charging provision is established by the supplied evidence. A filed parking-area figure does not establish exclusive parking rights for a particular unit.
6. Amenities, recreation & open spaces
The GHMC permit lists certain site facilities or requirements. The RERA amenity record also lists services and facilities with progress percentages shown as 0 where supplied; these percentages are filing data, not independent verification of site status.
| Description / size | “Tot Lot” 165.37 (unit not stated in extraction); permit requires fencing and maintenance as greenery and a peripheral greenery strip. |
|---|---|
| Evidence source | GHMC permit; RERA amenity record |
| Declared progress / verified status | Permit requirement; no completion evidence supplied. RERA record marks Green Strip/TOT LOT/Park “YES” and progress 0. |
| Description / size | No dimensions or plan details supplied. |
|---|---|
| Evidence source | RERA amenity record |
| Declared progress / verified status | Progress 0; completion not independently verified. |
| Description / size | No building or size details supplied. |
|---|---|
| Evidence source | RERA amenity record |
| Declared progress / verified status | Progress 0; no completed facility established. |
No separately documented clubhouse, indoor recreation facility, sports facility or convenience/community facility is established in the supplied RERA and permit extracts.
7. Utilities, building services & safety
- The GHMC permit requires one rainwater-harvesting pit, space for a transformer and a garbage house within the premises. It also requires a rainwater-harvesting structure (percolation pit). These are permit conditions; the supplied evidence does not confirm installation or operation.
- The RERA amenity record marks water supply, sewerage (including chamber, lines, septic tank and STP), water conservation/rainwater harvesting, fire protection and fire-safety requirements, and electrical meter room/sub-station/receiving station as “YES”; their listed progress is 0. No water source, storage or treatment capacity, sewerage plant capacity, reuse arrangements, storm-water system details, electrical or backup capacity, lift specifications, or fire-system drawings are supplied.
- The permit requires construction to follow the sanctioned plan, submission of a commencement notice before construction, and a completion notice and occupancy certificate after completion. It states that an occupancy certificate is compulsory before occupation. The existence of these conditions does not establish completion or statutory compliance.
8. Location, access & connectivity
- The registered site is identified as Survey No. 94 Part, Macha Bollarum village, Alwal mandal, Medchal-Malkajgiri district, PIN 500010. The GHMC permit names Macha Bollaram and records an 18 mt. road width. The filed boundary description identifies a road on the east side.
- No verified approach-route description, public-transport details, landmark distances or travel times are included in the supplied project-location evidence. The location dataset provides a parcel-centroid coordinate of 17.415275719570207, 78.35458902767974; it is identified as a cadastral parcel centroid, not a surveyed entrance point.
9. Developer & development status
- The TG-RERA-identified promoter is PRAVEEN ASSOCIATES, recorded as a partnership, with GSTIN 36AALFP3599A1Z1. The registered project record identifies M. Praveen Rao as authorized signatory and lists V. Surender Rao as a partner. The promoter address recorded in the project data is ANKITHA ARCADE, M.G.ROAD, Macha Bollarum, Macha Bollarum, Alwal, Medchal-Malkajgiri, 500010.
- The supplied evidence does not establish a current construction stage, completed portion, or occupancy-certified tower. The RERA record and Form B materials give completion-related dates, while the registration certificate separately states registration validity; the available evidence does not establish an extension or a current completion certificate.
10. Approvals, official records & documents
TG-RERA registration: Form C records project MKR PARADISE BLOCK-B, registration P02200009277, validity from 16/02/2023 to 16/02/2026.
GHMC building permit: Building Permit Order 5435/GHMC/KPL/2023-BP, dated 16 February, 2023, for Survey No. 94 part; associated file number 007492/GHMC/3715/KPL1/2022-BP.
Permit-linked records: The permit extraction lists Contractor’s all Risk Policy No. 433702/44/2021/1483, Notarised Affidavit No. 116/2023, and Railway NOC No. 277/W.V./Machabollaram/NOC/22, dated 01.07.2022.
Form B declarations: Form B records promoter declarations concerning title, encumbrances, fund handling and completion. Doc 525148 states completion by 28/02/2027.
Layout plan: A RERA-filed layout-plan entry exists, but the supplied document is not extracted; its plan details are not described here.
Occupancy / completion certificate: Not included in the supplied documents; status is not established.
Frequently asked questions
Is MKR PARADISE BLOCK-B registered with Telangana RERA?
Yes. MKR PARADISE BLOCK-B is registered with the Telangana Real Estate Regulatory Authority as P02200009277; the registration status is New Project.
Who is the developer of MKR PARADISE BLOCK-B?
The promoter named in the RERA registration is PRAVEEN ASSOCIATES.
Where is MKR PARADISE BLOCK-B located?
MKR PARADISE BLOCK-B is in Macha Bollarum, Alwal, Medchal-Malkajgiri, Telangana (500010).
When will MKR PARADISE BLOCK-B be completed?
The promoter's proposed date of completion filed with RERA is 16/06/2027. This is the promoter's declaration, not a guarantee.
More projects in Alwal