SWARGASEEMAs AMEYA PHASE-II
SWARGA SEEMA SANDAL WOOD FARMS PRIVATE LIMITED · Mahabubnagar · RERA P01400010445
SWARGASEEMAs AMEYA PHASE-II is a residential open-plot layout in Thirumalapur, Rajapoor mandal, Mahabubnagar district. It is being developed by SWARGA SEEMA SANDAL WOOD FARMS PRIVATE LIMITED. The layout covers 69,395.26 sq. m and comprises 257 residential plots; no towers, blocks or floors are disclosed. Registered with TG-RERA as P01400010445, the project has a stated proposed completion date of 15/04/2028.
📘 Project brochure from the promoter’s website ↗More from Swarga Seema Sandal Wood Farms Pvt Ltd · 8 projects →
01What we found
Read from TG-RERA filings, approvals, land and registration records and court records. A court case is counted only when the court record states this project's survey number with its village, or names the project.
02Check before you pay
10 items to check before you pay, 3 high - from the title chain, court records and approvals, each with what to ask the builder or your advocate. An item may not be a problem with the project: records can be incomplete.
1. Project at a glance
Project identity
| Item | Record |
|---|---|
| Registered project name | SWARGASEEMAs AMEYA PHASE-II RERA record |
| Project type | Plotted development / residential open-plot layout RERA record RERA filing |
| Phase / registered portion | Phase-II, registered as a project in its own right; the registered land is identified as Sy. Nos. 90/PART and 91/PART RERA record |
| TG-RERA registration | P01400010445 RERA record |
| Registration validity | 15/12/2025 to 15/12/2027; this is the registration period, not the stated project completion date Approvals record |
| Registered promoter | SWARGA SEEMA SANDAL WOOD FARMS PRIVATE LIMITED RERA record Corporate record |
| RERA status | Registered; certificate states a two-year validity period and requires quarterly updates Approvals record |
Land and geographic identity
| Item | Record |
|---|---|
| Locality / revenue village | Thirumalapur / Thirumalapur RERA record |
| Mandal | Rajapoor (also rendered “Rajapur” in filed plan documents) RERA record |
| District / PIN | Mahabubnagar / 509202 RERA record |
| Project survey numbers and subdivisions | Sy. No. 90/PART; Sy. No. 91/PART RERA record Land records |
| Site extent | RERA land-details record: 69,395.26 sq. m total and net area RERA filing |
| Drawing area statement | The layout drawing states total and net layout area of 69,395.27 sq. m |
| Boundaries | Not disclosed in the supplied RERA land record Land records |
Development identity
| Item | Record |
|---|---|
| Sanctioning authority shown in the RERA-filed plan | DTCP; the plan identifies file/application 007339/GP/00022/SWDL/2025 and approval LP No. 0026/GP/SWDL/2025-REV, dated 15/12/2025 Approvals record |
| Other filed layout approval | Thirumalapur Gram Panchayat tentative layout approval 0041/GP/SWDL/2025, dated 15/12/2025 Approvals record |
| Approved built-up area | Not stated for this plotted layout; the RERA form records 38,030.55 sq. m as “Approved Built up Area,” but the supplied record does not explain its application to plots RERA filing |
| Buildings / floors | No building count or floor configuration disclosed. This is a plotted layout, not a multi-storey building project in the supplied plans |
| Layout plot count | 257 plots, as stated in the filed layout-plan record |
| Parking | The plan records 0.00 sq. m common parking area; individual plot parking arrangements are not specified |
Offering and status
| Item | Record |
|---|---|
| Offering | Residential open plots; plot numbers are shown as 1–257 in the filed drawing-derived record |
| Plot sizes | Software-measured from the plan’s plot schedule: 107.44–349.37 sq. m; median 139.35 sq. m. These are drawing-derived measurements, not RERA-filed unit-area disclosures Layout record |
| Booked / available counts | Not available in the supplied RERA inventory information RERA filing |
| Construction / development stage | Registration and layout documents describe a proposed / tentative layout. No independently verified site-progress or completion evidence is supplied |
| Stated completion date | 15/04/2028 in the project record RERA record RERA filing |
| Occupancy / completion certificate | No completion or occupancy certificate is supplied; the project is a plotted layout Document index |
2. The project story
SWARGASEEMAs AMEYA PHASE-II is registered as a residential open-plot development in Thirumalapur village, Rajapoor mandal, Mahabubnagar district, on the RERA-identified parcels Sy. No. 90/PART and Sy. No. 91/PART. The RERA-filed layout identifies 257 plots within a layout area of about 69,395 sq. m and allocates land to plots, roads, open space, utilities and social infrastructure. RERA record Land records Layout record
The project record gives a proposed completion date of 15/04/2028. The registration certificate is valid through 15/12/2027; these are separate dates and neither establishes physical completion. The supplied evidence does not provide verified construction progress, a completed-works certificate or an occupancy/completion certificate. RERA record Approvals record Document index
3. Master plan, architecture & building design
The filed plan is for an open-plotted layout, not a tower or apartment scheme. It labels 69,395.27 sq. m as total and net layout area and gives this land-use schedule:
| Layout use | Area | Share stated on plan |
|---|---|---|
| Plotted area | 38,030.23 sq. m | 54.80% |
| Road area | 22,627.34 sq. m | 32.61% |
| Open-space area | 6,301.48 sq. m | 9.08% |
| Social-infrastructure area | 1,740.51 sq. m | 2.51% |
| Utility area | 695.28 sq. m | 1.00% |
| Common parking, facilities, amenities, green belt and buffer area | 0.00 sq. m each, as shown in the plan’s area schedule | 0% each |
The drawing identifies 257 plots and gives a plotted-area schedule, but does not provide building footprints, floor layouts or residential/commercial building areas. It also identifies individual park/open-space labels and a public-utility area, and shows road widths including 18.29 m, 10.06 m, 12.19 m and 9.0 m.
4. Homes, configurations & floor plans
This is a plotted offering rather than an apartment configuration. The RERA-filed material supplied here does not provide booked/available plot counts or a unit-wise RERA saleable-area schedule. The drawing-derived plot schedule gives the following software-measured size distribution; these are not RERA-filed unit-area figures. RERA filing Layout record
| Plot-size band | Plot count |
|---|---|
| 100–150 sq. yd (84–125 sq. m) | 39 |
| 150–200 sq. yd (125–167 sq. m) | 184 |
| 200–250 sq. yd (167–209 sq. m) | 17 |
| 250–300 sq. yd (209–251 sq. m) | 3 |
| 300–400 sq. yd (251–334 sq. m) | 13 |
| 400–500 sq. yd (334–418 sq. m) | 1 |
The drawing-measured plot areas range from 107.44 sq. m to 349.37 sq. m, with a median of 139.35 sq. m. The floor-plan review record reports two layout sheets and no apartment floor plans; no carpet-area or loading figures apply to the plotted inventory. Layout record Floor plans
5. Parking & vehicle circulation
The filed layout area schedule shows 0.00 sq. m for common parking. It does not establish a count of parking bays, visitor or accessible parking, EV charging, or exclusive parking allocations to individual plots. The plan includes internal roads, with widths labelled 18.29 m, 10.06 m, 12.19 m and 9.0 m; the tentative Gram Panchayat approval describes roads as 18 mts and above.
6. Amenities, recreation & open spaces
Landscape / open space
| Description / size | Plan schedule: 6,301.48 sq. m total open-space area; the drawing labels five open-space areas of 1,249.37, 1,339.14, 1,844.12, 1,169.96 and 698.89 sq. m |
|---|---|
| Evidence source | RERA-filed layout drawing |
| Declared progress / verified status | Reserved/planned; no completion evidence supplied |
| Description / size | Identified on the plan; no size stated |
|---|---|
| Evidence source | RERA-filed layout drawing |
| Declared progress / verified status | Planned; no completion evidence supplied |
| Description / size | Required as a layout development work in the tentative approval |
|---|---|
| Evidence source | Tentative Gram Panchayat approval |
| Declared progress / verified status | Required/planned; no completion evidence supplied |
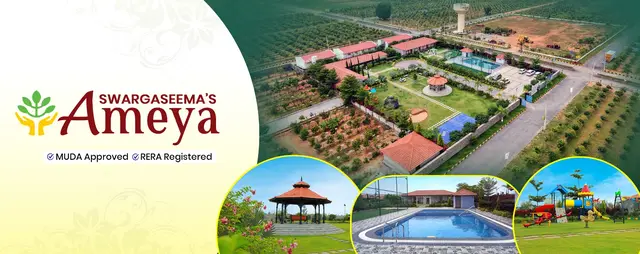
| Description / size | Promoter brochure lists these as project features |
|---|---|
| Evidence source | Promoter-marketed |
| Declared progress / verified status | Marketing claims; delivery not verified |
The RERA amenities record marks internal roads and footpaths, water supply, sewerage, storm-water drains, green strip/tot-lot/park and street lighting as “YES,” with progress percentages recorded as 0. This is a filed availability declaration, not evidence that these works are complete. RERA amenities
Convenience / community
The layout plan reserves 1,740.51 sq. m for social infrastructure and 695.28 sq. m for utilities. It labels public utility and social infrastructure, but the supplied documents do not specify a completed community building or its facilities.
7. Utilities, building services & safety
The tentative layout approval lists development works including an assured water source, internal water-supply pipelines, an overhead tank or sump, storm-water drains, underground drainage, a common septic tank / STP, electrical supply lines, transformer, street lighting, solid-waste management, avenue plantation, park development and rainwater-harvesting pits. These are approval conditions or proposed works; no supplied record verifies their completion or gives capacities.
The filed drawing labels utility infrastructure including a transformer, garbage house, OHT, sump and rainwater-harvesting pit; it gives a pit size of 4' x 4' x 6'. The drawing also contains a 9.0 m buffer annotation. These drawing labels do not by themselves establish installation, operational status or statutory compliance.
The supplied project materials do not establish completed fire-safety systems, security/CCTV, accessibility facilities, or service capacities. The promoter-marketed brochure mentions security, but this is not independent confirmation of provision. RERA amenities
8. Location, access & connectivity
The registered location is Thirumalapur, Rajapoor mandal, Mahabubnagar district, Telangana, PIN 509202, with the project parcels in Sy. Nos. 90/PART and 91/PART. The cadastral record provides a parcel-centroid coordinate of 16.916837834849023, 78.11375305681005. RERA record Land records Cadastral map
The location dataset gives the nearest sampled Outer Ring Road interchange at approximately 48.4 km. The promoter’s website separately advertises drive times to several destinations, but these are promoter claims rather than measured distances or independently verified travel times. Location record Promoter website
9. Developer & development status
The registered promoter is SWARGA SEEMA SANDAL WOOD FARMS PRIVATE LIMITED, a private limited company. Its supplied corporate identifier is GSTIN 36AAYCS4135K1ZO. The RERA certificate names the company as promoter and identifies CHANDRA CHANDRASEKHAR as its representative. Corporate record
The project record states a proposed completion date of 15/04/2028. No construction-progress percentage or independently verified site-status report is supplied. The project is registered through 15/12/2027, which is a separate registration-validity date. RERA record Approvals record
10. Approvals, official records & documents
| Record | Supplied evidence |
|---|---|
| TG-RERA registration | Form C certificate for SWARGASEEMAs AMEYA PHASE-II, registration P01400010445, valid 15/12/2025–15/12/2027 |
| Principal filed layout plan | DTCP plan, file/application 007339/GP/00022/SWDL/2025, approval LP No. 0026/GP/SWDL/2025-REV, dated 15/12/2025; plan describes a proposed draft residential open-plotted layout |
| Gram Panchayat tentative layout approval | Thirumalapur Gram Panchayat approval 0041/GP/SWDL/2025, dated 15/12/2025, for a stated 257-plot layout |
| Commencement / completion / OC | No separate project commencement certificate or completion/occupancy certificate is supplied. The plan records that completion notice and occupancy certification are required before occupation |
| Form B declaration | The supplied OCR is not readable as a complete declaration and does not establish the declarant or its sworn statements |
| Title-related records | An advocate’s title-search report and deed records are listed in the project evidence pack; their title findings and document-chain details are addressed in the Land & Title section Document index |
| Site-progress evidence | No independently verified construction or infrastructure completion evidence supplied Document index |
1. Project at a glance
Project identity
Registered project name: SWARGASEEMAs AMEYA PHASE-II
Project type: Plotted development / residential open-plot layout
Phase / registered portion: Phase-II, registered as a project in its own right; the registered land is identified as Sy. Nos. 90/PART and 91/PART
TG-RERA registration: P01400010445
Registration validity: 15/12/2025 to 15/12/2027; this is the registration period, not the stated project completion date
Registered promoter: SWARGA SEEMA SANDAL WOOD FARMS PRIVATE LIMITED
RERA status: Registered; certificate states a two-year validity period and requires quarterly updates
Land and geographic identity
Locality / revenue village: Thirumalapur / Thirumalapur
Mandal: Rajapoor (also rendered “Rajapur” in filed plan documents)
District / PIN: Mahabubnagar / 509202
Project survey numbers and subdivisions: Sy. No. 90/PART; Sy. No. 91/PART
Site extent: RERA land-details record: 69,395.26 sq. m total and net area
Drawing area statement: The layout drawing states total and net layout area of 69,395.27 sq. m
Boundaries: Not disclosed in the supplied RERA land record
Development identity
Sanctioning authority shown in the RERA-filed plan: DTCP; the plan identifies file/application 007339/GP/00022/SWDL/2025 and approval LP No. 0026/GP/SWDL/2025-REV, dated 15/12/2025
Other filed layout approval: Thirumalapur Gram Panchayat tentative layout approval 0041/GP/SWDL/2025, dated 15/12/2025
Approved built-up area: Not stated for this plotted layout; the RERA form records 38,030.55 sq. m as “Approved Built up Area,” but the supplied record does not explain its application to plots
Buildings / floors: No building count or floor configuration disclosed. This is a plotted layout, not a multi-storey building project in the supplied plans
Layout plot count: 257 plots, as stated in the filed layout-plan record
Parking: The plan records 0.00 sq. m common parking area; individual plot parking arrangements are not specified
Offering and status
Offering: Residential open plots; plot numbers are shown as 1–257 in the filed drawing-derived record
Plot sizes: Software-measured from the plan’s plot schedule: 107.44–349.37 sq. m; median 139.35 sq. m. These are drawing-derived measurements, not RERA-filed unit-area disclosures
Booked / available counts: Not available in the supplied RERA inventory information
Construction / development stage: Registration and layout documents describe a proposed / tentative layout. No independently verified site-progress or completion evidence is supplied
Stated completion date: 15/04/2028 in the project record
Occupancy / completion certificate: No completion or occupancy certificate is supplied; the project is a plotted layout
2. The project story
SWARGASEEMAs AMEYA PHASE-II is registered as a residential open-plot development in Thirumalapur village, Rajapoor mandal, Mahabubnagar district, on the RERA-identified parcels Sy. No. 90/PART and Sy. No. 91/PART. The RERA-filed layout identifies 257 plots within a layout area of about 69,395 sq. m and allocates land to plots, roads, open space, utilities and social infrastructure.
The project record gives a proposed completion date of 15/04/2028. The registration certificate is valid through 15/12/2027; these are separate dates and neither establishes physical completion. The supplied evidence does not provide verified construction progress, a completed-works certificate or an occupancy/completion certificate.
3. Master plan, architecture & building design
The filed plan is for an open-plotted layout, not a tower or apartment scheme. It labels 69,395.27 sq. m as total and net layout area and gives this land-use schedule:
| Layout use | Area | Share stated on plan |
|---|---|---|
| Plotted area | 38,030.23 sq. m | 54.80% |
| Road area | 22,627.34 sq. m | 32.61% |
| Open-space area | 6,301.48 sq. m | 9.08% |
| Social-infrastructure area | 1,740.51 sq. m | 2.51% |
| Utility area | 695.28 sq. m | 1.00% |
| Common parking, facilities, amenities, green belt and buffer area | 0.00 sq. m each, as shown in the plan’s area schedule | 0% each |
The drawing identifies 257 plots and gives a plotted-area schedule, but does not provide building footprints, floor layouts or residential/commercial building areas. It also identifies individual park/open-space labels and a public-utility area, and shows road widths including 18.29 m, 10.06 m, 12.19 m and 9.0 m.
4. Homes, configurations & floor plans
This is a plotted offering rather than an apartment configuration. The RERA-filed material supplied here does not provide booked/available plot counts or a unit-wise RERA saleable-area schedule. The drawing-derived plot schedule gives the following software-measured size distribution; these are not RERA-filed unit-area figures.
100–150 sq. yd (84–125 sq. m): 39
150–200 sq. yd (125–167 sq. m): 184
200–250 sq. yd (167–209 sq. m): 17
250–300 sq. yd (209–251 sq. m): 3
300–400 sq. yd (251–334 sq. m): 13
400–500 sq. yd (334–418 sq. m): 1
The drawing-measured plot areas range from 107.44 sq. m to 349.37 sq. m, with a median of 139.35 sq. m. The floor-plan review record reports two layout sheets and no apartment floor plans; no carpet-area or loading figures apply to the plotted inventory.
5. Parking & vehicle circulation
The filed layout area schedule shows 0.00 sq. m for common parking. It does not establish a count of parking bays, visitor or accessible parking, EV charging, or exclusive parking allocations to individual plots. The plan includes internal roads, with widths labelled 18.29 m, 10.06 m, 12.19 m and 9.0 m; the tentative Gram Panchayat approval describes roads as 18 mts and above.
6. Amenities, recreation & open spaces
Landscape / open space
| Description / size | Plan schedule: 6,301.48 sq. m total open-space area; the drawing labels five open-space areas of 1,249.37, 1,339.14, 1,844.12, 1,169.96 and 698.89 sq. m |
|---|---|
| Evidence source | RERA-filed layout drawing |
| Declared progress / verified status | Reserved/planned; no completion evidence supplied |
| Description / size | Identified on the plan; no size stated |
|---|---|
| Evidence source | RERA-filed layout drawing |
| Declared progress / verified status | Planned; no completion evidence supplied |
| Description / size | Required as a layout development work in the tentative approval |
|---|---|
| Evidence source | Tentative Gram Panchayat approval |
| Declared progress / verified status | Required/planned; no completion evidence supplied |
| Description / size | Promoter brochure lists these as project features |
|---|---|
| Evidence source | Promoter-marketed |
| Declared progress / verified status | Marketing claims; delivery not verified |
The RERA amenities record marks internal roads and footpaths, water supply, sewerage, storm-water drains, green strip/tot-lot/park and street lighting as “YES,” with progress percentages recorded as 0. This is a filed availability declaration, not evidence that these works are complete.
Convenience / community
The layout plan reserves 1,740.51 sq. m for social infrastructure and 695.28 sq. m for utilities. It labels public utility and social infrastructure, but the supplied documents do not specify a completed community building or its facilities.
7. Utilities, building services & safety
The tentative layout approval lists development works including an assured water source, internal water-supply pipelines, an overhead tank or sump, storm-water drains, underground drainage, a common septic tank / STP, electrical supply lines, transformer, street lighting, solid-waste management, avenue plantation, park development and rainwater-harvesting pits. These are approval conditions or proposed works; no supplied record verifies their completion or gives capacities.
The filed drawing labels utility infrastructure including a transformer, garbage house, OHT, sump and rainwater-harvesting pit; it gives a pit size of 4' x 4' x 6'. The drawing also contains a 9.0 m buffer annotation. These drawing labels do not by themselves establish installation, operational status or statutory compliance.
The supplied project materials do not establish completed fire-safety systems, security/CCTV, accessibility facilities, or service capacities. The promoter-marketed brochure mentions security, but this is not independent confirmation of provision.
8. Location, access & connectivity
The registered location is Thirumalapur, Rajapoor mandal, Mahabubnagar district, Telangana, PIN 509202, with the project parcels in Sy. Nos. 90/PART and 91/PART. The cadastral record provides a parcel-centroid coordinate of 16.916837834849023, 78.11375305681005.
The location dataset gives the nearest sampled Outer Ring Road interchange at approximately 48.4 km. The promoter’s website separately advertises drive times to several destinations, but these are promoter claims rather than measured distances or independently verified travel times.
9. Developer & development status
The registered promoter is SWARGA SEEMA SANDAL WOOD FARMS PRIVATE LIMITED, a private limited company. Its supplied corporate identifier is GSTIN 36AAYCS4135K1ZO. The RERA certificate names the company as promoter and identifies CHANDRA CHANDRASEKHAR as its representative.
The project record states a proposed completion date of 15/04/2028. No construction-progress percentage or independently verified site-status report is supplied. The project is registered through 15/12/2027, which is a separate registration-validity date.
10. Approvals, official records & documents
TG-RERA registration: Form C certificate for SWARGASEEMAs AMEYA PHASE-II, registration P01400010445, valid 15/12/2025–15/12/2027
Principal filed layout plan: DTCP plan, file/application 007339/GP/00022/SWDL/2025, approval LP No. 0026/GP/SWDL/2025-REV, dated 15/12/2025; plan describes a proposed draft residential open-plotted layout
Gram Panchayat tentative layout approval: Thirumalapur Gram Panchayat approval 0041/GP/SWDL/2025, dated 15/12/2025, for a stated 257-plot layout
Commencement / completion / OC: No separate project commencement certificate or completion/occupancy certificate is supplied. The plan records that completion notice and occupancy certification are required before occupation
Form B declaration: The supplied OCR is not readable as a complete declaration and does not establish the declarant or its sworn statements
Title-related records: An advocate’s title-search report and deed records are listed in the project evidence pack; their title findings and document-chain details are addressed in the Land & Title section
Site-progress evidence: No independently verified construction or infrastructure completion evidence supplied
Other registrations of SWARGASEEMAs AMEYA
Frequently asked questions
Is SWARGASEEMAs AMEYA PHASE-II registered with Telangana RERA?
Yes. SWARGASEEMAs AMEYA PHASE-II is registered with the Telangana Real Estate Regulatory Authority as P01400010445; the registration status is New Project.
Who is the developer of SWARGASEEMAs AMEYA PHASE-II?
The promoter named in the RERA registration is SWARGA SEEMA SANDAL WOOD FARMS PRIVATE LIMITED.
Where is SWARGASEEMAs AMEYA PHASE-II located?
SWARGASEEMAs AMEYA PHASE-II is in THIRUMALAPUR, Rajapoor, Mahabubnagar, Telangana (509202).
When will SWARGASEEMAs AMEYA PHASE-II be completed?
The promoter's proposed date of completion filed with RERA is 15/04/2028. This is the promoter's declaration, not a guarantee.