Sri Lakshmi Sai Greens
SREE INFRASTRUCTURE · Rangareddy · RERA P02400009628
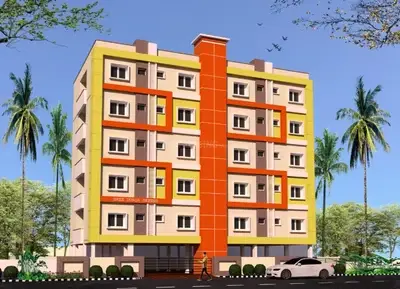
SRI LAKSHMI SAI GREENS is a residential apartment project in Kondapur, Serilingampally Mandal, Ranga Reddy District, developed by registered promoter SREE INFRASTRUCTURE, a partnership. It is on a 501.42 sq. m. site and comprises one residential building, A (PROP), with 1 Stilt + 5 upper floors and 10 3BHK apartments. The project is registered with TG-RERA under P02400009628, and the project header gives proposed completion as 02/01/2027.
More from Sree Infrastructure · 2 projects →
01What we found
Read from TG-RERA filings, approvals, land and registration records and court records. A court case is counted only when the court record states this project's survey number with its village, or names the project.
02Check before you pay
7 items to check before you pay, 4 high - from the title chain, court records and approvals, each with what to ask the builder or your advocate. An item may not be a problem with the project: records can be incomplete.
1. Project at a glance
Project identity
| Field | Project record |
|---|---|
| Registered name | SRI LAKSHMI SAI GREENS RERA record |
| Project type | Residential apartment project RERA record |
| Phase / registered portion | Phase not separately identified in the supplied record; registration concerns the project on Plot Nos. 169 and 170, Survey No. 111 |
| TG-RERA registration | P02400009628 RERA record |
| Registration validity | 03/09/2023–02/09/2026; certificate states 2 Years, 11 Months, 30 Day. No extension is recorded in the supplied certificate |
| Registered promoter | SREE INFRASTRUCTURE, a partnership RERA filing Parties record |
| RERA status | Registration certificate issued under section 5; the certificate’s stated validity ended 02/09/2026, and the supplied record does not establish a subsequent extension or current registration status |
Land and geographic identity
| Field | Project record |
|---|---|
| Locality | Kondapur RERA record |
| Revenue village | Kondapur RERA record Land records |
| Mandal | Serilingampally RERA record Land records |
| District | Ranga Reddy RERA record Land records |
| PIN | 500084 RERA record |
| Survey number(s) | Survey No. 111; no subdivision is specified in the project record Land records |
| Plot numbers | Plot Nos. 169 and 170 |
| Site extent | 501.42 sq. m.; net plot area 501.42 sq. m. Land records |
| Road-/nala-affected area | 0.0 sq. m. recorded for each in the building permit |
| Boundaries | North: Plot No. 163; South: 33 wide road; East: Plot No. 170; West: Plot No. 168 Land records |
Development identity
| Field | Project record |
|---|---|
| Sanctioning authority | Greater Hyderabad Municipal Corporation (GHMC) Approvals record |
| Principal building approval | Building Permit Order 3211/GHMC/SLP/2023-BP, approved 03 September 2023; file number 007247/GHMC/3610/SLP2/2023-BP Approvals record |
| Approved built-up area | The supplied permit records residential upper-floor area of 1,203.35 sq. m. and stilt area of 227.17 sq. m.; it does not label these figures as a single total approved built-up area |
| Building count and configuration | One residential building, identified as A (PROP); 1 Stilt + 5 upper floors |
| Parking | Permit records total parking area of 240.7 (unit not specified in the supplied extract); parking-space count and allocation are not established |
| Units | GHMC permit: 1 total building unit and 1 proposed building unit as recorded in the project filing; TG-RERA unit schedule: 10 3BHK apartments RERA filing RERA unit table |
| Other building dimensions | Permit records building height as 15; the unit is not specified in the supplied extract |
Offering and status
| Field | Project record |
|---|---|
| Unit type | 3BHK apartments RERA unit table |
| RERA-filed saleable area | 147.71 sq. m. per unit RERA unit table |
| Booked / available | 0 booked; 10 available, as last read from the TG-RERA portal; no as-of date is supplied, so counts are indicative RERA unit table |
| Construction stage | The project is described as new in the registration header; no independently verified construction-progress update is supplied RERA record RERA amenities |
| Completion dates | RERA Form B undertaking states 02/09/2026; the project header gives proposed completion as 02/01/2027. GHMC permit says construction was to commence before 03 March 2024 and be completed before 03 September 2026 RERA record |
| Occupancy / completion certificate | Not supplied. The building permit states that an occupancy certificate is compulsory before occupation |
2. The project story
Sri Lakshmi Sai Greens is a residential apartment development registered with TG-RERA on land identified as Plot Nos. 169 and 170 in Survey No. 111, Kondapur, Serilingampally Mandal, Ranga Reddy District. The GHMC permit describes one proposed residential building, A (PROP), with a stilt level and five upper floors. The RERA unit schedule records ten 3BHK apartments. RERA unit table
The permit records a site and net plot area of 501.42 sq. m. and specifies that construction is to follow the sanctioned plan. The supplied material does not establish the present construction stage through a dated, independently verified site inspection or a progress certificate. TG-RERA’s amenities record shows 0% progress for the listed infrastructure items; this is a portal-recorded progress figure, not an independent site assessment. RERA amenities
The RERA registration certificate states validity through 02/09/2026, while the project’s completion dates appear separately in the RERA declaration, header and GHMC permit. No occupancy or completion certificate, or evidence of registration extension, is included in the supplied records. RERA record
3. Master plan, architecture & building design
The GHMC building permit is for a residential building on a 501.42 sq. m. site, with the same recorded net plot area and no road- or nala-affected area in the permit extract. It identifies building A (PROP) as 1 Stilt + 5 upper floors. The permit records 1,203.35 sq. m. of residential upper-floor area and 227.17 sq. m. of stilt area; these are kept as separately labelled permit figures rather than combined into an unlabelled total.
The permit gives a building height of 15, without a unit in the supplied extract, and identifies an 18 mt. road width. It records setbacks as Front 3.5, Rear 3.5, Side I 3.5 and Side II 3.5; units are not stated in the extract. The approved drawing information supplied here does not establish the number of apartments on each floor, internal circulation, lifts, stair configuration, building footprint, landscaping extent or the arrangement of common areas.
The filing includes a floor-plan document, ID 545763, but the supplied approval extract does not set out its detailed layout. Software measurements from that drawing are reported separately under Homes, configurations & floor plans; they are not RERA-filed area disclosures. No master layout or phase-wise site plan details are supplied. Document index Floor plans
4. Homes, configurations & floor plans
TG-RERA records ten 3BHK apartments, with none booked and all ten shown as available in the last-read portal record. The booking record has no as-of date and should be treated as indicative. RERA-filed saleable area is 147.71 sq. m. per apartment. RERA unit table RERA unit details
| Configuration | Units | Booked | Available | RERA saleable area | Measured carpet area | Loading (if supplied) |
|---|---|---|---|---|---|---|
| 3BHK | 10 | 0 | 10 | 147.71 sq. m. | Software-measured range: 91.6–94.8 sq. m.; median 93.2 sq. m. | 37% |
The carpet figures are software measurements of two flat designs in the supplied floor-plan drawing, not RERA disclosures; the measurement record says the drawing geometry needs review. The measured median is also reported as 1,003 sq. ft. RERA unit details Floor plans
The RERA saleable area and drawing-measured carpet area are different area measures: saleable area includes the apartment’s proportionate common-area share, while the supplied measurement record identifies the drawing measurement as carpet area. The provided drawing extract gives one flat’s room dimensions: living/dining 5.52 × 6.56 m; kitchen 2.5 × 3.0 m; wash area 2.5 × 1.25 m; utility 2.7 × 1.25 m; and three bedrooms measuring 2.7 × 3.42 m, 2.87 × 3.3 m and 3.07 × 4.22 m. The utility is marked excluded from the measured carpet area. RERA unit details
5. Parking & vehicle circulation
The GHMC permit records a total parking area of 240.7, with no unit stated in the supplied extract, and identifies a stilt area of 227.17 sq. m. It does not provide a count of car or two-wheeler spaces, visitor or accessible spaces, or individual unit allocations. The RERA unit schedule marks the apartments as mortgaged, but the supplied schedule does not establish a parking allotment for buyers. RERA unit table
The permit requires parking places in buildings to be provided with electric-vehicle charging infrastructure. The supplied records do not describe parking-space locations, ramps, driveway or vehicle-entry arrangements, pedestrian separation, or the number and type of charging points.
6. Amenities, recreation & open spaces
The RERA amenities record includes infrastructure and common-facility categories but records 0% progress for the listed items. GHMC’s permit separately records one rainwater-harvesting pit, space for a transformer, a garbage house requirement and a tot-lot entry marked “NA.” These are documented requirements or filing entries; the supplied evidence does not independently verify completion. RERA amenities
| Description / size | No size or facility detail supplied |
|---|---|
| Evidence source | TG-RERA amenities record RERA amenities |
| Declared progress / verified status | 0% recorded; completion not independently verified |
| Description / size | No area or dimensions supplied; GHMC permit lists “Tot Lot NA” and separately requires the tot-lot to be fenced and maintained as greenery before occupancy-certificate issue |
|---|---|
| Evidence source | TG-RERA amenities record RERA amenities; GHMC permit |
| Declared progress / verified status | RERA record: 0%; delivery not independently verified |
| Description / size | No size supplied |
|---|---|
| Evidence source | TG-RERA amenities record RERA amenities |
| Declared progress / verified status | 0% recorded; completion not independently verified |
| Description / size | No capacity or system details supplied; GHMC permit calls for a garbage house within the premises |
|---|---|
| Evidence source | TG-RERA amenities record RERA amenities; GHMC permit |
| Declared progress / verified status | RERA record: 0%; completion not independently verified |
| Description / size | No further details supplied |
|---|---|
| Evidence source | TG-RERA amenities record RERA amenities |
| Declared progress / verified status | 0% recorded; completion not independently verified |
The vendor record also lists jogging/cycle track, power backup, 24-hour water supply, lift, security, CCTV, indoor games, children’s play areas and yoga areas. These are vendor-supplied claims, not established by the supplied TG-RERA amenity details or the GHMC permit extract. Promoter website
7. Utilities, building services & safety
- Water, drainage and waste: The RERA amenities record marks water supply, sewerage, storm-water drains and water conservation/rainwater harvesting as “YES,” but gives no capacities, source, treatment process or reuse details. It records 0% progress for the listed amenities. The permit specifies one rainwater-harvesting pit, RWHS piping from the terrace and all sides, and a garbage house within the premises. RERA amenities
- Electrical and energy: The RERA amenities record marks an electrical meter room/sub-station/receiving station as “YES” without further details. The GHMC permit requires space for a transformer and requires electric-vehicle charging infrastructure in building parking places. It also includes a requirement to comply with the Telangana State Cool Roof Policy 2023–2028. No backup-power capacity or EV charger count is supplied. RERA amenities
- Fire and life safety: The permit requires an occupancy Fire NOC from the Director (EV&DM) before issue of an occupancy certificate. The RERA amenities record lists fire protection and fire-safety requirements but records 0% progress. The supplied extract does not detail fire-system equipment, escape-stair design or fire-access arrangements; it does not establish that a Fire NOC has been issued. RERA amenities
- Security and construction management: The permit requires CCTV installation in accordance with G.O.Ms. 167 MA & UD dated 06-10-2020 and Police Department specifications, with linkage to the concerned SHO. It also requires a dust mitigation/control plan during construction. Completion of these requirements is not independently verified in the supplied records.
The supplied evidence does not state lift quantity or capacity, accessible routes or ramps, waste-segregation arrangements, water-storage capacity, or sewerage-treatment capacity. These items are therefore not established here. RERA amenities
8. Location, access & connectivity
The registered project location is Kondapur village, Serilingampally Mandal, Ranga Reddy District, PIN 500084, on Plot Nos. 169 and 170 in Survey No. 111. The permit records an 18 mt. road width and identifies the southern boundary as a 33 wide road; the units for the boundary-road width are not supplied in the extract. RERA record Land records
The supplied location record identifies HITEC City at 5.6 km. No public-transport details or additional independently sourced approach-road or landmark distances are provided in the project-location data. Location record
9. Developer & development status
The registered promoter is SREE INFRASTRUCTURE, recorded as a partnership, with GSTIN 36ADSFS4173P1Z2. The RERA filing lists Sree Rushita Maddipati and Naga Surya Kesava Sreevar Maddipati as partners and Mounika Maddipati as authorized signatory. A partnership resolution dated 10/03/2025 authorizes Mounika Maddipati to sign and execute project-registration documents. RERA filing Corporate record Parties record
The RERA declaration signed by the authorized signatory states a completion undertaking of 02/09/2026. The header separately gives proposed completion as 02/01/2027; the GHMC permit states construction was to be completed before 03 September 2026. The supplied material does not establish a current construction-progress stage, an occupancy certificate, or an extension of the RERA registration. RERA record
The supplied record provides a promoter address in Kondapur, Serilingampally, Ranga Reddy, PIN 500084. No official promoter website or project contact details are supplied here. Parties record RERA filing
10. Approvals, official records & documents
| Identifier / date | P02400009628; valid from 03/09/2023 through 02/09/2026; certificate issued 22/05/2025 |
|---|---|
| What the supplied record establishes | Form C registration for SRI LAKSHMI SAI GREENS, Survey No. 111, Plot Nos. 169 and 170, subject to the listed conditions |
| Identifier / date | 3211/GHMC/SLP/2023-BP; approved 03 September 2023 |
|---|---|
| What the supplied record establishes | Permit for a residential building identified as A (PROP), 1 Stilt + 5 upper floors, on a 501.42 sq. m. site; file number 007247/GHMC/3610/SLP2/2023-BP |
| Identifier / date | LRS/133/CR-11/WZ/GHMC/2012 |
|---|---|
| What the supplied record establishes | Listed in the building-permit extract as an approved-layout/LRS proceeding reference |
| Identifier / date | Signed by Mounika Maddipati as authorized signatory |
|---|---|
| What the supplied record establishes | Includes promoter declarations concerning title, encumbrances, project completion, funds, audits and pending approvals |
| Identifier / date | Title documents and title scrutiny report; encumbrance statement ID 561365 |
|---|---|
| What the supplied record establishes | Supplied filing includes title-related documents and an advocate’s title report for Plot Nos. 169 and 170 in Survey No. 111 Document index |
| Identifier / date | ID 545763 |
|---|---|
| What the supplied record establishes | Floor-plan drawing used for the software-measured unit-area and room-dimension figures reported above; those measurements are not RERA disclosures Floor plans |
The supplied records do not include an occupancy certificate or completion certificate. The GHMC permit states that an occupancy certificate is compulsory before occupation and requires an occupancy Fire NOC before the occupancy certificate is issued.
1. Project at a glance
Project identity
Registered name: SRI LAKSHMI SAI GREENS
Project type: Residential apartment project
Phase / registered portion: Phase not separately identified in the supplied record; registration concerns the project on Plot Nos. 169 and 170, Survey No. 111
TG-RERA registration: P02400009628
Registration validity: 03/09/2023–02/09/2026; certificate states 2 Years, 11 Months, 30 Day. No extension is recorded in the supplied certificate
Registered promoter: SREE INFRASTRUCTURE, a partnership
RERA status: Registration certificate issued under section 5; the certificate’s stated validity ended 02/09/2026, and the supplied record does not establish a subsequent extension or current registration status
Land and geographic identity
Locality: Kondapur
Revenue village: Kondapur
Mandal: Serilingampally
District: Ranga Reddy
PIN: 500084
Survey number(s): Survey No. 111; no subdivision is specified in the project record
Plot numbers: Plot Nos. 169 and 170
Site extent: 501.42 sq. m.; net plot area 501.42 sq. m.
Road-/nala-affected area: 0.0 sq. m. recorded for each in the building permit
Boundaries: North: Plot No. 163; South: 33 wide road; East: Plot No. 170; West: Plot No. 168
Development identity
Sanctioning authority: Greater Hyderabad Municipal Corporation (GHMC)
Principal building approval: Building Permit Order 3211/GHMC/SLP/2023-BP, approved 03 September 2023; file number 007247/GHMC/3610/SLP2/2023-BP
Approved built-up area: The supplied permit records residential upper-floor area of 1,203.35 sq. m. and stilt area of 227.17 sq. m.; it does not label these figures as a single total approved built-up area
Building count and configuration: One residential building, identified as A (PROP); 1 Stilt + 5 upper floors
Parking: Permit records total parking area of 240.7 (unit not specified in the supplied extract); parking-space count and allocation are not established
Units: GHMC permit: 1 total building unit and 1 proposed building unit as recorded in the project filing; TG-RERA unit schedule: 10 3BHK apartments
Other building dimensions: Permit records building height as 15; the unit is not specified in the supplied extract
Offering and status
Unit type: 3BHK apartments
RERA-filed saleable area: 147.71 sq. m. per unit
Booked / available: 0 booked; 10 available, as last read from the TG-RERA portal; no as-of date is supplied, so counts are indicative
Construction stage: The project is described as new in the registration header; no independently verified construction-progress update is supplied
Completion dates: RERA Form B undertaking states 02/09/2026; the project header gives proposed completion as 02/01/2027. GHMC permit says construction was to commence before 03 March 2024 and be completed before 03 September 2026
Occupancy / completion certificate: Not supplied. The building permit states that an occupancy certificate is compulsory before occupation
2. The project story
Sri Lakshmi Sai Greens is a residential apartment development registered with TG-RERA on land identified as Plot Nos. 169 and 170 in Survey No. 111, Kondapur, Serilingampally Mandal, Ranga Reddy District. The GHMC permit describes one proposed residential building, A (PROP), with a stilt level and five upper floors. The RERA unit schedule records ten 3BHK apartments.
The permit records a site and net plot area of 501.42 sq. m. and specifies that construction is to follow the sanctioned plan. The supplied material does not establish the present construction stage through a dated, independently verified site inspection or a progress certificate. TG-RERA’s amenities record shows 0% progress for the listed infrastructure items; this is a portal-recorded progress figure, not an independent site assessment.
The RERA registration certificate states validity through 02/09/2026, while the project’s completion dates appear separately in the RERA declaration, header and GHMC permit. No occupancy or completion certificate, or evidence of registration extension, is included in the supplied records.
3. Master plan, architecture & building design
The GHMC building permit is for a residential building on a 501.42 sq. m. site, with the same recorded net plot area and no road- or nala-affected area in the permit extract. It identifies building A (PROP) as 1 Stilt + 5 upper floors. The permit records 1,203.35 sq. m. of residential upper-floor area and 227.17 sq. m. of stilt area; these are kept as separately labelled permit figures rather than combined into an unlabelled total.
The permit gives a building height of 15, without a unit in the supplied extract, and identifies an 18 mt. road width. It records setbacks as Front 3.5, Rear 3.5, Side I 3.5 and Side II 3.5; units are not stated in the extract. The approved drawing information supplied here does not establish the number of apartments on each floor, internal circulation, lifts, stair configuration, building footprint, landscaping extent or the arrangement of common areas.
The filing includes a floor-plan document, ID 545763, but the supplied approval extract does not set out its detailed layout. Software measurements from that drawing are reported separately under Homes, configurations & floor plans; they are not RERA-filed area disclosures. No master layout or phase-wise site plan details are supplied.
4. Homes, configurations & floor plans
TG-RERA records ten 3BHK apartments, with none booked and all ten shown as available in the last-read portal record. The booking record has no as-of date and should be treated as indicative. RERA-filed saleable area is 147.71 sq. m. per apartment.
| Configuration | Units | Booked | Available | RERA saleable area | Measured carpet area | Loading (if supplied) |
|---|---|---|---|---|---|---|
| 3BHK | 10 | 0 | 10 | 147.71 sq. m. | Software-measured range: 91.6–94.8 sq. m.; median 93.2 sq. m. | 37% |
The carpet figures are software measurements of two flat designs in the supplied floor-plan drawing, not RERA disclosures; the measurement record says the drawing geometry needs review. The measured median is also reported as 1,003 sq. ft.
The RERA saleable area and drawing-measured carpet area are different area measures: saleable area includes the apartment’s proportionate common-area share, while the supplied measurement record identifies the drawing measurement as carpet area. The provided drawing extract gives one flat’s room dimensions: living/dining 5.52 × 6.56 m; kitchen 2.5 × 3.0 m; wash area 2.5 × 1.25 m; utility 2.7 × 1.25 m; and three bedrooms measuring 2.7 × 3.42 m, 2.87 × 3.3 m and 3.07 × 4.22 m. The utility is marked excluded from the measured carpet area.
5. Parking & vehicle circulation
The GHMC permit records a total parking area of 240.7, with no unit stated in the supplied extract, and identifies a stilt area of 227.17 sq. m. It does not provide a count of car or two-wheeler spaces, visitor or accessible spaces, or individual unit allocations. The RERA unit schedule marks the apartments as mortgaged, but the supplied schedule does not establish a parking allotment for buyers.
The permit requires parking places in buildings to be provided with electric-vehicle charging infrastructure. The supplied records do not describe parking-space locations, ramps, driveway or vehicle-entry arrangements, pedestrian separation, or the number and type of charging points.
6. Amenities, recreation & open spaces
The RERA amenities record includes infrastructure and common-facility categories but records 0% progress for the listed items. GHMC’s permit separately records one rainwater-harvesting pit, space for a transformer, a garbage house requirement and a tot-lot entry marked “NA.” These are documented requirements or filing entries; the supplied evidence does not independently verify completion.
| Description / size | No size or facility detail supplied |
|---|---|
| Evidence source | TG-RERA amenities record |
| Declared progress / verified status | 0% recorded; completion not independently verified |
| Description / size | No area or dimensions supplied; GHMC permit lists “Tot Lot NA” and separately requires the tot-lot to be fenced and maintained as greenery before occupancy-certificate issue |
|---|---|
| Evidence source | TG-RERA amenities record; GHMC permit |
| Declared progress / verified status | RERA record: 0%; delivery not independently verified |
| Description / size | No size supplied |
|---|---|
| Evidence source | TG-RERA amenities record |
| Declared progress / verified status | 0% recorded; completion not independently verified |
| Description / size | No capacity or system details supplied; GHMC permit calls for a garbage house within the premises |
|---|---|
| Evidence source | TG-RERA amenities record; GHMC permit |
| Declared progress / verified status | RERA record: 0%; completion not independently verified |
| Description / size | No further details supplied |
|---|---|
| Evidence source | TG-RERA amenities record |
| Declared progress / verified status | 0% recorded; completion not independently verified |
The vendor record also lists jogging/cycle track, power backup, 24-hour water supply, lift, security, CCTV, indoor games, children’s play areas and yoga areas. These are vendor-supplied claims, not established by the supplied TG-RERA amenity details or the GHMC permit extract.
7. Utilities, building services & safety
- Water, drainage and waste: The RERA amenities record marks water supply, sewerage, storm-water drains and water conservation/rainwater harvesting as “YES,” but gives no capacities, source, treatment process or reuse details. It records 0% progress for the listed amenities. The permit specifies one rainwater-harvesting pit, RWHS piping from the terrace and all sides, and a garbage house within the premises.
- Electrical and energy: The RERA amenities record marks an electrical meter room/sub-station/receiving station as “YES” without further details. The GHMC permit requires space for a transformer and requires electric-vehicle charging infrastructure in building parking places. It also includes a requirement to comply with the Telangana State Cool Roof Policy 2023–2028. No backup-power capacity or EV charger count is supplied.
- Fire and life safety: The permit requires an occupancy Fire NOC from the Director (EV&DM) before issue of an occupancy certificate. The RERA amenities record lists fire protection and fire-safety requirements but records 0% progress. The supplied extract does not detail fire-system equipment, escape-stair design or fire-access arrangements; it does not establish that a Fire NOC has been issued.
- Security and construction management: The permit requires CCTV installation in accordance with G.O.Ms. 167 MA & UD dated 06-10-2020 and Police Department specifications, with linkage to the concerned SHO. It also requires a dust mitigation/control plan during construction. Completion of these requirements is not independently verified in the supplied records.
The supplied evidence does not state lift quantity or capacity, accessible routes or ramps, waste-segregation arrangements, water-storage capacity, or sewerage-treatment capacity. These items are therefore not established here.
8. Location, access & connectivity
The registered project location is Kondapur village, Serilingampally Mandal, Ranga Reddy District, PIN 500084, on Plot Nos. 169 and 170 in Survey No. 111. The permit records an 18 mt. road width and identifies the southern boundary as a 33 wide road; the units for the boundary-road width are not supplied in the extract.
The supplied location record identifies HITEC City at 5.6 km. No public-transport details or additional independently sourced approach-road or landmark distances are provided in the project-location data.
9. Developer & development status
The registered promoter is SREE INFRASTRUCTURE, recorded as a partnership, with GSTIN 36ADSFS4173P1Z2. The RERA filing lists Sree Rushita Maddipati and Naga Surya Kesava Sreevar Maddipati as partners and Mounika Maddipati as authorized signatory. A partnership resolution dated 10/03/2025 authorizes Mounika Maddipati to sign and execute project-registration documents.
The RERA declaration signed by the authorized signatory states a completion undertaking of 02/09/2026. The header separately gives proposed completion as 02/01/2027; the GHMC permit states construction was to be completed before 03 September 2026. The supplied material does not establish a current construction-progress stage, an occupancy certificate, or an extension of the RERA registration.
The supplied record provides a promoter address in Kondapur, Serilingampally, Ranga Reddy, PIN 500084. No official promoter website or project contact details are supplied here.
10. Approvals, official records & documents
| Identifier / date | P02400009628; valid from 03/09/2023 through 02/09/2026; certificate issued 22/05/2025 |
|---|---|
| What the supplied record establishes | Form C registration for SRI LAKSHMI SAI GREENS, Survey No. 111, Plot Nos. 169 and 170, subject to the listed conditions |
| Identifier / date | 3211/GHMC/SLP/2023-BP; approved 03 September 2023 |
|---|---|
| What the supplied record establishes | Permit for a residential building identified as A (PROP), 1 Stilt + 5 upper floors, on a 501.42 sq. m. site; file number 007247/GHMC/3610/SLP2/2023-BP |
| Identifier / date | LRS/133/CR-11/WZ/GHMC/2012 |
|---|---|
| What the supplied record establishes | Listed in the building-permit extract as an approved-layout/LRS proceeding reference |
| Identifier / date | Signed by Mounika Maddipati as authorized signatory |
|---|---|
| What the supplied record establishes | Includes promoter declarations concerning title, encumbrances, project completion, funds, audits and pending approvals |
| Identifier / date | Title documents and title scrutiny report; encumbrance statement ID 561365 |
|---|---|
| What the supplied record establishes | Supplied filing includes title-related documents and an advocate’s title report for Plot Nos. 169 and 170 in Survey No. 111 |
| Identifier / date | ID 545763 |
|---|---|
| What the supplied record establishes | Floor-plan drawing used for the software-measured unit-area and room-dimension figures reported above; those measurements are not RERA disclosures |
The supplied records do not include an occupancy certificate or completion certificate. The GHMC permit states that an occupancy certificate is compulsory before occupation and requires an occupancy Fire NOC before the occupancy certificate is issued.
Frequently asked questions
Is SRI LAKSHMI SAI GREENS registered with Telangana RERA?
Yes. SRI LAKSHMI SAI GREENS is registered with the Telangana Real Estate Regulatory Authority as P02400009628; the registration status is New Project.
Who is the developer of SRI LAKSHMI SAI GREENS?
The promoter named in the RERA registration is SREE INFRASTRUCTURE.
Where is SRI LAKSHMI SAI GREENS located?
SRI LAKSHMI SAI GREENS is in SERILINGAMPALLY, Kondapur, Rangareddy, Telangana (500084).
When will SRI LAKSHMI SAI GREENS be completed?
The promoter's proposed date of completion filed with RERA is 02/01/2027. This is the promoter's declaration, not a guarantee.
More projects in Kondapur





