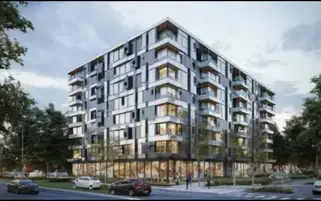
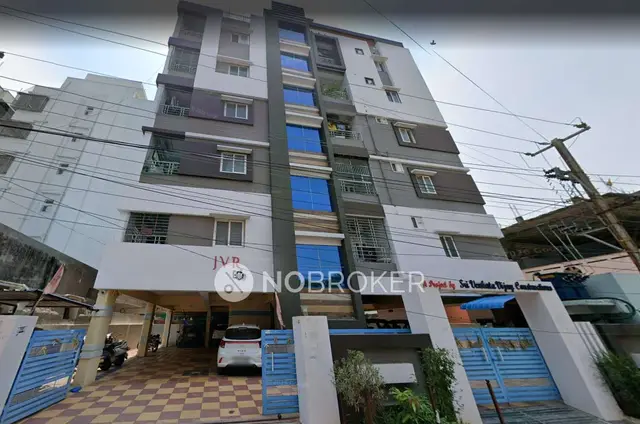
Venkatadri Residency
PSR INFRA DEVELOPERS · Rangareddy · RERA P02400010114
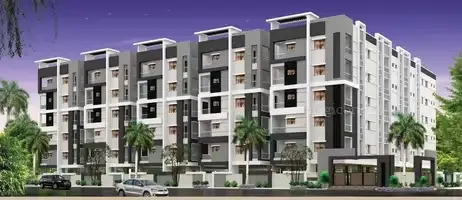
VENKATADRI RESIDENCY is a residential apartment project in Balapur locality, Balapur mandal, Ranga Reddy district. It is being developed by the registered promoter PSR INFRA DEVELOPERS on a site of 3,996.06 sq. m., with 1 building comprising 1 Cellar + 1 Stilt + 5 upper floors and 80 homes: 15 2BHK and 65 3BHK units. The project is registered under TG-RERA number P02400010114, and its proposed completion is 28/04/2028.
01What we found
Read from TG-RERA filings, approvals, land and registration records and court records. A court case is counted only when the court record states this project's survey number with its village, or names the project.
02Check before you pay
9 items to check before you pay, 3 high - from the title chain, court records and approvals, each with what to ask the builder or your advocate. An item may not be a problem with the project: records can be incomplete.
1. Project at a glance
Project identity
| Field | Record |
|---|---|
| Registered project name | VENKATADRI RESIDENCY RERA record |
| Project type | Residential apartment project RERA record |
| Phase / registered portion | Registration is for the project as identified in the TG-RERA certificate; a separately named phase is not disclosed. The filed plan identifies one residential building. |
| TG-RERA registration | P02400010114 RERA record |
| Registration validity | 28/12/2024 to 28/12/2027, unless extended by the Authority. This is the registration period, not the completion deadline. Approvals record |
| Registered promoter | PSR INFRA DEVELOPERS RERA record Corporate record |
| RERA status | Registered project; certificate records a three-year validity period. Approvals record |
Land and geographic identity
| Field | Record |
|---|---|
| Locality | Balapur RERA record RERA filing |
| Revenue village | Meerpet RERA record RERA filing |
| Mandal | Balapur RERA record RERA filing |
| District / PIN | Ranga Reddy / 500097 RERA record RERA filing |
| Project survey numbers and subdivisions | 24A/1/1/1/1 and 25/A/A1/1/1 RERA filing |
| Site area | 3,996.06 sq. m.; the filed land record gives total area 3,996.06 sq. m., net area 3,996.06 sq. m., and affected area 0 sq. m. RERA filing |
| Boundaries recorded in the RERA filing | East: 30 feet wide road; West: neighbours’ land; North: 30 feet wide road and neighbours’ land; South: neighbours’ land. RERA filing |
Development identity
| Field | Record |
|---|---|
| Sanctioning / permitting authorities | HMDA technical approval, with building-permit order issued by Meerpet Municipal Corporation. Approvals record |
| Principal approval | 007000/BP/HMDA/1667/SMD/2024, dated 28 December 2024. Approvals record |
| Approved built-up area | The filed plan states proposed built-up area 9,977.25 sq. m. excluding parking, total proposed built-up area 14,774.57 sq. m. including parking, and total BUA 15,055.29 sq. m. These are separate plan figures. |
| Building count and configuration | 1 building; sanctioned as 1 Cellar + 1 Stilt + 5 upper floors. |
| Height | Filed plan states 14.25 MT. as building height; it also separately lists 17.85 mt. from GL and 20.85mt. Total Ht. |
| Parking provision | Filed plan states 175 cars proposed and parking area 4,797.32 sq. m.; the supplementary agreement records 120 car-parking slots divided between owner and developer shares. |
| Approved vs. RERA-declared units | Filed plan identifies 80 total units; the RERA unit record also lists 80 units. RERA unit table |
Offering and status
| Field | Record |
|---|---|
| Configurations | 2BHK and 3BHK, as recorded in the RERA unit data. RERA unit table |
| Unit counts and portal availability | 2BHK: 15 units, 0 booked, 15 available; 3BHK: 65 units, 0 booked, 65 available. Counts are from the TG-RERA portal record and have no supplied as-of date, so availability is indicative. RERA unit table |
| RERA-filed saleable area | 2BHK: 114.58 sq. m.; 3BHK: 36.39 sq. m. RERA unit table |
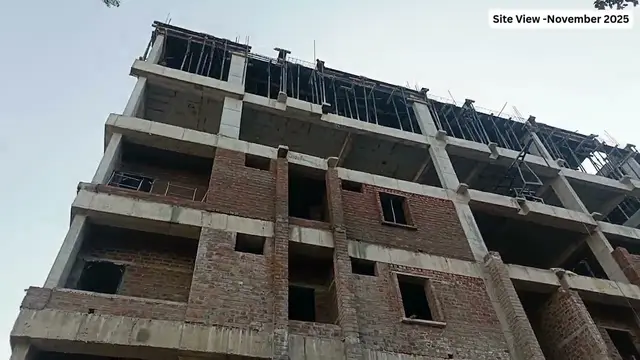
| Construction stage | A new project is recorded; no measured or independently verified construction-progress update is supplied. RERA record RERA amenities |
| Completion dates | Promoter’s Form B declares completion by 28/12/2027. The project identity record separately lists proposed completion as 28/04/2028. The basis for the latter date is not stated in the supplied evidence. RERA record |
| Occupancy / completion certificate | No occupancy or completion certificate is supplied; the building-permit documents describe the building as proposed and make occupancy subject to the applicable certificate. |
2. The project story
VENKATADRI RESIDENCY is a residential apartment development registered with TG-RERA on land recorded in Meerpet revenue village, Balapur mandal, Ranga Reddy district. Its filed survey identity is 24A/1/1/1/1 and 25/A/A1/1/1. The approved scheme is a single residential building with a cellar, stilt and five upper floors. RERA record RERA filing
The RERA record lists 80 homes: 15 two-bedroom and 65 three-bedroom units. The portal’s booking figures show zero booked at the time represented by the supplied data, but no reading date is attached; they should therefore be treated as indicative rather than current confirmed inventory. RERA unit table
The project is recorded as new, but no site inspection or independently verified construction-progress measurement is included. The permit documents describe a proposed building and specify that an occupancy certificate is required before occupation; the supplied record does not establish that any portion has been completed or occupancy-certified. RERA record
3. Master plan, architecture & building design
The filed plan describes a single residential apartment building on a 3,996.06 sq. m. plot. It identifies a cellar and stilt for parking, five upper residential floors, and a terrace floor. The plan records a building height of 14.25 MT., while separately listing other height figures; the supplied extraction does not explain how those figures relate to one another.
The plan distinguishes 9,977.25 sq. m. of proposed built-up area excluding parking from 14,774.57 sq. m. including parking, and also records 15,055.29 sq. m. as total BUA. These figures are presented as stated in the filed plan and are not interchangeable with unit saleable or carpet areas.
The filed plan identifies a 4.50M wide driveway, and lists 9.00 MT wide existing road and 9.00 MT wide proposed road. It also shows a tot-lot, green strip, swimming pool, sump, septic tank, percolating well, rainwater harvesting, generator room, watchman room, lifts and staircase. The supplied material does not provide enough drawing-derived detail to establish flat counts per floor, building footprint, lift or stair counts, or the configuration of residential and common-area space.
4. Homes, configurations & floor plans
The TG-RERA unit record lists 15 2BHK and 65 3BHK units. Its saleable-area figures are reproduced below as filed; they are not treated as carpet area. Portal booking and availability counts are indicative because the supplied record has no as-of date. RERA unit table
| Configuration | Units | Booked | Available | RERA saleable area | Measured carpet area | Loading (if supplied) |
|---|---|---|---|---|---|---|
| 2BHK | 15 | 0 | 15 | 114.58 sq. m. | 68.5–89.1 sq. m. (software-measured range; median 79.5 sq. m.) | 31% |
| 3BHK | 65 | 0 | 65 | 36.39 sq. m. | Not measured | Not supplied |
For the 2BHK configuration, software measurement of the approved floor-plan drawing geometry identified four designs, with a median measured carpet area of 79.5 sq. m. (855 sq. ft.) and a range of 68.5–89.1 sq. m. (738–959 sq. ft.). The measurement is drawing-derived, not a TG-RERA disclosure, and the source notes that it needs review. One measured 2BHK drawing identifies bedrooms, hall, kitchen, dining, living area, toilets, wash area and a balcony; the balcony is excluded from the measured carpet area. Floor plans RERA unit details
Carpet area, balcony or utility space, common-area allocation and saleable area are different measures. The supplied drawing measurement should not be read as a replacement for the RERA-filed saleable-area figure. No usable software-measured 3BHK area is supplied. Floor plans RERA unit details
5. Parking & vehicle circulation
The filed plan states 175 cars proposed, with a parking area of 4,797.32 sq. m. and required parking area of 2,195.00 sq. m. It places parking in the cellar and stilt, which the permit documents say are to be used for vehicle parking. The supplementary agreement separately records 120 car-parking slots: 53 in the landowners’ share and 67 in the developer’s share. These records describe provision and share allocation; they do not establish a particular buyer’s exclusive parking entitlement.
The permit records one entry and one exit, each subject to a minimum width of 4.5mts. and height clearance of 5mts. The filed plan also identifies a 4.50M wide driveway. The supplied evidence does not establish a separate visitor-parking count, accessible bays, two-wheeler spaces, mechanical parking, pedestrian separation, or unit-specific parking allocations.
6. Amenities, recreation & open spaces
The RERA amenities record marks internal roads and footpaths, water supply, sewerage, storm-water drains, green strip/tot-lot/park, street lighting, rainwater harvesting, and electrical meter room/sub-station/receiving station as available in the filing. Every listed progress percentage is 0%; this is a declared record, not independent confirmation of completion. RERA amenities
| Facility | Description / size | Evidence source | Declared progress / verified status |
|---|---|---|---|
| Tot-lot / green strip | Shown in the filed plan; no size supplied. | RERA amenities | RERA amenities record shows 0%; completion not independently verified. |
| Swimming pool | Listed on the filed plan; no size supplied. | No progress or completion evidence supplied. | |
| Internal roads and footpaths | Listed as available in the RERA amenities record; plan also identifies road/driveway widths. | RERA amenities | RERA record shows 0%; completion not independently verified. |
| Community buildings | Listed in the RERA amenities record. | RERA amenities | Progress 0%; completion not independently verified. |
| Water conservation / rainwater harvesting | Listed in the RERA amenities record and on the filed plan. | RERA amenities | RERA record shows 0%; completion not independently verified. |
Other facilities named in third-party vendor material—such as a gym, clubhouse, play areas and walking or cycling tracks—are not established by the supplied RERA amenity record as delivered facilities, so they are not represented here as confirmed project provisions. Promoter website
7. Utilities, building services & safety
The filed plan and approval documents identify a transformer or distribution transformer, electrical meter room/sub-station/receiving station, water supply, sump, overhead water tank, septic tank, sewerage and STP, storm-water drains, rainwater harvesting and a generator room. The supplied evidence does not state water-storage capacity, STP capacity, backup capacity, electrical load, or the status of installation. RERA amenities
The filed plan lists a lift and staircase, but does not supply lift count, capacity or service-lift details. It also identifies electric-vehicle charging infrastructure in the HMDA technical approval conditions and references fire and structural safety responsibilities in the permit record. These are approval-record requirements or provisions, not evidence of completed installation or verified statutory compliance.
The building-permit documents also refer to garbage-house provision, rainwater-harvesting structures and STP, and the municipal permit calls for CCTV cameras. The supplied material does not establish waste-segregation arrangements, CCTV installation, accessibility features, or fire-system equipment and clearances as completed.
8. Location, access & connectivity
The registered project location is Meerpet village, Balapur mandal, Ranga Reddy district, Telangana, PIN 500097, in the locality recorded as Balapur. The filed land boundaries identify 30-foot-wide roads to the east and along part of the north boundary. The building plan further identifies a 9.00 MT existing road, a 9.00 MT proposed road and a 4.50M driveway. RERA record RERA filing RERA filing
The supplied location data gives the nearest sampled Outer Ring Road interchange as approximately 8.7 km from the cadastral parcel centroid. This is a sampled approximate distance, not a travel-time estimate. No other independently sourced transit or landmark distances are supplied. Location record
9. Developer & development status
The promoter registered with TG-RERA is PSR INFRA DEVELOPERS, identified in the filing as a partnership. Its supplied GSTIN is 36ABDFP5686P1ZC. The supplied promoter address is P.NO 1/A, BLOCK-6, BAIRAMALGUDA X ROAD, BALAPUR, MEERPET, Ranga Reddy, Telangana, 500097. An official contact number, email address or website is not supplied. Corporate record RERA filing RERA filing
A Form B affidavit dated 04-07-2025, signed by Peram Sudhakar Reddy on behalf of the promoter, declares a completion date of 28/12/2027. The project identity record separately gives 28/04/2028 as proposed completion; the supplied evidence does not identify the basis for that date. No independent construction-progress report or occupancy certificate is supplied. RERA record
10. Approvals, official records & documents
| Identifier / date | P02400010114; valid 28/12/2024–28/12/2027 |
|---|---|
| Scope and source | VENKATADRI RESIDENCY, promoter PSR INFRA DEVELOPERS. |
| Identifier / date | 007000/BP/HMDA/1667/SMD/2024, 28 December 2024 |
|---|---|
| Scope and source | Proposed residential building at the filed Meerpet survey parcels; records the cellar, stilt and five upper floors. |
| Identifier / date | 007000/BP/HMDA/1667/SMD/2024, 28 December 2024 |
|---|---|
| Scope and source | Meerpet Municipal Corporation permit for the proposed building, subject to recorded conditions. |
| Identifier / date | File TS/047575/2024 |
|---|---|
| Scope and source | Plan for the proposed residential apartment building; identifies 80 units and plan particulars. |
| Identifier / date | Dated 04-07-2025 |
|---|---|
| Scope and source | Promoter declaration covering title basis, encumbrance statement and declared completion date. |
| Identifier / date | Registered document 6878/2025, dated 07-08-2025 |
|---|---|
| Scope and source | Records owner/developer apartment and parking shares; it is not itself a building-permit order or title conveyance. |
| Identifier / date | Not supplied |
|---|---|
| Scope and source | The approval record requires an occupancy certificate before occupation; no issued certificate is present in the supplied documents. |
The building-permit record identifies 10829/2024 as the mortgage deed number and records a mortgage of 1,036.82 sq. m. of built-up area in favour of HMDA. The detailed approval conditions and the project’s title and encumbrance assessment are addressed in the relevant report sections.
1. Project at a glance
Project identity
Registered project name: VENKATADRI RESIDENCY
Project type: Residential apartment project
Phase / registered portion: Registration is for the project as identified in the TG-RERA certificate; a separately named phase is not disclosed. The filed plan identifies one residential building.
TG-RERA registration: P02400010114
Registration validity: 28/12/2024 to 28/12/2027, unless extended by the Authority. This is the registration period, not the completion deadline.
Registered promoter: PSR INFRA DEVELOPERS
RERA status: Registered project; certificate records a three-year validity period.
Land and geographic identity
Locality: Balapur
Revenue village: Meerpet
Mandal: Balapur
District / PIN: Ranga Reddy / 500097
Project survey numbers and subdivisions: 24A/1/1/1/1 and 25/A/A1/1/1
Site area: 3,996.06 sq. m.; the filed land record gives total area 3,996.06 sq. m., net area 3,996.06 sq. m., and affected area 0 sq. m.
Boundaries recorded in the RERA filing: East: 30 feet wide road; West: neighbours’ land; North: 30 feet wide road and neighbours’ land; South: neighbours’ land.
Development identity
Sanctioning / permitting authorities: HMDA technical approval, with building-permit order issued by Meerpet Municipal Corporation.
Principal approval: 007000/BP/HMDA/1667/SMD/2024, dated 28 December 2024.
Approved built-up area: The filed plan states proposed built-up area 9,977.25 sq. m. excluding parking, total proposed built-up area 14,774.57 sq. m. including parking, and total BUA 15,055.29 sq. m. These are separate plan figures.
Building count and configuration: 1 building; sanctioned as 1 Cellar + 1 Stilt + 5 upper floors.
Height: Filed plan states 14.25 MT. as building height; it also separately lists 17.85 mt. from GL and 20.85mt. Total Ht.
Parking provision: Filed plan states 175 cars proposed and parking area 4,797.32 sq. m.; the supplementary agreement records 120 car-parking slots divided between owner and developer shares.
Approved vs. RERA-declared units: Filed plan identifies 80 total units; the RERA unit record also lists 80 units.
Offering and status
Configurations: 2BHK and 3BHK, as recorded in the RERA unit data.
Unit counts and portal availability: 2BHK: 15 units, 0 booked, 15 available; 3BHK: 65 units, 0 booked, 65 available. Counts are from the TG-RERA portal record and have no supplied as-of date, so availability is indicative.
RERA-filed saleable area: 2BHK: 114.58 sq. m.; 3BHK: 36.39 sq. m.
Construction stage: A new project is recorded; no measured or independently verified construction-progress update is supplied.
Completion dates: Promoter’s Form B declares completion by 28/12/2027. The project identity record separately lists proposed completion as 28/04/2028. The basis for the latter date is not stated in the supplied evidence.
Occupancy / completion certificate: No occupancy or completion certificate is supplied; the building-permit documents describe the building as proposed and make occupancy subject to the applicable certificate.
2. The project story
VENKATADRI RESIDENCY is a residential apartment development registered with TG-RERA on land recorded in Meerpet revenue village, Balapur mandal, Ranga Reddy district. Its filed survey identity is 24A/1/1/1/1 and 25/A/A1/1/1. The approved scheme is a single residential building with a cellar, stilt and five upper floors.
The RERA record lists 80 homes: 15 two-bedroom and 65 three-bedroom units. The portal’s booking figures show zero booked at the time represented by the supplied data, but no reading date is attached; they should therefore be treated as indicative rather than current confirmed inventory.
The project is recorded as new, but no site inspection or independently verified construction-progress measurement is included. The permit documents describe a proposed building and specify that an occupancy certificate is required before occupation; the supplied record does not establish that any portion has been completed or occupancy-certified.
3. Master plan, architecture & building design
The filed plan describes a single residential apartment building on a 3,996.06 sq. m. plot. It identifies a cellar and stilt for parking, five upper residential floors, and a terrace floor. The plan records a building height of 14.25 MT., while separately listing other height figures; the supplied extraction does not explain how those figures relate to one another.
The plan distinguishes 9,977.25 sq. m. of proposed built-up area excluding parking from 14,774.57 sq. m. including parking, and also records 15,055.29 sq. m. as total BUA. These figures are presented as stated in the filed plan and are not interchangeable with unit saleable or carpet areas.
The filed plan identifies a 4.50M wide driveway, and lists 9.00 MT wide existing road and 9.00 MT wide proposed road. It also shows a tot-lot, green strip, swimming pool, sump, septic tank, percolating well, rainwater harvesting, generator room, watchman room, lifts and staircase. The supplied material does not provide enough drawing-derived detail to establish flat counts per floor, building footprint, lift or stair counts, or the configuration of residential and common-area space.
4. Homes, configurations & floor plans
The TG-RERA unit record lists 15 2BHK and 65 3BHK units. Its saleable-area figures are reproduced below as filed; they are not treated as carpet area. Portal booking and availability counts are indicative because the supplied record has no as-of date.
| Configuration | Units | Booked | Available | RERA saleable area | Measured carpet area | Loading (if supplied) |
|---|---|---|---|---|---|---|
| 2BHK | 15 | 0 | 15 | 114.58 sq. m. | 68.5–89.1 sq. m. (software-measured range; median 79.5 sq. m.) | 31% |
| 3BHK | 65 | 0 | 65 | 36.39 sq. m. | Not measured | Not supplied |
For the 2BHK configuration, software measurement of the approved floor-plan drawing geometry identified four designs, with a median measured carpet area of 79.5 sq. m. (855 sq. ft.) and a range of 68.5–89.1 sq. m. (738–959 sq. ft.). The measurement is drawing-derived, not a TG-RERA disclosure, and the source notes that it needs review. One measured 2BHK drawing identifies bedrooms, hall, kitchen, dining, living area, toilets, wash area and a balcony; the balcony is excluded from the measured carpet area.
Carpet area, balcony or utility space, common-area allocation and saleable area are different measures. The supplied drawing measurement should not be read as a replacement for the RERA-filed saleable-area figure. No usable software-measured 3BHK area is supplied.
5. Parking & vehicle circulation
The filed plan states 175 cars proposed, with a parking area of 4,797.32 sq. m. and required parking area of 2,195.00 sq. m. It places parking in the cellar and stilt, which the permit documents say are to be used for vehicle parking. The supplementary agreement separately records 120 car-parking slots: 53 in the landowners’ share and 67 in the developer’s share. These records describe provision and share allocation; they do not establish a particular buyer’s exclusive parking entitlement.
The permit records one entry and one exit, each subject to a minimum width of 4.5mts. and height clearance of 5mts. The filed plan also identifies a 4.50M wide driveway. The supplied evidence does not establish a separate visitor-parking count, accessible bays, two-wheeler spaces, mechanical parking, pedestrian separation, or unit-specific parking allocations.
6. Amenities, recreation & open spaces
The RERA amenities record marks internal roads and footpaths, water supply, sewerage, storm-water drains, green strip/tot-lot/park, street lighting, rainwater harvesting, and electrical meter room/sub-station/receiving station as available in the filing. Every listed progress percentage is 0%; this is a declared record, not independent confirmation of completion.
| Facility | Description / size | Evidence source | Declared progress / verified status |
|---|---|---|---|
| Tot-lot / green strip | Shown in the filed plan; no size supplied. | RERA amenities record shows 0%; completion not independently verified. | |
| Swimming pool | Listed on the filed plan; no size supplied. | No progress or completion evidence supplied. | |
| Internal roads and footpaths | Listed as available in the RERA amenities record; plan also identifies road/driveway widths. | RERA record shows 0%; completion not independently verified. | |
| Community buildings | Listed in the RERA amenities record. | Progress 0%; completion not independently verified. | |
| Water conservation / rainwater harvesting | Listed in the RERA amenities record and on the filed plan. | RERA record shows 0%; completion not independently verified. |
Other facilities named in third-party vendor material—such as a gym, clubhouse, play areas and walking or cycling tracks—are not established by the supplied RERA amenity record as delivered facilities, so they are not represented here as confirmed project provisions.
7. Utilities, building services & safety
The filed plan and approval documents identify a transformer or distribution transformer, electrical meter room/sub-station/receiving station, water supply, sump, overhead water tank, septic tank, sewerage and STP, storm-water drains, rainwater harvesting and a generator room. The supplied evidence does not state water-storage capacity, STP capacity, backup capacity, electrical load, or the status of installation.
The filed plan lists a lift and staircase, but does not supply lift count, capacity or service-lift details. It also identifies electric-vehicle charging infrastructure in the HMDA technical approval conditions and references fire and structural safety responsibilities in the permit record. These are approval-record requirements or provisions, not evidence of completed installation or verified statutory compliance.
The building-permit documents also refer to garbage-house provision, rainwater-harvesting structures and STP, and the municipal permit calls for CCTV cameras. The supplied material does not establish waste-segregation arrangements, CCTV installation, accessibility features, or fire-system equipment and clearances as completed.
8. Location, access & connectivity
The registered project location is Meerpet village, Balapur mandal, Ranga Reddy district, Telangana, PIN 500097, in the locality recorded as Balapur. The filed land boundaries identify 30-foot-wide roads to the east and along part of the north boundary. The building plan further identifies a 9.00 MT existing road, a 9.00 MT proposed road and a 4.50M driveway.
The supplied location data gives the nearest sampled Outer Ring Road interchange as approximately 8.7 km from the cadastral parcel centroid. This is a sampled approximate distance, not a travel-time estimate. No other independently sourced transit or landmark distances are supplied.
9. Developer & development status
The promoter registered with TG-RERA is PSR INFRA DEVELOPERS, identified in the filing as a partnership. Its supplied GSTIN is 36ABDFP5686P1ZC. The supplied promoter address is P.NO 1/A, BLOCK-6, BAIRAMALGUDA X ROAD, BALAPUR, MEERPET, Ranga Reddy, Telangana, 500097. An official contact number, email address or website is not supplied.
A Form B affidavit dated 04-07-2025, signed by Peram Sudhakar Reddy on behalf of the promoter, declares a completion date of 28/12/2027. The project identity record separately gives 28/04/2028 as proposed completion; the supplied evidence does not identify the basis for that date. No independent construction-progress report or occupancy certificate is supplied.
10. Approvals, official records & documents
| Identifier / date | P02400010114; valid 28/12/2024–28/12/2027 |
|---|---|
| Scope and source | VENKATADRI RESIDENCY, promoter PSR INFRA DEVELOPERS. |
| Identifier / date | 007000/BP/HMDA/1667/SMD/2024, 28 December 2024 |
|---|---|
| Scope and source | Proposed residential building at the filed Meerpet survey parcels; records the cellar, stilt and five upper floors. |
| Identifier / date | 007000/BP/HMDA/1667/SMD/2024, 28 December 2024 |
|---|---|
| Scope and source | Meerpet Municipal Corporation permit for the proposed building, subject to recorded conditions. |
| Identifier / date | File TS/047575/2024 |
|---|---|
| Scope and source | Plan for the proposed residential apartment building; identifies 80 units and plan particulars. |
| Identifier / date | Dated 04-07-2025 |
|---|---|
| Scope and source | Promoter declaration covering title basis, encumbrance statement and declared completion date. |
| Identifier / date | Registered document 6878/2025, dated 07-08-2025 |
|---|---|
| Scope and source | Records owner/developer apartment and parking shares; it is not itself a building-permit order or title conveyance. |
| Identifier / date | Not supplied |
|---|---|
| Scope and source | The approval record requires an occupancy certificate before occupation; no issued certificate is present in the supplied documents. |
The building-permit record identifies 10829/2024 as the mortgage deed number and records a mortgage of 1,036.82 sq. m. of built-up area in favour of HMDA. The detailed approval conditions and the project’s title and encumbrance assessment are addressed in the relevant report sections.
Frequently asked questions
Is VENKATADRI RESIDENCY registered with Telangana RERA?
Yes. VENKATADRI RESIDENCY is registered with the Telangana Real Estate Regulatory Authority as P02400010114; the registration status is New Project.
Who is the developer of VENKATADRI RESIDENCY?
The promoter named in the RERA registration is PSR INFRA DEVELOPERS.
Where is VENKATADRI RESIDENCY located?
VENKATADRI RESIDENCY is in BALAPUR, Meerpet, Rangareddy, Telangana (500097).
When will VENKATADRI RESIDENCY be completed?
The promoter's proposed date of completion filed with RERA is 28/04/2028. This is the promoter's declaration, not a guarantee.
More projects in Meerpet