Pearl
ANIVA BUILDERS LLP · Rangareddy · RERA P02400011378
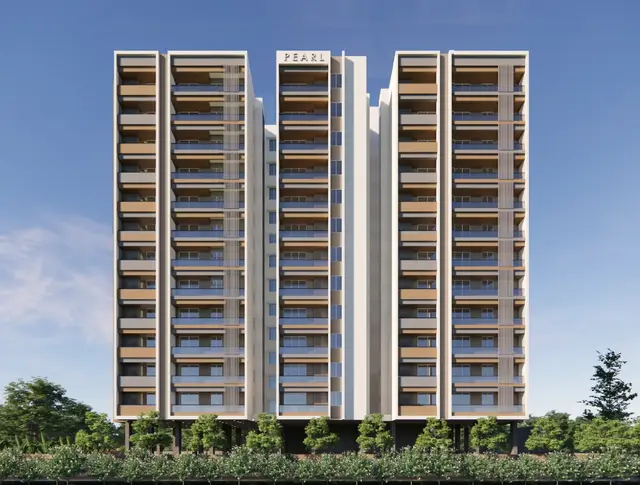
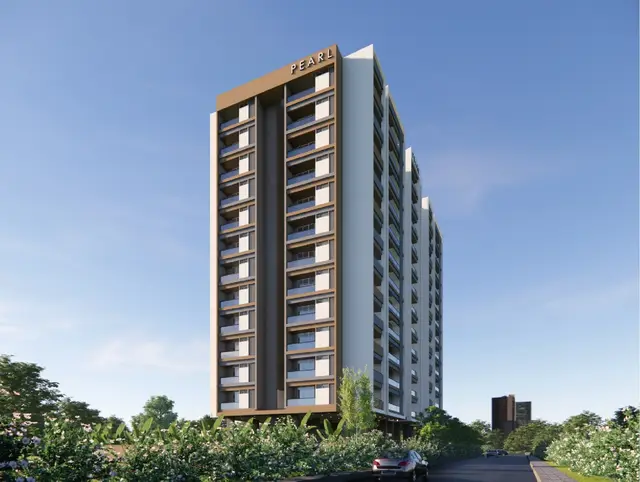
PEARL is a residential apartment project in Nallagandla, Serilingampally Mandal, Ranga Reddy District, being developed by registered promoter ANIVA BUILDERS LLP. The project covers a total plot area of 2015.52 sq. m and comprises one residential building with 2 Cellars + Stilt + 10 Upper Floors and 50 apartments: 10 2BHK and 40 3BHK. It is registered under TG-RERA number P02400011378, with proposed completion on 12/07/2031.
01What we found
Read from TG-RERA filings, approvals, land and registration records and court records. A court case is counted only when the court record states this project's survey number with its village, or names the project.
02Check before you pay
11 items to check before you pay, 4 high - from the title chain, court records and approvals, each with what to ask the builder or your advocate. An item may not be a problem with the project: records can be incomplete.
1. Project at a glance
Project identity
| Field | TG-RERA record |
|---|---|
| Registered project name / type | PEARL — residential apartment project RERA record |
| Registered phase or portion | Phase/portion designation not disclosed; the certificate identifies the registered project as PEARL |
| TG-RERA registration | P02400011378; registration issued 06/11/2026 |
| Registration validity | 13/07/2026–12/07/2031; validity is distinct from the construction deadline |
| Registered promoter | ANIVA BUILDERS LLP, an LLP Corporate record |
| RERA status | Registration certificate recorded; the record gives New Project status RERA record |
Land and geographic identity
| Field | RERA-filed / recorded information |
|---|---|
| Locality and revenue village | Nallagandla; revenue village stated as Nallagandla RERA record RERA filing |
| Mandal / district / PIN | Serilingampally / Ranga Reddy / 500019 RERA record |
| Project survey numbers and subdivisions | 398/A, 398/AA, 398/E, 398/EE, 398/VU, 398/VUU, 398/RU and 400/AA; the filed composite survey string is 398/A398/AA398/E398/EE398/VU398/VUU398/RUAND400/AA RERA record Land records |
| Site area | Total plot area 2015.52 sq. m; road-affected area 91.2 sq. m; net plot area 1924.32 sq. m |
| Boundaries in project filing | East: part of Sy. No. 400 by AA; west: Survey No. 397; north: part of Sy. No. 400 by AA belonging to vendor; south: main road, stated as 18M existing road width and 24M proposed road width RERA filing |
| Boundary / survey interpretation | These are the filing’s descriptions; a surveyed boundary plan is not reproduced here RERA filing |
Development identity
| Field | Recorded information |
|---|---|
| Sanctioning authority | Cyberabad Municipal Corporation building permit order; the RERA filing identifies GHMC as the authority RERA filing |
| Principal approval | Building Permit Order 4167/GHMC/SWBP/SLP1/2026, dated 13/07/2026 |
| Filed plan/file reference | 006897/GHMC/03276/SWBP/SLP1/2025 |
| Approved built-up area | Residential area 6534.9 sq. m; the RERA filing also reports approved built-up area 6534.9 sq. m RERA filing |
| Building arrangement / floors | One residential building; 2 Cellars + Stilt + 10 Upper Floors |
| Height | 30.0 m |
| Dwelling units | 50 in the building permit and 50 in the RERA unit record RERA unit table |
| Parking provision | Cellars and stilt are approved for vehicle parking; total parking area 3157.25 sq. m. A parking-space count is not supplied |
| Other approved site items | Tot-lot 192.45 sq. m; 7 rainwater-harvesting pits; 90 trees; space for transformer and garbage house |
Offering and status
| Field | RERA-filed information |
|---|---|
| Configurations | 2BHK: 10 units; 3BHK: 40 units RERA unit table |
| RERA saleable areas | 2BHK 117.05 sq. m; 3BHK 173.91 sq. m RERA unit table |
| Booked / available | Portal-derived counts show 0 booked / 10 available 2BHK and 0 booked / 40 available 3BHK. The portal record has no as-of date, so counts are indicative RERA unit table |
| Construction deadline | Building permit states construction to be completed before 13/07/2031; the RERA filing gives proposed completion 12/07/2031 RERA record |
| Construction stage / OC | No independently verified site-progress information is supplied. The building permit extraction records no completion certification; no occupancy certificate is supplied RERA amenities |
2. The project story
PEARL is registered as a residential apartment project in Nallagandla, Serilingampally Mandal, Ranga Reddy District. Its filed land schedule covers the subdivisions 398/A, 398/AA, 398/E, 398/EE, 398/VU, 398/VUU and 398/RU, together with 400/AA. The permit describes a single residential building with two cellar levels, a stilt level and ten upper floors, planned for 50 dwellings. RERA record Land records
The registered offering comprises ten 2BHK and forty 3BHK apartments. The portal’s booking figures show all 50 as available and none booked, but those figures have no stated retrieval date. The supplied evidence does not establish the project’s actual on-site construction stage; the approved completion deadline and the registration-validity period should not be read as evidence that construction is complete. No occupancy certificate is provided. RERA unit table
3. Master plan, architecture & building design
The building permit identifies one residential building on a plot area of 2015.52 sq. m, with 91.2 sq. m affected by road widening and a net plot area of 1924.32 sq. m. It sanctions 6534.9 sq. m of residential area and a building height of 30.0 m. The floor arrangement is 2 Cellars + Stilt + 10 Upper Floors. These are permit-record figures; no separate FSI calculation or gross-built-up-area figure is supplied.
The permitted layout includes a 192.45 sq. m tot-lot, 90 trees, transformer space, a garbage house and 7 rainwater-harvesting pits. The plan drawing is identified in the RERA documents, but the supplied extracted records do not establish detailed building footprint, flats per floor, lift and stair counts, internal circulation, landscape-area total, or unit-to-common-area distribution.
4. Homes, configurations & floor plans
The RERA filing records 50 apartments: ten 2BHK and forty 3BHK units. RERA saleable area is distinct from the drawing-based software measurement of carpet area. The latter is measured from the floor-plan drawing geometry, is marked as needing review, and is not a RERA-filed carpet-area declaration. Balcony areas are excluded from the supplied carpet measurement; saleable area also includes a share of common areas. RERA unit table RERA unit details Floor plans
| Configuration | Units | Booked | Available | RERA saleable area | Measured carpet area | Loading (if supplied) |
|---|---|---|---|---|---|---|
| 2BHK | 10 | 0 | 10 | 117.05 sq. m | 97.9 sq. m (software-measured; one design, needs review) | 16% |
| 3BHK | 40 | 0 | 40 | 173.91 sq. m | 76.7–108.9 sq. m (software-measured across four designs; needs review) | 55% |
The measured drawing records show bedrooms, living/dining areas, kitchens, toilets and balconies; a pooja space is also labelled on the extracted 3BHK example. Individual room dimensions are available in the drawing-derived records, but are not reproduced here because the extraction flags the measurements for review. The available counts have no portal as-of date and are indicative. RERA unit details Floor plans
5. Parking & vehicle circulation
The permit approves 3157.25 sq. m of total parking area and requires cellar and stilt areas approved for parking to be used exclusively for vehicle parking, without partition walls or rolling shutters. It does not state the number of car or two-wheeler spaces, visitor or accessible-space provision, parking allocation by apartment, or the number and arrangement of ramps and vehicle access points.
The permit’s parking-area figure establishes a sanctioned area, not exclusive ownership or allocation of particular bays to buyers. The supplied records do not establish EV charging provision or a parking-allotment schedule.
6. Amenities, recreation & open spaces
The RERA amenity record lists internal roads and footpaths, water supply, sewerage, storm-water drains, green strip/tot-lot/park, street lighting, community buildings, sewage and sullage-water treatment/disposal, solid-waste management, rainwater harvesting, energy management, fire protection, electrical meter room/sub-station/receiving station, and recreational open space. The listed progress percentages are 0; this is the portal’s declared progress field, not an independent site inspection. RERA amenities
| Description / size | No project-specific clubhouse or indoor recreational facility is established in the supplied RERA record |
|---|---|
| Evidence source | RERA amenities Document index |
| Declared progress / verified status | Not established |
| Description / size | Tot-lot 192.45 sq. m |
|---|---|
| Evidence source | Building permit |
| Declared progress / verified status | Approved provision; no completion verification supplied |
| Description / size | Green strip/tot-lot/park and aggregate recreational open space appear in the RERA amenity list; 90 trees are recorded in the permit |
|---|---|
| Evidence source | RERA amenities |
| Declared progress / verified status | Amenity-list progress 0; completion not independently verified |
| Description / size | Community buildings, street lighting and internal roads/footpaths appear in the RERA amenity list; no sizes or capacities supplied |
|---|---|
| Evidence source | RERA amenities |
| Declared progress / verified status | Listed progress 0; completion not independently verified |
7. Utilities, building services & safety
The RERA amenity record lists water supply, sewerage, storm-water drains, sewage and sullage-water treatment/disposal, solid-waste management, rainwater harvesting, energy management, fire protection, and an electrical meter room/sub-station/receiving station. The supplied records do not state water source or storage capacity, STP capacity or treated-water reuse, electrical or backup capacity, or waste-processing arrangements. Listed amenity progress is 0; completion is not independently verified. RERA amenities
The building permit specifies 7 rainwater-harvesting pits and requires services, utilities, storm-water disposal, sewerage, rainwater harvesting and garbage disposal to follow the plans submitted to the authority. It also requires a water-feasibility certificate before applying for occupancy, and an occupancy fire NOC before the occupancy certificate. These are recorded permit conditions; the supplied evidence does not show their later submission or discharge.
The floor arrangement includes cellars, stilt and upper floors, but the supplied extraction does not establish lift counts or capacities, accessible circulation, fire-system specifications, or completed life-safety works. No statutory compliance conclusion is drawn from the amenity list alone. RERA amenities
8. Location, access & connectivity
The registered location is Nallagandla, Nallagandla revenue village, Serilingampally Mandal, Ranga Reddy District, PIN 500019. The filing describes the southern boundary as a main road, with an existing width of 18M and proposed width of 24M. RERA record RERA filing RERA filing
The location record gives the cadastral parcel centroid as 17.46172, 78.30574 and lists the nearest sampled Outer Ring Road interchange at approximately 5.9 km. No other independently measured distances, public-transport details or verified travel times are supplied. Location record
9. Developer & development status
The registered promoter is ANIVA BUILDERS LLP, an LLP with GSTIN 36ACFFA8900L1Z8. The supplied promoter record lists its address as B, NALLAGANDLA, NALLAGANDLA VILLAGE, SERILINGAMPALLY MANDAL, Serilingampally, Ranga Reddy, 500019. It identifies BATCHU RAMESHKUMAR as authorized signatory. Corporate record Parties record
The RERA certificate records the registration validity through 12/07/2031, while the project record gives a proposed completion date of 12/07/2031 and the permit states construction is to be completed before 13/07/2031. These dates serve different record purposes; neither establishes construction progress or occupancy. No occupancy certificate or completion certification is supplied. RERA record
10. Approvals, official records & documents
| Record | Supplied evidence and scope |
|---|---|
| TG-RERA registration | Form C certificate for PEARL, registration P02400011378, issued 06/11/2026, valid 13/07/2026–12/07/2031 |
| Building permit | Building Permit Order 4167/GHMC/SWBP/SLP1/2026, dated 13/07/2026, issued by Cyberabad Municipal Corporation; sanctions one residential building, 50 dwellings and 2 Cellars + Stilt + 10 Upper Floors |
| Filed plan / file reference | 006897/GHMC/03276/SWBP/SLP1/2025, stated in the permit extraction |
| Approved drawing | Drawing record 746928; used for software-measured floor-plan areas, which are not RERA disclosures and need review Floor plans |
| Completion / occupancy records | No completion certification or occupancy certificate supplied; the permit extraction records completion_certified: false |
| Other project documents | Form-B declaration naming ANIVA BUILDERS LLP and its authorized signatory; the extracted text does not establish a complete, legible declaration date and place |
| Portal-derived amenities | RERA amenity list records the stated facilities and progress percentages of 0; it does not independently verify delivery RERA amenities |
| HMDA records | The supplied HMDA material is image-only zoning-sheet coverage and does not establish the exact zone at this survey. The approved-layout lookup was unavailable through the public portal; no layout conclusion is drawn HMDA |
1. Project at a glance
Project identity
Registered project name / type: PEARL — residential apartment project
Registered phase or portion: Phase/portion designation not disclosed; the certificate identifies the registered project as PEARL
TG-RERA registration: P02400011378; registration issued 06/11/2026
Registration validity: 13/07/2026–12/07/2031; validity is distinct from the construction deadline
Registered promoter: ANIVA BUILDERS LLP, an LLP
RERA status: Registration certificate recorded; the record gives New Project status
Land and geographic identity
Locality and revenue village: Nallagandla; revenue village stated as Nallagandla
Mandal / district / PIN: Serilingampally / Ranga Reddy / 500019
Project survey numbers and subdivisions: 398/A, 398/AA, 398/E, 398/EE, 398/VU, 398/VUU, 398/RU and 400/AA; the filed composite survey string is 398/A398/AA398/E398/EE398/VU398/VUU398/RUAND400/AA
Site area: Total plot area 2015.52 sq. m; road-affected area 91.2 sq. m; net plot area 1924.32 sq. m
Boundaries in project filing: East: part of Sy. No. 400 by AA; west: Survey No. 397; north: part of Sy. No. 400 by AA belonging to vendor; south: main road, stated as 18M existing road width and 24M proposed road width
Boundary / survey interpretation: These are the filing’s descriptions; a surveyed boundary plan is not reproduced here
Development identity
Sanctioning authority: Cyberabad Municipal Corporation building permit order; the RERA filing identifies GHMC as the authority
Principal approval: Building Permit Order 4167/GHMC/SWBP/SLP1/2026, dated 13/07/2026
Filed plan/file reference: 006897/GHMC/03276/SWBP/SLP1/2025
Approved built-up area: Residential area 6534.9 sq. m; the RERA filing also reports approved built-up area 6534.9 sq. m
Building arrangement / floors: One residential building; 2 Cellars + Stilt + 10 Upper Floors
Height: 30.0 m
Dwelling units: 50 in the building permit and 50 in the RERA unit record
Parking provision: Cellars and stilt are approved for vehicle parking; total parking area 3157.25 sq. m. A parking-space count is not supplied
Other approved site items: Tot-lot 192.45 sq. m; 7 rainwater-harvesting pits; 90 trees; space for transformer and garbage house
Offering and status
Configurations: 2BHK: 10 units; 3BHK: 40 units
RERA saleable areas: 2BHK 117.05 sq. m; 3BHK 173.91 sq. m
Booked / available: Portal-derived counts show 0 booked / 10 available 2BHK and 0 booked / 40 available 3BHK. The portal record has no as-of date, so counts are indicative
Construction deadline: Building permit states construction to be completed before 13/07/2031; the RERA filing gives proposed completion 12/07/2031
Construction stage / OC: No independently verified site-progress information is supplied. The building permit extraction records no completion certification; no occupancy certificate is supplied
2. The project story
PEARL is registered as a residential apartment project in Nallagandla, Serilingampally Mandal, Ranga Reddy District. Its filed land schedule covers the subdivisions 398/A, 398/AA, 398/E, 398/EE, 398/VU, 398/VUU and 398/RU, together with 400/AA. The permit describes a single residential building with two cellar levels, a stilt level and ten upper floors, planned for 50 dwellings.
The registered offering comprises ten 2BHK and forty 3BHK apartments. The portal’s booking figures show all 50 as available and none booked, but those figures have no stated retrieval date. The supplied evidence does not establish the project’s actual on-site construction stage; the approved completion deadline and the registration-validity period should not be read as evidence that construction is complete. No occupancy certificate is provided.
3. Master plan, architecture & building design
The building permit identifies one residential building on a plot area of 2015.52 sq. m, with 91.2 sq. m affected by road widening and a net plot area of 1924.32 sq. m. It sanctions 6534.9 sq. m of residential area and a building height of 30.0 m. The floor arrangement is 2 Cellars + Stilt + 10 Upper Floors. These are permit-record figures; no separate FSI calculation or gross-built-up-area figure is supplied.
The permitted layout includes a 192.45 sq. m tot-lot, 90 trees, transformer space, a garbage house and 7 rainwater-harvesting pits. The plan drawing is identified in the RERA documents, but the supplied extracted records do not establish detailed building footprint, flats per floor, lift and stair counts, internal circulation, landscape-area total, or unit-to-common-area distribution.
4. Homes, configurations & floor plans
The RERA filing records 50 apartments: ten 2BHK and forty 3BHK units. RERA saleable area is distinct from the drawing-based software measurement of carpet area. The latter is measured from the floor-plan drawing geometry, is marked as needing review, and is not a RERA-filed carpet-area declaration. Balcony areas are excluded from the supplied carpet measurement; saleable area also includes a share of common areas.
| Configuration | Units | Booked | Available | RERA saleable area | Measured carpet area | Loading (if supplied) |
|---|---|---|---|---|---|---|
| 2BHK | 10 | 0 | 10 | 117.05 sq. m | 97.9 sq. m (software-measured; one design, needs review) | 16% |
| 3BHK | 40 | 0 | 40 | 173.91 sq. m | 76.7–108.9 sq. m (software-measured across four designs; needs review) | 55% |
The measured drawing records show bedrooms, living/dining areas, kitchens, toilets and balconies; a pooja space is also labelled on the extracted 3BHK example. Individual room dimensions are available in the drawing-derived records, but are not reproduced here because the extraction flags the measurements for review. The available counts have no portal as-of date and are indicative.
5. Parking & vehicle circulation
The permit approves 3157.25 sq. m of total parking area and requires cellar and stilt areas approved for parking to be used exclusively for vehicle parking, without partition walls or rolling shutters. It does not state the number of car or two-wheeler spaces, visitor or accessible-space provision, parking allocation by apartment, or the number and arrangement of ramps and vehicle access points.
The permit’s parking-area figure establishes a sanctioned area, not exclusive ownership or allocation of particular bays to buyers. The supplied records do not establish EV charging provision or a parking-allotment schedule.
6. Amenities, recreation & open spaces
The RERA amenity record lists internal roads and footpaths, water supply, sewerage, storm-water drains, green strip/tot-lot/park, street lighting, community buildings, sewage and sullage-water treatment/disposal, solid-waste management, rainwater harvesting, energy management, fire protection, electrical meter room/sub-station/receiving station, and recreational open space. The listed progress percentages are 0; this is the portal’s declared progress field, not an independent site inspection.
| Description / size | No project-specific clubhouse or indoor recreational facility is established in the supplied RERA record |
|---|---|
| Declared progress / verified status | Not established |
| Description / size | Tot-lot 192.45 sq. m |
|---|---|
| Evidence source | Building permit |
| Declared progress / verified status | Approved provision; no completion verification supplied |
| Description / size | Green strip/tot-lot/park and aggregate recreational open space appear in the RERA amenity list; 90 trees are recorded in the permit |
|---|---|
| Declared progress / verified status | Amenity-list progress 0; completion not independently verified |
| Description / size | Community buildings, street lighting and internal roads/footpaths appear in the RERA amenity list; no sizes or capacities supplied |
|---|---|
| Declared progress / verified status | Listed progress 0; completion not independently verified |
7. Utilities, building services & safety
The RERA amenity record lists water supply, sewerage, storm-water drains, sewage and sullage-water treatment/disposal, solid-waste management, rainwater harvesting, energy management, fire protection, and an electrical meter room/sub-station/receiving station. The supplied records do not state water source or storage capacity, STP capacity or treated-water reuse, electrical or backup capacity, or waste-processing arrangements. Listed amenity progress is 0; completion is not independently verified.
The building permit specifies 7 rainwater-harvesting pits and requires services, utilities, storm-water disposal, sewerage, rainwater harvesting and garbage disposal to follow the plans submitted to the authority. It also requires a water-feasibility certificate before applying for occupancy, and an occupancy fire NOC before the occupancy certificate. These are recorded permit conditions; the supplied evidence does not show their later submission or discharge.
The floor arrangement includes cellars, stilt and upper floors, but the supplied extraction does not establish lift counts or capacities, accessible circulation, fire-system specifications, or completed life-safety works. No statutory compliance conclusion is drawn from the amenity list alone.
8. Location, access & connectivity
The registered location is Nallagandla, Nallagandla revenue village, Serilingampally Mandal, Ranga Reddy District, PIN 500019. The filing describes the southern boundary as a main road, with an existing width of 18M and proposed width of 24M.
The location record gives the cadastral parcel centroid as 17.46172, 78.30574 and lists the nearest sampled Outer Ring Road interchange at approximately 5.9 km. No other independently measured distances, public-transport details or verified travel times are supplied.
9. Developer & development status
The registered promoter is ANIVA BUILDERS LLP, an LLP with GSTIN 36ACFFA8900L1Z8. The supplied promoter record lists its address as B, NALLAGANDLA, NALLAGANDLA VILLAGE, SERILINGAMPALLY MANDAL, Serilingampally, Ranga Reddy, 500019. It identifies BATCHU RAMESHKUMAR as authorized signatory.
The RERA certificate records the registration validity through 12/07/2031, while the project record gives a proposed completion date of 12/07/2031 and the permit states construction is to be completed before 13/07/2031. These dates serve different record purposes; neither establishes construction progress or occupancy. No occupancy certificate or completion certification is supplied.
10. Approvals, official records & documents
TG-RERA registration: Form C certificate for PEARL, registration P02400011378, issued 06/11/2026, valid 13/07/2026–12/07/2031
Building permit: Building Permit Order 4167/GHMC/SWBP/SLP1/2026, dated 13/07/2026, issued by Cyberabad Municipal Corporation; sanctions one residential building, 50 dwellings and 2 Cellars + Stilt + 10 Upper Floors
Filed plan / file reference: 006897/GHMC/03276/SWBP/SLP1/2025, stated in the permit extraction
Approved drawing: Drawing record 746928; used for software-measured floor-plan areas, which are not RERA disclosures and need review
Completion / occupancy records: No completion certification or occupancy certificate supplied; the permit extraction records completion_certified: false
Other project documents: Form-B declaration naming ANIVA BUILDERS LLP and its authorized signatory; the extracted text does not establish a complete, legible declaration date and place
Portal-derived amenities: RERA amenity list records the stated facilities and progress percentages of 0; it does not independently verify delivery
HMDA records: The supplied HMDA material is image-only zoning-sheet coverage and does not establish the exact zone at this survey. The approved-layout lookup was unavailable through the public portal; no layout conclusion is drawn
Frequently asked questions
Is PEARL registered with Telangana RERA?
Yes. PEARL is registered with the Telangana Real Estate Regulatory Authority as P02400011378; the registration status is New Project.
Who is the developer of PEARL?
The promoter named in the RERA registration is ANIVA BUILDERS LLP.
Where is PEARL located?
PEARL is in SERILINGAMPALLY MANDAL, Nallagandla, Serilingampally, Rangareddy, Telangana (500019).
When will PEARL be completed?
The promoter's proposed date of completion filed with RERA is 12/07/2031. This is the promoter's declaration, not a guarantee.
More projects in Nallagandla





