Royal Palace
MY CASA DEVELOPERS · Rangareddy · RERA P02400011231
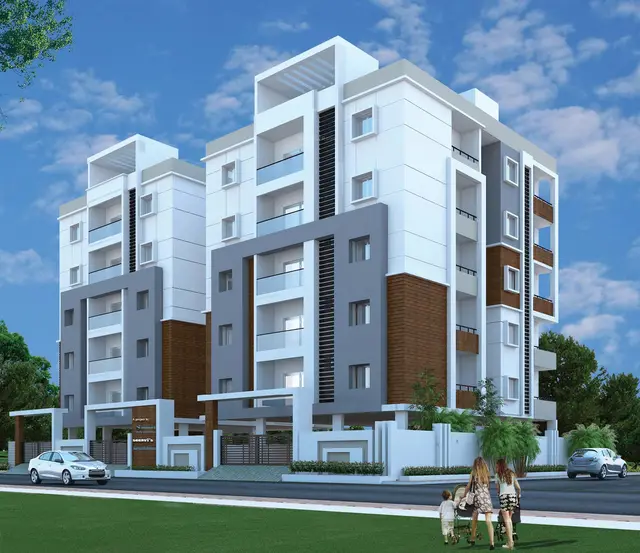
ROYAL PALACE is a residential apartment project in Alkaapoor Township, Neknampur Village, Gandipet Mandal, Ranga Reddy District. MY CASA DEVELOPERS is the registered promoter developing the project on a 390.31 sq.m site, with one residential building of 1 Stilt + 5 Floors and 10 3BHK units. The project is registered under TG-RERA number P02400011231, and the promoter’s Form B declaration states completion by 02/12/2028.
01What we found
Read from TG-RERA filings, approvals, land and registration records and court records. A court case is counted only when the court record states this project's survey number with its village, or names the project.
02Check before you pay
17 items to check before you pay, 4 high - from the title chain, court records and approvals, each with what to ask the builder or your advocate. An item may not be a problem with the project: records can be incomplete.
1. Project at a glance
Project identity
| Item | Record |
|---|---|
| Registered project name | ROYAL PALACE RERA record |
| Project type / use | Residential apartment project RERA record |
| Phase / registered portion | No separate phase name is disclosed. The registration and building-permit record concern the residential building on Plot No. 235 in Sector III, Block B. RERA record |
| TG-RERA registration | P02400011231 |
| Registration validity | 03/12/2025–02/12/2028; this is the registration period, not a statement that construction is complete or that an OC has been issued. |
| Registered promoter | MY CASA DEVELOPERS, a partnership according to the project filing. RERA filing Corporate record |
| RERA status | Registered; the certificate records grant under section 5. |
Land and geographic identity
| Item | Record |
|---|---|
| Locality / site | Alkaapoor Township, Plot No. 235, Sector III, Block B |
| Revenue village | Neknampur Village (also written as Neknapur in the registration identity) RERA record |
| Mandal / district / PIN | Gandipet Mandal; Ranga Reddy District; 500089 RERA record |
| Project survey numbers | 117 and 118; the RERA filing also records them together as 117AND118. No project subdivision is specified. RERA record RERA filing |
| Registered site extent | 390.31 sq.m; the filing records total area and net area as 390.31 sq.m. RERA filing |
| Boundaries recorded in the filing | North: 12M WIDE MAIN ROAD; West: 12M WIDE SUB ROAD; East: NEIGHBOURS PLOT NO 234; South: NEIGHBOURS PLOT NO 236. RERA filing |
| Road / nala area recorded in permit extraction | Road affected area 0; NALA affected area 0. |
Development identity
| Item | Record |
|---|---|
| Sanctioning authority / principal permit | HMDA building-permission file 006576/HMDA/01974/SWBP/SKP1/2025, approved 03/12/2025. Approvals record |
| Other extracted permit reference | Building permit order 1144/HMDA/SWBP/2025, approved 03/12/2025. |
| Building count and configuration | One residential building; 1 Stilt + 5 Floors, with the fifth floor identified as TDR in the HMDA plan extraction. RERA filing |
| Approved built-up area | 1133.5 sq.m excluding parking; the plan extraction separately records 1363.97 sq.m including parking. These are distinct plan figures. |
| Approved parking provision | 5.00 car parking spaces and 230.47 sq.m net parking area are recorded in the HMDA plan extraction. |
| Approved versus RERA-filed units | The plan extraction records 10 units; the RERA unit record also lists 10 units. RERA unit table |
| Site and design details | Proposed coverage area 230.47 sq.m (59%); building height is recorded as 17.9 m and total height as 20.5 m in the HMDA plan extraction. |
Offering and status
| Item | Record |
|---|---|
| RERA-filed configuration | 3BHK, 10 units; filed saleable area 182.09 sq.m per unit. RERA unit table |
| Booking / availability | Portal-derived count: 0 booked, 10 available. The portal extract has no as-of date, so these counts are indicative, not a current availability confirmation. RERA unit table |
| Construction stage | No construction-progress percentage or independently verified site-stage evidence is supplied. The building permit describes proposed construction. |
| Completion date | The promoter’s Form B declaration states completion by 02/12/2028; the building-permit extraction records construction to be completed before 03/12/2028. |
| Occupancy certificate | No OC or completion certificate is supplied in the reviewed project documents; the permit records that an OC is required before occupation. |
2. The project story
ROYAL PALACE is registered as a residential apartment project in Neknampur Village, Gandipet Mandal, on a site identified in the filing as Plot No. 235, Sector III, Block B, Alkaapoor Township, Survey Nos. 117 and 118 (also filed as 117AND118). The RERA and permit records describe one building with a stilt and five floors. RERA record
The filing lists ten 3BHK units, each with a RERA-filed saleable area of 182.09 sq.m. Its portal-derived booking information shows none booked and ten available, but lacks an as-of date. The available evidence describes proposed development; it does not establish construction progress or completion through independent site verification. No occupancy certificate is included. RERA unit table
3. Master plan, architecture & building design
The filed building-permit plan is for one residential building on a 390.31 sq.m site. It records a stilt and five floors, with the fifth floor identified as TDR in the HMDA plan extraction. The plan records 1133.5 sq.m proposed built-up area excluding parking and 1363.97 sq.m including parking; it also records 230.47 sq.m net parking area. These are approval-plan figures, not carpet-area figures.
The plan extraction records proposed coverage of 230.47 sq.m (59%), a building height of 17.9 m, and a total height of 20.5 m. The permit describes setbacks of 3.0 m at the front and 2.0 m at the rear and each side. No reliable information is supplied about typical flats per floor, lift or stair arrangements, detailed circulation, or the building footprint beyond the proposed coverage figure.
The registration identifies 10 units, matching the number in the permit extraction. No separate commercial area or multi-phase organization is disclosed. A layout-plan document entry is supplied, but the extracted content describes the building permission and sanctioned plan rather than a detailed project-site layout. RERA filing
4. Homes, configurations & floor plans
| Configuration | Units | Booked | Available | RERA saleable area | Measured carpet area | Loading (if supplied) |
|---|---|---|---|---|---|---|
| 3BHK | 10 | 0 | 10 | 182.09 sq.m | Median 91.6 sq.m; measured range 91.1–92.7 sq.m | 50% |
RERA unit counts, booking figures and saleable area are from the project filing; the booking extract has no as-of date. Carpet-area figures are software measurements from the approved floor-plan drawing, not RERA-filed disclosures; three flat designs were measured and the results need drawing review. Saleable area and carpet area are different measures—the drawing-measurement record notes that saleable area includes the home’s share of common areas. RERA unit table RERA unit details Floor plans
The measured drawing record shows three bedrooms, a kitchen, hall, wash area, toilets and balconies for the represented flat. It lists three balcony areas, each excluded from the software-measured carpet area: 5.94 sq.m, 5.07 sq.m and 2.7 sq.m. The supplied room extract does not provide dimensions for every room. RERA unit details
5. Parking & vehicle circulation
The HMDA plan extraction records 5.00 car parking spaces and 230.47 sq.m net parking area. The building-permit records state that the stilt and any cellar approved for parking must be used exclusively for parking, without partition walls or rolling shutters; the supplied plan extraction describes a stilt, not a cellar level.
The project filing marks the 3BHK configuration as mortgaged. The permit extraction records a first-floor mortgage area of 114.33 under Mortgage Deed No. 20734; the HMDA plan extraction separately records a proposed mortgage built-up area of 114.22 (10.08 %). These are mortgage records, not evidence of individual parking allocation. No resident-versus-visitor allocation, accessible-space count, parking-bay ownership allocation, ramp arrangement or vehicle-circulation plan is supplied. RERA unit table
6. Amenities, recreation & open spaces
The RERA-filed amenities extract reports several project components with 0% progress. “YES” indicates availability as recorded in that extract, not independently verified completion.
| Facility | Description / size | Evidence source | Declared progress / verified status |
|---|---|---|---|
| Tot-lot / green strip | Permit extraction lists Tot Lot; the permit-plan table records Tot Lot area as 0 sq.m. | Permit condition requires fencing and maintenance of the tot-lot as greenery before OC; completion not verified. | |
| Green Strip/TOT LOT/Park | No area or quantity supplied in the RERA amenities extract. | RERA amenities | 0% reported; not independently verified complete. |
| Community buildings | No size supplied. | RERA amenities | 0% reported. |
| Recreational open space | Aggregate area not supplied. | RERA amenities | 0% reported. |
7. Utilities, building services & safety
The RERA amenities extract marks water supply, sewerage, storm-water drains, rainwater harvesting, and an electrical meter room/sub-station/receiving station as YES, while reporting 0% progress for these items. These entries do not establish completed or operational services. RERA amenities
The building-permit extraction specifies 4 rainwater-harvesting pits, space for a transformer, and a garbage house; it also lists 10 trees. Permit conditions call for a rainwater-harvesting structure, periphery planting, a garbage house, qualified technical-person supervision for services including sanitation, plumbing, fire safety, lifts and electrical installations, and EV-charging infrastructure in building parking places. These are plan or permit provisions, not evidence of installation or completion.
The supplied records do not state water sources or storage capacity, sewage-treatment capacity or reuse arrangements, electrical backup capacity, lift count or capacity, detailed fire systems, CCTV, access-control arrangements, waste-segregation facilities, or accessible circulation. The permit states that an Occupancy Fire NOC is required before OC and that an OC is required before occupation.
8. Location, access & connectivity
The registered project location is Alkaapoor Township, Plot No. 235, Sector III, Block B, Neknampur Village, Gandipet Mandal, Ranga Reddy District, Telangana, PIN 500089. The permit records a 12.0 m existing road width and a 12.0 m proposed road width; the filed site boundaries include a 12M WIDE MAIN ROAD to the north and a 12M WIDE SUB ROAD to the west. RERA record
A location-data extract lists Shobha Hospital at 0.1 km, Bank of Baroda at 0.4 km, an unnamed park at 0.6 km, Manikonda government school at 0.8 km, Vasavi College of Engineering at 2.1 km, Cyient Technologies Pvt Ltd at 1.9 km, and the nearest metro entry, Peddamma Gudi, at 4.3 km. These are supplied location-record distances; no travel times are provided. Location record
9. Developer & development status
The registered promoter is MY CASA DEVELOPERS, recorded as a partnership, with GSTIN 36ACDFM5886H1ZS. The project filing identifies KURAPATI VENKATA RAJENDRA KUMAR as authorized signatory and names SWARNA PENCHALA NAIDU, BANDARUPALLI DHANUMJAYARAO and K SARADA as partners. Corporate record RERA filing Parties record
The Form B affidavit, signed through the authorized signatory, declares completion by 02/12/2028. The plan extraction describes a proposed building and gives a construction deadline before 03/12/2028; no verified progress percentage or OC is supplied. The registration certificate is valid through 02/12/2028, which is a separate registration-validity date.
10. Approvals, official records & documents
| Identifier / date | P02400011231; valid 03/12/2025–02/12/2028 |
|---|---|
| What the supplied record establishes | Form C records registration of ROYAL PALACE and includes conditions concerning sale agreements, conveyance, the separate account and quarterly updates. |
| Identifier / date | File 006576/HMDA/01974/SWBP/SKP1/2025; approved 03/12/2025 |
|---|---|
| What the supplied record establishes | Extract describes the residential building and its recorded site, area, floor configuration and permit conditions. |
| Identifier / date | 1144/HMDA/SWBP/2025; approved 03/12/2025 |
|---|---|
| What the supplied record establishes | Manikonda Municipality permit extraction describes a residential building of 1 Stilt + 5 Floors and lists construction and occupancy conditions. |
| Identifier / date | Dated 27-09-2025 |
|---|---|
| What the supplied record establishes | Filed advocate’s report concerning Plot No. 235 in Survey Nos. 117 and 118, Neknampur Village. |
| Identifier / date | Sale Deed 15143/2025; Development Agreement-cum-GPA 15227/2025 |
|---|---|
| What the supplied record establishes | Project evidence records the landowners’ sale and the development arrangement with MY CASA DEVELOPERS. |
| Identifier / date | No. 20734, dated 29/11/2025 |
|---|---|
| What the supplied record establishes | Project-filed mortgage record concerns the first-floor mortgage area. |
| Identifier / date | Declaration dated 31 MAR 2026 |
|---|---|
| What the supplied record establishes | Promoter declaration concerning title, encumbrances, completion date and RERA financial undertakings. |
No occupancy certificate or completion certificate is included in the supplied documents. The permit conditions require completion notice and an occupancy certificate before occupation.
1. Project at a glance
Project identity
Registered project name: ROYAL PALACE
Project type / use: Residential apartment project
Phase / registered portion: No separate phase name is disclosed. The registration and building-permit record concern the residential building on Plot No. 235 in Sector III, Block B.
TG-RERA registration: P02400011231
Registration validity: 03/12/2025–02/12/2028; this is the registration period, not a statement that construction is complete or that an OC has been issued.
Registered promoter: MY CASA DEVELOPERS, a partnership according to the project filing.
RERA status: Registered; the certificate records grant under section 5.
Land and geographic identity
Locality / site: Alkaapoor Township, Plot No. 235, Sector III, Block B
Revenue village: Neknampur Village (also written as Neknapur in the registration identity)
Mandal / district / PIN: Gandipet Mandal; Ranga Reddy District; 500089
Project survey numbers: 117 and 118; the RERA filing also records them together as 117AND118. No project subdivision is specified.
Registered site extent: 390.31 sq.m; the filing records total area and net area as 390.31 sq.m.
Boundaries recorded in the filing: North: 12M WIDE MAIN ROAD; West: 12M WIDE SUB ROAD; East: NEIGHBOURS PLOT NO 234; South: NEIGHBOURS PLOT NO 236.
Road / nala area recorded in permit extraction: Road affected area 0; NALA affected area 0.
Development identity
Sanctioning authority / principal permit: HMDA building-permission file 006576/HMDA/01974/SWBP/SKP1/2025, approved 03/12/2025.
Other extracted permit reference: Building permit order 1144/HMDA/SWBP/2025, approved 03/12/2025.
Building count and configuration: One residential building; 1 Stilt + 5 Floors, with the fifth floor identified as TDR in the HMDA plan extraction.
Approved built-up area: 1133.5 sq.m excluding parking; the plan extraction separately records 1363.97 sq.m including parking. These are distinct plan figures.
Approved parking provision: 5.00 car parking spaces and 230.47 sq.m net parking area are recorded in the HMDA plan extraction.
Approved versus RERA-filed units: The plan extraction records 10 units; the RERA unit record also lists 10 units.
Site and design details: Proposed coverage area 230.47 sq.m (59%); building height is recorded as 17.9 m and total height as 20.5 m in the HMDA plan extraction.
Offering and status
RERA-filed configuration: 3BHK, 10 units; filed saleable area 182.09 sq.m per unit.
Booking / availability: Portal-derived count: 0 booked, 10 available. The portal extract has no as-of date, so these counts are indicative, not a current availability confirmation.
Construction stage: No construction-progress percentage or independently verified site-stage evidence is supplied. The building permit describes proposed construction.
Completion date: The promoter’s Form B declaration states completion by 02/12/2028; the building-permit extraction records construction to be completed before 03/12/2028.
Occupancy certificate: No OC or completion certificate is supplied in the reviewed project documents; the permit records that an OC is required before occupation.
2. The project story
ROYAL PALACE is registered as a residential apartment project in Neknampur Village, Gandipet Mandal, on a site identified in the filing as Plot No. 235, Sector III, Block B, Alkaapoor Township, Survey Nos. 117 and 118 (also filed as 117AND118). The RERA and permit records describe one building with a stilt and five floors.
The filing lists ten 3BHK units, each with a RERA-filed saleable area of 182.09 sq.m. Its portal-derived booking information shows none booked and ten available, but lacks an as-of date. The available evidence describes proposed development; it does not establish construction progress or completion through independent site verification. No occupancy certificate is included.
3. Master plan, architecture & building design
The filed building-permit plan is for one residential building on a 390.31 sq.m site. It records a stilt and five floors, with the fifth floor identified as TDR in the HMDA plan extraction. The plan records 1133.5 sq.m proposed built-up area excluding parking and 1363.97 sq.m including parking; it also records 230.47 sq.m net parking area. These are approval-plan figures, not carpet-area figures.
The plan extraction records proposed coverage of 230.47 sq.m (59%), a building height of 17.9 m, and a total height of 20.5 m. The permit describes setbacks of 3.0 m at the front and 2.0 m at the rear and each side. No reliable information is supplied about typical flats per floor, lift or stair arrangements, detailed circulation, or the building footprint beyond the proposed coverage figure.
The registration identifies 10 units, matching the number in the permit extraction. No separate commercial area or multi-phase organization is disclosed. A layout-plan document entry is supplied, but the extracted content describes the building permission and sanctioned plan rather than a detailed project-site layout.
4. Homes, configurations & floor plans
| Configuration | Units | Booked | Available | RERA saleable area | Measured carpet area | Loading (if supplied) |
|---|---|---|---|---|---|---|
| 3BHK | 10 | 0 | 10 | 182.09 sq.m | Median 91.6 sq.m; measured range 91.1–92.7 sq.m | 50% |
RERA unit counts, booking figures and saleable area are from the project filing; the booking extract has no as-of date. Carpet-area figures are software measurements from the approved floor-plan drawing, not RERA-filed disclosures; three flat designs were measured and the results need drawing review. Saleable area and carpet area are different measures—the drawing-measurement record notes that saleable area includes the home’s share of common areas.
The measured drawing record shows three bedrooms, a kitchen, hall, wash area, toilets and balconies for the represented flat. It lists three balcony areas, each excluded from the software-measured carpet area: 5.94 sq.m, 5.07 sq.m and 2.7 sq.m. The supplied room extract does not provide dimensions for every room.
5. Parking & vehicle circulation
The HMDA plan extraction records 5.00 car parking spaces and 230.47 sq.m net parking area. The building-permit records state that the stilt and any cellar approved for parking must be used exclusively for parking, without partition walls or rolling shutters; the supplied plan extraction describes a stilt, not a cellar level.
The project filing marks the 3BHK configuration as mortgaged. The permit extraction records a first-floor mortgage area of 114.33 under Mortgage Deed No. 20734; the HMDA plan extraction separately records a proposed mortgage built-up area of 114.22 (10.08 %). These are mortgage records, not evidence of individual parking allocation. No resident-versus-visitor allocation, accessible-space count, parking-bay ownership allocation, ramp arrangement or vehicle-circulation plan is supplied.
6. Amenities, recreation & open spaces
The RERA-filed amenities extract reports several project components with 0% progress. “YES” indicates availability as recorded in that extract, not independently verified completion.
| Facility | Description / size | Evidence source | Declared progress / verified status |
|---|---|---|---|
| Tot-lot / green strip | Permit extraction lists Tot Lot; the permit-plan table records Tot Lot area as 0 sq.m. | Permit condition requires fencing and maintenance of the tot-lot as greenery before OC; completion not verified. | |
| Green Strip/TOT LOT/Park | No area or quantity supplied in the RERA amenities extract. | 0% reported; not independently verified complete. | |
| Community buildings | No size supplied. | 0% reported. | |
| Recreational open space | Aggregate area not supplied. | 0% reported. |
7. Utilities, building services & safety
The RERA amenities extract marks water supply, sewerage, storm-water drains, rainwater harvesting, and an electrical meter room/sub-station/receiving station as YES, while reporting 0% progress for these items. These entries do not establish completed or operational services.
The building-permit extraction specifies 4 rainwater-harvesting pits, space for a transformer, and a garbage house; it also lists 10 trees. Permit conditions call for a rainwater-harvesting structure, periphery planting, a garbage house, qualified technical-person supervision for services including sanitation, plumbing, fire safety, lifts and electrical installations, and EV-charging infrastructure in building parking places. These are plan or permit provisions, not evidence of installation or completion.
The supplied records do not state water sources or storage capacity, sewage-treatment capacity or reuse arrangements, electrical backup capacity, lift count or capacity, detailed fire systems, CCTV, access-control arrangements, waste-segregation facilities, or accessible circulation. The permit states that an Occupancy Fire NOC is required before OC and that an OC is required before occupation.
8. Location, access & connectivity
The registered project location is Alkaapoor Township, Plot No. 235, Sector III, Block B, Neknampur Village, Gandipet Mandal, Ranga Reddy District, Telangana, PIN 500089. The permit records a 12.0 m existing road width and a 12.0 m proposed road width; the filed site boundaries include a 12M WIDE MAIN ROAD to the north and a 12M WIDE SUB ROAD to the west.
A location-data extract lists Shobha Hospital at 0.1 km, Bank of Baroda at 0.4 km, an unnamed park at 0.6 km, Manikonda government school at 0.8 km, Vasavi College of Engineering at 2.1 km, Cyient Technologies Pvt Ltd at 1.9 km, and the nearest metro entry, Peddamma Gudi, at 4.3 km. These are supplied location-record distances; no travel times are provided.
9. Developer & development status
The registered promoter is MY CASA DEVELOPERS, recorded as a partnership, with GSTIN 36ACDFM5886H1ZS. The project filing identifies KURAPATI VENKATA RAJENDRA KUMAR as authorized signatory and names SWARNA PENCHALA NAIDU, BANDARUPALLI DHANUMJAYARAO and K SARADA as partners.
The Form B affidavit, signed through the authorized signatory, declares completion by 02/12/2028. The plan extraction describes a proposed building and gives a construction deadline before 03/12/2028; no verified progress percentage or OC is supplied. The registration certificate is valid through 02/12/2028, which is a separate registration-validity date.
10. Approvals, official records & documents
| Identifier / date | P02400011231; valid 03/12/2025–02/12/2028 |
|---|---|
| What the supplied record establishes | Form C records registration of ROYAL PALACE and includes conditions concerning sale agreements, conveyance, the separate account and quarterly updates. |
| Identifier / date | File 006576/HMDA/01974/SWBP/SKP1/2025; approved 03/12/2025 |
|---|---|
| What the supplied record establishes | Extract describes the residential building and its recorded site, area, floor configuration and permit conditions. |
| Identifier / date | 1144/HMDA/SWBP/2025; approved 03/12/2025 |
|---|---|
| What the supplied record establishes | Manikonda Municipality permit extraction describes a residential building of 1 Stilt + 5 Floors and lists construction and occupancy conditions. |
| Identifier / date | Dated 27-09-2025 |
|---|---|
| What the supplied record establishes | Filed advocate’s report concerning Plot No. 235 in Survey Nos. 117 and 118, Neknampur Village. |
| Identifier / date | Sale Deed 15143/2025; Development Agreement-cum-GPA 15227/2025 |
|---|---|
| What the supplied record establishes | Project evidence records the landowners’ sale and the development arrangement with MY CASA DEVELOPERS. |
| Identifier / date | No. 20734, dated 29/11/2025 |
|---|---|
| What the supplied record establishes | Project-filed mortgage record concerns the first-floor mortgage area. |
| Identifier / date | Declaration dated 31 MAR 2026 |
|---|---|
| What the supplied record establishes | Promoter declaration concerning title, encumbrances, completion date and RERA financial undertakings. |
No occupancy certificate or completion certificate is included in the supplied documents. The permit conditions require completion notice and an occupancy certificate before occupation.
Frequently asked questions
Is ROYAL PALACE registered with Telangana RERA?
Yes. ROYAL PALACE is registered with the Telangana Real Estate Regulatory Authority as P02400011231; the registration status is New Project.
Who is the developer of ROYAL PALACE?
The promoter named in the RERA registration is MY CASA DEVELOPERS.
Where is ROYAL PALACE located?
ROYAL PALACE is in NEKNAMPUR VILLAGE, Neknapur, Gandipet, Rangareddy, Telangana (500089).
When will ROYAL PALACE be completed?
The promoter's proposed date of completion filed with RERA is 02/12/2028. This is the promoter's declaration, not a guarantee.
More projects in Neknapur