Shastas Brundavanam
SHASTA CONSTRUCTIONS LLP · Medchal-Malkajgiri · RERA P02200009803
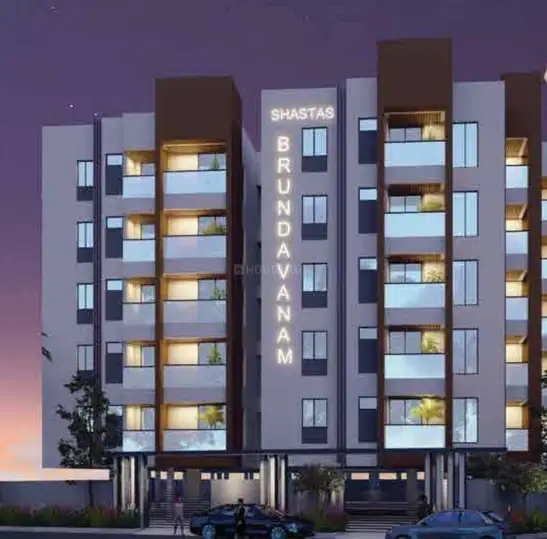
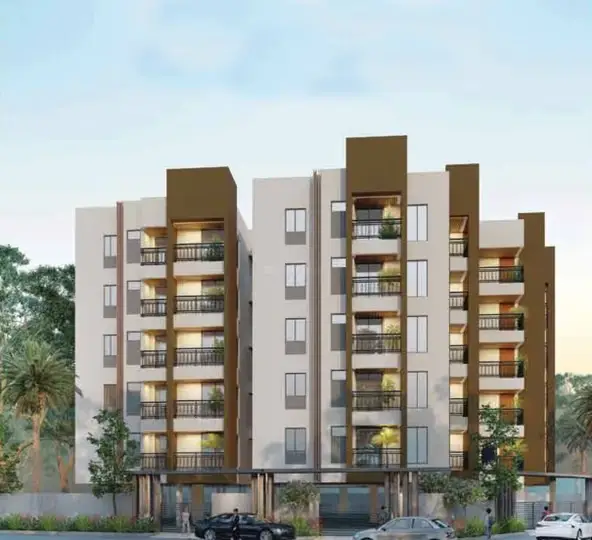
SHASTAS BRUNDAVANAM is a residential apartment building in Bahadurpally, Dundigal Gandimaisamma mandal, Medchal-Malkajgiri district, developed by registered promoter SHASTA CONSTRUCTIONS LLP. It is on 2,023.41 sq. m of land and comprises one building with 1 Stilt + 5 upper floors and 50 homes: 40 2BHK and 10 3BHK. The project is registered with TG-RERA under P02200009803, with completion declared by 10.06.2028.
More from Shasta Constructions LLP · 3 projects →
01What we found
Read from TG-RERA filings, approvals, land and registration records and court records. A court case is counted only when the court record states this project's survey number with its village, or names the project.
02Check before you pay
11 items to check before you pay, 3 high - from the title chain, court records and approvals, each with what to ask the builder or your advocate. An item may not be a problem with the project: records can be incomplete.
1. Project at a glance
Project identity
| Field | Project record |
|---|---|
| Registered project name | SHASTAS BRUNDAVANAM RERA record |
| Project type | Residential apartment building RERA record |
| Phase / registered portion | No separate phase is identified in the supplied record; registration is for the project on the stated land. RERA record |
| TG-RERA registration | P02200009803 |
| Registration validity | 10 June 2025 to 10 June 2028; this is the registration period, not a statement of completion or occupancy. RERA record |
| Registered promoter | SHASTA CONSTRUCTIONS LLP, an LLP RERA record Corporate record |
| RERA status | Registered; project status is recorded as “New Project.” RERA record |
Land and geographic identity
| Field | Project record |
|---|---|
| Locality | Bahadurpally / BAHADURPALLY RERA record |
| Revenue village | Bahadurpally Village is named in the building-permit documents; the RERA project-location field records Gandimaisamma."X"Road. The supplied record does not confirm whether these names identify the same revenue village. RERA record |
| Mandal | Dundigal Gandimaisamma RERA record |
| District | Medchal-Malkajgiri RERA record |
| PIN | 500043 RERA record |
| Project survey numbers and subdivisions | 153/AA and 153/E RERA record |
| Registered site extent | 2,023.41 sq. m; the plan record gives both area of plot and net area of plot as 2,023.41 sq. m. RERA filing |
| Boundaries recorded on RERA filing | East: OPEN AREA; West: 40 WIDE ROAD; North: PLOT NO 55; South: PLOT NO 57. RERA filing |
Development identity
| Field | Project record |
|---|---|
| Sanctioning authority | Hyderabad Metropolitan Development Authority (HMDA); building-permit order is issued by Dundigal Municipality / Municipal Corporation. Approvals record |
| Principal approval | 006405/BP/HMDA/1490/MED/2024, dated 10 June 2025 Approvals record |
| Building | One residential building; 1 Stilt + 5 upper floors |
| Height figures in filed plan | 20.49 m total; 17.99 m from GL; 14.99 m excluding stilt floor. |
| Approved built-up area | The filed plan lists 6,367.04 sq. m as total proposed built-up area including parking and 6,398.33 sq. m as total BUA. These are separate plan-record figures. |
| Parking | Stilt is designated for parking. The filed plan states 33 cars proposed and parking area of 1,268.79 sq. m. |
| Unit count | 50 units in the filed plan; RERA unit breakdown is 40 2BHK and 10 3BHK. RERA unit table |
Offering and status
| Field | Project record |
|---|---|
| RERA-filed configurations | 40 2BHK and 10 3BHK RERA unit table |
| RERA-filed saleable area | 2BHK: 76.8 sq. m; 3BHK: 138.56 sq. m RERA unit table |
| Portal inventory | 0 booked and 40 available 2BHK; 0 booked and 10 available 3BHK. Portal booking figures have no supplied as-of date and are indicative. RERA unit table |
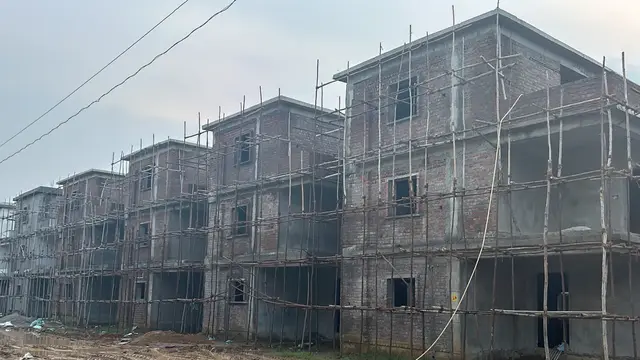
| Construction stage | No independently verified construction-stage evidence is supplied. RERA amenity progress entries show 0% for listed works; this is recorded portal progress, not an independent site inspection. RERA amenities |
| Completion timeline | Form B declaration states completion by 10.06.2028. |
| Registration-validity end | 10 June 2028; distinct from a completion certificate or occupancy certificate. |
| Occupancy / completion certificate | No occupancy or completion certificate is supplied; the building-permit documents require an OC before occupation. |
2. The project story
SHASTAS BRUNDAVANAM is a registered residential apartment project on the filed land in survey numbers 153/AA and 153/E, with a site extent of 2,023.41 sq. m. The registration identifies the location as Gandimaisamma."X"Road, Dundigal Gandimaisamma, Medchal-Malkajgiri, while the building-permit documents describe the site as Bahadurpally Village. No separate phase or tower-by-tower delivery schedule is identified in the supplied evidence. RERA record
The filed plan provides for one residential building with stilt parking and five upper floors. The RERA inventory records 50 homes: 40 2BHK and 10 3BHK. The promoter’s Form B declares completion by 10 June 2028; no independent construction-progress verification or occupancy certification is supplied. RERA unit table
3. Master plan, architecture & building design
The filed building plan shows one residential building on a 2,023.41 sq. m plot, with net plot area also stated as 2,023.41 sq. m. Its stated configuration is 1 Stilt + 5 upper floors. The plan separately records total proposed built-up area excluding parking of 5,098.25 sq. m, including parking of 6,367.04 sq. m, total BUA of 6,398.33 sq. m, net BUA of 5,098.25 sq. m, and parking area of 1,268.79 sq. m. These are plan-record categories and are not interchangeable with saleable or carpet area.
The filed plan records height figures of 20.49 m total, 17.99 m from GL, and 14.99 m excluding stilt floor. The permit documents identify the stilt as parking and require construction to follow the sanctioned plan. The submitted material does not establish detailed flat-per-floor counts, lift or stair arrangements, building footprint, landscape design, internal-road layout, or a separate common-area schedule.
4. Homes, configurations & floor plans
RERA records the unit counts and saleable areas below. Carpet-area figures are software measurements from the filed plan drawings, not RERA-filed carpet-area disclosures; the drawing measurements need review. Saleable area includes the home’s share of common areas and should not be treated as carpet area. RERA unit table Floor plans
| Configuration | Units | Booked | Available | RERA saleable area | Measured carpet area | Loading (if supplied) |
|---|---|---|---|---|---|---|
| 2BHK | 40 | 0 | 40 | 76.8 sq. m | 63.3–73.9 sq. m; median 66.7 sq. m (software-measured) | Not supplied |
| 3BHK | 10 | 0 | 10 | 138.56 sq. m | 95.6–96.8 sq. m; median 96.2 sq. m (software-measured) | 31% (software-derived) |
The measured drawings include a 2BHK example with living, dining/kitchen, two bedrooms and two toilets, and a 3BHK example with kitchen, living/dining, three bedrooms and two toilets. These are drawing-based room readings, not a guarantee of the final constructed dimensions. RERA unit details
5. Parking & vehicle circulation
The filed plan states 33 proposed car-parking spaces, a proposed parking area of 1,268.79 sq. m, and a required parking area of 1,121.62 sq. m. The building-permit documents designate the stilt for vehicle parking and state that parking areas are to remain used for parking.
The supplied material does not establish visitor or accessible-space counts, two-wheeler provision, parking allotments to individual units, ramp details, pedestrian separation, or the number and arrangement of vehicle entry and exit points. A plan provision does not, by itself, establish exclusive parking ownership for a buyer.
6. Amenities, recreation & open spaces
The RERA amenity register records the following progress figures. The 0% entries are portal-recorded progress, not independently verified site conditions. RERA amenities
| Facility | Description / size | Evidence source | Declared progress / verified status |
|---|---|---|---|
| Internal roads and footpaths | Size not supplied | RERA amenity register RERA amenities | 0%; not independently verified |
| Green strip / tot lot / park | Size not supplied | RERA amenity register RERA amenities | 0%; not independently verified |
| Community buildings | Size or facility details not supplied | RERA amenity register RERA amenities | 0%; not independently verified |
| Aggregate recreational open space | Area not supplied | RERA amenity register RERA amenities | 0%; not independently verified |
| Street lighting | Details not supplied | RERA amenity register RERA amenities | 0%; not independently verified |
No specific clubhouse, indoor recreation, or sports facility is established by the supplied RERA amenity data. The building-permit documents identify utilities and building services separately. RERA amenities
7. Utilities, building services & safety
The filed building-permit material identifies an STP, transformer, garbage house, rainwater-harvesting structures and dual-piping system. The local-body permit also specifies separate underground static water storage and terrace tanks of 25,000 litres each. These are approval-record requirements or listed provisions; the supplied evidence does not verify installation, capacity in operation, or commissioning.
The permit conditions require an Occupancy Certificate before occupation and include provisions concerning fire safety, electrical safety, rainwater harvesting, CCTV, and compliance with the Telangana State Cool Roof Policy 2023–2028. The materials supplied do not establish completed fire systems, lift count or capacity, backup-power capacity, accessibility provisions, or independently verified statutory compliance.
8. Location, access & connectivity
The RERA project location is recorded as Gandimaisamma."X"Road, Dundigal Gandimaisamma, Medchal-Malkajgiri, 500043; the permit identifies Bahadurpally Village. The RERA boundary description records a 40 WIDE ROAD on the west. RERA record RERA filing
The supplied location data reports the nearest sampled Outer Ring Road interchange at approximately 9.0 km. No other independently sourced road, public-transport or landmark distances are supplied for this section. Location record
9. Developer & development status
The registered legal promoter is SHASTA CONSTRUCTIONS LLP, an LLP, with GSTIN 36AFFFS9140F1ZV. The RERA filing lists BOLLEPALLI KISHOR as authorized signatory and YELAMANCHALI PRATHIBHA, PARCHURI SRINIVAS CHOWDARY and GOGINENI PHANINDRA BABU as partners. The registered office/contact address in the supplied promoter record is SAI BHASKAR NEST, BACHUPLLY, BHADURPALLY, BAHADURPALLY, Dundigal Gandimaisamma, Medchal-Malkajgiri, 500043. Corporate record Parties record RERA filing
10. Approvals, official records & documents
| Record | Identifier / scope | Evidence |
|---|---|---|
| TG-RERA registration certificate | P02200009803, SHASTAS BRUNDAVANAM; registration period 10/06/2025–10/06/2028 | |
| HMDA building-construction approval | 006405/BP/HMDA/1490/MED/2024, approved 10 June 2025; residential building on survey nos. 153/AA and 153/E | |
| Local-body building permit order | 006405/BP/HMDA/1490/MED/2024, for one residential building, 1 Stilt + 5 upper floors | |
| Filed building plan | Application no. TS/039207/2024; plan describes proposed residential flats on survey nos. 153/AA and 153/E | |
| Promoter Form B declaration | Dated 12.06.2025; declares completion by 10.06.2028 | |
| Occupancy / completion certificate | Not present in the supplied documents; permit conditions require an OC before occupation |
1. Project at a glance
Project identity
Registered project name: SHASTAS BRUNDAVANAM
Project type: Residential apartment building
Phase / registered portion: No separate phase is identified in the supplied record; registration is for the project on the stated land.
TG-RERA registration: P02200009803
Registration validity: 10 June 2025 to 10 June 2028; this is the registration period, not a statement of completion or occupancy.
Registered promoter: SHASTA CONSTRUCTIONS LLP, an LLP
RERA status: Registered; project status is recorded as “New Project.”
Land and geographic identity
Locality: Bahadurpally / BAHADURPALLY
Revenue village: Bahadurpally Village is named in the building-permit documents; the RERA project-location field records Gandimaisamma."X"Road. The supplied record does not confirm whether these names identify the same revenue village.
Mandal: Dundigal Gandimaisamma
District: Medchal-Malkajgiri
PIN: 500043
Project survey numbers and subdivisions: 153/AA and 153/E
Registered site extent: 2,023.41 sq. m; the plan record gives both area of plot and net area of plot as 2,023.41 sq. m.
Boundaries recorded on RERA filing: East: OPEN AREA; West: 40 WIDE ROAD; North: PLOT NO 55; South: PLOT NO 57.
Development identity
Sanctioning authority: Hyderabad Metropolitan Development Authority (HMDA); building-permit order is issued by Dundigal Municipality / Municipal Corporation.
Principal approval: 006405/BP/HMDA/1490/MED/2024, dated 10 June 2025
Building: One residential building; 1 Stilt + 5 upper floors
Height figures in filed plan: 20.49 m total; 17.99 m from GL; 14.99 m excluding stilt floor.
Approved built-up area: The filed plan lists 6,367.04 sq. m as total proposed built-up area including parking and 6,398.33 sq. m as total BUA. These are separate plan-record figures.
Parking: Stilt is designated for parking. The filed plan states 33 cars proposed and parking area of 1,268.79 sq. m.
Unit count: 50 units in the filed plan; RERA unit breakdown is 40 2BHK and 10 3BHK.
Offering and status
RERA-filed configurations: 40 2BHK and 10 3BHK
RERA-filed saleable area: 2BHK: 76.8 sq. m; 3BHK: 138.56 sq. m
Portal inventory: 0 booked and 40 available 2BHK; 0 booked and 10 available 3BHK. Portal booking figures have no supplied as-of date and are indicative.
Construction stage: No independently verified construction-stage evidence is supplied. RERA amenity progress entries show 0% for listed works; this is recorded portal progress, not an independent site inspection.
Completion timeline: Form B declaration states completion by 10.06.2028.
Registration-validity end: 10 June 2028; distinct from a completion certificate or occupancy certificate.
Occupancy / completion certificate: No occupancy or completion certificate is supplied; the building-permit documents require an OC before occupation.
2. The project story
SHASTAS BRUNDAVANAM is a registered residential apartment project on the filed land in survey numbers 153/AA and 153/E, with a site extent of 2,023.41 sq. m. The registration identifies the location as Gandimaisamma."X"Road, Dundigal Gandimaisamma, Medchal-Malkajgiri, while the building-permit documents describe the site as Bahadurpally Village. No separate phase or tower-by-tower delivery schedule is identified in the supplied evidence.
The filed plan provides for one residential building with stilt parking and five upper floors. The RERA inventory records 50 homes: 40 2BHK and 10 3BHK. The promoter’s Form B declares completion by 10 June 2028; no independent construction-progress verification or occupancy certification is supplied.
3. Master plan, architecture & building design
The filed building plan shows one residential building on a 2,023.41 sq. m plot, with net plot area also stated as 2,023.41 sq. m. Its stated configuration is 1 Stilt + 5 upper floors. The plan separately records total proposed built-up area excluding parking of 5,098.25 sq. m, including parking of 6,367.04 sq. m, total BUA of 6,398.33 sq. m, net BUA of 5,098.25 sq. m, and parking area of 1,268.79 sq. m. These are plan-record categories and are not interchangeable with saleable or carpet area.
The filed plan records height figures of 20.49 m total, 17.99 m from GL, and 14.99 m excluding stilt floor. The permit documents identify the stilt as parking and require construction to follow the sanctioned plan. The submitted material does not establish detailed flat-per-floor counts, lift or stair arrangements, building footprint, landscape design, internal-road layout, or a separate common-area schedule.
4. Homes, configurations & floor plans
RERA records the unit counts and saleable areas below. Carpet-area figures are software measurements from the filed plan drawings, not RERA-filed carpet-area disclosures; the drawing measurements need review. Saleable area includes the home’s share of common areas and should not be treated as carpet area.
| Configuration | Units | Booked | Available | RERA saleable area | Measured carpet area | Loading (if supplied) |
|---|---|---|---|---|---|---|
| 2BHK | 40 | 0 | 40 | 76.8 sq. m | 63.3–73.9 sq. m; median 66.7 sq. m (software-measured) | Not supplied |
| 3BHK | 10 | 0 | 10 | 138.56 sq. m | 95.6–96.8 sq. m; median 96.2 sq. m (software-measured) | 31% (software-derived) |
The measured drawings include a 2BHK example with living, dining/kitchen, two bedrooms and two toilets, and a 3BHK example with kitchen, living/dining, three bedrooms and two toilets. These are drawing-based room readings, not a guarantee of the final constructed dimensions.
5. Parking & vehicle circulation
The filed plan states 33 proposed car-parking spaces, a proposed parking area of 1,268.79 sq. m, and a required parking area of 1,121.62 sq. m. The building-permit documents designate the stilt for vehicle parking and state that parking areas are to remain used for parking.
The supplied material does not establish visitor or accessible-space counts, two-wheeler provision, parking allotments to individual units, ramp details, pedestrian separation, or the number and arrangement of vehicle entry and exit points. A plan provision does not, by itself, establish exclusive parking ownership for a buyer.
6. Amenities, recreation & open spaces
The RERA amenity register records the following progress figures. The 0% entries are portal-recorded progress, not independently verified site conditions.
| Facility | Description / size | Evidence source | Declared progress / verified status |
|---|---|---|---|
| Internal roads and footpaths | Size not supplied | RERA amenity register | 0%; not independently verified |
| Green strip / tot lot / park | Size not supplied | RERA amenity register | 0%; not independently verified |
| Community buildings | Size or facility details not supplied | RERA amenity register | 0%; not independently verified |
| Aggregate recreational open space | Area not supplied | RERA amenity register | 0%; not independently verified |
| Street lighting | Details not supplied | RERA amenity register | 0%; not independently verified |
No specific clubhouse, indoor recreation, or sports facility is established by the supplied RERA amenity data. The building-permit documents identify utilities and building services separately.
7. Utilities, building services & safety
The filed building-permit material identifies an STP, transformer, garbage house, rainwater-harvesting structures and dual-piping system. The local-body permit also specifies separate underground static water storage and terrace tanks of 25,000 litres each. These are approval-record requirements or listed provisions; the supplied evidence does not verify installation, capacity in operation, or commissioning.
The permit conditions require an Occupancy Certificate before occupation and include provisions concerning fire safety, electrical safety, rainwater harvesting, CCTV, and compliance with the Telangana State Cool Roof Policy 2023–2028. The materials supplied do not establish completed fire systems, lift count or capacity, backup-power capacity, accessibility provisions, or independently verified statutory compliance.
8. Location, access & connectivity
The RERA project location is recorded as Gandimaisamma."X"Road, Dundigal Gandimaisamma, Medchal-Malkajgiri, 500043; the permit identifies Bahadurpally Village. The RERA boundary description records a 40 WIDE ROAD on the west.
The supplied location data reports the nearest sampled Outer Ring Road interchange at approximately 9.0 km. No other independently sourced road, public-transport or landmark distances are supplied for this section.
9. Developer & development status
The registered legal promoter is SHASTA CONSTRUCTIONS LLP, an LLP, with GSTIN 36AFFFS9140F1ZV. The RERA filing lists BOLLEPALLI KISHOR as authorized signatory and YELAMANCHALI PRATHIBHA, PARCHURI SRINIVAS CHOWDARY and GOGINENI PHANINDRA BABU as partners. The registered office/contact address in the supplied promoter record is SAI BHASKAR NEST, BACHUPLLY, BHADURPALLY, BAHADURPALLY, Dundigal Gandimaisamma, Medchal-Malkajgiri, 500043.
10. Approvals, official records & documents
| Record | Identifier / scope | Evidence |
|---|---|---|
| TG-RERA registration certificate | P02200009803, SHASTAS BRUNDAVANAM; registration period 10/06/2025–10/06/2028 | |
| HMDA building-construction approval | 006405/BP/HMDA/1490/MED/2024, approved 10 June 2025; residential building on survey nos. 153/AA and 153/E | |
| Local-body building permit order | 006405/BP/HMDA/1490/MED/2024, for one residential building, 1 Stilt + 5 upper floors | |
| Filed building plan | Application no. TS/039207/2024; plan describes proposed residential flats on survey nos. 153/AA and 153/E | |
| Promoter Form B declaration | Dated 12.06.2025; declares completion by 10.06.2028 | |
| Occupancy / completion certificate | Not present in the supplied documents; permit conditions require an OC before occupation |
Frequently asked questions
Is SHASTAS BRUNDAVANAM registered with Telangana RERA?
Yes. SHASTAS BRUNDAVANAM is registered with the Telangana Real Estate Regulatory Authority as P02200009803; the registration status is New Project.
Who is the developer of SHASTAS BRUNDAVANAM?
The promoter named in the RERA registration is SHASTA CONSTRUCTIONS LLP.
Where is SHASTAS BRUNDAVANAM located?
SHASTAS BRUNDAVANAM is in BAHADURPALLY, Gandimaisamma."X"Road, Dundigal Gandimaisamma, Medchal-Malkajgiri, Telangana (500043).
When will SHASTAS BRUNDAVANAM be completed?
The promoter's proposed date of completion filed with RERA is 10/10/2028. This is the promoter's declaration, not a guarantee.
More projects in Dundigal Gandimaisamma