Bright Space Shagun
BRIGHT SPACE CONSTRUCTIONS · Rangareddy · RERA P02400003503
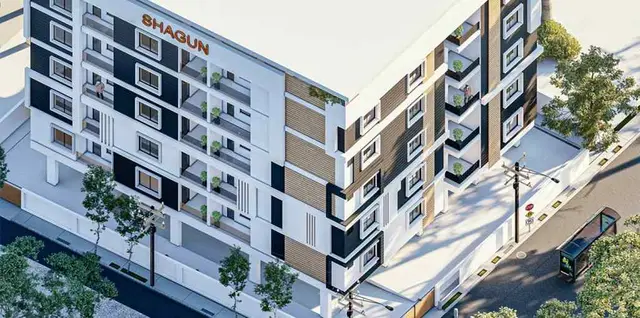
BRIGHT SPACE SHAGUN is a residential apartments project in Kondapur Village, Serilingampally Mandal, Ranga Reddy District, developed by the registered promoter Bright Space Constructions. The project covers 798.36 sq. m and comprises one building with 1 Cellar + 1 Stilt + 5 upper floors and 20 apartments: 15 two-bedroom homes of 102.5 sq. m and 5 three-bedroom homes of 123.56 sq. m. Its TG-RERA registration is P02400003503, and the proposed completion date is 02/08/2024.
01What we found
Read from TG-RERA filings, approvals, land and registration records and court records. A court case is counted only when the court record states this project's survey number with its village, or names the project.
02Check before you pay
7 items to check before you pay, 3 high - from the title chain, court records and approvals, each with what to ask the builder or your advocate. An item may not be a problem with the project: records can be incomplete.
1. Project at a glance
Project identity
| Item | Project record |
|---|---|
| Registered project name | BRIGHT SPACE SHAGUN RERA record |
| Project type | Residential apartments RERA record RERA filing |
| Phase / registered portion | One registered project; the record does not identify a separate phase RERA record |
| TG-RERA registration | P02400003503 |
| Registration validity | 24/09/2021 to 02/08/2024; the certificate states a two-year validity period. This is the registration period, not the construction or occupancy status. |
| Registered promoter | Bright Space Constructions, stated in the registration certificate; entity type is recorded as Partnership. RERA filing |
| RERA status | The supplied certificate records registration, but the supplied record does not establish an extension or current registration status. |
Land and geographic identity
| Item | Project record |
|---|---|
| Locality / revenue village | Kondapur / Kondapur Village RERA record RERA filing |
| Mandal | Serilingampally RERA record RERA filing |
| District | Ranga Reddy RERA record RERA filing |
| PIN | 500084 RERA record |
| Project survey numbers and subdivisions | 218/8 (PART) & 218/9 (PART) RERA record Land records |
| Registered site extent | RERA land details state 798.36 sq. m total/net area. RERA filing |
| Sanction-document area labels | GHMC building permit records “Plot Area 798.36 Sq. Mtrs” and “796.41 Sq.Mtrs (Net Plot Area).” |
| Boundaries | East: Plot No 80; West: ROAD; North: 40 WIDE ROAD; South: NEIGHBOURS LAND. RERA filing |
Development identity
| Item | Project record |
|---|---|
| Sanctioning authority | Greater Hyderabad Municipal Corporation (GHMC) |
| Principal building permit | 0061/GHMC/SLP/2021-BP, approved 02 August, 2021; file no. 000923/GHMC/0533/SLP2/2021-BP. |
| RERA-filed plan approval number | 0061/GHMC/SLP/2021-B RERA record RERA filing |
| Approved built-up area | 1,853.50 sq. m, listed as Residential in the permit. |
| Buildings / blocks | One proposed residential building in the permit; one building is also recorded in the RERA land details. RERA filing |
| Sanctioned configuration | 1 Cellar + 1 Stilt + 5 upper floors; permit records height 14.9 m. |
| Parking provision | Permit identifies cellar and stilt as parking levels and records 698.35 as “Total Parking Area”; it does not provide a parking-space count in the supplied extract. |
| Unit counts | 20 RERA-filed units: 15 two-bedroom and 5 three-bedroom apartments. RERA unit table RERA unit details |
Offering and status
| Item | Project record |
|---|---|
| RERA-filed unit types and saleable areas | 2BHK: 102.5 sq. m; 3BHK: 123.56 sq. m. RERA unit table RERA unit details |
| Booked / available | 2BHK: 2 booked / 13 available; 3BHK: 1 booked / 4 available; total: 3 booked / 17 available. Portal counts are indicative; no as-of date is supplied. RERA unit table RERA unit details |
| Construction deadline stated at registration | 02/08/2024, as the promoter’s Form B undertaking and the RERA certificate’s expiry date; the permit also lists completion before 02 August, 2024. |
| Revised completion date | Not disclosed in the supplied evidence. |
| Occupancy certificate | A filed architect’s Form 1A records a GHMC occupancy certificate dated 01-05-2023, with certificate number extracted as I4UCHMC/SLP/2023-\nfc. Its stated scope is the building in the project; the certificate number is partly unclear in the supplied extraction. |
| Construction stage | The architect’s Form 1A dated 05-05-2023 certifies the building’s construction as complete in all aspects. This is a filed architect certification, not an independent site inspection in this evidence pack. |
2. The project story
Bright Space Shagun is a single-building residential apartment project registered with TG-RERA as P02400003503, on the project land identified as 218/8 (PART) & 218/9 (PART) in Kondapur Village, Serilingampally Mandal, Ranga Reddy District. The GHMC permit describes one residential building with one cellar, one stilt and five upper floors. RERA record Land records
The RERA filing lists 20 apartments—15 two-bedroom and 5 three-bedroom homes. An architect’s Form 1A filed for the project certifies building completion and records a GHMC occupancy certificate dated 01-05-2023. The evidence therefore includes a completion certification and an OC record for the building; it does not include an independently verified site inspection. RERA unit table
3. Master plan, architecture & building design
The GHMC building permit covers one residential building on a plot recorded as 798.36 sq. m and lists a net plot area of 796.41 sq. m. It records 1,853.50 sq. m of residential built-up area, 39.96 as “Tot Lot,” and 698.35 as “Total Parking Area.” The supplied permit extract does not clarify the area units for the last two figures or provide a building footprint.
The sanctioned arrangement is 1 Cellar + 1 Stilt + 5 upper floors, with a recorded height of 14.9 m. The permit lists setbacks of front 3.05 m, rear 4 m, and 4 m on each side. No reliable details are supplied here for flats per floor, lifts, stairs, entrances, internal circulation, landscaping beyond the tot lot, or floor-by-floor plans.
The RERA filing records the plan approval as 0061/GHMC/SLP/2021-B; the GHMC permit identifies the building permit as 0061/GHMC/SLP/2021-BP. These are reproduced as recorded in their respective documents. RERA record
4. Homes, configurations & floor plans
RERA-filed unit counts and saleable areas are shown below. Booked and available counts are portal-read figures without a supplied as-of date. RERA unit table RERA unit details
| Configuration | Units | Booked | Available | RERA saleable area | Measured carpet area | Loading (if supplied) |
|---|---|---|---|---|---|---|
| 2BHK | 15 | 2 | 13 | 102.5 sq. m | Software-measured median 65.0 sq. m; range 64.9–65.7 sq. m | 37% |
| 3BHK | 5 | 1 | 4 | 123.56 sq. m | Not supplied | Not supplied |
The 2BHK carpet figures are software measurements from the filed floor-plan drawing, not RERA-filed carpet-area disclosures; the measurement record says the drawing geometry needs review. The supplied drawing extraction shows living, dining/kitchen, two bedrooms, toilets and balconies for one measured flat design. One balcony is listed as 7.56 sq. m; the second is labelled 0.97 m wide, with no area supplied. RERA unit details Floor plans
Carpet area, balcony area and RERA saleable area are distinct measures. The supplied measurement record notes that saleable area includes the home’s share of common areas, but does not provide a separate measured common-area or balcony-loading breakdown. Floor plans RERA unit details
5. Parking & vehicle circulation
The GHMC permit assigns the cellar and stilt to parking and records “Total Parking Area” as 698.35; the supplied extract does not specify the unit for that figure or state the number of parking bays. The permit says the cellar and stilt approved for parking are to be used exclusively for vehicle parking and not converted or misused for another purpose.
The project’s RERA filing records a mortgage area of 190.82 sq. m; the title and approvals records describe a mortgaged built-up portion. No unit-specific parking allocation, visitor or accessible parking count, two-wheeler count, parking layout, ramp details, or EV-charging provision is established in the supplied evidence. RERA filing
6. Amenities, recreation & open spaces
The GHMC permit and RERA amenity record list site facilities and services, but the supplied RERA amenity progress values are 0 and no independent verification of delivery is provided. The filed architect certificate supports building completion, not the separate completion of each facility. RERA amenities
| Description / size | Permit lists 39.96 as “Tot Lot”; unit not specified in the supplied extract. Permit requires fencing and maintenance as greenery. |
|---|---|
| Evidence source | RERA amenities |
| Declared progress / verified status | RERA amenity progress recorded as 0; completion not independently verified. |
| Description / size | Listed in RERA amenity record; no size or description supplied. |
|---|---|
| Evidence source | RERA amenities |
| Declared progress / verified status | Progress recorded as 0; no completed status established. |
| Description / size | Listed by a third-party vendor; not established by the supplied GHMC permit or RERA amenity extract. |
|---|---|
| Evidence source | Promoter website |
| Declared progress / verified status | Vendor-listed only; no verified delivery status. |
7. Utilities, building services & safety
The RERA amenity record marks water supply, sewerage, storm-water drains, rainwater harvesting, fire protection and safety, and an electrical meter room/sub-station/receiving station as available; the recorded progress for the listed amenities is 0. The record does not supply capacities, detailed system designs, or independent commissioning evidence. RERA amenities
The GHMC permit calls for a rainwater-harvesting percolation pit, space for a transformer, and a garbage house. It also requires fire-safety installations under the applicable building requirements and an Occupancy Fire NOC before issue of an occupancy certificate. These are permit conditions, not by themselves evidence of the systems’ specification or operation.
Water source and storage capacity, sewage-treatment and reuse capacity, electrical backup capacity, lift number and capacity, CCTV/access-control details, waste-segregation arrangements, and accessibility features are not established in the supplied project records. RERA amenities
8. Location, access & connectivity
The registered project location is Kondapur Village, Serilingampally Mandal, Ranga Reddy District, Telangana 500084, on survey subdivisions 218/8 (PART) & 218/9 (PART). The GHMC permit records a road to the west and a 40-wide road to the north; the supplied extract does not state the units for the road width. RERA record RERA filing RERA filing
The supplied location dataset lists these measured distances: ADP 0.0 km; IndusInd Bank 0.4 km; Nanakramguda Government Primary School 0.5 km; Financial District (Nanakramguda) 1.2 km; an unnamed park 1.2 km; Manuu Polytechnic Hyderabad 1.6 km; Sankaraya Eye Hospital 1.6 km; an unnamed bus station 2.2 km; and South India Shopping Mall 2.6 km. These are supplied location-record distances; no travel times or public-transport service details are provided. Location record
9. Developer & development status
The registered promoter is Bright Space Constructions, recorded as a partnership. The RERA filing lists its address as Ground Floor, Chandanagar Main Road, Serilingampally Mandal, Kondapur Village, Ranga Reddy, 500084. It identifies Mukesh Choudhary and Hemanth Choudhary Agalsa as partners, and Prakash Choudhary and Ramesh Choudhary as authorized signatories. RERA filing Parties record
The promoter’s Form B affidavit, dated 06 August 2021, declares title and absence of encumbrances and undertakes completion by 02/08/2024. These are promoter declarations in a filed document. The project record also includes an architect’s completion certification dated 05-05-2023 and a GHMC occupancy-certificate entry dated 01-05-2023 for the building.
10. Approvals, official records & documents
| Record | What the supplied evidence establishes |
|---|---|
| TG-RERA registration certificate — P02400003503 | Form C records registration of BRIGHT SPACE SHAGUN from 24/09/2021 to 02/08/2024 and identifies survey numbers 218/8 (PART) & 218/9 (PART). |
| GHMC Building Permit Order — 0061/GHMC/SLP/2021-BP; file 000923/GHMC/0533/SLP2/2021-BP | Permit dated 02 August, 2021 for one residential building, with the recorded floor configuration and conditions. It cites approved layout reference 3145/HUDA/MP2/96. |
| RERA-filed plan approval reference — 0061/GHMC/SLP/2021-B | Plan approval number recorded in the project identity and filing fields. RERA record RERA filing |
| Architect’s Form 1A and GHMC OC entry | Form 1A dated 05-05-2023 certifies construction completion and records an occupancy certificate dated 01-05-2023. The extracted OC number is partly unclear: I4UCHMC/SLP/2023-\nfc. |
| Form B promoter declaration | Affidavit by Bright Space Constructions’ authorized signatories, dated 06 August 2021, containing title, encumbrance, completion and regulatory declarations. |
| Title report and filed plan material | Title-report documents and a floor-plan drawing are present in the RERA documents; the drawing-based 2BHK measurements are software measurements, not RERA disclosures. |
The supplied evidence does not include extracted contents for the filed layout-plan document or a complete readable copy of the occupancy certificate.
1. Project at a glance
Project identity
Registered project name: BRIGHT SPACE SHAGUN
Project type: Residential apartments
Phase / registered portion: One registered project; the record does not identify a separate phase
TG-RERA registration: P02400003503
Registration validity: 24/09/2021 to 02/08/2024; the certificate states a two-year validity period. This is the registration period, not the construction or occupancy status.
Registered promoter: Bright Space Constructions, stated in the registration certificate; entity type is recorded as Partnership.
RERA status: The supplied certificate records registration, but the supplied record does not establish an extension or current registration status.
Land and geographic identity
Locality / revenue village: Kondapur / Kondapur Village
Mandal: Serilingampally
District: Ranga Reddy
PIN: 500084
Project survey numbers and subdivisions: 218/8 (PART) & 218/9 (PART)
Registered site extent: RERA land details state 798.36 sq. m total/net area.
Sanction-document area labels: GHMC building permit records “Plot Area 798.36 Sq. Mtrs” and “796.41 Sq.Mtrs (Net Plot Area).”
Boundaries: East: Plot No 80; West: ROAD; North: 40 WIDE ROAD; South: NEIGHBOURS LAND.
Development identity
Sanctioning authority: Greater Hyderabad Municipal Corporation (GHMC)
Principal building permit: 0061/GHMC/SLP/2021-BP, approved 02 August, 2021; file no. 000923/GHMC/0533/SLP2/2021-BP.
RERA-filed plan approval number: 0061/GHMC/SLP/2021-B
Approved built-up area: 1,853.50 sq. m, listed as Residential in the permit.
Buildings / blocks: One proposed residential building in the permit; one building is also recorded in the RERA land details.
Sanctioned configuration: 1 Cellar + 1 Stilt + 5 upper floors; permit records height 14.9 m.
Parking provision: Permit identifies cellar and stilt as parking levels and records 698.35 as “Total Parking Area”; it does not provide a parking-space count in the supplied extract.
Unit counts: 20 RERA-filed units: 15 two-bedroom and 5 three-bedroom apartments.
Offering and status
RERA-filed unit types and saleable areas: 2BHK: 102.5 sq. m; 3BHK: 123.56 sq. m.
Booked / available: 2BHK: 2 booked / 13 available; 3BHK: 1 booked / 4 available; total: 3 booked / 17 available. Portal counts are indicative; no as-of date is supplied.
Construction deadline stated at registration: 02/08/2024, as the promoter’s Form B undertaking and the RERA certificate’s expiry date; the permit also lists completion before 02 August, 2024.
Revised completion date: Not disclosed in the supplied evidence.
Occupancy certificate: A filed architect’s Form 1A records a GHMC occupancy certificate dated 01-05-2023, with certificate number extracted as I4UCHMC/SLP/2023-\nfc. Its stated scope is the building in the project; the certificate number is partly unclear in the supplied extraction.
Construction stage: The architect’s Form 1A dated 05-05-2023 certifies the building’s construction as complete in all aspects. This is a filed architect certification, not an independent site inspection in this evidence pack.
2. The project story
Bright Space Shagun is a single-building residential apartment project registered with TG-RERA as P02400003503, on the project land identified as 218/8 (PART) & 218/9 (PART) in Kondapur Village, Serilingampally Mandal, Ranga Reddy District. The GHMC permit describes one residential building with one cellar, one stilt and five upper floors.
The RERA filing lists 20 apartments—15 two-bedroom and 5 three-bedroom homes. An architect’s Form 1A filed for the project certifies building completion and records a GHMC occupancy certificate dated 01-05-2023. The evidence therefore includes a completion certification and an OC record for the building; it does not include an independently verified site inspection.
3. Master plan, architecture & building design
The GHMC building permit covers one residential building on a plot recorded as 798.36 sq. m and lists a net plot area of 796.41 sq. m. It records 1,853.50 sq. m of residential built-up area, 39.96 as “Tot Lot,” and 698.35 as “Total Parking Area.” The supplied permit extract does not clarify the area units for the last two figures or provide a building footprint.
The sanctioned arrangement is 1 Cellar + 1 Stilt + 5 upper floors, with a recorded height of 14.9 m. The permit lists setbacks of front 3.05 m, rear 4 m, and 4 m on each side. No reliable details are supplied here for flats per floor, lifts, stairs, entrances, internal circulation, landscaping beyond the tot lot, or floor-by-floor plans.
The RERA filing records the plan approval as 0061/GHMC/SLP/2021-B; the GHMC permit identifies the building permit as 0061/GHMC/SLP/2021-BP. These are reproduced as recorded in their respective documents.
4. Homes, configurations & floor plans
RERA-filed unit counts and saleable areas are shown below. Booked and available counts are portal-read figures without a supplied as-of date.
| Configuration | Units | Booked | Available | RERA saleable area | Measured carpet area | Loading (if supplied) |
|---|---|---|---|---|---|---|
| 2BHK | 15 | 2 | 13 | 102.5 sq. m | Software-measured median 65.0 sq. m; range 64.9–65.7 sq. m | 37% |
| 3BHK | 5 | 1 | 4 | 123.56 sq. m | Not supplied | Not supplied |
The 2BHK carpet figures are software measurements from the filed floor-plan drawing, not RERA-filed carpet-area disclosures; the measurement record says the drawing geometry needs review. The supplied drawing extraction shows living, dining/kitchen, two bedrooms, toilets and balconies for one measured flat design. One balcony is listed as 7.56 sq. m; the second is labelled 0.97 m wide, with no area supplied.
Carpet area, balcony area and RERA saleable area are distinct measures. The supplied measurement record notes that saleable area includes the home’s share of common areas, but does not provide a separate measured common-area or balcony-loading breakdown.
5. Parking & vehicle circulation
The GHMC permit assigns the cellar and stilt to parking and records “Total Parking Area” as 698.35; the supplied extract does not specify the unit for that figure or state the number of parking bays. The permit says the cellar and stilt approved for parking are to be used exclusively for vehicle parking and not converted or misused for another purpose.
The project’s RERA filing records a mortgage area of 190.82 sq. m; the title and approvals records describe a mortgaged built-up portion. No unit-specific parking allocation, visitor or accessible parking count, two-wheeler count, parking layout, ramp details, or EV-charging provision is established in the supplied evidence.
6. Amenities, recreation & open spaces
The GHMC permit and RERA amenity record list site facilities and services, but the supplied RERA amenity progress values are 0 and no independent verification of delivery is provided. The filed architect certificate supports building completion, not the separate completion of each facility.
| Description / size | Permit lists 39.96 as “Tot Lot”; unit not specified in the supplied extract. Permit requires fencing and maintenance as greenery. |
|---|---|
| Declared progress / verified status | RERA amenity progress recorded as 0; completion not independently verified. |
| Description / size | Listed in RERA amenity record; no size or description supplied. |
|---|---|
| Declared progress / verified status | Progress recorded as 0; no completed status established. |
| Description / size | Listed by a third-party vendor; not established by the supplied GHMC permit or RERA amenity extract. |
|---|---|
| Declared progress / verified status | Vendor-listed only; no verified delivery status. |
7. Utilities, building services & safety
The RERA amenity record marks water supply, sewerage, storm-water drains, rainwater harvesting, fire protection and safety, and an electrical meter room/sub-station/receiving station as available; the recorded progress for the listed amenities is 0. The record does not supply capacities, detailed system designs, or independent commissioning evidence.
The GHMC permit calls for a rainwater-harvesting percolation pit, space for a transformer, and a garbage house. It also requires fire-safety installations under the applicable building requirements and an Occupancy Fire NOC before issue of an occupancy certificate. These are permit conditions, not by themselves evidence of the systems’ specification or operation.
Water source and storage capacity, sewage-treatment and reuse capacity, electrical backup capacity, lift number and capacity, CCTV/access-control details, waste-segregation arrangements, and accessibility features are not established in the supplied project records.
8. Location, access & connectivity
The registered project location is Kondapur Village, Serilingampally Mandal, Ranga Reddy District, Telangana 500084, on survey subdivisions 218/8 (PART) & 218/9 (PART). The GHMC permit records a road to the west and a 40-wide road to the north; the supplied extract does not state the units for the road width.
The supplied location dataset lists these measured distances: ADP 0.0 km; IndusInd Bank 0.4 km; Nanakramguda Government Primary School 0.5 km; Financial District (Nanakramguda) 1.2 km; an unnamed park 1.2 km; Manuu Polytechnic Hyderabad 1.6 km; Sankaraya Eye Hospital 1.6 km; an unnamed bus station 2.2 km; and South India Shopping Mall 2.6 km. These are supplied location-record distances; no travel times or public-transport service details are provided.
9. Developer & development status
The registered promoter is Bright Space Constructions, recorded as a partnership. The RERA filing lists its address as Ground Floor, Chandanagar Main Road, Serilingampally Mandal, Kondapur Village, Ranga Reddy, 500084. It identifies Mukesh Choudhary and Hemanth Choudhary Agalsa as partners, and Prakash Choudhary and Ramesh Choudhary as authorized signatories.
The promoter’s Form B affidavit, dated 06 August 2021, declares title and absence of encumbrances and undertakes completion by 02/08/2024. These are promoter declarations in a filed document. The project record also includes an architect’s completion certification dated 05-05-2023 and a GHMC occupancy-certificate entry dated 01-05-2023 for the building.
10. Approvals, official records & documents
TG-RERA registration certificate — P02400003503: Form C records registration of BRIGHT SPACE SHAGUN from 24/09/2021 to 02/08/2024 and identifies survey numbers 218/8 (PART) & 218/9 (PART).
GHMC Building Permit Order — 0061/GHMC/SLP/2021-BP; file 000923/GHMC/0533/SLP2/2021-BP: Permit dated 02 August, 2021 for one residential building, with the recorded floor configuration and conditions. It cites approved layout reference 3145/HUDA/MP2/96.
RERA-filed plan approval reference — 0061/GHMC/SLP/2021-B: Plan approval number recorded in the project identity and filing fields.
Architect’s Form 1A and GHMC OC entry: Form 1A dated 05-05-2023 certifies construction completion and records an occupancy certificate dated 01-05-2023. The extracted OC number is partly unclear: I4UCHMC/SLP/2023-\nfc.
Form B promoter declaration: Affidavit by Bright Space Constructions’ authorized signatories, dated 06 August 2021, containing title, encumbrance, completion and regulatory declarations.
Title report and filed plan material: Title-report documents and a floor-plan drawing are present in the RERA documents; the drawing-based 2BHK measurements are software measurements, not RERA disclosures.
The supplied evidence does not include extracted contents for the filed layout-plan document or a complete readable copy of the occupancy certificate.
Frequently asked questions
Is BRIGHT SPACE SHAGUN registered with Telangana RERA?
Yes. BRIGHT SPACE SHAGUN is registered with the Telangana Real Estate Regulatory Authority as P02400003503; the registration status is New Project.
Who is the developer of BRIGHT SPACE SHAGUN?
The promoter named in the RERA registration is BRIGHT SPACE CONSTRUCTIONS.
Where is BRIGHT SPACE SHAGUN located?
BRIGHT SPACE SHAGUN is in KONDAPUR VILLAGE, Serilingampally, Rangareddy, Telangana (500084).
When will BRIGHT SPACE SHAGUN be completed?
The promoter's proposed date of completion filed with RERA is 02/08/2024. This is the promoter's declaration, not a guarantee.
More projects in Kondapur





