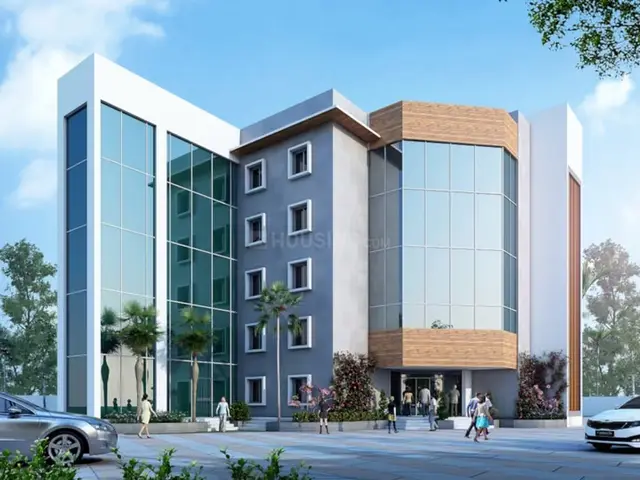
Empire Crest-II
EMPIRE DELTA PROJECTS LLP · Rangareddy · RERA P02400009691
EMPIRE CREST-II is a residential apartment project in SNEHITHA HILLS PHASE-II, Gandipet mandal, Ranga Reddy district, developed by registered promoter EMPIRE DELTA PROJECTS LLP. It covers 398.74 sq. m. and comprises one residential building with 1 stilt + 5 upper floors and 10 homes: 5 × 2BHK and 5 × 3BHK. Its TG-RERA registration is P02400009691, and the proposed completion is 29/02/2028.
More from Empire Delta Projects LLP · 7 projects →
01What we found
Read from TG-RERA filings, approvals, land and registration records and court records. A court case is counted only when the court record states this project's survey number with its village, or names the project.
02Check before you pay
7 items to check before you pay, 3 high - from the title chain, court records and approvals, each with what to ask the builder or your advocate. An item may not be a problem with the project: records can be incomplete.
1. Project at a glance
Project identity
| Item | Record |
|---|---|
| Registered project name | EMPIRE CREST-II RERA record |
| Project type and registered portion | Residential apartment project; one building is recorded. Phase/registered portion: not separately identified beyond the project name. RERA record RERA filing |
| TG-RERA registration | P02400009691; valid 30 October 2024–30 October 2027. This is the registration period, not the project completion deadline. RERA record |
| Registered promoter | EMPIRE DELTA PROJECTS LLP, an LLP. RERA record Corporate record |
| RERA status | Registered; the certificate records a three-year validity period. |
Land and geographic identity
| Item | Record |
|---|---|
| Locality | SNEHITHA HILLS PHASE-II RERA record RERA filing |
| Revenue village | Peeramchruvu / Peeramcheruvu, as recorded in the project filing and building approval. RERA record |
| Mandal / district / PIN | Gandipet / Ranga Reddy / 500086 RERA record |
| Project survey identifiers | Survey No. 24, in part No. 25; the RERA land entry records 24/25. RERA record RERA filing |
| Plot and extent | Plot No. 175 (Northern Part); RERA land details record total and net area of 398.74 sq. m. The building approval also identifies the site extent as 398.74 sq. m. RERA filing |
| Boundaries (RERA filing) | North: Plot No. 196; South: Plot No. 175 South Part; East: Plot No. 176; West: 30 feet wide road. RERA filing |
Development identity
| Item | Record |
|---|---|
| Sanctioning authority | Hyderabad Metropolitan Development Authority (HMDA) Approvals record |
| Principal building approval | 005562/BP/HMDA/1262/SKP/2024, dated 30 October 2024 Approvals record |
| Approved built-up area | 1,454.11 sq. m. is stated in the HMDA approval particulars; the floor-plan record separately lists proposed built-up area excluding parking 1,200.15 sq. m., including parking 1,440.20 sq. m., and parking area 240.05 sq. m. These are separately labelled approval figures. |
| Building count and floors | One residential building, identified as A (BLG); 1 stilt + 5 upper floors, recorded as six floors and building height 14.99 m in the plan particulars. RERA filing |
| Parking levels | Stilt floor is designated for parking in the plan conditions. A sanctioned space count and unit-by-unit parking allocation are not available in the supplied record. |
| Unit counts | 10 units in the RERA unit record; the filed building-plan extraction also records 10 units. RERA unit table RERA unit details |
Offering and status
| Item | Record |
|---|---|
| Configurations | 5 × 2BHK and 5 × 3BHK RERA unit table RERA unit details |
| RERA saleable area | 2BHK: 118.92 sq. m.; 3BHK: 152.36 sq. m. RERA unit table RERA unit details |
| Booked / available | RERA portal-derived record: 0 booked and 5 available in each configuration (10 available total). The record gives no as-of date, so counts are indicative. RERA unit table RERA unit details |
| Construction stage | Not disclosed in the supplied evidence. The building permission is for proposed construction; no independently verified site-progress record is supplied. |
| Completion dates | The Form B declaration states completion by 30 October 2027. The project header separately records proposed completion as 29/02/2028. RERA record |
| Occupancy / completion certificate | No occupancy or completion certificate is supplied. The HMDA building approval is not an occupancy certificate and states that occupancy certification is required before occupation. |
2. The project story
EMPIRE CREST-II is a registered residential apartment project on Plot No. 175 (Northern Part), in Survey No. 24, Part No. 25, at Snehitha Hills Phase-II, Peeramchruvu village, Gandipet mandal, Ranga Reddy district. The RERA record describes a single residential building with 10 homes: five 2BHK and five 3BHK units. RERA record RERA filing RERA unit table
HMDA’s building approval is for a proposed building comprising one stilt and five upper floors. That establishes the approved building scope, not the construction stage. The supplied material does not include a verified site-progress update or an occupancy/completion certificate, so the project’s present physical progress and any occupied or certified portion cannot be confirmed from this evidence.
3. Master plan, architecture & building design
The RERA land record gives a site area of 398.74 sq. m.; the HMDA plan extraction records the same total and net plot area. The approval describes one residential apartment building, A (BLG), with 1 stilt + 5 upper floors and a height of 14.99 m. RERA filing
The approval records 1,454.11 sq. m. as total built-up area in its sanctioned particulars. The filed plan extraction also separates 1,200.15 sq. m. as proposed built-up area excluding parking, 1,440.20 sq. m. including parking, and 240.05 sq. m. as parking area. These categories are reproduced as recorded; the supplied material does not provide a verified FSI-counted area or carpet-area schedule.
The plan extraction identifies balconies and a passage among its dimensional annotations, but no complete, readable floor-plan set or drawing-based measurement is available: the supplied floor-plan record reports two drawings, no measured drawings, one scan pending and one with no flats. Details such as flats per floor, core arrangement, lifts/stairs configuration, entrances and apartment circulation therefore cannot be established here. Floor plans
The filed plan particulars list a vacant plot area of 158.68 sq. m. and a 1.00 m wide green strip. The supplied record does not provide a complete area schedule for landscaping, open space or common-area distribution.
4. Homes, configurations & floor plans
The RERA filing records 10 homes across two configurations. The listed areas below are RERA-filed saleable areas, not carpet areas. No drawing-based carpet measurement is available in the supplied floor-plan record. RERA unit table RERA unit details Floor plans
| Configuration | Units | Booked | Available | RERA saleable area | Measured carpet area | Loading (if supplied) |
|---|---|---|---|---|---|---|
| 2BHK | 5 | 0 | 5 | 118.92 sq. m. | Not available | Not supplied |
| 3BHK | 5 | 0 | 5 | 152.36 sq. m. | Not available | Not supplied |
Saleable area and carpet area are different measurement categories: saleable area may include a proportionate share of common areas, while carpet area refers to the home’s internal usable floor area as defined for the relevant disclosure. The supplied drawing measurements are pending and cannot be used to establish carpet areas or loading. The booked/available figures are portal-derived and have no supplied as-of date. RERA unit table RERA unit details Floor plans
5. Parking & vehicle circulation
The HMDA approval designates the stilt floor for parking and the filed plan records 240.05 sq. m. as parking area. A sanctioned vehicle-space count, visitor or accessible-space provision, parking allocation by unit, EV charging installation status, and the details of ramps, driveways or separate pedestrian circulation are not established by the supplied evidence. A drawn or designated parking area does not, by itself, establish exclusive ownership or a particular buyer’s allocation.
6. Amenities, recreation & open spaces
The RERA amenity record includes project infrastructure and facility categories. Its percentages are recorded as 0; the evidence does not explain their measurement date or establish that the listed facilities are complete. HMDA’s building approval separately lists certain site provisions. RERA amenities
| Facility | Description / size | Evidence source | Declared progress / verified status |
|---|---|---|---|
| Internal roads and footpaths | Listed; no size supplied | RERA amenity record RERA amenities | 0% recorded; completion not independently verified |
| Water supply | Marked “YES”; no source or capacity supplied | RERA amenity record RERA amenities | 0% recorded; completion not independently verified |
| Sewerage, drainage and sewage treatment | Sewerage category marked “YES”; HMDA approval lists STP; no capacity supplied | RERA amenity record RERA amenities | 0% recorded in amenity record; completion not independently verified |
| Storm-water drains | Listed; no size supplied | RERA amenity record RERA amenities | 0% recorded; completion not independently verified |
| Green strip / tot lot / park | Marked “YES”; filed plan also identifies a 1.00 m wide green strip | RERA amenity record RERA amenities | 0% recorded; completion not independently verified |
| Street lighting | Marked “YES”; no details supplied | RERA amenity record RERA amenities | 0% recorded; completion not independently verified |
| Community buildings | Listed; no size supplied | RERA amenity record RERA amenities | 0% recorded; completion not independently verified |
| Sewage and sullage treatment/disposal | Listed; no size or capacity supplied | RERA amenity record RERA amenities | 0% recorded; completion not independently verified |
| Solid-waste management and disposal | Listed; no system details supplied | RERA amenity record RERA amenities | 0% recorded; completion not independently verified |
| Water conservation / rainwater harvesting | Marked “YES”; HMDA approval lists rainwater-harvesting structures | RERA amenity record RERA amenities | 0% recorded; completion not independently verified |
| Electrical meter room / sub-station / receiving station | Marked “YES”; HMDA approval lists a transformer and transformer yard | RERA amenity record RERA amenities | 0% recorded; completion not independently verified |
| Recreational open space | Listed; area not supplied | RERA amenity record RERA amenities | 0% recorded; completion not independently verified |
The vendor record also lists a swimming pool, gym, clubhouse, indoor games and children’s play area, among other marketed amenities. These are promoter/vendor claims, not shown in the supplied HMDA approval or RERA amenity record as sanctioned or completed facilities; no sizes or delivery status are supplied. Promoter website
7. Utilities, building services & safety
The HMDA approval and filed plan identify an STP, sump, overhead water tank, rainwater harvesting, transformer/distribution transformer, garbage facility, lift and lift machine room. Capacities, equipment specifications and installation or commissioning status are not supplied.
The building-plan conditions require provisions including a sump, septic tank and underground drainage, and include fire-safety and electrical-safety conditions. These are approval conditions, not evidence that the systems have been installed, tested or certified. The supplied record does not establish water source or storage capacity, sewer-treatment capacity or reuse arrangements, backup power, lift count/capacity, fire-system installation, escape-stair details, CCTV, access control, waste-segregation arrangements or accessibility features.
8. Location, access & connectivity
The registered project location is Snehitha Hills Phase-II, Peeramchruvu village, Gandipet mandal, Ranga Reddy district, PIN 500086. The RERA land record describes the western boundary as a 30 feet wide road; the supplied HMDA plan extraction also refers to existing and proposed road annotations. The available material does not establish the final public-road access arrangement or public-transport connections. RERA record RERA filing
A location record gives the Financial District (Nanakramguda) at 6.5 km. The vendor separately states “15 Minutes to Financial District”; this is a promoter/vendor travel-time claim, not an independently verified travel time. Location record Promoter website
9. Developer & development status
The registered promoter is EMPIRE DELTA PROJECTS LLP, a limited liability partnership. Its supplied corporate identifier is GSTIN 36AAFFE6187R1ZL. Corporate record RERA filing
The project record lists Snehitha Hills Phase-II, Peeramchruvu, Gandipet, Ranga Reddy, PIN 500086 as the project location. The registration certificate’s promoter-address entry instead records “Village: Mandal: Shaikpet, District: Hyderabad, Pin: 500034”; the supplied material does not provide a separate confirmed registered-office address. RERA record
Form B, signed on 19 April 2024, is the promoter’s declaration that the project would be completed by 30 October 2027. The header records proposed completion as 29/02/2028. No construction-progress figure or independently verified completion date is supplied. No occupancy or completion certificate is provided. RERA record
10. Approvals, official records & documents
| Identifier / date | P02400009691; valid 30/10/2024–30/10/2027 |
|---|---|
| Scope and evidence | Form C registration certificate for EMPIRE CREST-II and EMPIRE DELTA PROJECTS LLP. |
| Identifier / date | 005562/BP/HMDA/1262/SKP/2024; 30 October 2024 |
|---|---|
| Scope and evidence | Approval for one proposed residential building on Plot No. 175 (Northern Part), Survey No. 24, in part No. 25, Peeramchruvu. |
| Identifier / date | File No. TS/038971/2024 |
|---|---|
| Scope and evidence | Filed plan particulars describe one residential building, 1 stilt + 5 upper floors and 10 units. |
| Identifier / date | Approval/proceedings number recorded as 412u/8l /LPS/HM DA/P lg./2008/09/10; approved date recorded as 25-3 - 2011 |
|---|---|
| Scope and evidence | Supplied document extraction describes plot regularization and expressly states that regularization is not proof of title; it is not a building occupancy certificate. |
| Identifier / date | 19 April 2024 |
|---|---|
| Scope and evidence | Promoter-declared completion date and other undertakings. |
| Identifier / date | Title report, encumbrance statements, development agreements and HMDA mortgage-related documents are present in the project record. |
|---|---|
| Scope and evidence | Their substantive title and encumbrance assessment is addressed in the relevant report sections. Document index |
No occupancy or completion certificate is supplied. The supplied HMDA building approval states that an occupancy certificate is required before occupation.
The evidence set has limitations: the floor-plan drawings are not available for software measurement, and the public HMDA approved-layout lookup is reported as unavailable. The supplied location, progress and amenity records do not independently verify site conditions or facility completion. Floor plans HMDA RERA amenities
1. Project at a glance
Project identity
Registered project name: EMPIRE CREST-II
Project type and registered portion: Residential apartment project; one building is recorded. Phase/registered portion: not separately identified beyond the project name.
TG-RERA registration: P02400009691; valid 30 October 2024–30 October 2027. This is the registration period, not the project completion deadline.
Registered promoter: EMPIRE DELTA PROJECTS LLP, an LLP.
RERA status: Registered; the certificate records a three-year validity period.
Land and geographic identity
Locality: SNEHITHA HILLS PHASE-II
Revenue village: Peeramchruvu / Peeramcheruvu, as recorded in the project filing and building approval.
Mandal / district / PIN: Gandipet / Ranga Reddy / 500086
Project survey identifiers: Survey No. 24, in part No. 25; the RERA land entry records 24/25.
Plot and extent: Plot No. 175 (Northern Part); RERA land details record total and net area of 398.74 sq. m. The building approval also identifies the site extent as 398.74 sq. m.
Boundaries (RERA filing): North: Plot No. 196; South: Plot No. 175 South Part; East: Plot No. 176; West: 30 feet wide road.
Development identity
Sanctioning authority: Hyderabad Metropolitan Development Authority (HMDA)
Principal building approval: 005562/BP/HMDA/1262/SKP/2024, dated 30 October 2024
Approved built-up area: 1,454.11 sq. m. is stated in the HMDA approval particulars; the floor-plan record separately lists proposed built-up area excluding parking 1,200.15 sq. m., including parking 1,440.20 sq. m., and parking area 240.05 sq. m. These are separately labelled approval figures.
Building count and floors: One residential building, identified as A (BLG); 1 stilt + 5 upper floors, recorded as six floors and building height 14.99 m in the plan particulars.
Parking levels: Stilt floor is designated for parking in the plan conditions. A sanctioned space count and unit-by-unit parking allocation are not available in the supplied record.
Unit counts: 10 units in the RERA unit record; the filed building-plan extraction also records 10 units.
Offering and status
Configurations: 5 × 2BHK and 5 × 3BHK
RERA saleable area: 2BHK: 118.92 sq. m.; 3BHK: 152.36 sq. m.
Booked / available: RERA portal-derived record: 0 booked and 5 available in each configuration (10 available total). The record gives no as-of date, so counts are indicative.
Construction stage: Not disclosed in the supplied evidence. The building permission is for proposed construction; no independently verified site-progress record is supplied.
Completion dates: The Form B declaration states completion by 30 October 2027. The project header separately records proposed completion as 29/02/2028.
Occupancy / completion certificate: No occupancy or completion certificate is supplied. The HMDA building approval is not an occupancy certificate and states that occupancy certification is required before occupation.
2. The project story
EMPIRE CREST-II is a registered residential apartment project on Plot No. 175 (Northern Part), in Survey No. 24, Part No. 25, at Snehitha Hills Phase-II, Peeramchruvu village, Gandipet mandal, Ranga Reddy district. The RERA record describes a single residential building with 10 homes: five 2BHK and five 3BHK units.
HMDA’s building approval is for a proposed building comprising one stilt and five upper floors. That establishes the approved building scope, not the construction stage. The supplied material does not include a verified site-progress update or an occupancy/completion certificate, so the project’s present physical progress and any occupied or certified portion cannot be confirmed from this evidence.
3. Master plan, architecture & building design
The RERA land record gives a site area of 398.74 sq. m.; the HMDA plan extraction records the same total and net plot area. The approval describes one residential apartment building, A (BLG), with 1 stilt + 5 upper floors and a height of 14.99 m.
The approval records 1,454.11 sq. m. as total built-up area in its sanctioned particulars. The filed plan extraction also separates 1,200.15 sq. m. as proposed built-up area excluding parking, 1,440.20 sq. m. including parking, and 240.05 sq. m. as parking area. These categories are reproduced as recorded; the supplied material does not provide a verified FSI-counted area or carpet-area schedule.
The plan extraction identifies balconies and a passage among its dimensional annotations, but no complete, readable floor-plan set or drawing-based measurement is available: the supplied floor-plan record reports two drawings, no measured drawings, one scan pending and one with no flats. Details such as flats per floor, core arrangement, lifts/stairs configuration, entrances and apartment circulation therefore cannot be established here.
The filed plan particulars list a vacant plot area of 158.68 sq. m. and a 1.00 m wide green strip. The supplied record does not provide a complete area schedule for landscaping, open space or common-area distribution.
4. Homes, configurations & floor plans
The RERA filing records 10 homes across two configurations. The listed areas below are RERA-filed saleable areas, not carpet areas. No drawing-based carpet measurement is available in the supplied floor-plan record.
| Configuration | Units | Booked | Available | RERA saleable area | Measured carpet area | Loading (if supplied) |
|---|---|---|---|---|---|---|
| 2BHK | 5 | 0 | 5 | 118.92 sq. m. | Not available | Not supplied |
| 3BHK | 5 | 0 | 5 | 152.36 sq. m. | Not available | Not supplied |
Saleable area and carpet area are different measurement categories: saleable area may include a proportionate share of common areas, while carpet area refers to the home’s internal usable floor area as defined for the relevant disclosure. The supplied drawing measurements are pending and cannot be used to establish carpet areas or loading. The booked/available figures are portal-derived and have no supplied as-of date.
5. Parking & vehicle circulation
The HMDA approval designates the stilt floor for parking and the filed plan records 240.05 sq. m. as parking area. A sanctioned vehicle-space count, visitor or accessible-space provision, parking allocation by unit, EV charging installation status, and the details of ramps, driveways or separate pedestrian circulation are not established by the supplied evidence. A drawn or designated parking area does not, by itself, establish exclusive ownership or a particular buyer’s allocation.
6. Amenities, recreation & open spaces
The RERA amenity record includes project infrastructure and facility categories. Its percentages are recorded as 0; the evidence does not explain their measurement date or establish that the listed facilities are complete. HMDA’s building approval separately lists certain site provisions.
| Facility | Description / size | Evidence source | Declared progress / verified status |
|---|---|---|---|
| Internal roads and footpaths | Listed; no size supplied | RERA amenity record | 0% recorded; completion not independently verified |
| Water supply | Marked “YES”; no source or capacity supplied | RERA amenity record | 0% recorded; completion not independently verified |
| Sewerage, drainage and sewage treatment | Sewerage category marked “YES”; HMDA approval lists STP; no capacity supplied | RERA amenity record | 0% recorded in amenity record; completion not independently verified |
| Storm-water drains | Listed; no size supplied | RERA amenity record | 0% recorded; completion not independently verified |
| Green strip / tot lot / park | Marked “YES”; filed plan also identifies a 1.00 m wide green strip | RERA amenity record | 0% recorded; completion not independently verified |
| Street lighting | Marked “YES”; no details supplied | RERA amenity record | 0% recorded; completion not independently verified |
| Community buildings | Listed; no size supplied | RERA amenity record | 0% recorded; completion not independently verified |
| Sewage and sullage treatment/disposal | Listed; no size or capacity supplied | RERA amenity record | 0% recorded; completion not independently verified |
| Solid-waste management and disposal | Listed; no system details supplied | RERA amenity record | 0% recorded; completion not independently verified |
| Water conservation / rainwater harvesting | Marked “YES”; HMDA approval lists rainwater-harvesting structures | RERA amenity record | 0% recorded; completion not independently verified |
| Electrical meter room / sub-station / receiving station | Marked “YES”; HMDA approval lists a transformer and transformer yard | RERA amenity record | 0% recorded; completion not independently verified |
| Recreational open space | Listed; area not supplied | RERA amenity record | 0% recorded; completion not independently verified |
The vendor record also lists a swimming pool, gym, clubhouse, indoor games and children’s play area, among other marketed amenities. These are promoter/vendor claims, not shown in the supplied HMDA approval or RERA amenity record as sanctioned or completed facilities; no sizes or delivery status are supplied.
7. Utilities, building services & safety
The HMDA approval and filed plan identify an STP, sump, overhead water tank, rainwater harvesting, transformer/distribution transformer, garbage facility, lift and lift machine room. Capacities, equipment specifications and installation or commissioning status are not supplied.
The building-plan conditions require provisions including a sump, septic tank and underground drainage, and include fire-safety and electrical-safety conditions. These are approval conditions, not evidence that the systems have been installed, tested or certified. The supplied record does not establish water source or storage capacity, sewer-treatment capacity or reuse arrangements, backup power, lift count/capacity, fire-system installation, escape-stair details, CCTV, access control, waste-segregation arrangements or accessibility features.
8. Location, access & connectivity
The registered project location is Snehitha Hills Phase-II, Peeramchruvu village, Gandipet mandal, Ranga Reddy district, PIN 500086. The RERA land record describes the western boundary as a 30 feet wide road; the supplied HMDA plan extraction also refers to existing and proposed road annotations. The available material does not establish the final public-road access arrangement or public-transport connections.
A location record gives the Financial District (Nanakramguda) at 6.5 km. The vendor separately states “15 Minutes to Financial District”; this is a promoter/vendor travel-time claim, not an independently verified travel time.
9. Developer & development status
The registered promoter is EMPIRE DELTA PROJECTS LLP, a limited liability partnership. Its supplied corporate identifier is GSTIN 36AAFFE6187R1ZL.
The project record lists Snehitha Hills Phase-II, Peeramchruvu, Gandipet, Ranga Reddy, PIN 500086 as the project location. The registration certificate’s promoter-address entry instead records “Village: Mandal: Shaikpet, District: Hyderabad, Pin: 500034”; the supplied material does not provide a separate confirmed registered-office address.
Form B, signed on 19 April 2024, is the promoter’s declaration that the project would be completed by 30 October 2027. The header records proposed completion as 29/02/2028. No construction-progress figure or independently verified completion date is supplied. No occupancy or completion certificate is provided.
10. Approvals, official records & documents
| Identifier / date | P02400009691; valid 30/10/2024–30/10/2027 |
|---|---|
| Scope and evidence | Form C registration certificate for EMPIRE CREST-II and EMPIRE DELTA PROJECTS LLP. |
| Identifier / date | 005562/BP/HMDA/1262/SKP/2024; 30 October 2024 |
|---|---|
| Scope and evidence | Approval for one proposed residential building on Plot No. 175 (Northern Part), Survey No. 24, in part No. 25, Peeramchruvu. |
| Identifier / date | File No. TS/038971/2024 |
|---|---|
| Scope and evidence | Filed plan particulars describe one residential building, 1 stilt + 5 upper floors and 10 units. |
| Identifier / date | Approval/proceedings number recorded as 412u/8l /LPS/HM DA/P lg./2008/09/10; approved date recorded as 25-3 - 2011 |
|---|---|
| Scope and evidence | Supplied document extraction describes plot regularization and expressly states that regularization is not proof of title; it is not a building occupancy certificate. |
| Identifier / date | 19 April 2024 |
|---|---|
| Scope and evidence | Promoter-declared completion date and other undertakings. |
| Identifier / date | Title report, encumbrance statements, development agreements and HMDA mortgage-related documents are present in the project record. |
|---|---|
| Scope and evidence | Their substantive title and encumbrance assessment is addressed in the relevant report sections. |
No occupancy or completion certificate is supplied. The supplied HMDA building approval states that an occupancy certificate is required before occupation.
The evidence set has limitations: the floor-plan drawings are not available for software measurement, and the public HMDA approved-layout lookup is reported as unavailable. The supplied location, progress and amenity records do not independently verify site conditions or facility completion.
Frequently asked questions
Is EMPIRE CREST-II registered with Telangana RERA?
Yes. EMPIRE CREST-II is registered with the Telangana Real Estate Regulatory Authority as P02400009691; the registration status is New Project.
Who is the developer of EMPIRE CREST-II?
The promoter named in the RERA registration is EMPIRE DELTA PROJECTS LLP.
Where is EMPIRE CREST-II located?
EMPIRE CREST-II is in SNEHITHA HILLS PHASE-II, Peeramchruvu, Gandipet, Rangareddy, Telangana (500086).
When will EMPIRE CREST-II be completed?
The promoter's proposed date of completion filed with RERA is 29/02/2028. This is the promoter's declaration, not a guarantee.
More projects in Peeramchruvu