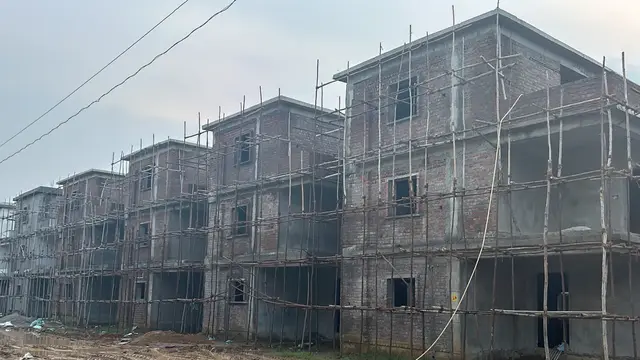
Sistaparipalaka
SREENIDHI JADDA DEVOLOPERS PRIVATE LIMITED · Medchal-Malkajgiri · RERA P02200010733
SISTAPARIPALAKA is a residential apartment project in Mallampet Village, Dundigal Gandimaisamma Mandal, Medchal-Malkajgiri District, being developed by SREENIDHI JADDA DEVOLOPERS PRIVATE LIMITED. The site extent is 748.07 sq.m, and the proposal is for one residential building with Stilt + 5 Upper Floors and 25 2BHK units. The project is registered under TG-RERA **P02200010733**, and the promoter has declared completion by **08.01.2029**.
More from Sreenidhi Jadda Devolopers Pvt Ltd · 3 projects →
01What we found
Read from TG-RERA filings, approvals, land and registration records and court records. A court case is counted only when the court record states this project's survey number with its village, or names the project.
02Check before you pay
9 items to check before you pay, 4 high - from the title chain, court records and approvals, each with what to ask the builder or your advocate. An item may not be a problem with the project: records can be incomplete.
1. Project at a glance
Project identity
| Item | Record |
|---|---|
| Registered project name | SISTAPARIPALAKA RERA record |
| Project type / registered portion | Residential apartment project; registered portion or phase is not separately identified. RERA record RERA filing |
| TG-RERA registration | P02200010733; registered 8 January 2026, valid through 8 January 2029. This is the registration validity period, not a completion certificate. RERA record |
| Registered promoter | SREENIDHI JADDA DEVOLOPERS PRIVATE LIMITED RERA record |
| RERA status | The filing identifies the project as “New Project”; the registration certificate is on file. RERA filing |
Land and geographic identity
| Item | Record |
|---|---|
| Locality / site description | The RERA filing uses “SY BO 174 TO 177”; the approval documents identify Plot Nos. 11 and 12/Part (North Side) at Mallampet Village. RERA record RERA filing |
| Revenue village | Mallampet Village in the approval and title material. The RERA land record itself does not disclose a village. |
| Mandal / district / PIN | Dundigal Gandimaisamma / Medchal-Malkajgiri / 500090 RERA record RERA filing |
| Survey numbers | 174, 175, 176 & 177; no subdivision is specified in the project’s survey-number field. RERA record RERA filing |
| Site extent | RERA filing: total area and net area 748.07 sq.m. Building-permit plan: gross plot area 748.07 sq.m, net plot area 748.07 sq.m, and recorded deductions of 0. RERA filing |
| Boundaries in RERA filing | North: Plot No. 10; South: Plot No. 12 part; East: neighbours’ land; West: 40 feet wide road. RERA filing |
Development identity
| Item | Record |
|---|---|
| Sanctioning authority / approval | GHMC building permit order, approval no. 0053/DUND/SWBP/2026, dated 08/01/2026. The filed plan also carries file no. 012005/DUND/00060/SWBP/2025. Approvals record |
| Building configuration | One proposed residential building, Stilt + 5 Upper Floors. |
| Approved built-up area | 1825.95 sq.m excluding parking; 2250.19 sq.m including parking in the filed plan. |
| Approved parking provision | 17 car parking spaces; the plan records 424.24 sq.m as total parking area. |
| Unit count | 25 units in the RERA filing and building-permit extraction. RERA unit table |
| Completion condition in permit | The building-permit extraction records commencement before 07/07/2026 and completion before 08/01/2029. The permit also states that an occupancy certificate is required before occupation. |
Offering and status
| Item | Record |
|---|---|
| RERA-filed configuration | 2BHK, 25 units; filed saleable area 46.82 sq.m per unit. RERA unit table RERA unit details |
| Portal booking snapshot | 0 booked and 25 available, as read from the TG-RERA portal; the booking record has no as-of date, so counts are indicative. RERA unit table |
| Construction stage | The project is recorded as a new project. No independently verified construction-progress figure is supplied. RERA filing RERA amenities |
| Completion undertaking | The promoter’s Form B declares completion by 08.01.2029. |
| Occupancy certificate | No occupancy/completion certificate is recorded in the supplied material; the building-permit extraction marks completion as not certified. |
2. The project story
SISTAPARIPALAKA is registered as a residential apartment project on land identified in the RERA filing by Survey Nos. 174, 175, 176 and 177, and in the filed building-permit material as Plot Nos. 11 and 12/Part at Mallampet Village, Dundigal Gandimaisamma Mandal, Medchal-Malkajgiri District. The sanctioned proposal is one stilt-plus-five-upper-floor residential building with 25 dwellings. RERA record
The RERA record lists 25 two-bedroom apartments, with none shown as booked in the undated portal snapshot. This is a booking-status snapshot, not confirmation of current inventory. The promoter has declared a completion date of 8 January 2029; no verified site-progress report or occupancy certificate is included in the supplied evidence. RERA unit details RERA unit table
3. Master plan, architecture & building design
The filed building-permit plan records a plot area of 748.07 sq.m, no area deductions, and a proposed coverage area of 424.24 sq.m (57.00%). It records 306.73 sq.m as vacant plot area. The plan states proposed built-up area of 1825.95 sq.m excluding parking and 2250.19 sq.m including parking; these are distinct filed figures.
The proposed building is identified as a residential apartment building with Stilt + 5 Upper Floors, and the approval records 25 dwelling units. No floor-by-floor unit arrangement, flat count per floor, tower height drawing details, lift or stair count, or internal-circulation plan is available in the supplied extracts.
The filed plan lists front, rear and side setbacks of 3.0 m, 3.5 m, and 3.5 m on each side, respectively. It also lists green-strip areas of 24.07 sq.m, 20.54 sq.m, 18.05 sq.m and 14.47 sq.m. These are plan-recorded features; no completion verification is supplied.
4. Homes, configurations & floor plans
The RERA filing records one configuration, 2BHK, with 25 units. The filed saleable area is 46.82 sq.m per unit. Software-measured carpet-area results for individual flat designs are not available: the supplied floor-plan record reports no measured flat designs for this configuration. RERA unit details Floor plans
| Configuration | Units | Booked | Available | RERA saleable area | Measured carpet area | Loading (if supplied) |
|---|---|---|---|---|---|---|
| 2BHK | 25 | 0 | 25 | 46.82 sq.m | Not available | Not supplied |
The area shown is the RERA-filed saleable area, not a measured carpet area. The supplied material does not provide measured room dimensions, balcony or utility areas, or a quantified common-area loading figure. The booking counts are indicative because no snapshot date is recorded. RERA unit table Floor plans RERA unit table
5. Parking & vehicle circulation
The filed plan records 17 car parking spaces and 424.24 sq.m of total parking area; the building is described as Stilt + 5 Upper Floors. The approval conditions state that parking areas shown in the plan are to be used exclusively for vehicle parking. The supplied extract does not establish resident-versus-visitor allocations, accessible spaces, bay assignments to individual apartments, a separate visitor count, or EV charger quantities.
The available material does not provide details of parking ramps, internal driveways, pedestrian separation, or a legally documented allocation of specific spaces to buyers. A general sanctioned parking provision does not by itself establish an exclusive space for a particular unit.
6. Amenities, recreation & open spaces
The RERA amenity record lists 14 infrastructure and facility categories. Water supply, green strip/tot lot/park, rainwater harvesting, and an electrical meter room/sub-station/receiving station are marked “YES”; all listed progress percentages are 0. These are RERA-recorded availability/progress fields, not independent verification of delivery. RERA amenities
| Facility | Green Strip/TOT LOT/Park |
|---|---|
| Description / size | Marked “YES”; plan separately lists four green-strip areas: 24.07 sq.m, 20.54 sq.m, 18.05 sq.m and 14.47 sq.m. |
| Evidence source | RERA amenities |
| Declared progress / verified status | RERA progress 0%; not independently verified complete. |
| Facility | Aggregate area of recreational open space |
|---|---|
| Description / size | No area supplied in the RERA amenity record. |
| Evidence source | RERA amenities |
| Declared progress / verified status | Progress 0%; completion not verified. |
| Facility | Community buildings |
|---|---|
| Description / size | Listed; no size or facility detail supplied. |
| Evidence source | RERA amenities |
| Declared progress / verified status | Progress 0%; completion not verified. |
| Facility | Internal roads & footpaths; street lighting |
|---|---|
| Description / size | Listed; no specifications supplied. |
| Evidence source | RERA amenities |
| Declared progress / verified status | Progress 0%; completion not verified. |
The building-permit plan also lists a tot-lot, but records its area as 0 sq.m in the supplied extraction. It requires the tot-lot to be fenced and maintained as greenery before an occupancy certificate is issued. No indoor clubhouse or sports facility is identified in the project-specific RERA amenity data.
7. Utilities, building services & safety
| What the supplied project record says | Water supply is marked “YES” in the RERA amenity record; the permit plan lists a sump. |
|---|---|
| Status / limitation | No source, storage capacity or treatment capacity is supplied. RERA amenities |
| What the supplied project record says | Sewerage, sewage/sullage treatment and disposal, and storm-water drains are listed in the RERA amenity record. The plan lists an STP. |
|---|---|
| Status / limitation | RERA progress is 0%; no capacity, reuse arrangement or completion verification is supplied. RERA amenities |
| What the supplied project record says | Rainwater harvesting is marked “YES”; the approval extraction records 8 rainwater-harvesting pits and requires a percolation pit. |
|---|---|
| Status / limitation | No completed-work verification is supplied. RERA amenities |
| What the supplied project record says | Electrical meter room/sub-station/receiving station is marked “YES”; the plan lists space for a transformer. |
|---|---|
| Status / limitation | No supply, backup or transformer-capacity details are supplied. RERA amenities |
| What the supplied project record says | Fire protection and fire-safety requirements are listed in the RERA amenity record. The building-permit conditions require an occupancy Fire NOC before an occupancy certificate. |
|---|---|
| Status / limitation | Progress is 0%; the supplied record does not establish installation or clearance. RERA amenities |
| What the supplied project record says | Solid-waste management and disposal are listed; the plan requires a garbage house within the premises. |
|---|---|
| Status / limitation | RERA progress is 0%; no operating arrangement is evidenced. RERA amenities |
| What the supplied project record says | The permit conditions refer to lifts, plumbing, sanitation and electrical installations being executed under qualified technical supervision. |
|---|---|
| Status / limitation | No lift count/capacity or project-specific accessibility details are supplied. |
8. Location, access & connectivity
The official project location in the supplied RERA material is Survey Nos. 174, 175, 176 and 177, Mallampet Village, Dundigal Gandimaisamma Mandal, Medchal-Malkajgiri District, PIN 500090. The RERA filing records a western boundary of a 40 feet wide road. The building-permit extraction also refers to an 18 mt. road, but the supplied material does not explain its specific relation to the site access. RERA record RERA filing
A parcel-centroid geocode is supplied at 17.41528, 78.35459. The location record gives Financial District (Nanakramguda) as an anchor at 1.2 km. No other independently sourced distance or travel-time data is supplied. Location record
9. Developer & development status
The registered promoter is SREENIDHI JADDA DEVOLOPERS PRIVATE LIMITED, a company. The supplied corporate identifier is GSTIN 36ABLCS4686F1ZU. The promoter address in the RERA record is S R BUILDERS, WATERSIDE APARTMENTS, FLAT NO 401, MAILLAMPET VILLAGE, SY BO 174 TO 177, Dundigal Gandimaisamma, Medchal-Malkajgiri, 500090. Corporate record Parties record
The RERA Form B affidavit, dated 28 March 2026, declares that the project will be completed by 08.01.2029 and includes the promoter’s declarations concerning project funds, approvals and audit obligations. No actual construction-progress percentage is supplied, and no occupancy certificate is recorded.
10. Approvals, official records & documents
| Identifier / date | P02200010733; registration from 08/01/2026 to 08/01/2029 |
|---|---|
| What it evidences | Registration of SISTAPARIPALAKA in the name of SREENIDHI JADDA DEVOLOPERS PRIVATE LIMITED. |
| Identifier / date | Approval no. 0053/DUND/SWBP/2026; 08/01/2026 |
|---|---|
| What it evidences | Permit record for a residential Stilt + 5 Upper Floors building, 25 units, at Plot Nos. 11 and 12/Part, Survey Nos. 174, 175, 176 and 177, Mallampet Village. |
| Identifier / date | File no. 012005/DUND/00060/SWBP/2025 |
|---|---|
| What it evidences | Plot-area, built-up-area, parking and plan-condition information. |
| Identifier / date | Form B, dated 28 March 2026 |
|---|---|
| What it evidences | Promoter’s title, encumbrance and completion declarations. |
| Identifier / date | Land title search report 673715; development agreement-cum-GPA 673484; mortgage deed 673729; allotment-letter form 673732; partially filled agreement-for-sale form 683150 |
|---|---|
| What it evidences | Filed title, development and proposed buyer-document records. The supplied allotment and agreement forms contain unfilled particulars. |
| Identifier / date | Not supplied |
|---|---|
| What it evidences | No occupancy/completion certificate is evidenced in the material reviewed. |
1. Project at a glance
Project identity
Registered project name: SISTAPARIPALAKA
Project type / registered portion: Residential apartment project; registered portion or phase is not separately identified.
TG-RERA registration: P02200010733; registered 8 January 2026, valid through 8 January 2029. This is the registration validity period, not a completion certificate.
Registered promoter: SREENIDHI JADDA DEVOLOPERS PRIVATE LIMITED
RERA status: The filing identifies the project as “New Project”; the registration certificate is on file.
Land and geographic identity
Locality / site description: The RERA filing uses “SY BO 174 TO 177”; the approval documents identify Plot Nos. 11 and 12/Part (North Side) at Mallampet Village.
Revenue village: Mallampet Village in the approval and title material. The RERA land record itself does not disclose a village.
Mandal / district / PIN: Dundigal Gandimaisamma / Medchal-Malkajgiri / 500090
Survey numbers: 174, 175, 176 & 177; no subdivision is specified in the project’s survey-number field.
Site extent: RERA filing: total area and net area 748.07 sq.m. Building-permit plan: gross plot area 748.07 sq.m, net plot area 748.07 sq.m, and recorded deductions of 0.
Boundaries in RERA filing: North: Plot No. 10; South: Plot No. 12 part; East: neighbours’ land; West: 40 feet wide road.
Development identity
Sanctioning authority / approval: GHMC building permit order, approval no. 0053/DUND/SWBP/2026, dated 08/01/2026. The filed plan also carries file no. 012005/DUND/00060/SWBP/2025.
Building configuration: One proposed residential building, Stilt + 5 Upper Floors.
Approved built-up area: 1825.95 sq.m excluding parking; 2250.19 sq.m including parking in the filed plan.
Approved parking provision: 17 car parking spaces; the plan records 424.24 sq.m as total parking area.
Unit count: 25 units in the RERA filing and building-permit extraction.
Completion condition in permit: The building-permit extraction records commencement before 07/07/2026 and completion before 08/01/2029. The permit also states that an occupancy certificate is required before occupation.
Offering and status
RERA-filed configuration: 2BHK, 25 units; filed saleable area 46.82 sq.m per unit.
Portal booking snapshot: 0 booked and 25 available, as read from the TG-RERA portal; the booking record has no as-of date, so counts are indicative.
Construction stage: The project is recorded as a new project. No independently verified construction-progress figure is supplied.
Completion undertaking: The promoter’s Form B declares completion by 08.01.2029.
Occupancy certificate: No occupancy/completion certificate is recorded in the supplied material; the building-permit extraction marks completion as not certified.
2. The project story
SISTAPARIPALAKA is registered as a residential apartment project on land identified in the RERA filing by Survey Nos. 174, 175, 176 and 177, and in the filed building-permit material as Plot Nos. 11 and 12/Part at Mallampet Village, Dundigal Gandimaisamma Mandal, Medchal-Malkajgiri District. The sanctioned proposal is one stilt-plus-five-upper-floor residential building with 25 dwellings.
The RERA record lists 25 two-bedroom apartments, with none shown as booked in the undated portal snapshot. This is a booking-status snapshot, not confirmation of current inventory. The promoter has declared a completion date of 8 January 2029; no verified site-progress report or occupancy certificate is included in the supplied evidence.
3. Master plan, architecture & building design
The filed building-permit plan records a plot area of 748.07 sq.m, no area deductions, and a proposed coverage area of 424.24 sq.m (57.00%). It records 306.73 sq.m as vacant plot area. The plan states proposed built-up area of 1825.95 sq.m excluding parking and 2250.19 sq.m including parking; these are distinct filed figures.
The proposed building is identified as a residential apartment building with Stilt + 5 Upper Floors, and the approval records 25 dwelling units. No floor-by-floor unit arrangement, flat count per floor, tower height drawing details, lift or stair count, or internal-circulation plan is available in the supplied extracts.
The filed plan lists front, rear and side setbacks of 3.0 m, 3.5 m, and 3.5 m on each side, respectively. It also lists green-strip areas of 24.07 sq.m, 20.54 sq.m, 18.05 sq.m and 14.47 sq.m. These are plan-recorded features; no completion verification is supplied.
4. Homes, configurations & floor plans
The RERA filing records one configuration, 2BHK, with 25 units. The filed saleable area is 46.82 sq.m per unit. Software-measured carpet-area results for individual flat designs are not available: the supplied floor-plan record reports no measured flat designs for this configuration.
| Configuration | Units | Booked | Available | RERA saleable area | Measured carpet area | Loading (if supplied) |
|---|---|---|---|---|---|---|
| 2BHK | 25 | 0 | 25 | 46.82 sq.m | Not available | Not supplied |
The area shown is the RERA-filed saleable area, not a measured carpet area. The supplied material does not provide measured room dimensions, balcony or utility areas, or a quantified common-area loading figure. The booking counts are indicative because no snapshot date is recorded.
5. Parking & vehicle circulation
The filed plan records 17 car parking spaces and 424.24 sq.m of total parking area; the building is described as Stilt + 5 Upper Floors. The approval conditions state that parking areas shown in the plan are to be used exclusively for vehicle parking. The supplied extract does not establish resident-versus-visitor allocations, accessible spaces, bay assignments to individual apartments, a separate visitor count, or EV charger quantities.
The available material does not provide details of parking ramps, internal driveways, pedestrian separation, or a legally documented allocation of specific spaces to buyers. A general sanctioned parking provision does not by itself establish an exclusive space for a particular unit.
6. Amenities, recreation & open spaces
The RERA amenity record lists 14 infrastructure and facility categories. Water supply, green strip/tot lot/park, rainwater harvesting, and an electrical meter room/sub-station/receiving station are marked “YES”; all listed progress percentages are 0. These are RERA-recorded availability/progress fields, not independent verification of delivery.
| Facility | Green Strip/TOT LOT/Park |
|---|---|
| Description / size | Marked “YES”; plan separately lists four green-strip areas: 24.07 sq.m, 20.54 sq.m, 18.05 sq.m and 14.47 sq.m. |
| Declared progress / verified status | RERA progress 0%; not independently verified complete. |
| Facility | Aggregate area of recreational open space |
|---|---|
| Description / size | No area supplied in the RERA amenity record. |
| Declared progress / verified status | Progress 0%; completion not verified. |
| Facility | Community buildings |
|---|---|
| Description / size | Listed; no size or facility detail supplied. |
| Declared progress / verified status | Progress 0%; completion not verified. |
| Facility | Internal roads & footpaths; street lighting |
|---|---|
| Description / size | Listed; no specifications supplied. |
| Declared progress / verified status | Progress 0%; completion not verified. |
The building-permit plan also lists a tot-lot, but records its area as 0 sq.m in the supplied extraction. It requires the tot-lot to be fenced and maintained as greenery before an occupancy certificate is issued. No indoor clubhouse or sports facility is identified in the project-specific RERA amenity data.
7. Utilities, building services & safety
| What the supplied project record says | Water supply is marked “YES” in the RERA amenity record; the permit plan lists a sump. |
|---|---|
| Status / limitation | No source, storage capacity or treatment capacity is supplied. |
| What the supplied project record says | Sewerage, sewage/sullage treatment and disposal, and storm-water drains are listed in the RERA amenity record. The plan lists an STP. |
|---|---|
| Status / limitation | RERA progress is 0%; no capacity, reuse arrangement or completion verification is supplied. |
| What the supplied project record says | Rainwater harvesting is marked “YES”; the approval extraction records 8 rainwater-harvesting pits and requires a percolation pit. |
|---|---|
| Status / limitation | No completed-work verification is supplied. |
| What the supplied project record says | Electrical meter room/sub-station/receiving station is marked “YES”; the plan lists space for a transformer. |
|---|---|
| Status / limitation | No supply, backup or transformer-capacity details are supplied. |
| What the supplied project record says | Fire protection and fire-safety requirements are listed in the RERA amenity record. The building-permit conditions require an occupancy Fire NOC before an occupancy certificate. |
|---|---|
| Status / limitation | Progress is 0%; the supplied record does not establish installation or clearance. |
| What the supplied project record says | Solid-waste management and disposal are listed; the plan requires a garbage house within the premises. |
|---|---|
| Status / limitation | RERA progress is 0%; no operating arrangement is evidenced. |
| What the supplied project record says | The permit conditions refer to lifts, plumbing, sanitation and electrical installations being executed under qualified technical supervision. |
|---|---|
| Status / limitation | No lift count/capacity or project-specific accessibility details are supplied. |
8. Location, access & connectivity
The official project location in the supplied RERA material is Survey Nos. 174, 175, 176 and 177, Mallampet Village, Dundigal Gandimaisamma Mandal, Medchal-Malkajgiri District, PIN 500090. The RERA filing records a western boundary of a 40 feet wide road. The building-permit extraction also refers to an 18 mt. road, but the supplied material does not explain its specific relation to the site access.
A parcel-centroid geocode is supplied at 17.41528, 78.35459. The location record gives Financial District (Nanakramguda) as an anchor at 1.2 km. No other independently sourced distance or travel-time data is supplied.
9. Developer & development status
The registered promoter is SREENIDHI JADDA DEVOLOPERS PRIVATE LIMITED, a company. The supplied corporate identifier is GSTIN 36ABLCS4686F1ZU. The promoter address in the RERA record is S R BUILDERS, WATERSIDE APARTMENTS, FLAT NO 401, MAILLAMPET VILLAGE, SY BO 174 TO 177, Dundigal Gandimaisamma, Medchal-Malkajgiri, 500090.
The RERA Form B affidavit, dated 28 March 2026, declares that the project will be completed by 08.01.2029 and includes the promoter’s declarations concerning project funds, approvals and audit obligations. No actual construction-progress percentage is supplied, and no occupancy certificate is recorded.
10. Approvals, official records & documents
| Identifier / date | P02200010733; registration from 08/01/2026 to 08/01/2029 |
|---|---|
| What it evidences | Registration of SISTAPARIPALAKA in the name of SREENIDHI JADDA DEVOLOPERS PRIVATE LIMITED. |
| Identifier / date | Approval no. 0053/DUND/SWBP/2026; 08/01/2026 |
|---|---|
| What it evidences | Permit record for a residential Stilt + 5 Upper Floors building, 25 units, at Plot Nos. 11 and 12/Part, Survey Nos. 174, 175, 176 and 177, Mallampet Village. |
| Identifier / date | File no. 012005/DUND/00060/SWBP/2025 |
|---|---|
| What it evidences | Plot-area, built-up-area, parking and plan-condition information. |
| Identifier / date | Form B, dated 28 March 2026 |
|---|---|
| What it evidences | Promoter’s title, encumbrance and completion declarations. |
| Identifier / date | Land title search report 673715; development agreement-cum-GPA 673484; mortgage deed 673729; allotment-letter form 673732; partially filled agreement-for-sale form 683150 |
|---|---|
| What it evidences | Filed title, development and proposed buyer-document records. The supplied allotment and agreement forms contain unfilled particulars. |
| Identifier / date | Not supplied |
|---|---|
| What it evidences | No occupancy/completion certificate is evidenced in the material reviewed. |
Frequently asked questions
Is SISTAPARIPALAKA registered with Telangana RERA?
Yes. SISTAPARIPALAKA is registered with the Telangana Real Estate Regulatory Authority as P02200010733; the registration status is New Project.
Who is the developer of SISTAPARIPALAKA?
The promoter named in the RERA registration is SREENIDHI JADDA DEVOLOPERS PRIVATE LIMITED.
Where is SISTAPARIPALAKA located?
SISTAPARIPALAKA is in SY BO 174 TO 177, Dundigal Gandimaisamma, Medchal-Malkajgiri, Telangana (500090).
When will SISTAPARIPALAKA be completed?
The promoter's proposed date of completion filed with RERA is 08/05/2029. This is the promoter's declaration, not a guarantee.
More projects in Dundigal Gandimaisamma