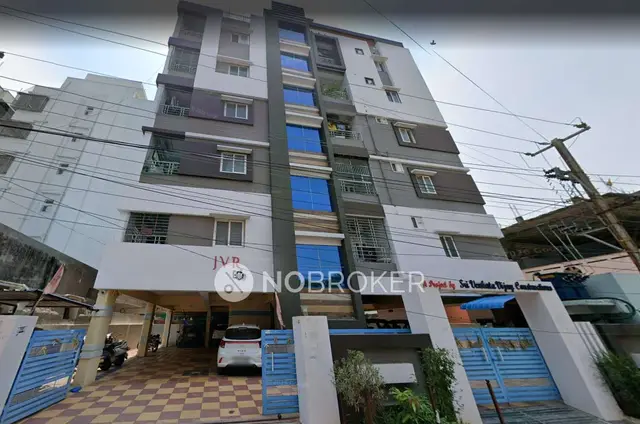
Sai Sannidhi
GUDUGUNTALA ARAVIND KUMAR AND OTHERS · Rangareddy · RERA P02400006756
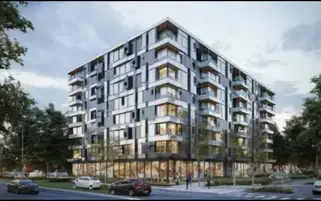
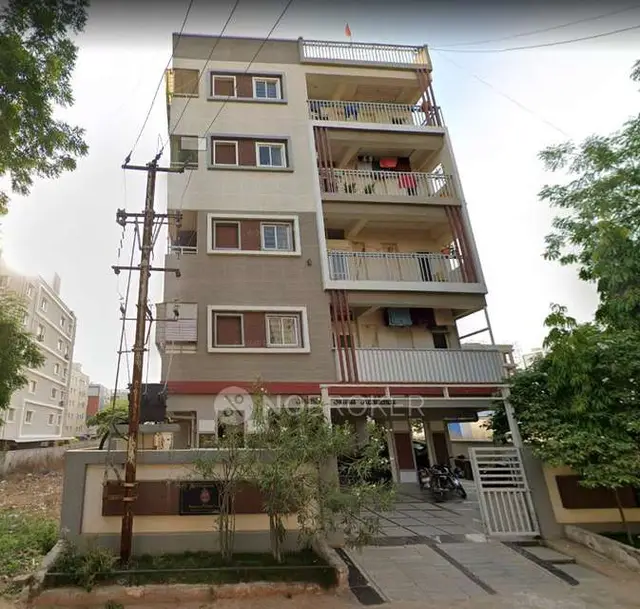
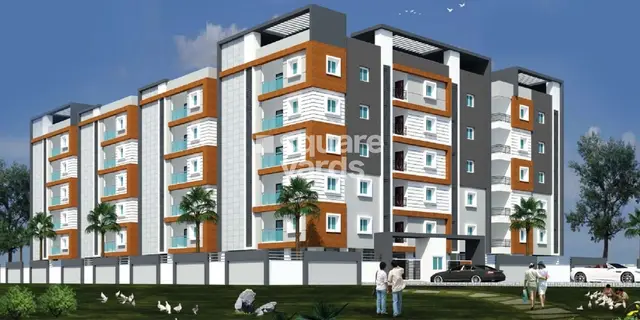
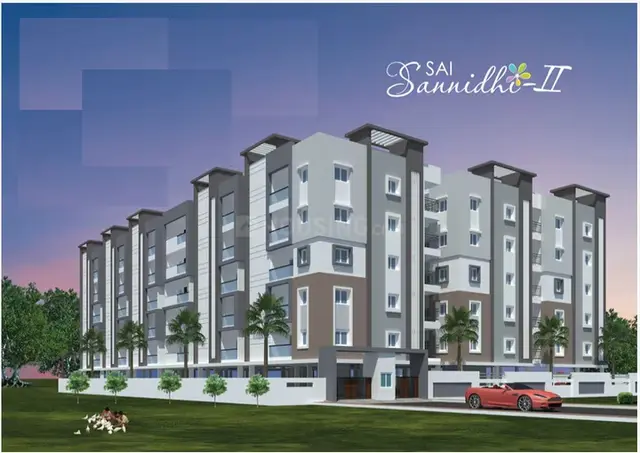
SAI SANNIDHI is a residential apartment project in Meerpet Village, Balapur mandal, Ranga Reddy district. The registered promoter is GUDUGUNTALA ARAVIND KUMAR AND OTHERS. The project is on a 3,252.55 sq. m. site and has 1 building, 1 block and 1 tower with 1 Cellar + 1 Stilt + 5 upper floors; it comprises 60 homes, with 15 2BHK and 45 3BHK units. It is registered under TG-RERA **P02400006756**, with proposed completion on 17/07/2025.
01What we found
Read from TG-RERA filings, approvals, land and registration records and court records. A court case is counted only when the court record states this project's survey number with its village, or names the project.
02Check before you pay
11 items to check before you pay, 3 high - from the title chain, court records and approvals, each with what to ask the builder or your advocate. An item may not be a problem with the project: records can be incomplete.
1. Project at a glance
Project identity
| Field | Record |
|---|---|
| Registered project name | SAI SANNIDHI RERA record |
| Project type / registered portion | Residential apartment project; phase or separately registered portion is not identified in the supplied record RERA record |
| TG-RERA registration | P02400006756 |
| Registration validity | 24/08/2023 to 17/07/2025; no extension is recorded in the supplied registration-certificate extraction |
| Registered promoter | GUDUGUNTALA ARAVIND KUMAR AND OTHERS RERA record |
| RERA status shown in supplied records | Registration certificate records the stated validity period. Current registration status beyond that period is not established by the supplied certificate |
Land and geographic identity
| Field | Record |
|---|---|
| Locality / revenue village | Meerpet (also recorded as MEERPET); the project records identify Meerpet Village RERA record |
| Mandal / district / PIN | Balapur mandal; Ranga Reddy district; PIN 500097 RERA record |
| Project survey numbers | Survey Nos. 24 and 25 RERA record Land records |
| Subdivisions stated in title records | Sy No. 24/A/1 and Sy No. 25/A/A are stated in the title-report extraction; another sale-deed extraction gives variants 240/1 and 25/09/e, and 24C/1 and 25/0/0. These are document-recorded descriptions, not a surveyed reconciliation Title record |
| Registered site extent | 3,252.55 sq. m. RERA record Land records |
| Net site area / total area | Net site area 3,252.55 sq. m.; the RERA land record also states total area 3,252.55 sq. m. and affected area 0.0 sq. m. Land records |
| Boundaries as filed | East: LAND OF VENDOR; West: LAND OD VENDOR; North: NEIGHBOUR S PLOTS; South: NEIGHBOURS HOUSES RERA filing |
Development identity
| Field | Record |
|---|---|
| Sanctioning authority | The building-permit order is extracted as issued by Meerpet Municipal Corporation; the occupancy certificate is issued by Hyderabad Metropolitan Development Authority (HMDA) |
| Principal building approval | 005023/BP/HMDA/0962/SMD/2022, dated 17 July 2022; proceedings number 001141/BP/HMDA/SMD/2022 Approvals record |
| Approved built-up area | Total Built-up Area: 13,661.08 Sq. Metres in the OC record. The building-permit extraction separately states “Built up Area 7,857.15” and “Total Built up Area 13,661.08”; these labels are retained as recorded |
| Buildings / towers / blocks | 1 building; 1 block and 1 tower are recorded RERA record RERA unit table |
| Sanctioned floor configuration | 1 Cellar + 1 Stilt + 5 upper floors |
| Parking levels | Cellar and stilt are approved for parking under the building-permit conditions; a parking-space count is not established in the supplied extracts |
| Unit count | 60 units recorded in the RERA unit data: 15 2BHK and 45 3BHK RERA unit table |
| Approval / RERA unit-count reconciliation | An approved unit count is not stated in the supplied plan extraction; 60 is the RERA-recorded unit count RERA unit table |
Offering and status
| Field | Record |
|---|---|
| RERA-filed configurations and saleable areas | 2BHK: 15 units, 37.78 sq. m. each as recorded; 3BHK: 45 units, 57.21 sq. m. each as recorded RERA unit table RERA unit details |
| Booked / available | 8 booked and 37 available 3BHK units; 0 booked and 15 available 2BHK units. Portal counts are indicative; the record gives no as-of date RERA unit table |
| Completion deadline declared at registration | 17/07/2025, also stated in the promoter’s Form B completion undertaking |
| Occupancy-certificate status and scope | An HMDA occupancy certificate is recorded for the residential building under permit 005023/BP/HMDA/0962/SMD/2022, OC proceedings 004450/HMDA/01317/SWOC/SHZ/2025, dated 26/08/2025. It identifies the 1-cellar, 1-stilt, 5-upper-floor building |
| Completion record | The OC extraction records completion date 01/07/2025; an architect’s certificate dated 29-08-2025 also certifies completion, with promoter acceptance dated 28-02-2026 |
2. The project story
SAI SANNIDHI is registered as a residential apartment project in Meerpet Village, Balapur mandal, Ranga Reddy district, on the recorded 3,252.55 sq. m. site in Survey Nos. 24 and 25. The building permit describes one residential building with a cellar, stilt and five upper floors; the RERA unit record lists 60 homes across 2BHK and 3BHK configurations RERA record Land records RERA unit table.
The registration certificate and promoter’s Form B state a completion deadline of 17/07/2025. The supplied HMDA OC extraction records the building as fit for occupation, with the OC dated 26/08/2025 and completion date stated as 01/07/2025. An architect’s certificate also records overall project completion. These are certificate and filed-record statements; no separate site inspection by this report is established.
3. Master plan, architecture & building design
The building permit records a single residential building on 3,252.55 sq. m., with 1 Cellar + 1 Stilt + 5 upper floors. The OC extraction records the same floor configuration, total built-up area of 13,661.08 sq. m., building height of 14.5 metres, and net site area of 3,252.55 sq. m.
The permit extraction also states “Built up Area 7,857.15” and “Total Built up Area 13,661.08”; the supplied material does not define the area basis for the first figure. No floor-by-floor plans, footprint, flat-per-floor arrangement, lift or stair details, internal circulation plan, or residential/common-area breakdown are available in the supplied drawing-derived data. The available floor-plan record reports two drawings measured but no flat designs measured; it therefore supports no software-measured carpet-area figure Floor plans.
4. Homes, configurations & floor plans
RERA records 60 units: 15 2BHK and 45 3BHK. The areas below are the RERA-filed saleable-area figures. The supplied floor-plan review contains no measured flat designs, so no drawing-based carpet area or loading figure can be reported RERA unit table RERA unit details Floor plans.
| Configuration | Units | Booked | Available | RERA saleable area | Measured carpet area | Loading (if supplied) |
|---|---|---|---|---|---|---|
| 2BHK | 15 | 0 | 15 | 37.78 sq. m. | Not available | Not supplied |
| 3BHK | 45 | 8 | 37 | 57.21 sq. m. | Not available | Not supplied |
The portal booking and availability counts are indicative because the supplied record has no as-of date. The supplied drawing review explains that software-measured carpet area would be a drawing measurement, not a RERA disclosure; no such measurement is available here. Saleable area and carpet area should therefore not be treated as interchangeable RERA unit table Floor plans.
5. Parking & vehicle circulation
The building-permit conditions state that the cellar and stilt approved for parking are to be used exclusively for vehicle parking. The permit extraction does not provide the number of parking spaces, and the supplied records do not establish visitor or accessible parking, ramps, vehicle entries/exits, EV charging, or unit-specific parking allocations. The RERA unit data marks both configurations as mortgaged, but does not establish individual parking rights RERA unit table.
6. Amenities, recreation & open spaces
The RERA amenities record lists 14 items, but most entries show 0% progress. The permit identifies STP, transformer, garbage house and rainwater-harvesting structures among the stated provisions. The listed RERA amenities and the permit’s stated provisions are not evidence of independent delivery or completion RERA amenities.
| Description / size | Size not supplied |
|---|---|
| Evidence source | RERA amenities record |
| Declared progress / verified status | 0% recorded; completion not independently verified RERA amenities |
| Description / size | No source or capacity supplied |
|---|---|
| Evidence source | RERA amenities record |
| Declared progress / verified status | 0% recorded; completion not independently verified RERA amenities |
| Description / size | Capacity not supplied; permit also lists STP |
|---|---|
| Evidence source | RERA amenities record; building permit |
| Declared progress / verified status | 0% recorded for amenity entry; permit lists STP provision, not verified completion RERA amenities |
| Description / size | Details not supplied |
|---|---|
| Evidence source | RERA amenities record |
| Declared progress / verified status | 0% recorded; completion not independently verified RERA amenities |
| Description / size | Area and facilities not supplied |
|---|---|
| Evidence source | RERA amenities record |
| Declared progress / verified status | 0% recorded; completion not independently verified RERA amenities |
| Description / size | Details not supplied |
|---|---|
| Evidence source | RERA amenities record |
| Declared progress / verified status | 0% recorded; completion not independently verified RERA amenities |
| Description / size | Details not supplied |
|---|---|
| Evidence source | RERA amenities record |
| Declared progress / verified status | 0% recorded; completion not independently verified RERA amenities |
| Description / size | Details not supplied |
|---|---|
| Evidence source | RERA amenities record |
| Declared progress / verified status | 0% recorded; completion not independently verified RERA amenities |
| Description / size | Details not supplied; permit also lists a garbage house |
|---|---|
| Evidence source | RERA amenities record; building permit |
| Declared progress / verified status | 0% recorded for amenity entry; permit lists garbage-house provision, not verified completion RERA amenities |
| Description / size | Size and capacity not supplied |
|---|---|
| Evidence source | RERA amenities record; building permit |
| Declared progress / verified status | RERA record says “YES” and 0%; permit requires rainwater-harvesting structures and recycling of rainwater; completed status not independently verified RERA amenities |
| Description / size | Details not supplied |
|---|---|
| Evidence source | RERA amenities record |
| Declared progress / verified status | 0% recorded; completion not independently verified RERA amenities |
| Description / size | System details not supplied |
|---|---|
| Evidence source | RERA amenities record |
| Declared progress / verified status | 0% recorded; completion not independently verified RERA amenities |
| Description / size | Permit lists a transformer; further details not supplied |
|---|---|
| Evidence source | RERA amenities record; building permit |
| Declared progress / verified status | 0% recorded for amenity entry; transformer provision is stated in permit, not independently verified as delivered RERA amenities |
| Description / size | Area not supplied |
|---|---|
| Evidence source | RERA amenities record |
| Declared progress / verified status | 0% recorded; completion not independently verified RERA amenities |
7. Utilities, building services & safety
The building-permit extraction lists an STP, transformer, garbage house and rainwater-harvesting structures. Its conditions require rainwater-harvesting structures, rainwater recycling, and an STP as per standard specification. The RERA amenities record shows water supply, sewerage, storm-water drains, waste management, energy management, fire safety and electrical-room/substation items, but records 0% progress for these entries. No capacities, water source, storage or treatment details, backup-power specification, lift details, fire-system design, security/CCTV details, or accessibility arrangements are established in the supplied project records RERA amenities.
The permit further states that the cellar and stilt are for parking, prohibits construction or parking in setback areas, requires the indicated approach road to be developed and maintained as a black-topped road, and requires a fit-for-occupancy certificate before occupation. These are stated permit conditions; they do not independently establish present service performance or compliance.
8. Location, access & connectivity
The registered location is Meerpet, Balapur mandal, Ranga Reddy district, PIN 500097. The building-permit extraction specifies an indicated approach road width of 4.5mts. and requires the road to be developed and maintained as a black-topped road before release of the occupancy certificate RERA record.
The supplied location record lists these distances: Urban Primary Health Centrer, Meerpet 0.0 km; State Bank of India 0.6 km; unnamed school 0.6 km; unnamed college 0.9 km; unnamed park 0.9 km; Emlibun bus station 1.1 km; iON Digital Zone, iDZ Karmanghat 2.5 km; and L. B. Nagar Metro Station 3.8 km Location record. The distances are as supplied; the underlying measurement method is not specified. No project-specific public-transport service frequency or travel-time evidence is supplied Location record.
9. Developer & development status
The registered promoter is GUDUGUNTALA ARAVIND KUMAR AND OTHERS. The RERA filing describes the organization type as “Others” and the description as “INDIVIDUALS”; a more specific legal-entity form and corporate identifier are not established in the supplied evidence RERA record RERA filing Corporate record.
The promoter’s Form B affidavit-cum-declaration, dated 12-12-2022, states a completion undertaking of 17/07/2025 and declares a legal-title basis and that the land is free from encumbrances. These are promoter declarations in the filed form. The supplied records include an HMDA occupancy certificate for the identified building and an architect’s completion certificate; no separate independent construction-progress measurement is supplied.
10. Approvals, official records & documents
| Identifier / date | P02400006756; issued 24/08/2023; valid through 17/07/2025 |
|---|---|
| Supplied evidence | Form C certificate for SAI SANNIDHI, identifying Survey Nos. 24 and 25 |
| Identifier / date | 005023/BP/HMDA/0962/SMD/2022; 17 July 2022; proceedings 001141/BP/HMDA/SMD/2022 |
|---|---|
| Supplied evidence | Building permit for the residential building in Survey Nos. 24 and 25, Meerpet Village |
| Identifier / date | Sale deed 123/2022; mortgage deed 6797/2022 |
|---|---|
| Supplied evidence | Title-report extracts refer to the 2022 sale and simple mortgage; the mortgage is recorded in favour of MC, HMDA, over 789.73 of built-up area as described in the permit extraction |
| Identifier / date | Form B dated 12-12-2022 |
|---|---|
| Supplied evidence | Promoter affidavit-cum-declaration, including the completion undertaking |
| Identifier / date | 004450/HMDA/01317/SWOC/SHZ/2025; 26/08/2025 |
|---|---|
| Supplied evidence | HMDA OC for the residential building under the stated building permit; extraction records completion date 01/07/2025 |
| Identifier / date | Dated 29-08-2025; promoter acceptance dated 28-02-2026 |
|---|---|
| Supplied evidence | Certificate states that the project is completed in all aspects and identifies the HMDA OC |
| Identifier / date | Two drawings measured; no flat designs measured |
|---|---|
| Supplied evidence | No software-measured carpet areas available Floor plans |
| Identifier / date | Land-use sheet not confidently assigned; public DPMS lookup unavailable in the supplied record |
|---|---|
| Supplied evidence | Exact zoning and a public layout-status result are not established here HMDA |
The supplied extracts do not include detailed sanctioned drawing sheets or a publicly accessible layout-status result. The record also does not establish the current TG-RERA registration status after the certificate’s stated validity end date Floor plans HMDA.
1. Project at a glance
Project identity
Registered project name: SAI SANNIDHI
Project type / registered portion: Residential apartment project; phase or separately registered portion is not identified in the supplied record
TG-RERA registration: P02400006756
Registration validity: 24/08/2023 to 17/07/2025; no extension is recorded in the supplied registration-certificate extraction
Registered promoter: GUDUGUNTALA ARAVIND KUMAR AND OTHERS
RERA status shown in supplied records: Registration certificate records the stated validity period. Current registration status beyond that period is not established by the supplied certificate
Land and geographic identity
Locality / revenue village: Meerpet (also recorded as MEERPET); the project records identify Meerpet Village
Mandal / district / PIN: Balapur mandal; Ranga Reddy district; PIN 500097
Project survey numbers: Survey Nos. 24 and 25
Subdivisions stated in title records: Sy No. 24/A/1 and Sy No. 25/A/A are stated in the title-report extraction; another sale-deed extraction gives variants 240/1 and 25/09/e, and 24C/1 and 25/0/0. These are document-recorded descriptions, not a surveyed reconciliation
Registered site extent: 3,252.55 sq. m.
Net site area / total area: Net site area 3,252.55 sq. m.; the RERA land record also states total area 3,252.55 sq. m. and affected area 0.0 sq. m.
Boundaries as filed: East: LAND OF VENDOR; West: LAND OD VENDOR; North: NEIGHBOUR S PLOTS; South: NEIGHBOURS HOUSES
Development identity
Sanctioning authority: The building-permit order is extracted as issued by Meerpet Municipal Corporation; the occupancy certificate is issued by Hyderabad Metropolitan Development Authority (HMDA)
Principal building approval: 005023/BP/HMDA/0962/SMD/2022, dated 17 July 2022; proceedings number 001141/BP/HMDA/SMD/2022
Approved built-up area: Total Built-up Area: 13,661.08 Sq. Metres in the OC record. The building-permit extraction separately states “Built up Area 7,857.15” and “Total Built up Area 13,661.08”; these labels are retained as recorded
Buildings / towers / blocks: 1 building; 1 block and 1 tower are recorded
Sanctioned floor configuration: 1 Cellar + 1 Stilt + 5 upper floors
Parking levels: Cellar and stilt are approved for parking under the building-permit conditions; a parking-space count is not established in the supplied extracts
Unit count: 60 units recorded in the RERA unit data: 15 2BHK and 45 3BHK
Approval / RERA unit-count reconciliation: An approved unit count is not stated in the supplied plan extraction; 60 is the RERA-recorded unit count
Offering and status
RERA-filed configurations and saleable areas: 2BHK: 15 units, 37.78 sq. m. each as recorded; 3BHK: 45 units, 57.21 sq. m. each as recorded
Booked / available: 8 booked and 37 available 3BHK units; 0 booked and 15 available 2BHK units. Portal counts are indicative; the record gives no as-of date
Completion deadline declared at registration: 17/07/2025, also stated in the promoter’s Form B completion undertaking
Occupancy-certificate status and scope: An HMDA occupancy certificate is recorded for the residential building under permit 005023/BP/HMDA/0962/SMD/2022, OC proceedings 004450/HMDA/01317/SWOC/SHZ/2025, dated 26/08/2025. It identifies the 1-cellar, 1-stilt, 5-upper-floor building
Completion record: The OC extraction records completion date 01/07/2025; an architect’s certificate dated 29-08-2025 also certifies completion, with promoter acceptance dated 28-02-2026
2. The project story
SAI SANNIDHI is registered as a residential apartment project in Meerpet Village, Balapur mandal, Ranga Reddy district, on the recorded 3,252.55 sq. m. site in Survey Nos. 24 and 25. The building permit describes one residential building with a cellar, stilt and five upper floors; the RERA unit record lists 60 homes across 2BHK and 3BHK configurations.
The registration certificate and promoter’s Form B state a completion deadline of 17/07/2025. The supplied HMDA OC extraction records the building as fit for occupation, with the OC dated 26/08/2025 and completion date stated as 01/07/2025. An architect’s certificate also records overall project completion. These are certificate and filed-record statements; no separate site inspection by this report is established.
3. Master plan, architecture & building design
The building permit records a single residential building on 3,252.55 sq. m., with 1 Cellar + 1 Stilt + 5 upper floors. The OC extraction records the same floor configuration, total built-up area of 13,661.08 sq. m., building height of 14.5 metres, and net site area of 3,252.55 sq. m.
The permit extraction also states “Built up Area 7,857.15” and “Total Built up Area 13,661.08”; the supplied material does not define the area basis for the first figure. No floor-by-floor plans, footprint, flat-per-floor arrangement, lift or stair details, internal circulation plan, or residential/common-area breakdown are available in the supplied drawing-derived data. The available floor-plan record reports two drawings measured but no flat designs measured; it therefore supports no software-measured carpet-area figure.
4. Homes, configurations & floor plans
RERA records 60 units: 15 2BHK and 45 3BHK. The areas below are the RERA-filed saleable-area figures. The supplied floor-plan review contains no measured flat designs, so no drawing-based carpet area or loading figure can be reported.
| Configuration | Units | Booked | Available | RERA saleable area | Measured carpet area | Loading (if supplied) |
|---|---|---|---|---|---|---|
| 2BHK | 15 | 0 | 15 | 37.78 sq. m. | Not available | Not supplied |
| 3BHK | 45 | 8 | 37 | 57.21 sq. m. | Not available | Not supplied |
The portal booking and availability counts are indicative because the supplied record has no as-of date. The supplied drawing review explains that software-measured carpet area would be a drawing measurement, not a RERA disclosure; no such measurement is available here. Saleable area and carpet area should therefore not be treated as interchangeable.
5. Parking & vehicle circulation
The building-permit conditions state that the cellar and stilt approved for parking are to be used exclusively for vehicle parking. The permit extraction does not provide the number of parking spaces, and the supplied records do not establish visitor or accessible parking, ramps, vehicle entries/exits, EV charging, or unit-specific parking allocations. The RERA unit data marks both configurations as mortgaged, but does not establish individual parking rights.
6. Amenities, recreation & open spaces
The RERA amenities record lists 14 items, but most entries show 0% progress. The permit identifies STP, transformer, garbage house and rainwater-harvesting structures among the stated provisions. The listed RERA amenities and the permit’s stated provisions are not evidence of independent delivery or completion.
| Facility | Description / size | Evidence source | Declared progress / verified status |
|---|---|---|---|
| Internal roads and footpaths | Size not supplied | RERA amenities record | 0% recorded; completion not independently verified |
| Water supply | No source or capacity supplied | RERA amenities record | 0% recorded; completion not independently verified |
| Sewerage, chambers, lines, septic tank and STP | Capacity not supplied; permit also lists STP | RERA amenities record; building permit | 0% recorded for amenity entry; permit lists STP provision, not verified completion |
| Storm-water drains | Details not supplied | RERA amenities record | 0% recorded; completion not independently verified |
| Green strip / tot lot / park | Area and facilities not supplied | RERA amenities record | 0% recorded; completion not independently verified |
| Street lighting | Details not supplied | RERA amenities record | 0% recorded; completion not independently verified |
| Community buildings | Details not supplied | RERA amenities record | 0% recorded; completion not independently verified |
| Treatment and disposal of sewage and sullage water | Details not supplied | RERA amenities record | 0% recorded; completion not independently verified |
| Solid-waste management and disposal | Details not supplied; permit also lists a garbage house | RERA amenities record; building permit | 0% recorded for amenity entry; permit lists garbage-house provision, not verified completion |
| Water conservation / rainwater harvesting | Size and capacity not supplied | RERA amenities record; building permit | RERA record says “YES” and 0%; permit requires rainwater-harvesting structures and recycling of rainwater; completed status not independently verified |
| Energy management | Details not supplied | RERA amenities record | 0% recorded; completion not independently verified |
| Fire protection and fire-safety requirements | System details not supplied | RERA amenities record | 0% recorded; completion not independently verified |
| Electrical meter room / substation / receiving station | Permit lists a transformer; further details not supplied | RERA amenities record; building permit | 0% recorded for amenity entry; transformer provision is stated in permit, not independently verified as delivered |
| Aggregate recreational open space | Area not supplied | RERA amenities record | 0% recorded; completion not independently verified |
7. Utilities, building services & safety
The building-permit extraction lists an STP, transformer, garbage house and rainwater-harvesting structures. Its conditions require rainwater-harvesting structures, rainwater recycling, and an STP as per standard specification. The RERA amenities record shows water supply, sewerage, storm-water drains, waste management, energy management, fire safety and electrical-room/substation items, but records 0% progress for these entries. No capacities, water source, storage or treatment details, backup-power specification, lift details, fire-system design, security/CCTV details, or accessibility arrangements are established in the supplied project records.
The permit further states that the cellar and stilt are for parking, prohibits construction or parking in setback areas, requires the indicated approach road to be developed and maintained as a black-topped road, and requires a fit-for-occupancy certificate before occupation. These are stated permit conditions; they do not independently establish present service performance or compliance.
8. Location, access & connectivity
The registered location is Meerpet, Balapur mandal, Ranga Reddy district, PIN 500097. The building-permit extraction specifies an indicated approach road width of 4.5mts. and requires the road to be developed and maintained as a black-topped road before release of the occupancy certificate.
The supplied location record lists these distances: Urban Primary Health Centrer, Meerpet 0.0 km; State Bank of India 0.6 km; unnamed school 0.6 km; unnamed college 0.9 km; unnamed park 0.9 km; Emlibun bus station 1.1 km; iON Digital Zone, iDZ Karmanghat 2.5 km; and L. B. Nagar Metro Station 3.8 km. The distances are as supplied; the underlying measurement method is not specified. No project-specific public-transport service frequency or travel-time evidence is supplied.
9. Developer & development status
The registered promoter is GUDUGUNTALA ARAVIND KUMAR AND OTHERS. The RERA filing describes the organization type as “Others” and the description as “INDIVIDUALS”; a more specific legal-entity form and corporate identifier are not established in the supplied evidence.
The promoter’s Form B affidavit-cum-declaration, dated 12-12-2022, states a completion undertaking of 17/07/2025 and declares a legal-title basis and that the land is free from encumbrances. These are promoter declarations in the filed form. The supplied records include an HMDA occupancy certificate for the identified building and an architect’s completion certificate; no separate independent construction-progress measurement is supplied.
10. Approvals, official records & documents
| Identifier / date | P02400006756; issued 24/08/2023; valid through 17/07/2025 |
|---|---|
| Supplied evidence | Form C certificate for SAI SANNIDHI, identifying Survey Nos. 24 and 25 |
| Identifier / date | 005023/BP/HMDA/0962/SMD/2022; 17 July 2022; proceedings 001141/BP/HMDA/SMD/2022 |
|---|---|
| Supplied evidence | Building permit for the residential building in Survey Nos. 24 and 25, Meerpet Village |
| Identifier / date | Sale deed 123/2022; mortgage deed 6797/2022 |
|---|---|
| Supplied evidence | Title-report extracts refer to the 2022 sale and simple mortgage; the mortgage is recorded in favour of MC, HMDA, over 789.73 of built-up area as described in the permit extraction |
| Identifier / date | Form B dated 12-12-2022 |
|---|---|
| Supplied evidence | Promoter affidavit-cum-declaration, including the completion undertaking |
| Identifier / date | 004450/HMDA/01317/SWOC/SHZ/2025; 26/08/2025 |
|---|---|
| Supplied evidence | HMDA OC for the residential building under the stated building permit; extraction records completion date 01/07/2025 |
| Identifier / date | Dated 29-08-2025; promoter acceptance dated 28-02-2026 |
|---|---|
| Supplied evidence | Certificate states that the project is completed in all aspects and identifies the HMDA OC |
| Identifier / date | Two drawings measured; no flat designs measured |
|---|---|
| Supplied evidence | No software-measured carpet areas available |
| Identifier / date | Land-use sheet not confidently assigned; public DPMS lookup unavailable in the supplied record |
|---|---|
| Supplied evidence | Exact zoning and a public layout-status result are not established here |
The supplied extracts do not include detailed sanctioned drawing sheets or a publicly accessible layout-status result. The record also does not establish the current TG-RERA registration status after the certificate’s stated validity end date.
Frequently asked questions
Is SAI SANNIDHI registered with Telangana RERA?
Yes. SAI SANNIDHI is registered with the Telangana Real Estate Regulatory Authority as P02400006756; the registration status is New Project.
Who is the developer of SAI SANNIDHI?
The promoter named in the RERA registration is GUDUGUNTALA ARAVIND KUMAR AND OTHERS.
Where is SAI SANNIDHI located?
SAI SANNIDHI is in MEERPET, Balapur, Rangareddy, Telangana (500097).
When will SAI SANNIDHI be completed?
The promoter's proposed date of completion filed with RERA is 17/07/2025. This is the promoter's declaration, not a guarantee.
More projects in Meerpet