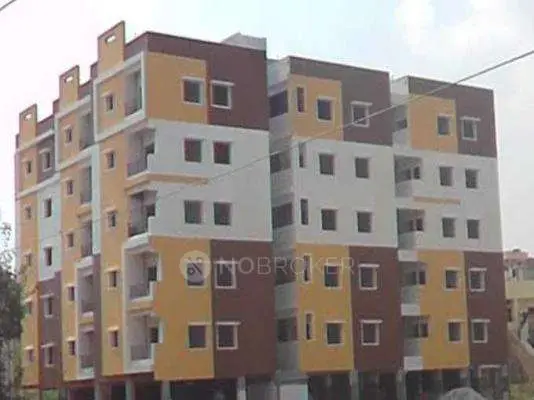
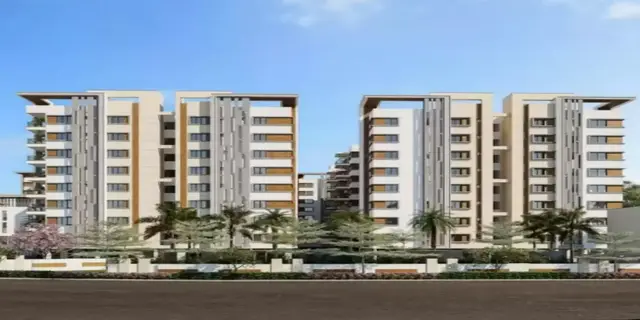
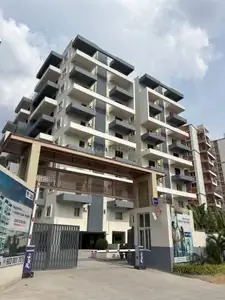
Dwaravati Residency Raaga
SRI SAI BUILDERS · Medchal-Malkajgiri · RERA P02200009921
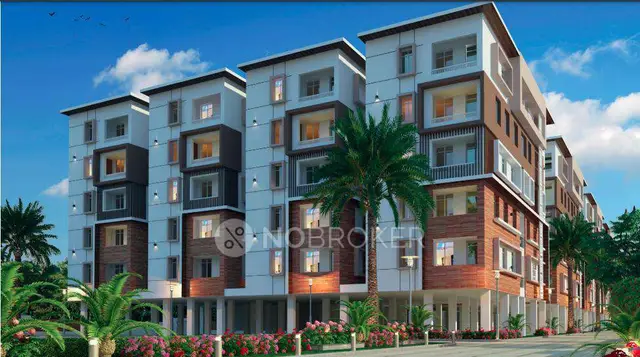
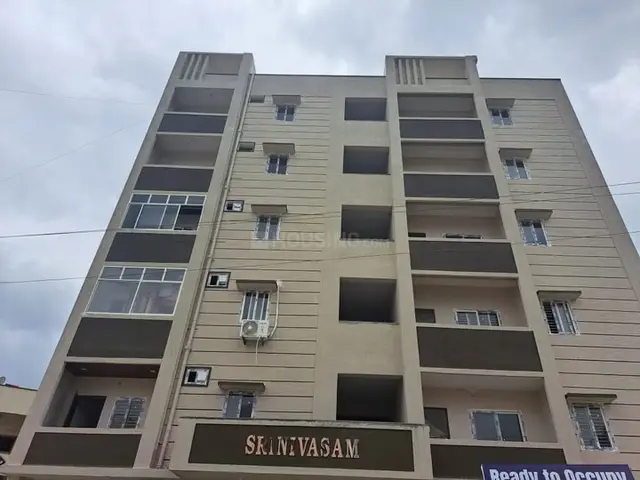
DWARAVATI RESIDENCY RAAGA is a residential apartment project in BURTONGUDA, Alwal mandal, Medchal-Malkajgiri district. The registered promoter is SRI SAI BUILDERS, a partnership. The project occupies 361.14 sq. m and comprises one building with 1 Stilt + 5 upper floors and 10 2BHK units. It is registered with TG-RERA under P02200009921, with proposed completion on 13/01/2028.
01What we found
Read from TG-RERA filings, approvals, land and registration records and court records. A court case is counted only when the court record states this project's survey number with its village, or names the project.
02Check before you pay
9 items to check before you pay, 3 high - from the title chain, court records and approvals, each with what to ask the builder or your advocate. An item may not be a problem with the project: records can be incomplete.
1. Project at a glance
Project identity
| Item | Project record |
|---|---|
| Registered name | DWARAVATI RESIDENCY RAAGA RERA record |
| Project type / registered portion | Residential apartment project; the registration is for this project/phase. No separate phase name is disclosed. RERA record RERA filing |
| TG-RERA registration | P02200009921; valid 13/09/2024–13/09/2027. This is the registration validity period, not the project completion deadline. RERA record |
| Registered promoter | SRI SAI BUILDERS, a partnership. RERA record Corporate record RERA filing |
| RERA status | Recorded as On-Going Project. RERA filing |
Land and geographic identity
| Item | Project record |
|---|---|
| Locality / address identity | BURTONGUDA; the filed plan also identifies BURTONGUDA POCHAMMA BAI. RERA record RERA filing |
| Revenue village | Machha Bollaram; source documents also render the village as MACHA BOLLARAM VILLAGE, Macha Bolarum, and Macha Bollarum. RERA record |
| Mandal / district / PIN | Alwal / Medchal-Malkajgiri / 500011. RERA record |
| Project survey number | Survey No. 40. No project-held subdivision is specified in the filing; subdivision identity is therefore not disclosed. RERA record |
| Registered site extent | 361.14 sq. m; filed plan records both plot area and net plot area as 361.14. RERA filing |
| Boundaries | East: Road; west: Plot No. 33 and neighbour’s house; north: neighbour’s house; south: temple. RERA filing |
Development identity
| Item | Project record |
|---|---|
| Sanctioning authority | Greater Hyderabad Municipal Corporation (GHMC). Approvals record |
| Principal building-permit record | Approval No. 6175/GHMC/KPL/2024-BP, dated 13 September 2024; file No. 004916/GHMC/2458/KPL2/2023-BP. The RERA filing also displays plan approval No. 004916/GHMC/2458/KPL2/2023-BO. Approvals record RERA filing |
| Earlier filed building-permission plan | GHMC plan dated 02-05-2023, application/permit No. TS/030874/2023, for a residential building on plots 32 and 35 in Survey No. 40. |
| Approved building configuration | 1 Stilt + 5 upper floors; the building permit records 6 floors and height 14.50 MT. |
| Approved built-up area | 940.20 sq. m residential/net built-up area; permit records 175.17 sq. m stilt area. The 2023 plan separately reports 1,128.20 sq. m total proposed built-up area including parking. These are distinct plan labels, not interchangeable area measures. |
| Building / unit counts | One building is recorded in the RERA land details; 10 units are shown in the filed plan and RERA unit schedule. RERA filing RERA unit table |
| Parking provision | The 2023 plan lists 4 proposed parking spaces; the 2024 permit lists 188 as total parking area, without a parking-space count in that field. |
Offering and status
| Item | Project record |
|---|---|
| RERA-filed configuration | 2BHK; 10 units. RERA unit table RERA unit table |
| RERA-filed saleable area | 106.84 sq. m per filed configuration. RERA unit table RERA unit table |
| Booked / available | 0 booked / 10 available as last read from the TG-RERA portal; the portal record supplied here has no as-of date, so counts are indicative. RERA unit table |
| Construction stage | RERA status is On-Going Project; the supplied evidence does not establish independently verified site progress or a specific construction stage. RERA filing |
| Completion deadline | RERA header records proposed and revised completion as 13/01/2028. A Form B declaration dated May 2025 instead states completion within three years from permission, “by 13th SEPTEMBER, 2027”; the project completion date should be confirmed from the current RERA record. RERA record |
| Occupancy / completion certificate | No occupancy or completion certificate is included in the supplied project evidence. The GHMC permit requires an occupancy certificate before occupation. Document index |
2. The project story
Dwaravati Residency Raaga is a single-building residential apartment development registered with TG-RERA in Survey No. 40 at Machha Bollaram, in the BURTONGUDA locality of Alwal, Medchal-Malkajgiri district. Its filed site extent is 361.14 sq. m. RERA record RERA filing
The GHMC permit describes a residential building with a stilt level and five upper floors, with 10 units shown in the filed plan and RERA unit schedule. The RERA filing lists one building and a 2BHK configuration. The project is recorded as ongoing; the supplied materials do not provide a dated, independently verified construction-progress assessment. RERA unit table RERA filing
The RERA registration is valid through 13 September 2027, while the header records a proposed completion date of 13 January 2028. Those dates refer to different matters: registration validity and the recorded completion deadline. No occupancy/completion certificate is supplied, and the permit states that an occupancy certificate is required before occupation. RERA record
3. Master plan, architecture & building design
The filed site area is 361.14 sq. m. The GHMC permit records 940.20 sq. m of residential built-up area and 175.17 sq. m of stilt area. The earlier plan labels 940.20 sq. m as net residential built-up area and 1,128.20 sq. m as total proposed built-up area including parking; the supplied records do not provide a single reconciled gross-area figure.
The sanctioned arrangement is one residential building, 1 Stilt + 5 upper floors, with a stated building height of 14.50 MT. The filed plan identifies a proposed coverage area of 188.04 sq. m (52.07%), vacant plot area of 173.10 sq. m, and a net plot area of 361.14 sq. m. These are plan-recorded figures; the supplied evidence does not include a complete drawing-based description of floor-by-floor unit placement, circulation, lift/stair dimensions, or landscape-area measurements.
The permit identifies a residential use and TDR references 02177/TDR/2022 and 03170/TDR/2024. Its listed conditions include a tot-lot/greenery, rainwater harvesting, transformer space, an on-site garbage house, and parking use of the stilt area. The documents supplied do not establish the completion or independent inspection of these features.
4. Homes, configurations & floor plans
The TG-RERA filing lists 10 2BHK units, with a saleable area of 106.84 sq. m per unit. The portal snapshot reports no units booked and all 10 available, but provides no as-of date for those counts. RERA unit table RERA unit table
| Configuration | Units | Booked | Available | RERA saleable area | Measured carpet area | Loading (if supplied) |
|---|---|---|---|---|---|---|
| 2BHK | 10 | 0 | 10 | 106.84 sq. m | 58.4–76.6 sq. m; median 67.2 sq. m | 37% |
The carpet-area range and median are software measurements from approved floor-plan drawing geometry, not RERA-filed carpet-area disclosures; the supplied measurement record notes that the drawings need review. One example measured plan labels two bedrooms, two toilets, living, dining, kitchen and wash areas. For that example, listed room measurements are: bedrooms 3.3 × 3.5 m and 3.34 × 3.5 m; toilets 1.03 × 1.41 m and 0.99 × 1.41 m; dining 3.3 × 3.29 m; living 3.34 × 6.2 m; wash 1.2 × 2.8 m; and kitchen 2.1 × 2.8 m. These are drawing-derived measurements, not RERA disclosures. Floor plans RERA unit details
Saleable area and carpet area are different measures: the supplied drawing-analysis note says the RERA saleable area also counts the home’s share of common areas. The provided data does not separately quantify balcony/utility area or common-area loading for each unit. Floor plans RERA unit table
5. Parking & vehicle circulation
The earlier GHMC plan lists 4 proposed parking spaces and states that the stilt floor is approved for vehicle parking. The later permit gives 188 as “Total Parking Area” but does not specify a number of spaces in that field. The documents do not establish visitor, accessible, two-wheeler, mechanical, or EV-charging space counts, or unit-specific parking allocations.
The 2023 plan states that the stilt/parking area is to be used exclusively for vehicle parking, without partition walls or rolling shutters, and not converted to another use. The permit also requires an entry and exit, each with minimum width 4.5 mts. and height clearance 5 mts. These are permit conditions; the supplied evidence does not verify as-built compliance.
6. Amenities, recreation & open spaces
| Description / size | No clubhouse or indoor facility is identified in the supplied sanctioned-plan extraction or RERA amenity list. |
|---|---|
| Evidence source | RERA amenities |
| Declared progress / verified status | Not established. |
| Description / size | Tot-lot/green strip is identified in the plan conditions; the RERA amenity list marks “Green Strip/TOT LOT/Park” available as YES. No size is supplied. |
|---|---|
| Evidence source | RERA amenities |
| Declared progress / verified status | RERA-listed; completion is not independently verified. |
| Description / size | Earlier plan records vacant plot area 173.10 sq. m and proposed coverage 188.04 sq. m (52.07%); it also requires peripheral greenery. |
|---|---|
| Declared progress / verified status | Plan-recorded/required; landscaping completion is not verified. |
| Description / size | The plan requires an on-site garbage house and transformer space. No community building is identified in the RERA amenity list. |
|---|---|
| Evidence source | RERA amenities |
| Declared progress / verified status | Permit requirements; completion is not verified. |
The vendor record lists additional amenities including a sewage treatment plant, visitor parking, power backup, children’s play area, security, indoor games, park, water storage and CCTV. These are vendor-listed claims, not established as sanctioned or delivered by the supplied project documents. Promoter website
7. Utilities, building services & safety
- Water and conservation: The RERA amenity list marks water supply and rainwater harvesting as YES. The permit requires rainwater harvesting pits and specifies separate underground and terrace water-storage tanks of 25,000 litres each. It does not establish completed installation or verified operating capacity. RERA amenities
- Sewerage, drainage and waste: The RERA amenity list records sewerage, storm-water drains, treatment/disposal of sewage and solid-waste management, but gives no completion percentage above 0 for these entries. The permit requires an on-site garbage house. A sewage treatment plant is also listed by the vendor, but its installation and capacity are not verified in the supplied project documents. RERA amenities Promoter website
- Electrical and backup: The permit requires transformer space and a generator as an alternate electricity source. A vendor listing also claims power backup. No generator or transformer capacity, completion status, or project-specific electrical inspection record is supplied. Promoter website
- Lifts and circulation: A lift is listed in the 2023 plan. No lift count, capacity, service-lift provision, or as-built verification is supplied. Promoter website
- Fire and life safety: The building permit sets out fire-safety conditions, including fire-fighting installations, emergency lighting, extinguishers, a manual alarm system, fire-resistant lift doors and an occupancy fire NOC before an occupancy certificate. These are stated permit requirements, not evidence that systems are installed or that the required NOC has been issued.
- Accessibility and security: The supplied project-specific documents do not establish accessible routes or completed CCTV/security arrangements. The vendor lists CCTV and security, but provides no project-specific verification. Promoter website
8. Location, access & connectivity
The registered project location is Machha Bollaram, Alwal, Medchal-Malkajgiri, PIN 500011; the RERA locality is BURTONGUDA, and the filed building plan also identifies BURTONGUDA POCHAMMA BAI. RERA record
The site boundaries recorded in the RERA land details are: east—Road; west—Plot No. 33 and neighbour’s house; north—neighbour’s house; south—temple. The filed plan refers to existing/proposed roads of 9.00 MT and an 18 mt. road-width condition; the supplied materials do not establish a verified public-road access assessment. RERA filing
A location record places the cadastral parcel centroid at 17.53062, 78.51665 and lists the nearest sampled Outer Ring Road interchange at approximately 4.7 km. Vendor-listed bus-stop distances are 0.2 Km for Balaji Rice Mill Bus Stop and 0.5 Km for Select Talkies Bus Stop; these are vendor claims, not independently verified measurements. Location record Cadastral map Promoter website
9. Developer & development status
The registered promoter is SRI SAI BUILDERS, identified in the project record as a partnership, with GSTIN 36ADRFS9556M1ZW. The RERA record names PADMA V as a partner and SOWMYA VELMULA as an authorized signatory. Corporate record Parties record RERA filing
The supplied RERA address record is H No 1-5-16/1/62, Plot No 62, HMT COLONY, BURTONGUDA, Alwal, Medchal-Malkajgiri, 500011. No official promoter website or contact details are supplied. RERA filing Parties record
The project is recorded as ongoing. The header gives a proposed and revised completion date of 13/01/2028; the May 2025 Form B declaration states completion within three years from permission, “by 13th SEPTEMBER, 2027.” The available evidence does not include independently verified construction progress or an occupancy/completion certificate. RERA filing RERA record
10. Approvals, official records & documents
| Reference / date | P02200009921; 13/09/2024–13/09/2027 |
|---|---|
| What the supplied evidence establishes | Form C certificate for Dwaravati Residency Raaga, naming SRI SAI BUILDERS as promoter. |
| Reference / date | TS/030874/2023; 02-05-2023 |
|---|---|
| What the supplied evidence establishes | Plan for a residential stilt-plus-five-floor building on plots 32 and 35 in Survey No. 40, Macha Bollaram Village. |
| Reference / date | 6175/GHMC/KPL/2024-BP; 13 September 2024; file 004916/GHMC/2458/KPL2/2023-BP |
|---|---|
| What the supplied evidence establishes | Conditional permit for a residential building with 1 stilt and 5 upper floors. |
| Reference / date | 004916/GHMC/2458/KPL2/2023-BO |
|---|---|
| What the supplied evidence establishes | Plan approval number recorded in the project’s RERA identity fields. RERA record RERA filing |
| Reference / date | May 2025 |
|---|---|
| What the supplied evidence establishes | Promoter declaration covering project completion and RERA obligations. |
| Reference / date | Not supplied |
|---|---|
| What the supplied evidence establishes | The permit states an occupancy certificate is required before occupation; no certificate is included in the evidence reviewed. |
| Reference / date | Encumbrance statement 200165893; title report dated 20/03/2025; filed title instruments include 1978/2023, 4307/2024, and 1005/2025 |
|---|---|
| What the supplied evidence establishes | Listed as documents in the project evidence pack; their title and encumbrance implications are addressed in the Land & Title section. Document index |
1. Project at a glance
Project identity
Registered name: DWARAVATI RESIDENCY RAAGA
Project type / registered portion: Residential apartment project; the registration is for this project/phase. No separate phase name is disclosed.
TG-RERA registration: P02200009921; valid 13/09/2024–13/09/2027. This is the registration validity period, not the project completion deadline.
Registered promoter: SRI SAI BUILDERS, a partnership.
RERA status: Recorded as On-Going Project.
Land and geographic identity
Locality / address identity: BURTONGUDA; the filed plan also identifies BURTONGUDA POCHAMMA BAI.
Revenue village: Machha Bollaram; source documents also render the village as MACHA BOLLARAM VILLAGE, Macha Bolarum, and Macha Bollarum.
Mandal / district / PIN: Alwal / Medchal-Malkajgiri / 500011.
Project survey number: Survey No. 40. No project-held subdivision is specified in the filing; subdivision identity is therefore not disclosed.
Registered site extent: 361.14 sq. m; filed plan records both plot area and net plot area as 361.14.
Boundaries: East: Road; west: Plot No. 33 and neighbour’s house; north: neighbour’s house; south: temple.
Development identity
Sanctioning authority: Greater Hyderabad Municipal Corporation (GHMC).
Principal building-permit record: Approval No. 6175/GHMC/KPL/2024-BP, dated 13 September 2024; file No. 004916/GHMC/2458/KPL2/2023-BP. The RERA filing also displays plan approval No. 004916/GHMC/2458/KPL2/2023-BO.
Earlier filed building-permission plan: GHMC plan dated 02-05-2023, application/permit No. TS/030874/2023, for a residential building on plots 32 and 35 in Survey No. 40.
Approved building configuration: 1 Stilt + 5 upper floors; the building permit records 6 floors and height 14.50 MT.
Approved built-up area: 940.20 sq. m residential/net built-up area; permit records 175.17 sq. m stilt area. The 2023 plan separately reports 1,128.20 sq. m total proposed built-up area including parking. These are distinct plan labels, not interchangeable area measures.
Building / unit counts: One building is recorded in the RERA land details; 10 units are shown in the filed plan and RERA unit schedule.
Parking provision: The 2023 plan lists 4 proposed parking spaces; the 2024 permit lists 188 as total parking area, without a parking-space count in that field.
Offering and status
RERA-filed configuration: 2BHK; 10 units.
RERA-filed saleable area: 106.84 sq. m per filed configuration.
Booked / available: 0 booked / 10 available as last read from the TG-RERA portal; the portal record supplied here has no as-of date, so counts are indicative.
Construction stage: RERA status is On-Going Project; the supplied evidence does not establish independently verified site progress or a specific construction stage.
Completion deadline: RERA header records proposed and revised completion as 13/01/2028. A Form B declaration dated May 2025 instead states completion within three years from permission, “by 13th SEPTEMBER, 2027”; the project completion date should be confirmed from the current RERA record.
Occupancy / completion certificate: No occupancy or completion certificate is included in the supplied project evidence. The GHMC permit requires an occupancy certificate before occupation.
2. The project story
Dwaravati Residency Raaga is a single-building residential apartment development registered with TG-RERA in Survey No. 40 at Machha Bollaram, in the BURTONGUDA locality of Alwal, Medchal-Malkajgiri district. Its filed site extent is 361.14 sq. m.
The GHMC permit describes a residential building with a stilt level and five upper floors, with 10 units shown in the filed plan and RERA unit schedule. The RERA filing lists one building and a 2BHK configuration. The project is recorded as ongoing; the supplied materials do not provide a dated, independently verified construction-progress assessment.
The RERA registration is valid through 13 September 2027, while the header records a proposed completion date of 13 January 2028. Those dates refer to different matters: registration validity and the recorded completion deadline. No occupancy/completion certificate is supplied, and the permit states that an occupancy certificate is required before occupation.
3. Master plan, architecture & building design
The filed site area is 361.14 sq. m. The GHMC permit records 940.20 sq. m of residential built-up area and 175.17 sq. m of stilt area. The earlier plan labels 940.20 sq. m as net residential built-up area and 1,128.20 sq. m as total proposed built-up area including parking; the supplied records do not provide a single reconciled gross-area figure.
The sanctioned arrangement is one residential building, 1 Stilt + 5 upper floors, with a stated building height of 14.50 MT. The filed plan identifies a proposed coverage area of 188.04 sq. m (52.07%), vacant plot area of 173.10 sq. m, and a net plot area of 361.14 sq. m. These are plan-recorded figures; the supplied evidence does not include a complete drawing-based description of floor-by-floor unit placement, circulation, lift/stair dimensions, or landscape-area measurements.
The permit identifies a residential use and TDR references 02177/TDR/2022 and 03170/TDR/2024. Its listed conditions include a tot-lot/greenery, rainwater harvesting, transformer space, an on-site garbage house, and parking use of the stilt area. The documents supplied do not establish the completion or independent inspection of these features.
4. Homes, configurations & floor plans
The TG-RERA filing lists 10 2BHK units, with a saleable area of 106.84 sq. m per unit. The portal snapshot reports no units booked and all 10 available, but provides no as-of date for those counts.
| Configuration | Units | Booked | Available | RERA saleable area | Measured carpet area | Loading (if supplied) |
|---|---|---|---|---|---|---|
| 2BHK | 10 | 0 | 10 | 106.84 sq. m | 58.4–76.6 sq. m; median 67.2 sq. m | 37% |
The carpet-area range and median are software measurements from approved floor-plan drawing geometry, not RERA-filed carpet-area disclosures; the supplied measurement record notes that the drawings need review. One example measured plan labels two bedrooms, two toilets, living, dining, kitchen and wash areas. For that example, listed room measurements are: bedrooms 3.3 × 3.5 m and 3.34 × 3.5 m; toilets 1.03 × 1.41 m and 0.99 × 1.41 m; dining 3.3 × 3.29 m; living 3.34 × 6.2 m; wash 1.2 × 2.8 m; and kitchen 2.1 × 2.8 m. These are drawing-derived measurements, not RERA disclosures.
Saleable area and carpet area are different measures: the supplied drawing-analysis note says the RERA saleable area also counts the home’s share of common areas. The provided data does not separately quantify balcony/utility area or common-area loading for each unit.
5. Parking & vehicle circulation
The earlier GHMC plan lists 4 proposed parking spaces and states that the stilt floor is approved for vehicle parking. The later permit gives 188 as “Total Parking Area” but does not specify a number of spaces in that field. The documents do not establish visitor, accessible, two-wheeler, mechanical, or EV-charging space counts, or unit-specific parking allocations.
The 2023 plan states that the stilt/parking area is to be used exclusively for vehicle parking, without partition walls or rolling shutters, and not converted to another use. The permit also requires an entry and exit, each with minimum width 4.5 mts. and height clearance 5 mts. These are permit conditions; the supplied evidence does not verify as-built compliance.
6. Amenities, recreation & open spaces
| Description / size | No clubhouse or indoor facility is identified in the supplied sanctioned-plan extraction or RERA amenity list. |
|---|---|
| Declared progress / verified status | Not established. |
| Description / size | Tot-lot/green strip is identified in the plan conditions; the RERA amenity list marks “Green Strip/TOT LOT/Park” available as YES. No size is supplied. |
|---|---|
| Declared progress / verified status | RERA-listed; completion is not independently verified. |
| Description / size | Earlier plan records vacant plot area 173.10 sq. m and proposed coverage 188.04 sq. m (52.07%); it also requires peripheral greenery. |
|---|---|
| Declared progress / verified status | Plan-recorded/required; landscaping completion is not verified. |
| Description / size | The plan requires an on-site garbage house and transformer space. No community building is identified in the RERA amenity list. |
|---|---|
| Declared progress / verified status | Permit requirements; completion is not verified. |
The vendor record lists additional amenities including a sewage treatment plant, visitor parking, power backup, children’s play area, security, indoor games, park, water storage and CCTV. These are vendor-listed claims, not established as sanctioned or delivered by the supplied project documents.
7. Utilities, building services & safety
- Water and conservation: The RERA amenity list marks water supply and rainwater harvesting as YES. The permit requires rainwater harvesting pits and specifies separate underground and terrace water-storage tanks of 25,000 litres each. It does not establish completed installation or verified operating capacity.
- Sewerage, drainage and waste: The RERA amenity list records sewerage, storm-water drains, treatment/disposal of sewage and solid-waste management, but gives no completion percentage above 0 for these entries. The permit requires an on-site garbage house. A sewage treatment plant is also listed by the vendor, but its installation and capacity are not verified in the supplied project documents.
- Electrical and backup: The permit requires transformer space and a generator as an alternate electricity source. A vendor listing also claims power backup. No generator or transformer capacity, completion status, or project-specific electrical inspection record is supplied.
- Lifts and circulation: A lift is listed in the 2023 plan. No lift count, capacity, service-lift provision, or as-built verification is supplied.
- Fire and life safety: The building permit sets out fire-safety conditions, including fire-fighting installations, emergency lighting, extinguishers, a manual alarm system, fire-resistant lift doors and an occupancy fire NOC before an occupancy certificate. These are stated permit requirements, not evidence that systems are installed or that the required NOC has been issued.
- Accessibility and security: The supplied project-specific documents do not establish accessible routes or completed CCTV/security arrangements. The vendor lists CCTV and security, but provides no project-specific verification.
8. Location, access & connectivity
The registered project location is Machha Bollaram, Alwal, Medchal-Malkajgiri, PIN 500011; the RERA locality is BURTONGUDA, and the filed building plan also identifies BURTONGUDA POCHAMMA BAI.
The site boundaries recorded in the RERA land details are: east—Road; west—Plot No. 33 and neighbour’s house; north—neighbour’s house; south—temple. The filed plan refers to existing/proposed roads of 9.00 MT and an 18 mt. road-width condition; the supplied materials do not establish a verified public-road access assessment.
A location record places the cadastral parcel centroid at 17.53062, 78.51665 and lists the nearest sampled Outer Ring Road interchange at approximately 4.7 km. Vendor-listed bus-stop distances are 0.2 Km for Balaji Rice Mill Bus Stop and 0.5 Km for Select Talkies Bus Stop; these are vendor claims, not independently verified measurements.
9. Developer & development status
The registered promoter is SRI SAI BUILDERS, identified in the project record as a partnership, with GSTIN 36ADRFS9556M1ZW. The RERA record names PADMA V as a partner and SOWMYA VELMULA as an authorized signatory.
The supplied RERA address record is H No 1-5-16/1/62, Plot No 62, HMT COLONY, BURTONGUDA, Alwal, Medchal-Malkajgiri, 500011. No official promoter website or contact details are supplied.
The project is recorded as ongoing. The header gives a proposed and revised completion date of 13/01/2028; the May 2025 Form B declaration states completion within three years from permission, “by 13th SEPTEMBER, 2027.” The available evidence does not include independently verified construction progress or an occupancy/completion certificate.
10. Approvals, official records & documents
| Reference / date | P02200009921; 13/09/2024–13/09/2027 |
|---|---|
| What the supplied evidence establishes | Form C certificate for Dwaravati Residency Raaga, naming SRI SAI BUILDERS as promoter. |
| Reference / date | TS/030874/2023; 02-05-2023 |
|---|---|
| What the supplied evidence establishes | Plan for a residential stilt-plus-five-floor building on plots 32 and 35 in Survey No. 40, Macha Bollaram Village. |
| Reference / date | 6175/GHMC/KPL/2024-BP; 13 September 2024; file 004916/GHMC/2458/KPL2/2023-BP |
|---|---|
| What the supplied evidence establishes | Conditional permit for a residential building with 1 stilt and 5 upper floors. |
| Reference / date | 004916/GHMC/2458/KPL2/2023-BO |
|---|---|
| What the supplied evidence establishes | Plan approval number recorded in the project’s RERA identity fields. |
| Reference / date | May 2025 |
|---|---|
| What the supplied evidence establishes | Promoter declaration covering project completion and RERA obligations. |
| Reference / date | Not supplied |
|---|---|
| What the supplied evidence establishes | The permit states an occupancy certificate is required before occupation; no certificate is included in the evidence reviewed. |
| Reference / date | Encumbrance statement 200165893; title report dated 20/03/2025; filed title instruments include 1978/2023, 4307/2024, and 1005/2025 |
|---|---|
| What the supplied evidence establishes | Listed as documents in the project evidence pack; their title and encumbrance implications are addressed in the Land & Title section. |
Frequently asked questions
Is DWARAVATI RESIDENCY RAAGA registered with Telangana RERA?
Yes. DWARAVATI RESIDENCY RAAGA is registered with the Telangana Real Estate Regulatory Authority as P02200009921; the registration status is On-Going Project.
Who is the developer of DWARAVATI RESIDENCY RAAGA?
The promoter named in the RERA registration is SRI SAI BUILDERS.
Where is DWARAVATI RESIDENCY RAAGA located?
DWARAVATI RESIDENCY RAAGA is in BURTONGUDA, Machha Bollaram, Alwal, Medchal-Malkajgiri, Telangana (500011).
When will DWARAVATI RESIDENCY RAAGA be completed?
The promoter's proposed date of completion filed with RERA is 13/01/2028. This is the promoter's declaration, not a guarantee.
More projects in Machha Bollaram