Maple Crest
MAPLE LEAF CONSTRUCTIONS · Medchal-Malkajgiri · RERA P02200009983
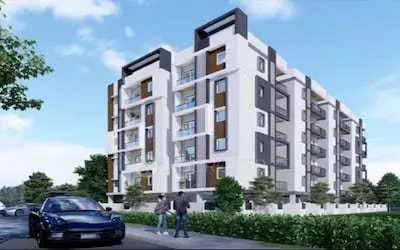
MAPLE CREST is a residential apartment project in DUNDIGAL GANDIMAISAMMA MANDAL, Medchal-Malkajgiri District. The registered promoter developing it is MAPLE LEAF CONSTRUCTIONS. The project covers a gross plot area of 1789.04 sq.m and comprises 1 residential building with 1 Stilt + 5 Floors and 40 apartments: 35 2BHK and 5 3BHK. Registered with TG-RERA under P02200009983, the project has a proposed completion date of 24/06/2028.
01What we found
Read from TG-RERA filings, approvals, land and registration records and court records. A court case is counted only when the court record states this project's survey number with its village, or names the project.
02Check before you pay
8 items to check before you pay, 2 high - from the title chain, court records and approvals, each with what to ask the builder or your advocate. An item may not be a problem with the project: records can be incomplete.
1. Project at a glance
Project identity
| Item | Project record |
|---|---|
| Registered project name | MAPLE CREST RERA record |
| Project type | Residential apartment project RERA record |
| Phase / registered portion | One registered building is recorded; no separate phase name is disclosed. RERA filing RERA unit table |
| TG-RERA registration number | P02200009983 Approvals record |
| Registration validity | 25/06/2025 to 24/06/2028, unless extended by the Authority. This is the registration period, not the building-permit completion deadline. Approvals record |
| Registered promoter | MAPLE LEAF CONSTRUCTIONS; entity type recorded as Partnership. RERA record Corporate record |
| RERA status | Registered; TG-RERA certificate is Form C. The portal record identifies the project as “New Project.” Approvals record RERA filing |
Land and geographic identity
| Item | Project record |
|---|---|
| Locality / revenue village | DUNDIGAL VILLAGE is identified in the HMDA permit documents. TG-RERA records the locality/village field as DUNDIGAL GANDIMAISAMMA MANDAL; a separate village entry is not supplied there. RERA filing |
| Mandal | Dundigal Gandimaisamma RERA record Land records |
| District | Medchal-Malkajgiri RERA record |
| PIN | 500043 RERA record |
| Survey numbers / subdivisions | 579/2; the sanctioned plan also writes this as Sy.No.579/2. Land records |
| Registered site extent | Gross / total plot area: 1789.04 sq.m. Net plot area: 1713.92 sq.m. The permit records 75.12 sq.m as road-affected area. Land records |
| Boundaries in RERA filing | East: neighbours’ land Survey Nos. 580 and 581; West: 66-0 wide road and owners’ land; North: neighbours’ land Survey No. 578; South: owners’ land. RERA filing |
Development identity
| Item | Project record |
|---|---|
| Sanctioning authority | Hyderabad Metropolitan Development Authority (HMDA); the permit record notes delegation to Dundigal Municipality / relevant local authority. Approvals record |
| Principal building-permit approval | 0043/HMDA/SWBP/2025, approved 25/06/2025. Application/file number: 000699/HMDA/00129/SWBP/MDL2/2025. Approvals record |
| Approved built-up area | HMDA permit extraction records 3889.75 sq.m for residential upper floors. The filed plan extraction separately records Total Proposed BUA excluding Parking: 3909.5 sq.m and Total Proposed BUA including Parking: 4785.78 sq.m; these are distinct plan figures. |
| Building count / arrangement | 1 residential building, identified as PROP BUILDING1. RERA unit table |
| Sanctioned configuration | 1 Stilt + 5 Floors. The permit extraction records building height 14.9 m; another plan parameter lists proposed height 17.88 m and total height 20.88 m. |
| Parking | Stilt parking is shown; the plan records 35.00 car parking spaces and 782.56 sq.m total parking area. No basement or podium parking is recorded in the supplied extraction. |
| Approved vs RERA-declared homes | The building-permission plan states 40 units; the RERA unit record also lists 40 units: 35 2BHK and 5 3BHK. RERA unit table |
Offering and status
| Item | Project record |
|---|---|
| Configurations | 2BHK and 3BHK apartments. RERA unit table |
| RERA saleable areas | 2BHK: 102.19 sq.m; 3BHK: 136.1 sq.m. RERA unit table |
| Booked / available | Portal-derived counts are 2BHK: 0 booked / 35 available; 3BHK: 0 booked / 5 available; total 0 booked / 40 available. The record provides no as-of date, so counts are indicative. RERA unit table |
| Construction stage | Construction progress is not established by the supplied evidence. The permit describes a proposed building; its extraction states completion is not certified. |
| Completion dates | HMDA permit deadline: 25/06/2028. Promoter Form B undertaking: on or before 24/06/2028. |
| Occupancy / completion certificate | No occupancy or completion certificate is supplied; the permit record states completion is not certified and requires an occupancy certificate before occupation. |
2. The project story
MAPLE CREST is a single-building residential apartment project registered with TG-RERA on land identified as Survey No. 579/2, Dundigal Village, Dundigal Gandimaisamma Mandal, Medchal-Malkajgiri District. The HMDA-sanctioned scheme is for one 1 Stilt + 5 Floors residential building, with 40 apartments recorded across two configurations. RERA record Land records RERA unit table
The project record describes a development arrangement between landowner Gotimukula Premalatha and the registered promoter, MAPLE LEAF CONSTRUCTIONS, under a development agreement/GPA. The building permit is an approval for construction; it does not itself establish a completed building or a conveyance of ownership.
The supplied documents establish permission and a proposed completion timeline, but do not establish the current physical construction stage or independent on-site progress. No occupancy certificate is present in the supplied record. The promoter’s Form B declares completion by 24/06/2028; the HMDA permit states completion before 25/06/2028.
3. Master plan, architecture & building design
The HMDA-filed building-permission plan is for a residential building on a gross plot area of 1789.04 sq.m, with 75.12 sq.m recorded as road-affected and net plot area of 1713.92 sq.m. The plan extraction records proposed coverage of 905.39 sq.m (53%), vacant plot area of 795.69 sq.m, and a parking area of 782.56 sq.m.
The project has one building, PROP BUILDING1, with 1 Stilt + 5 Floors. The plan records residential proposed built-up area of 3889.75 sq.m in the permit extraction; the filed plan extraction separately lists 3909.5 sq.m total proposed BUA excluding parking and 4785.78 sq.m including parking. These labels are retained as recorded and are not interchangeable.
The approval-plan extraction also records the following site-plan items: Tot-lot, Rain Water Harvesting Structure (percolation pit), transformer space, garbage house, sump and overhead water tanks. It specifies 5 rainwater-harvesting pits and 80 trees in the permit extraction; other extracted plan fields list tank capacities of 20,000 Ltrs and 22,500 Ltrs, and a 42,000 Ltrs sump.
The available extracted plan information does not establish the number or arrangement of lifts, stairs, flats per floor, internal circulation details, or a floor-by-floor apartment schedule. The provided approval is for building construction, not a separately evidenced layout approval.
4. Homes, configurations & floor plans
The TG-RERA unit record lists 40 apartments: 35 2BHK and 5 3BHK. RERA saleable areas and portal booking counts are shown below. Booked/available figures have no recorded as-of date and should be treated as indicative. RERA unit table
| Configuration | Units | Booked | Available | RERA saleable area | Measured carpet area | Loading (if supplied) |
|---|---|---|---|---|---|---|
| 2BHK | 35 | 0 | 35 | 102.19 sq.m (1100 sq.ft) | 65.5 sq.m median; range 61.8–69.0 sq.m (705 sq.ft median; range 665–742 sq.ft) | 36% |
| 3BHK | 5 | 0 | 5 | 136.1 sq.m (1465 sq.ft) | 86.0 sq.m (926 sq.ft) | 37% |
Carpet areas and loading above are software measurements from the approved floor-plan drawing geometry, not RERA-filed disclosures, and the extraction notes that the measurements need review. RERA saleable area is a separate filed measure; it includes the home’s share of common areas, whereas carpet area measures the usable internal area and excludes balcony area. Floor plans RERA unit details
The drawing extraction measured 14 2BHK designs and 2 3BHK designs. A sample 2BHK drawing records a balcony of 1.41 × 2.62 m; a sample 3BHK drawing records a balcony of 3.29 × 1.8 m and a wash area of 3.61 × 1.2 m. These are drawing-based measurements, not unit-specific contractual areas. RERA unit details
5. Parking & vehicle circulation
The HMDA plan extraction records 35.00 car parking spaces and 782.56 sq.m total parking area, with the sanctioned building arranged as 1 Stilt + 5 Floors. The extracted plan also records 782.56 sq.m as total parking area in the permit record.
The approved-plan conditions state that cellar and stilt areas approved for parking are to be used exclusively for vehicle parking, without partition walls or rolling shutters, and not converted to another use. The supplied record does not specify a separate visitor-space count beyond the plan’s visitor parking area of 78.19 Required; 93.72 Proposed sq.m, nor does it establish individual apartment parking allocations, accessible spaces, two-wheeler counts, ramps, EV charging installation status, or pedestrian/vehicle separation.
6. Amenities, recreation & open spaces
The TG-RERA amenities record lists facilities and services as available or reported at 0% progress where a percentage is given; it does not establish that any listed item is complete. The HMDA plan identifies certain site features as plan requirements or proposed provisions. RERA amenities
| Description / size | Community Buildings listed; no description or size supplied. |
|---|---|
| Evidence source | RERA amenities |
| Declared progress / verified status | Progress recorded as 0%; completion not independently verified. |
| Description / size | Tot-lot / green strip listed; the plan extraction records Tot Lot (Sq. Mtrs): 5. |
|---|---|
| Evidence source | RERA amenities |
| Declared progress / verified status | RERA amenity record says available “YES” with 0% progress; no completed status verified. |
| Description / size | Green Strip/TOT LOT/Park listed; plan extraction records proposed coverage of 905.39 sq.m (53%) and vacant plot area of 795.69 sq.m. |
|---|---|
| Evidence source | RERA amenities |
| Declared progress / verified status | Listed in the filing/plan; delivered condition not verified. |
| Description / size | Community Buildings and Street Lighting appear in the RERA amenity register; no size or further specification supplied. |
|---|---|
| Evidence source | RERA amenities |
| Declared progress / verified status | Progress recorded as 0%; no completed status verified. |
7. Utilities, building services & safety
The RERA amenities register marks water supply, sewerage, storm-water drains, green strip/tot-lot/park, rainwater harvesting, and electrical meter room/sub-station/receiving station as “YES,” with 0% progress recorded for the listed amenities. This indicates recorded provision/status, not verified completion. RERA amenities
The HMDA plan extraction identifies a 42,000 Ltrs sump and two overhead water tanks of 20,000 Ltrs and 22,500 Ltrs. It also lists septic provision and rainwater harvesting; the permit extraction records 5 rainwater-harvesting pits. The supplied material does not identify a water source, water-treatment capacity, sewage-treatment capacity, reuse arrangements, or backup-power capacity.
The permit conditions require the relevant sanitation, plumbing, fire-safety, lift and electrical installations to be executed under qualified technical supervision. They also require an occupancy fire NOC before issuance of an occupancy certificate and require an occupancy certificate before occupation. The supplied records do not establish installation or commissioning of fire systems, lifts, backup power, CCTV, access controls, waste segregation, accessible circulation or EV charging.
8. Location, access & connectivity
The official project location in the supplied record is Survey No. 579/2, Dundigal Village, Dundigal Gandimaisamma Mandal, Medchal-Malkajgiri District, Telangana, PIN 500043. The boundary description identifies a 66-0 wide road on the west, alongside owners’ land. The HMDA permit extraction also records an 18 mt. road reference. RERA record Land records
The supplied location record provides a cadastral parcel centroid at 17.41528, 78.35459. No official transport or landmark-distance schedule is provided in the project-location evidence; the project’s local access and connectivity have not been independently established here. Location record
9. Developer & development status
The registered promoter is MAPLE LEAF CONSTRUCTIONS, recorded as a Partnership, with GSTIN 36ABWFM2790C1ZW. The supplied record identifies partners SURYA TEJA REDDY GUNUPATI and VIJAYA LAKSHMI GUNUPATI, and records SURYA TEJA REDDY GUNUPATI as authorized signatory. Corporate record RERA filing Parties record
The project’s registered location is in Medchal-Malkajgiri District, PIN 500043. The RERA certificate’s promoter-address entry gives PIN 500090; a registered office address, official website and official contact details are not established in the supplied evidence. RERA record
The project’s development arrangement is recorded as owner plus developer under a DAGPA. The available approval records identify the landowner and the registered promoter as the DAGPA holder; the building-permit extraction also names MARVEL INFRA as developer/builder. The supplied evidence does not establish current construction progress. The promoter declares completion by 24/06/2028, while the HMDA permit deadline is 25/06/2028; neither date is an occupancy certificate.
10. Approvals, official records & documents
| Identifier / date | P02200009983; valid 25/06/2025–24/06/2028 |
|---|---|
| What the supplied record establishes | Form C registration for MAPLE CREST; identifies MAPLE LEAF CONSTRUCTIONS and land at Survey No. 579/2. |
| Identifier / date | 0043/HMDA/SWBP/2025; 25/06/2025 |
|---|---|
| What the supplied record establishes | Building permit for one residential 1 Stilt + 5 Floors building; application/file no. 000699/HMDA/00129/SWBP/MDL2/2025. |
| Identifier / date | 25/06/2025 |
|---|---|
| What the supplied record establishes | Document records technical approval and forwarding for release of proceedings and plans. |
| Identifier / date | Application ID 078bb2cf-dd79-44b3-beaf-3bb58947e529 |
|---|---|
| What the supplied record establishes | Extracted building plan identifies Survey No. 579/2, areas, unit count, parking and plan conditions. |
| Identifier / date | Filed under the RERA document category “Commencement Certificates for each building in each phase” |
|---|---|
| What the supplied record establishes | Supplied extracts describe building permission; no separate occupancy or completion certificate is supplied. |
| Identifier / date | 10 July 2025 |
|---|---|
| What the supplied record establishes | Promoter-declared land, encumbrance, funding and audit statements, and completion undertaking by 24/06/2028. |
The supplied evidence does not include an occupancy certificate or a separate completion certificate. It also does not establish a separately approved layout document beyond the building-permission plan records described above.
1. Project at a glance
Project identity
Registered project name: MAPLE CREST
Project type: Residential apartment project
Phase / registered portion: One registered building is recorded; no separate phase name is disclosed.
TG-RERA registration number: P02200009983
Registration validity: 25/06/2025 to 24/06/2028, unless extended by the Authority. This is the registration period, not the building-permit completion deadline.
Registered promoter: MAPLE LEAF CONSTRUCTIONS; entity type recorded as Partnership.
RERA status: Registered; TG-RERA certificate is Form C. The portal record identifies the project as “New Project.”
Land and geographic identity
Locality / revenue village: DUNDIGAL VILLAGE is identified in the HMDA permit documents. TG-RERA records the locality/village field as DUNDIGAL GANDIMAISAMMA MANDAL; a separate village entry is not supplied there.
Mandal: Dundigal Gandimaisamma
District: Medchal-Malkajgiri
PIN: 500043
Survey numbers / subdivisions: 579/2; the sanctioned plan also writes this as Sy.No.579/2.
Registered site extent: Gross / total plot area: 1789.04 sq.m. Net plot area: 1713.92 sq.m. The permit records 75.12 sq.m as road-affected area.
Boundaries in RERA filing: East: neighbours’ land Survey Nos. 580 and 581; West: 66-0 wide road and owners’ land; North: neighbours’ land Survey No. 578; South: owners’ land.
Development identity
Sanctioning authority: Hyderabad Metropolitan Development Authority (HMDA); the permit record notes delegation to Dundigal Municipality / relevant local authority.
Principal building-permit approval: 0043/HMDA/SWBP/2025, approved 25/06/2025. Application/file number: 000699/HMDA/00129/SWBP/MDL2/2025.
Approved built-up area: HMDA permit extraction records 3889.75 sq.m for residential upper floors. The filed plan extraction separately records Total Proposed BUA excluding Parking: 3909.5 sq.m and Total Proposed BUA including Parking: 4785.78 sq.m; these are distinct plan figures.
Building count / arrangement: 1 residential building, identified as PROP BUILDING1.
Sanctioned configuration: 1 Stilt + 5 Floors. The permit extraction records building height 14.9 m; another plan parameter lists proposed height 17.88 m and total height 20.88 m.
Parking: Stilt parking is shown; the plan records 35.00 car parking spaces and 782.56 sq.m total parking area. No basement or podium parking is recorded in the supplied extraction.
Approved vs RERA-declared homes: The building-permission plan states 40 units; the RERA unit record also lists 40 units: 35 2BHK and 5 3BHK.
Offering and status
Configurations: 2BHK and 3BHK apartments.
RERA saleable areas: 2BHK: 102.19 sq.m; 3BHK: 136.1 sq.m.
Booked / available: Portal-derived counts are 2BHK: 0 booked / 35 available; 3BHK: 0 booked / 5 available; total 0 booked / 40 available. The record provides no as-of date, so counts are indicative.
Construction stage: Construction progress is not established by the supplied evidence. The permit describes a proposed building; its extraction states completion is not certified.
Completion dates: HMDA permit deadline: 25/06/2028. Promoter Form B undertaking: on or before 24/06/2028.
Occupancy / completion certificate: No occupancy or completion certificate is supplied; the permit record states completion is not certified and requires an occupancy certificate before occupation.
2. The project story
MAPLE CREST is a single-building residential apartment project registered with TG-RERA on land identified as Survey No. 579/2, Dundigal Village, Dundigal Gandimaisamma Mandal, Medchal-Malkajgiri District. The HMDA-sanctioned scheme is for one 1 Stilt + 5 Floors residential building, with 40 apartments recorded across two configurations.
The project record describes a development arrangement between landowner Gotimukula Premalatha and the registered promoter, MAPLE LEAF CONSTRUCTIONS, under a development agreement/GPA. The building permit is an approval for construction; it does not itself establish a completed building or a conveyance of ownership.
The supplied documents establish permission and a proposed completion timeline, but do not establish the current physical construction stage or independent on-site progress. No occupancy certificate is present in the supplied record. The promoter’s Form B declares completion by 24/06/2028; the HMDA permit states completion before 25/06/2028.
3. Master plan, architecture & building design
The HMDA-filed building-permission plan is for a residential building on a gross plot area of 1789.04 sq.m, with 75.12 sq.m recorded as road-affected and net plot area of 1713.92 sq.m. The plan extraction records proposed coverage of 905.39 sq.m (53%), vacant plot area of 795.69 sq.m, and a parking area of 782.56 sq.m.
The project has one building, PROP BUILDING1, with 1 Stilt + 5 Floors. The plan records residential proposed built-up area of 3889.75 sq.m in the permit extraction; the filed plan extraction separately lists 3909.5 sq.m total proposed BUA excluding parking and 4785.78 sq.m including parking. These labels are retained as recorded and are not interchangeable.
The approval-plan extraction also records the following site-plan items: Tot-lot, Rain Water Harvesting Structure (percolation pit), transformer space, garbage house, sump and overhead water tanks. It specifies 5 rainwater-harvesting pits and 80 trees in the permit extraction; other extracted plan fields list tank capacities of 20,000 Ltrs and 22,500 Ltrs, and a 42,000 Ltrs sump.
The available extracted plan information does not establish the number or arrangement of lifts, stairs, flats per floor, internal circulation details, or a floor-by-floor apartment schedule. The provided approval is for building construction, not a separately evidenced layout approval.
4. Homes, configurations & floor plans
The TG-RERA unit record lists 40 apartments: 35 2BHK and 5 3BHK. RERA saleable areas and portal booking counts are shown below. Booked/available figures have no recorded as-of date and should be treated as indicative.
| Configuration | Units | Booked | Available | RERA saleable area | Measured carpet area | Loading (if supplied) |
|---|---|---|---|---|---|---|
| 2BHK | 35 | 0 | 35 | 102.19 sq.m (1100 sq.ft) | 65.5 sq.m median; range 61.8–69.0 sq.m (705 sq.ft median; range 665–742 sq.ft) | 36% |
| 3BHK | 5 | 0 | 5 | 136.1 sq.m (1465 sq.ft) | 86.0 sq.m (926 sq.ft) | 37% |
Carpet areas and loading above are software measurements from the approved floor-plan drawing geometry, not RERA-filed disclosures, and the extraction notes that the measurements need review. RERA saleable area is a separate filed measure; it includes the home’s share of common areas, whereas carpet area measures the usable internal area and excludes balcony area.
The drawing extraction measured 14 2BHK designs and 2 3BHK designs. A sample 2BHK drawing records a balcony of 1.41 × 2.62 m; a sample 3BHK drawing records a balcony of 3.29 × 1.8 m and a wash area of 3.61 × 1.2 m. These are drawing-based measurements, not unit-specific contractual areas.
5. Parking & vehicle circulation
The HMDA plan extraction records 35.00 car parking spaces and 782.56 sq.m total parking area, with the sanctioned building arranged as 1 Stilt + 5 Floors. The extracted plan also records 782.56 sq.m as total parking area in the permit record.
The approved-plan conditions state that cellar and stilt areas approved for parking are to be used exclusively for vehicle parking, without partition walls or rolling shutters, and not converted to another use. The supplied record does not specify a separate visitor-space count beyond the plan’s visitor parking area of 78.19 Required; 93.72 Proposed sq.m, nor does it establish individual apartment parking allocations, accessible spaces, two-wheeler counts, ramps, EV charging installation status, or pedestrian/vehicle separation.
6. Amenities, recreation & open spaces
The TG-RERA amenities record lists facilities and services as available or reported at 0% progress where a percentage is given; it does not establish that any listed item is complete. The HMDA plan identifies certain site features as plan requirements or proposed provisions.
| Description / size | Community Buildings listed; no description or size supplied. |
|---|---|
| Declared progress / verified status | Progress recorded as 0%; completion not independently verified. |
| Description / size | Tot-lot / green strip listed; the plan extraction records Tot Lot (Sq. Mtrs): 5. |
|---|---|
| Declared progress / verified status | RERA amenity record says available “YES” with 0% progress; no completed status verified. |
| Description / size | Green Strip/TOT LOT/Park listed; plan extraction records proposed coverage of 905.39 sq.m (53%) and vacant plot area of 795.69 sq.m. |
|---|---|
| Declared progress / verified status | Listed in the filing/plan; delivered condition not verified. |
| Description / size | Community Buildings and Street Lighting appear in the RERA amenity register; no size or further specification supplied. |
|---|---|
| Declared progress / verified status | Progress recorded as 0%; no completed status verified. |
7. Utilities, building services & safety
The RERA amenities register marks water supply, sewerage, storm-water drains, green strip/tot-lot/park, rainwater harvesting, and electrical meter room/sub-station/receiving station as “YES,” with 0% progress recorded for the listed amenities. This indicates recorded provision/status, not verified completion.
The HMDA plan extraction identifies a 42,000 Ltrs sump and two overhead water tanks of 20,000 Ltrs and 22,500 Ltrs. It also lists septic provision and rainwater harvesting; the permit extraction records 5 rainwater-harvesting pits. The supplied material does not identify a water source, water-treatment capacity, sewage-treatment capacity, reuse arrangements, or backup-power capacity.
The permit conditions require the relevant sanitation, plumbing, fire-safety, lift and electrical installations to be executed under qualified technical supervision. They also require an occupancy fire NOC before issuance of an occupancy certificate and require an occupancy certificate before occupation. The supplied records do not establish installation or commissioning of fire systems, lifts, backup power, CCTV, access controls, waste segregation, accessible circulation or EV charging.
8. Location, access & connectivity
The official project location in the supplied record is Survey No. 579/2, Dundigal Village, Dundigal Gandimaisamma Mandal, Medchal-Malkajgiri District, Telangana, PIN 500043. The boundary description identifies a 66-0 wide road on the west, alongside owners’ land. The HMDA permit extraction also records an 18 mt. road reference.
The supplied location record provides a cadastral parcel centroid at 17.41528, 78.35459. No official transport or landmark-distance schedule is provided in the project-location evidence; the project’s local access and connectivity have not been independently established here.
9. Developer & development status
The registered promoter is MAPLE LEAF CONSTRUCTIONS, recorded as a Partnership, with GSTIN 36ABWFM2790C1ZW. The supplied record identifies partners SURYA TEJA REDDY GUNUPATI and VIJAYA LAKSHMI GUNUPATI, and records SURYA TEJA REDDY GUNUPATI as authorized signatory.
The project’s registered location is in Medchal-Malkajgiri District, PIN 500043. The RERA certificate’s promoter-address entry gives PIN 500090; a registered office address, official website and official contact details are not established in the supplied evidence.
The project’s development arrangement is recorded as owner plus developer under a DAGPA. The available approval records identify the landowner and the registered promoter as the DAGPA holder; the building-permit extraction also names MARVEL INFRA as developer/builder. The supplied evidence does not establish current construction progress. The promoter declares completion by 24/06/2028, while the HMDA permit deadline is 25/06/2028; neither date is an occupancy certificate.
10. Approvals, official records & documents
| Identifier / date | P02200009983; valid 25/06/2025–24/06/2028 |
|---|---|
| What the supplied record establishes | Form C registration for MAPLE CREST; identifies MAPLE LEAF CONSTRUCTIONS and land at Survey No. 579/2. |
| Identifier / date | 0043/HMDA/SWBP/2025; 25/06/2025 |
|---|---|
| What the supplied record establishes | Building permit for one residential 1 Stilt + 5 Floors building; application/file no. 000699/HMDA/00129/SWBP/MDL2/2025. |
| Identifier / date | 25/06/2025 |
|---|---|
| What the supplied record establishes | Document records technical approval and forwarding for release of proceedings and plans. |
| Identifier / date | Application ID 078bb2cf-dd79-44b3-beaf-3bb58947e529 |
|---|---|
| What the supplied record establishes | Extracted building plan identifies Survey No. 579/2, areas, unit count, parking and plan conditions. |
| Identifier / date | Filed under the RERA document category “Commencement Certificates for each building in each phase” |
|---|---|
| What the supplied record establishes | Supplied extracts describe building permission; no separate occupancy or completion certificate is supplied. |
| Identifier / date | 10 July 2025 |
|---|---|
| What the supplied record establishes | Promoter-declared land, encumbrance, funding and audit statements, and completion undertaking by 24/06/2028. |
The supplied evidence does not include an occupancy certificate or a separate completion certificate. It also does not establish a separately approved layout document beyond the building-permission plan records described above.
Frequently asked questions
Is MAPLE CREST registered with Telangana RERA?
Yes. MAPLE CREST is registered with the Telangana Real Estate Regulatory Authority as P02200009983; the registration status is New Project.
Who is the developer of MAPLE CREST?
The promoter named in the RERA registration is MAPLE LEAF CONSTRUCTIONS.
Where is MAPLE CREST located?
MAPLE CREST is in DUNDIGAL GANDIMAISAMMA MANDAL, Dundigal Gandimaisamma, Medchal-Malkajgiri, Telangana (500043).
When will MAPLE CREST be completed?
The promoter's proposed date of completion filed with RERA is 24/10/2028. This is the promoter's declaration, not a guarantee.
More projects in Dundigal Gandimaisamma